
Villas Julia
Coppet
Architectural Vision
Maisons du Leman
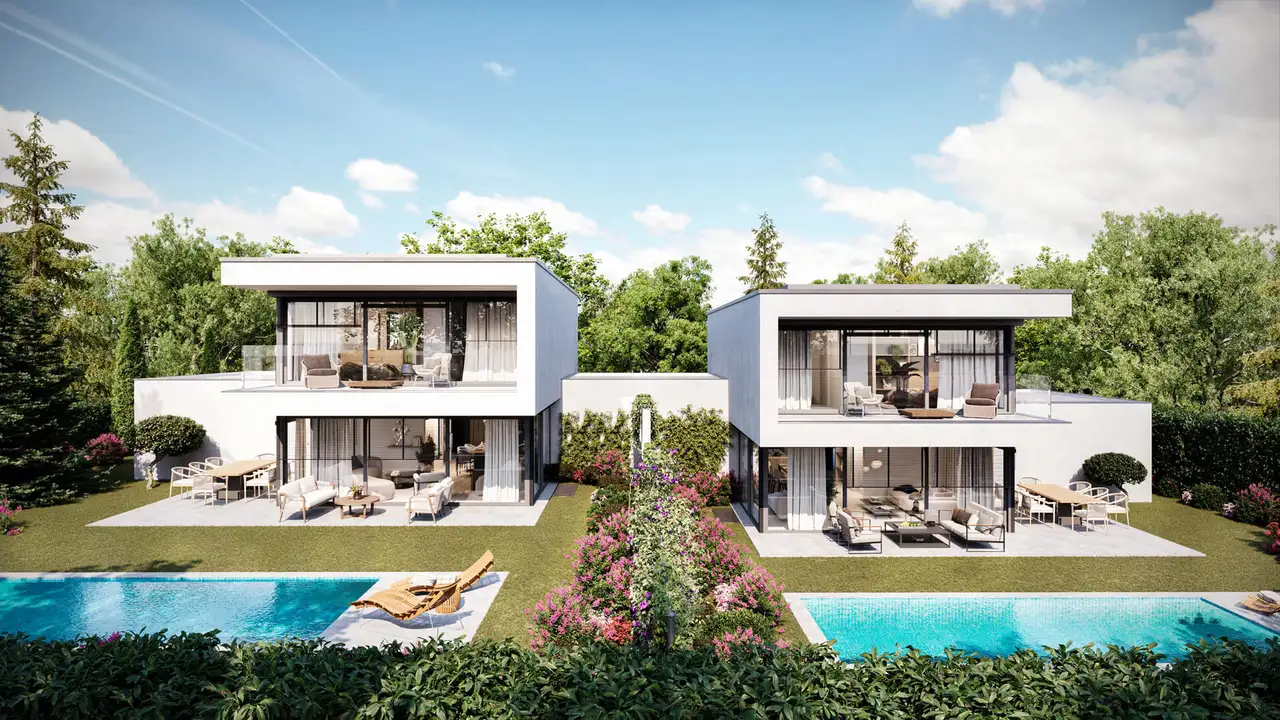
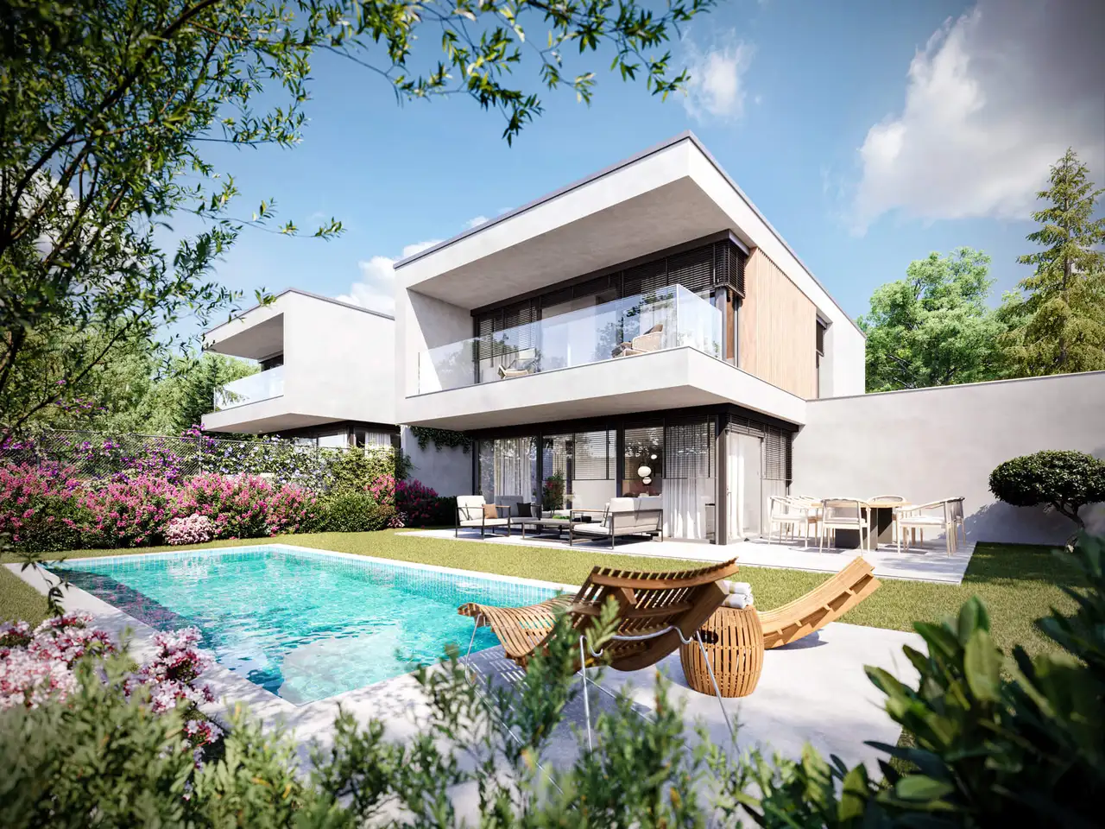
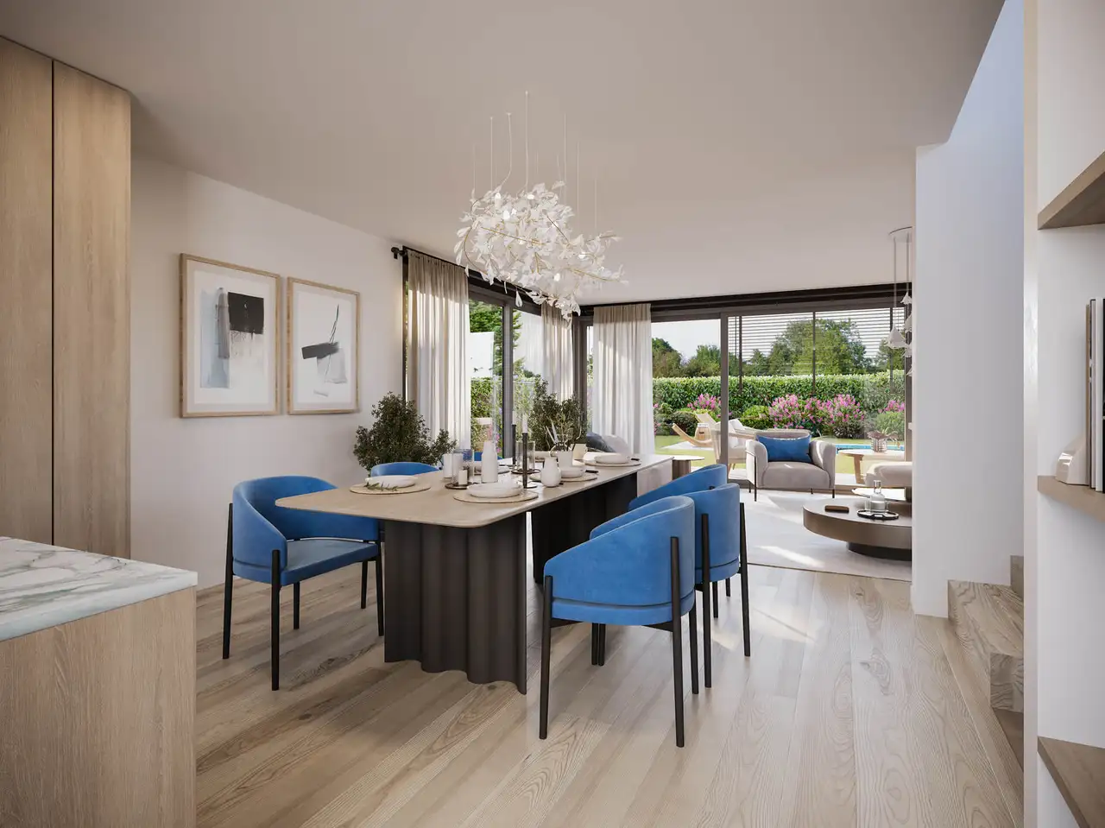
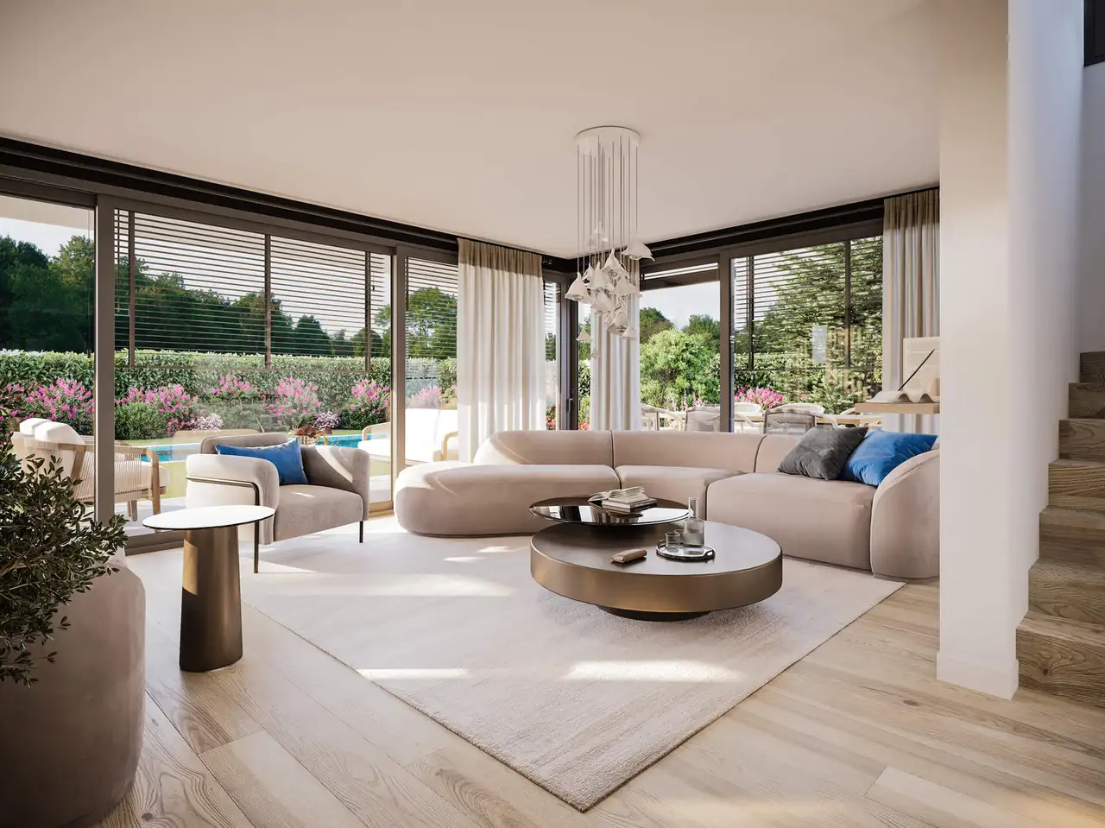
This residential project comprises two quasi-independent villas situated in a residential area of Coppet. Each villa features a total living space of 150 m², distributed over two levels and includes a fully excavated basement, providing a total usable area of up to 209 m². The ground floor consists of a nearly 50 m² living area, with an adaptable design according to the owner's preferences. Residents have access to two terraces, one smaller, connected to the kitchen, and a larger covered terrace extending toward the south.
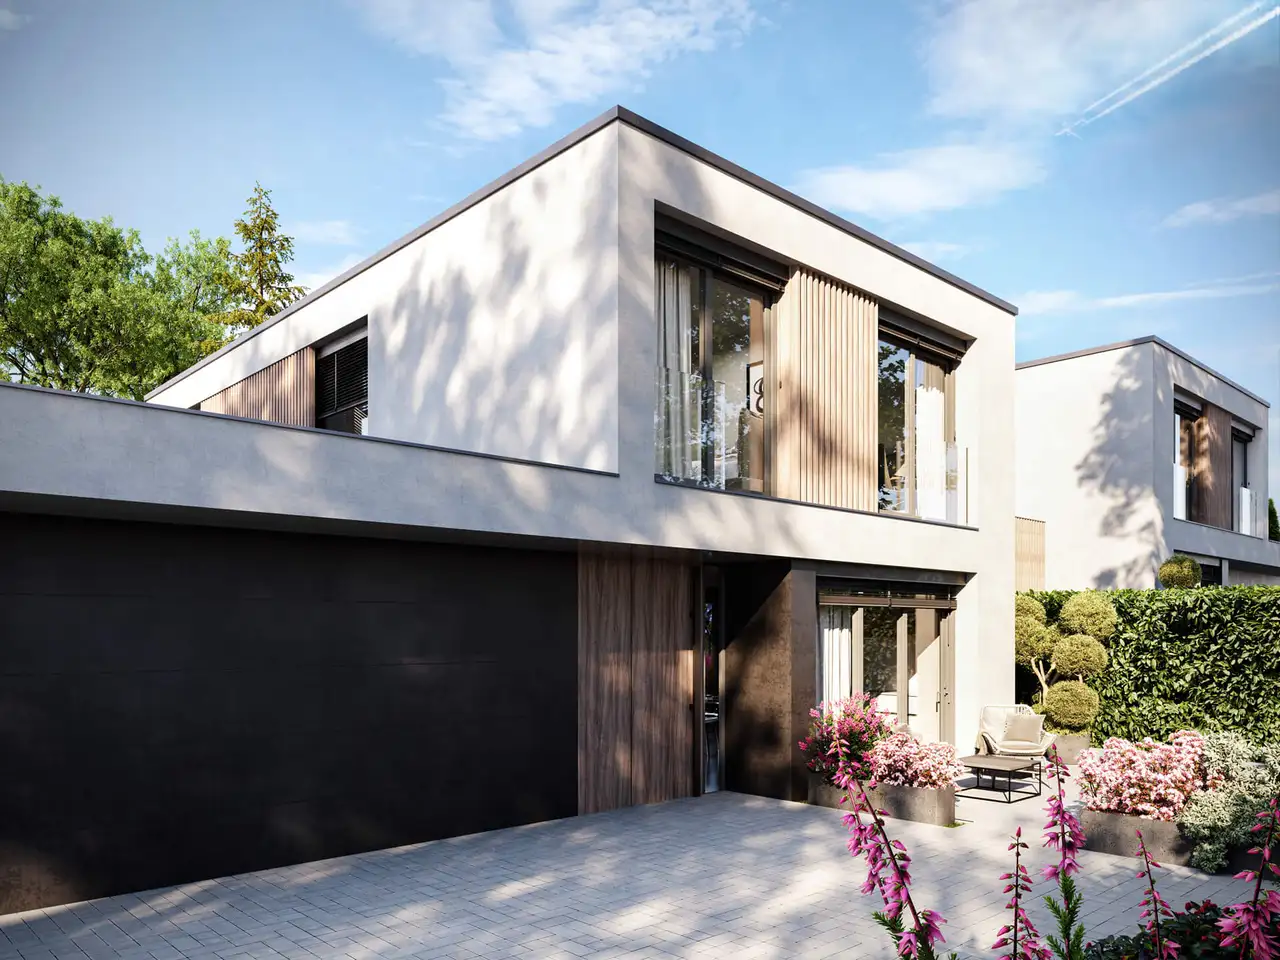
Each villa is equipped with generous outdoor spaces and offers features such as long sliding glass doors and the possibility to install a swimming pool. In the basement, there is a versatile space of 75 m² illuminated by light wells, which can be customized for various uses, including fitness rooms, playrooms, or guest accommodation. The properties also provide two parking spaces and visitor parking, with a well-maintained entrance that allows for the installation of a gate.
Unlock exact project location
See the exact position, switch between map and cadaster view, and open it directly in maps.
Construction details
The project is built with high-standard materials, ensuring a quality living environment. Significant budgets have been allocated for wall and floor coverings, which allows for extensive choices in parquet types, with a budget of 120 CHF/m², and tiles, with a budget of 80 CHF/m².
The kitchen design can be customized as well, with an allocation of 40,000 CHF for owners to select their preferred kitchen equipment and layout. The flooring options will include a variety of wood types, designs, and installation styles, ensuring that each villa can meet the individual aesthetic preferences of its owner.
Read the building specification with our guide to buying real estate in Switzerland
The guide explains how to read the building specification and what to check during the handover inspection.
| Unit ID | Rooms | Living Area | Outdoor | Floor | Price | ||||
|---|---|---|---|---|---|---|---|---|---|
| BF / GF / Fl. | |||||||||
|
A
semi-detached
|
4.5 | 150 m² |
Garden 284.1 m²
Balcony 10.6 m²
Terrace 54.3 m²
|
BF / GF / Fl. |
|
||||
History
******
available
Listed at
******
******
sold
Unlock full pricing history & details Create a free account to unlock |
|||||||||
|
B
semi-detached
|
4.5 | 150 m² |
Garden 261.3 m²
Balcony 10.6 m²
Terrace 54.3 m²
|
BF / GF / Fl. |
|
||||
History
******
available
Listed at
******
******
sold
Unlock full pricing history & details Create a free account to unlock |
|||||||||
History
Unlock full history & details
Create a free account to unlockHistory
Unlock full history & details
Create a free account to unlockSee every detail for this project
Unlock it for 30 days to see prices, history, its exact location, and future updates.