
Villas Raphael
Chambésy
Architectural Vision
Maisons du Leman

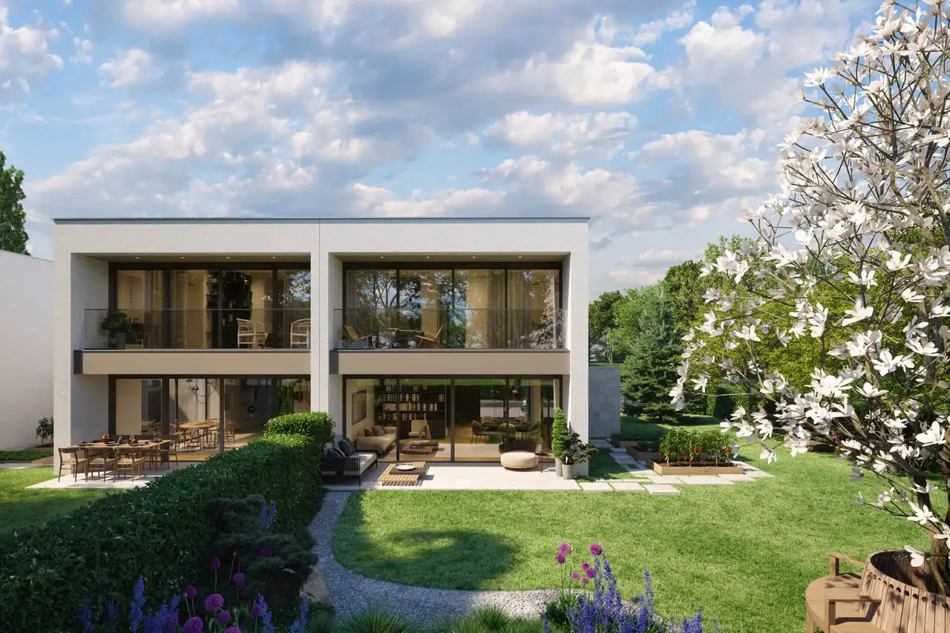
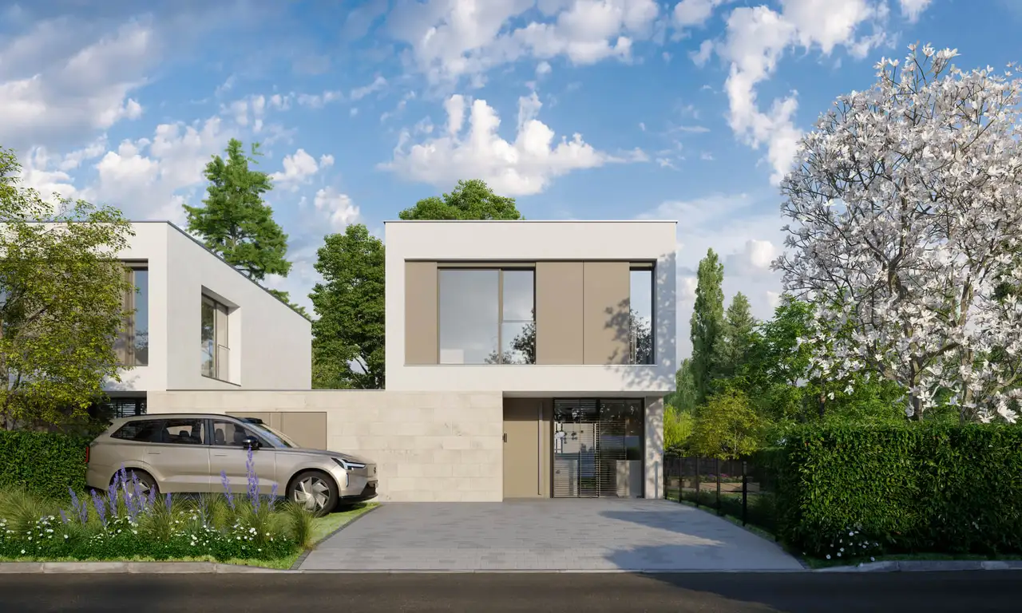
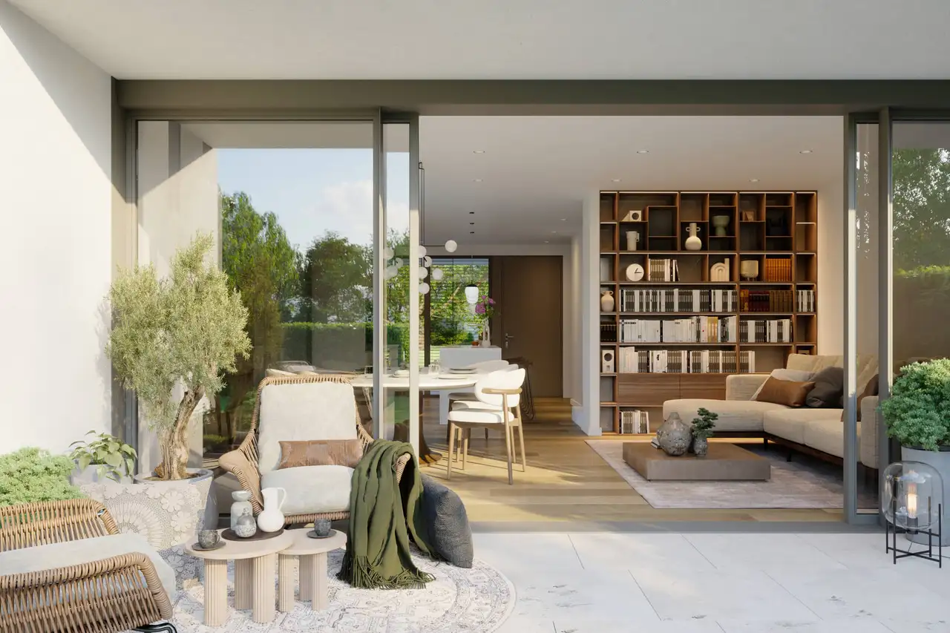
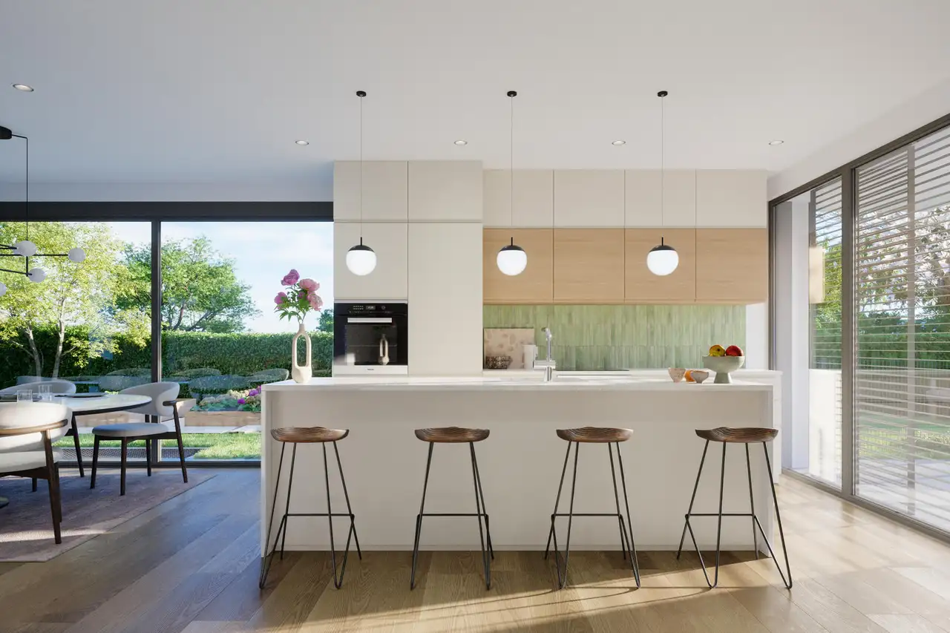
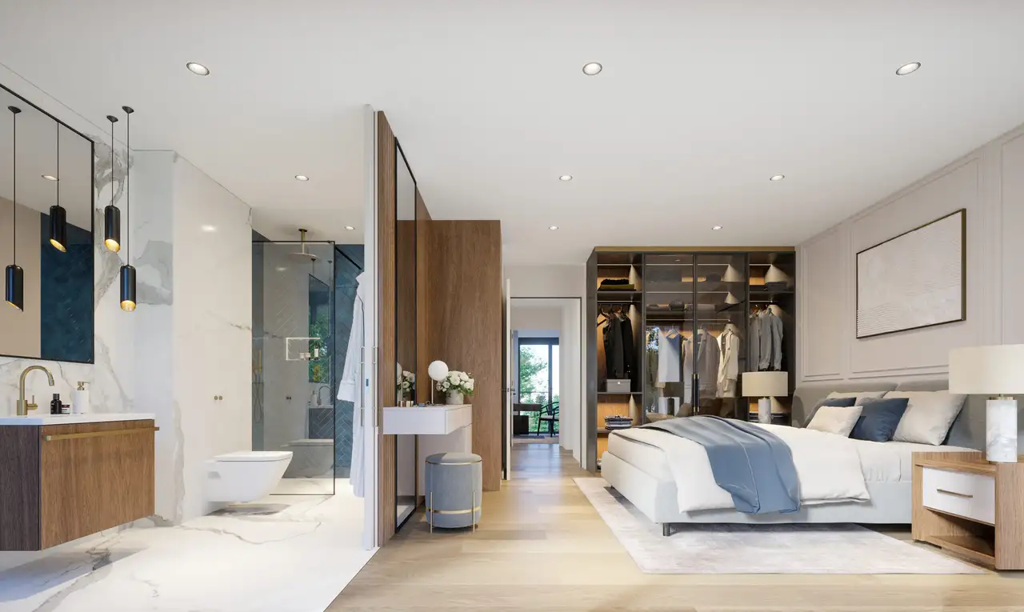
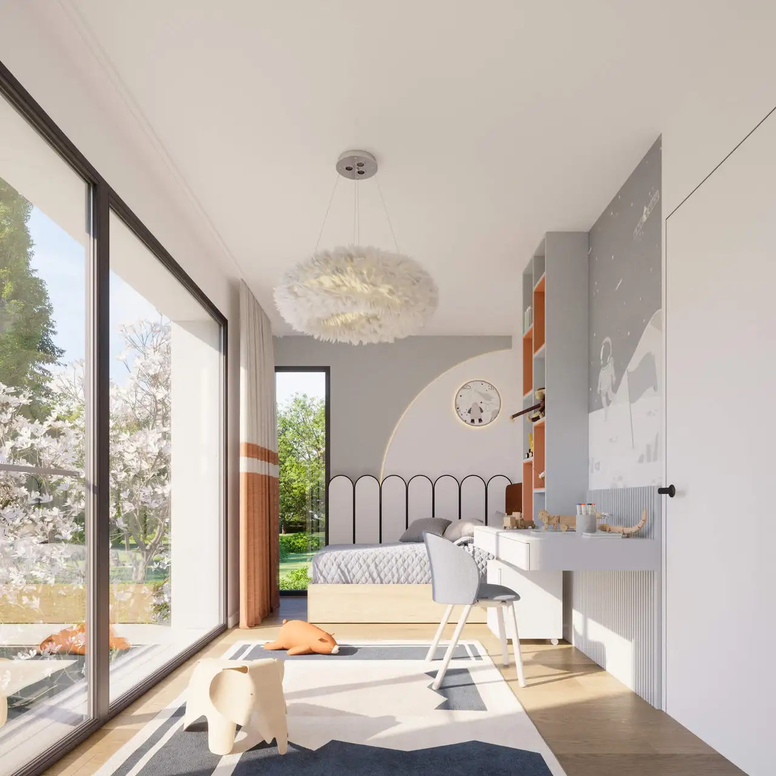
This project consists of three detached villas designed with contemporary architecture. The buildings feature spacious layouts with bright interiors and large volumes on the ground floor. Each villa includes three bedrooms on the upper level, which encompasses a master suite with an adjacent bathroom. There is a total of three units within the development, each with a private garden, individual outdoor terraces, and the option to modify the internal layout according to the residents' requirements.
Key features include energy-efficient construction with a Very High Energy Performance label, private parking spaces for two vehicles per villa with electric vehicle charging stations, and oversized garden storage areas exceeding 12 square meters for each property. Additionally, a basement area of 36 square meters is included, finished to match the living areas, enhancing the overall utility of the villas.
Construction details
Construction quality is emphasized through the use of high-grade materials throughout the villas. Standard interior finishes include:
- Flooring options such as tiles and parquet
- Kitchen installations that can be designed up to 30,000 CHF allocation for customization
- Bathrooms equipped with essential sanitary fixtures, with an additional 18,000 CHF budget for their selection
The living spaces are designed with well-insulated walls, creating a comfortable acoustic environment. The underground level is designed to be heated and finished with tile flooring, allowing for flexible usage. This area can serve as an additional multifunctional space, adaptable to the residents' needs.
Read the building specification with our guide to buying real estate in Switzerland
The guide explains how to read the building specification and what to check during the handover inspection.
Chemin de Malvand 5
| Unit ID | Rooms | Living Area | Outdoor | Floor | Price | ||||
|---|---|---|---|---|---|---|---|---|---|
| BF / GF / Fl. | |||||||||
|
5
semi-detached
|
4.5 | 127 m² |
Garden 309 m²
Balcony 5 m²
Terrace 14 m²
|
BF / GF / Fl. |
|
||||
History
******
available
Listed at
******
Unlock full pricing history & details View Subscription Plans |
|||||||||
|
5A
semi-detached
|
4.5 | 127 m² |
Garden 147 m²
Balcony 5 m²
Terrace 14 m²
|
BF / GF / Fl. |
|
||||
History
******
available
Listed at
******
Unlock full pricing history & details View Subscription Plans |
|||||||||
|
5B
detached
|
4.5 | 127 m² |
Garden 255 m²
Balcony 5 m²
Terrace 13 m²
|
BF / GF / Fl. |
|
||||
History
******
available
Listed at
******
Unlock full pricing history & details View Subscription Plans |
|||||||||
History
Unlock full history & details
View PlansHistory
Unlock full history & details
View PlansHistory
Unlock full history & details
View Plans