
Clos 17
Tannay
Architectural Vision
casasoft.ch

This real estate project comprises residential units located in a tranquil area of Tannay. It includes 6 apartments with configurations ranging from 3.5 to 5.5 rooms and 3 houses, each consisting of 4.5 rooms. All apartments are designed to feature private loggias and utilize the property's green space strategically.
The buildings present a modern architectural style with lime plaster for the houses and exposed concrete for the apartments. Common features include private parking spaces available for purchase, along with access to gardens, terraces, and outdoor areas. The overall layout of the apartments and houses provides a functional living space for future inhabitants.
Unlock exact project location
See the exact position, switch between map and cadaster view, and open it directly in maps.
Construction details
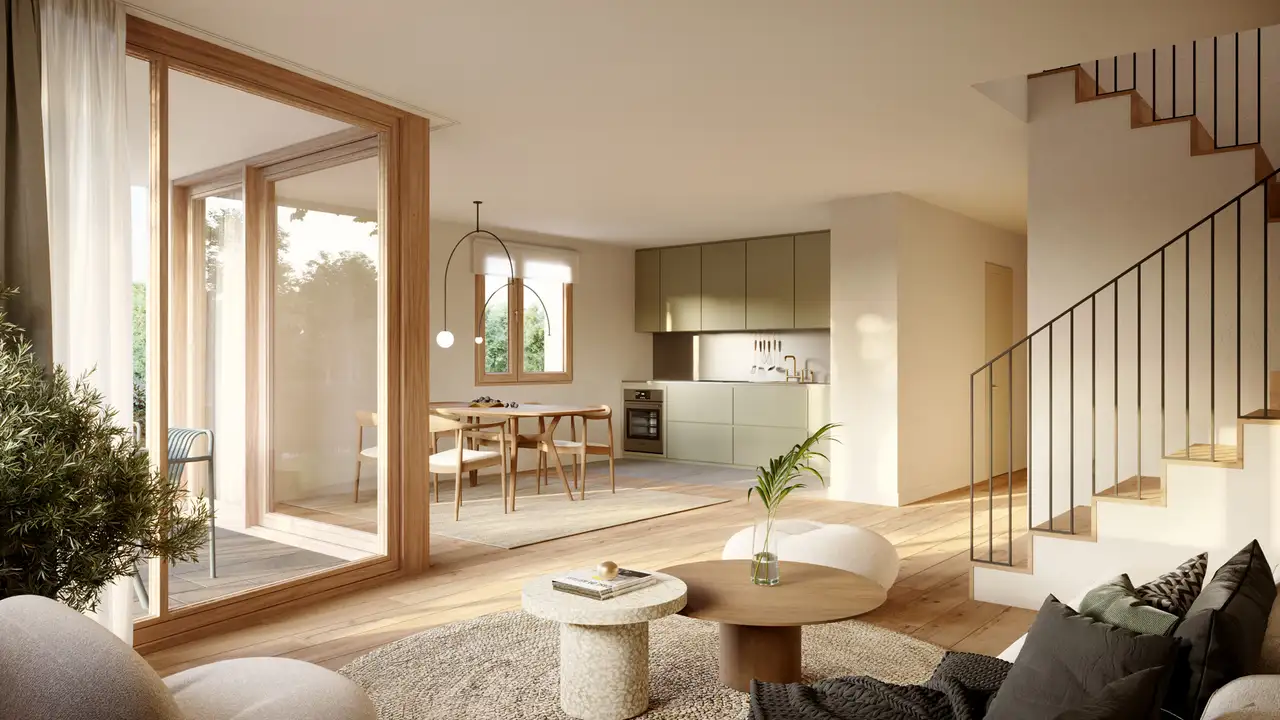
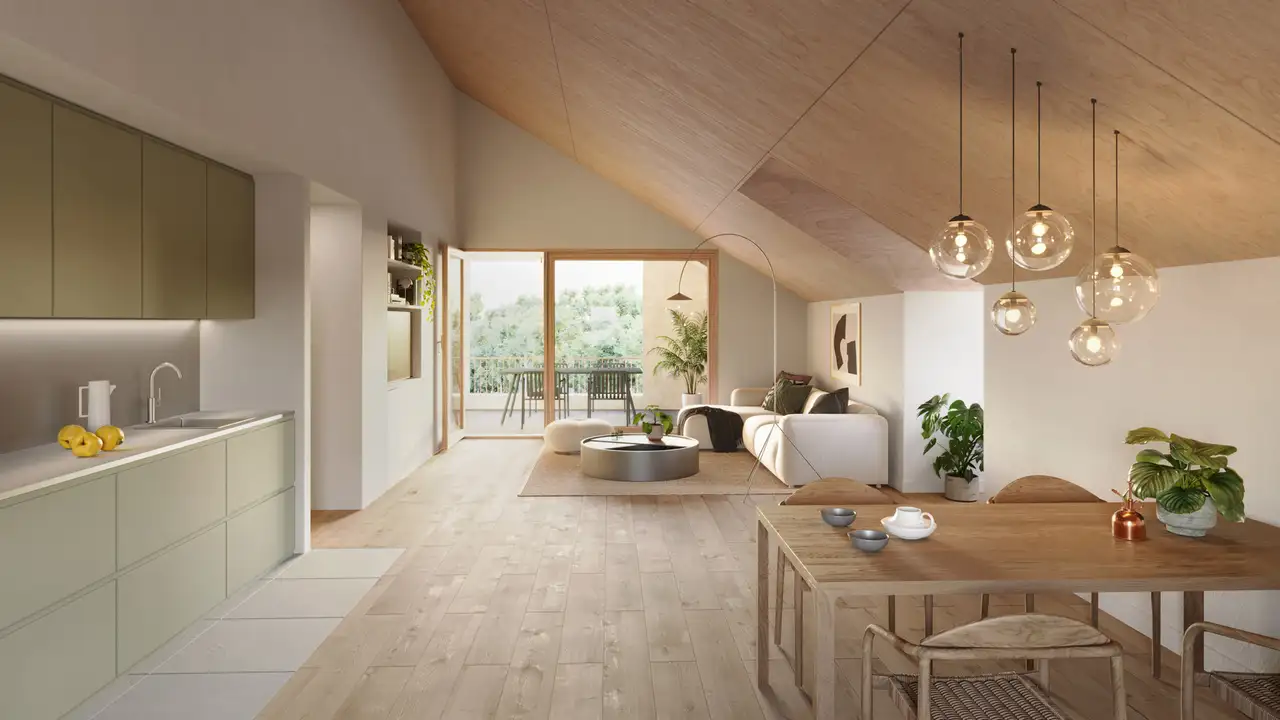
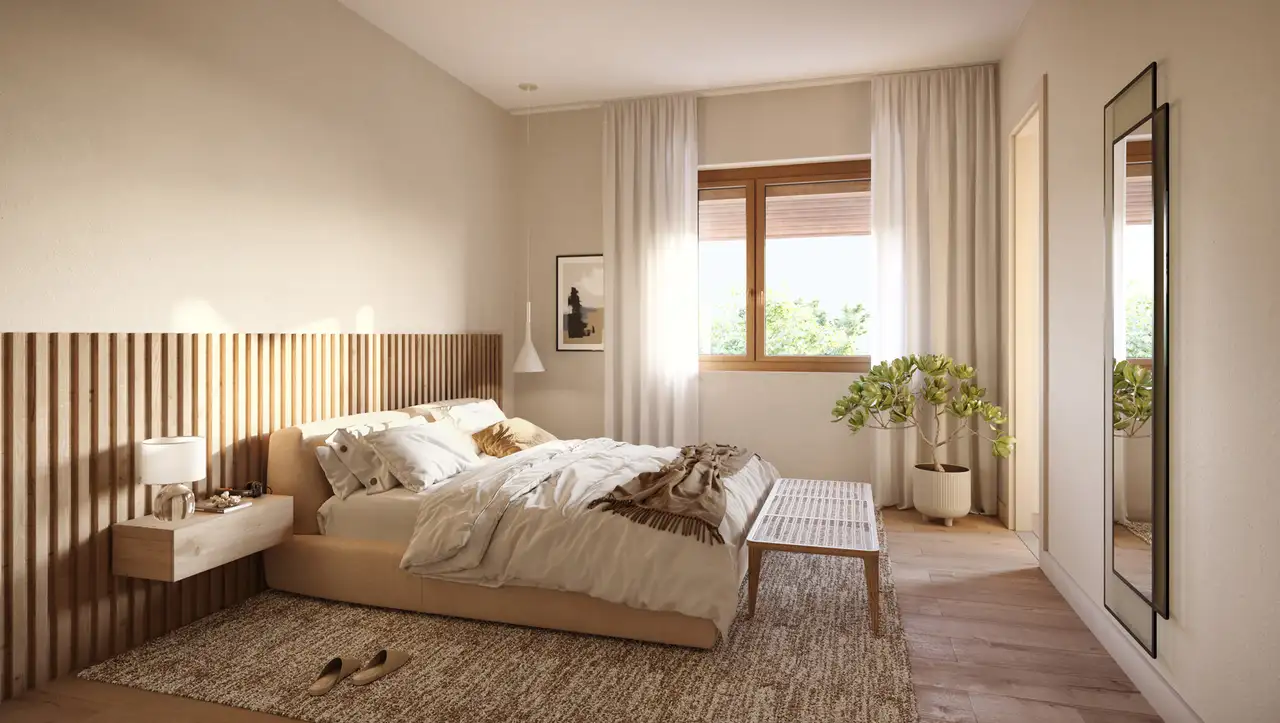
Construction quality includes a focus on stable materials, ensuring effective insulation and structural integrity. The residential units feature high-quality finishings, with a variety of essential elements in the interiors such as:
- Parquet flooring in living areas
- Tiled flooring in bathrooms and kitchens
- Contemporary kitchen fittings and fixtures
- Modern bathroom appliances designed for functionality.
The kitchens are equipped with:
- High-efficiency appliances from recognized brands
- Ample cabinet space for storage
- User-friendly layouts for ease of use.
Bathrooms come with:
- Comfortable showers and bathtubs
- Durable sanitary fittings ensuring longevity and performance.
Overall, the attention to detail is evident in the design and material choices for the construction.
Read the building specification with our guide to buying real estate in Switzerland
The guide explains how to read the building specification and what to check during the handover inspection.
Chem. des Molards 19c
| Unit ID | Rooms | Living Area | Outdoor | Floor | Price | ||||
|---|---|---|---|---|---|---|---|---|---|
| GF / Fl. | |||||||||
|
19B-01
duplex
|
4.5 | 111.5 m² |
Garden 140.9 m²
Balcony 194 m²
Terrace 10.5 m²
|
GF / Fl. |
|
||||
History
******
available
Listed at
******
******
-5.2% Price Change
******
******
-11.0% Price Change
******
******
reserved
******
sold
Unlock full pricing history & details Create a free account to unlock |
|||||||||
|
19B-02
duplex
|
4.5 | 137 m² |
Garden 163.4 m²
Balcony 178 m²
Terrace 10 m²
|
GF / Fl. |
|
||||
History
******
available
Listed at
******
******
-4.8% Price Change
******
******
reserved
******
sold
Unlock full pricing history & details Create a free account to unlock |
|||||||||
| 2. Fl. | |||||||||
|
19B-03
|
3.5 | 100.5 m² |
Garden 104.8 m²
Terrace 7.5 m²
|
2. Fl. |
|
||||
History
******
sold
Listed at
******
Unlock full pricing history & details Create a free account to unlock |
|||||||||
History
Unlock full history & details
Create a free account to unlockHistory
Unlock full history & details
Create a free account to unlockHistory
Unlock full history & details
Create a free account to unlockChem. des Molards 19c
| Unit ID | Rooms | Living Area | Outdoor | Floor | Price | ||||
|---|---|---|---|---|---|---|---|---|---|
| GF / Fl. | |||||||||
|
19C-01
duplex
|
5.5 | 152 m² |
Garden 180.8 m²
Balcony 164 m²
Terrace 10.5 m²
|
GF / Fl. |
|
||||
History
******
sold
Listed at
******
Unlock full pricing history & details Create a free account to unlock |
|||||||||
|
19C-02
duplex
|
5.5 | 162 m² |
Garden 196.3 m²
Balcony 205 m²
Terrace 9 m²
|
GF / Fl. |
|
||||
History
******
sold
Listed at
******
Unlock full pricing history & details Create a free account to unlock |
|||||||||
| 2. Fl. | |||||||||
|
19C-03
|
4.5 | 134.5 m² |
Garden 141.8 m²
Terrace 12.5 m²
|
2. Fl. |
|
||||
History
******
sold
Listed at
******
Unlock full pricing history & details Create a free account to unlock |
|||||||||
History
Unlock full history & details
Create a free account to unlockHistory
Unlock full history & details
Create a free account to unlockHistory
Unlock full history & details
Create a free account to unlockMain
| Unit ID | Rooms | Living Area | Outdoor | Floor | Price | ||||
|---|---|---|---|---|---|---|---|---|---|
| GF / Fl. | |||||||||
|
17-A
semi-detached
|
4.5 | 173.5 m² |
Garden 192.5 m²
Balcony 100 m²
Terrace 27 m²
|
GF / Fl. |
|
||||
History
******
sold
Listed at
******
Unlock full pricing history & details Create a free account to unlock |
|||||||||
|
17-B
semi-detached
|
4.5 | 175 m² |
Garden 197.5 m²
Balcony 135 m²
Terrace 27 m²
|
GF / Fl. |
|
||||
History
******
available
Listed at
******
******
-5.0% Price Change
******
******
reserved
******
available
******
sold
Unlock full pricing history & details Create a free account to unlock |
|||||||||
|
19-A
detached
|
4.5 | 120 m² |
Garden 158.6 m²
Balcony 222 m²
Terrace 18.5 m²
|
GF / Fl. |
|
||||
History
******
available
Listed at
******
******
-4.8% Price Change
******
******
reserved
******
sold
Unlock full pricing history & details Create a free account to unlock |
|||||||||
History
Unlock full history & details
Create a free account to unlockHistory
Unlock full history & details
Create a free account to unlockHistory
Unlock full history & details
Create a free account to unlockSee every detail for this project
Unlock it for 30 days to see prices, history, its exact location, and future updates.