
ORI Herrliberg
Herrliberg
Architectural Vision
Walde
Oora
HDPF

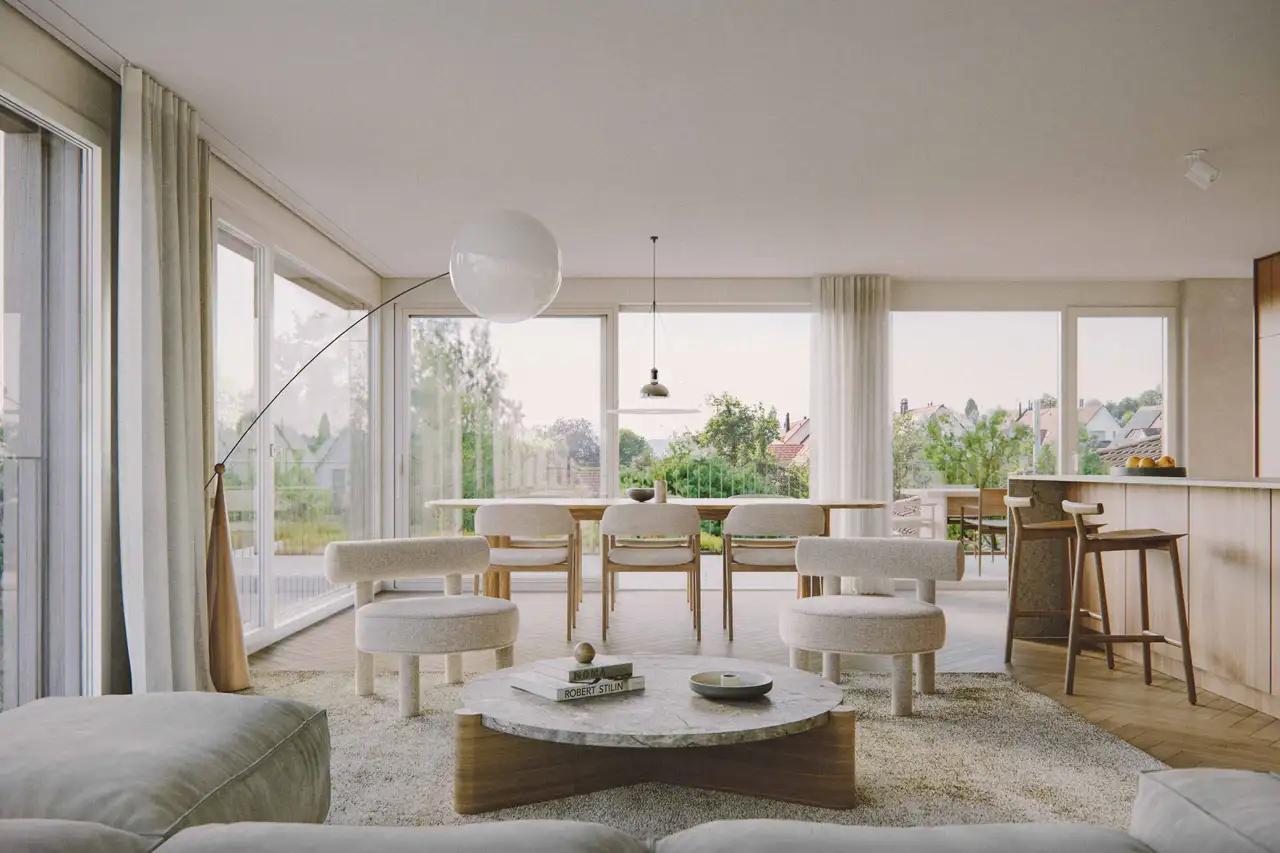
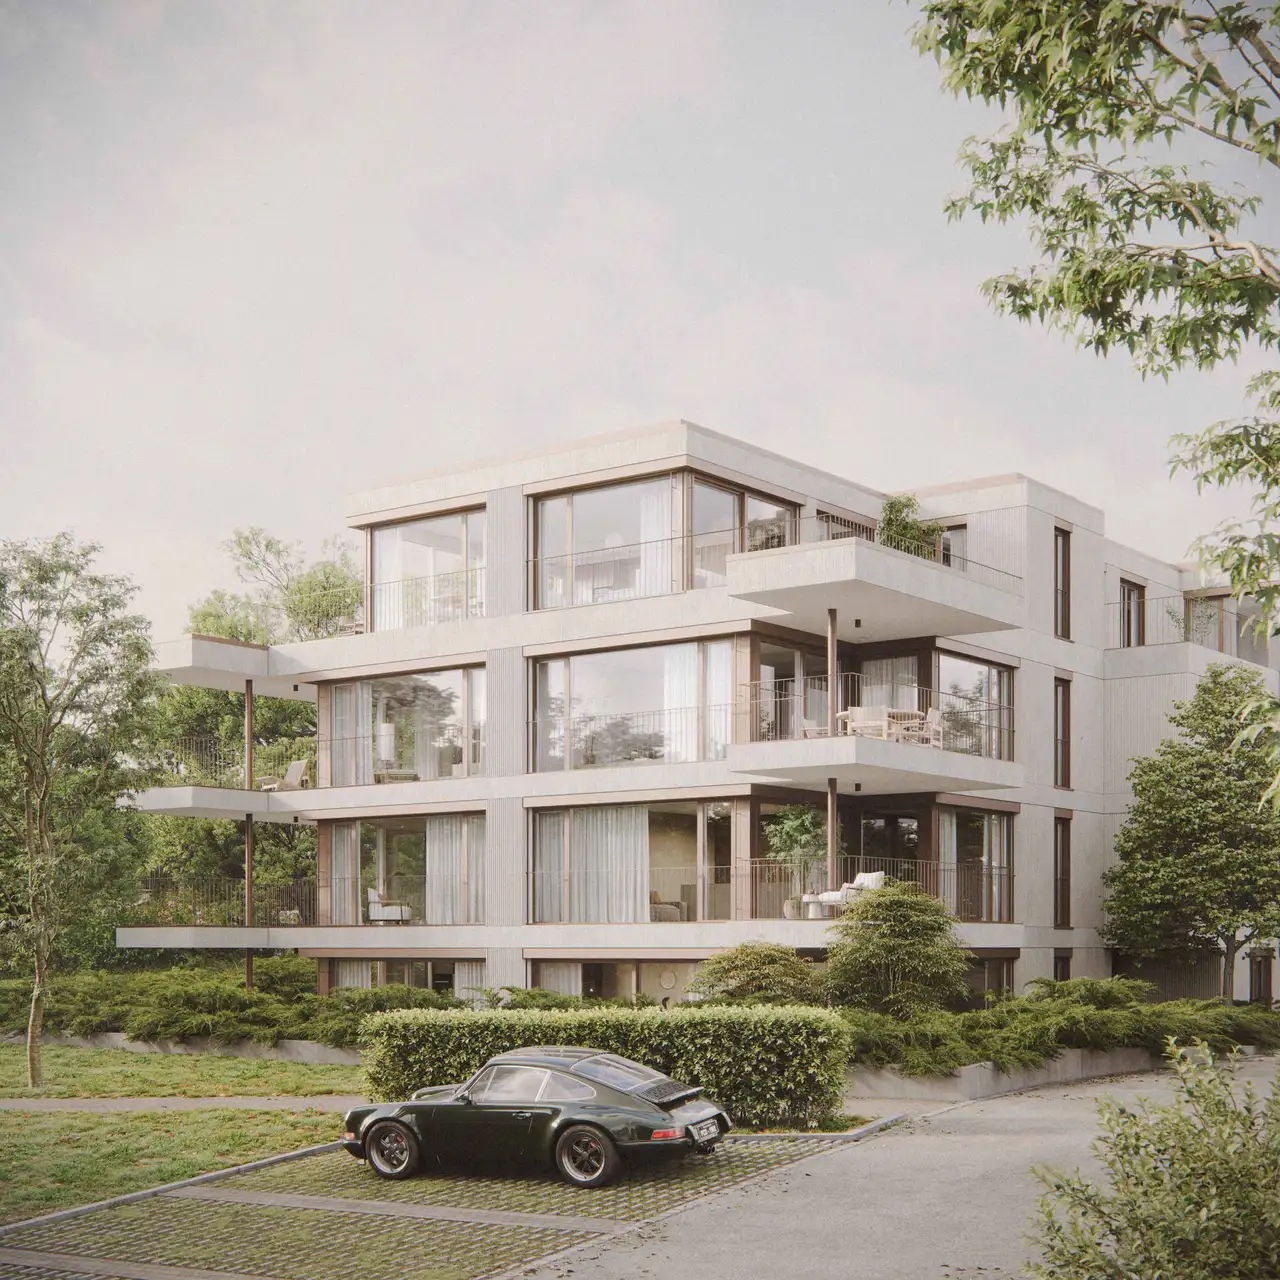
This development consists of seven residential units ranging from 3.5 to 5.5 rooms, distributed over three floors including a penthouse. The project features various types of apartments with distinct layouts designed to accommodate different living preferences. Additional amenities include a spacious underground parking garage with 11 parking spaces, hobby rooms, and cellar spaces, enhancing the functionality of the residence. The project is characterized by expansive green areas and offers residents a communal space designed for leisure and relaxation.
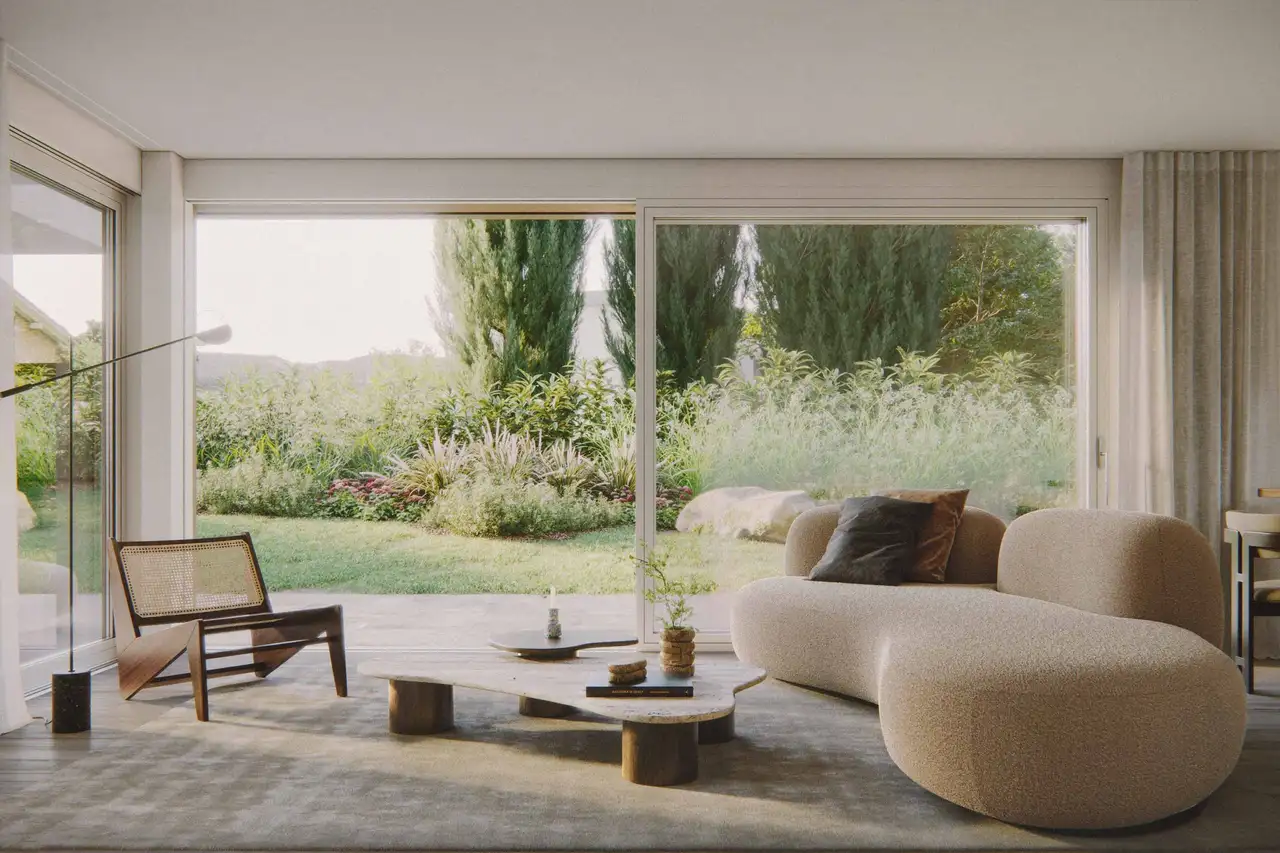
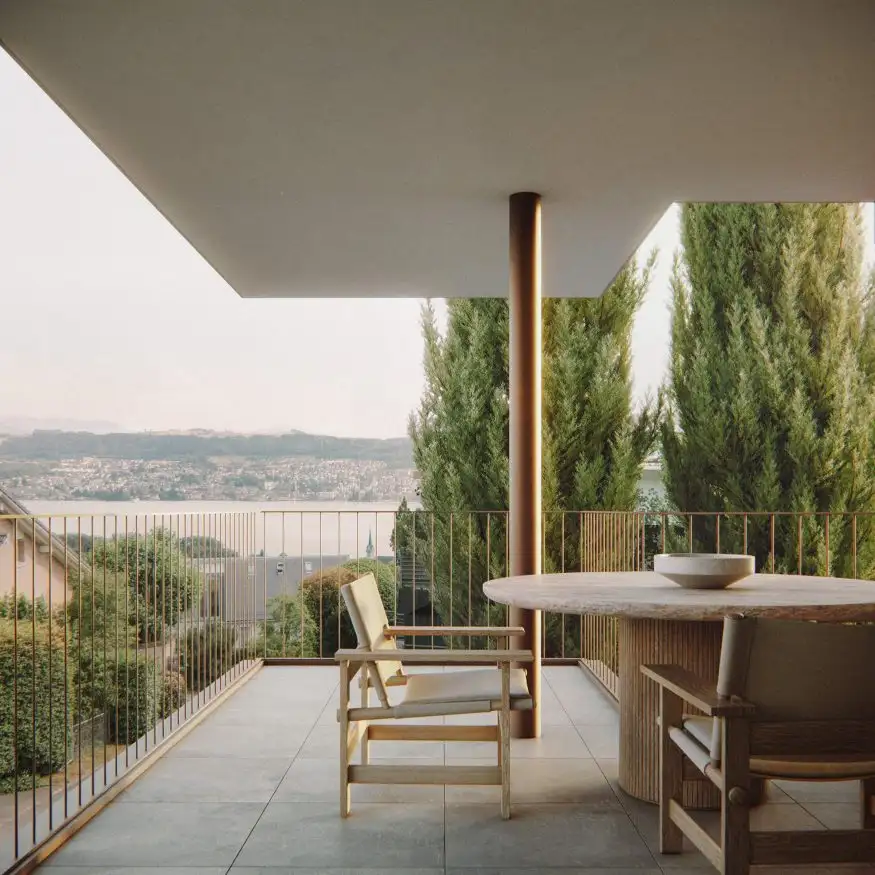
Notable aspects of the apartments are the integration of winter gardens, private terraces, and generous balconies that provide outdoor spaces for each unit. The garden design incorporates privacy hedges and a well-maintained aesthetic that complements the overall architecture. The residential complex also emphasizes outdoor living, with pathways and seating areas designed for communal use and enjoyment of the surrounding environment.
Unlock exact project location
See the exact position, switch between map and cadaster view, and open it directly in maps.
Construction details
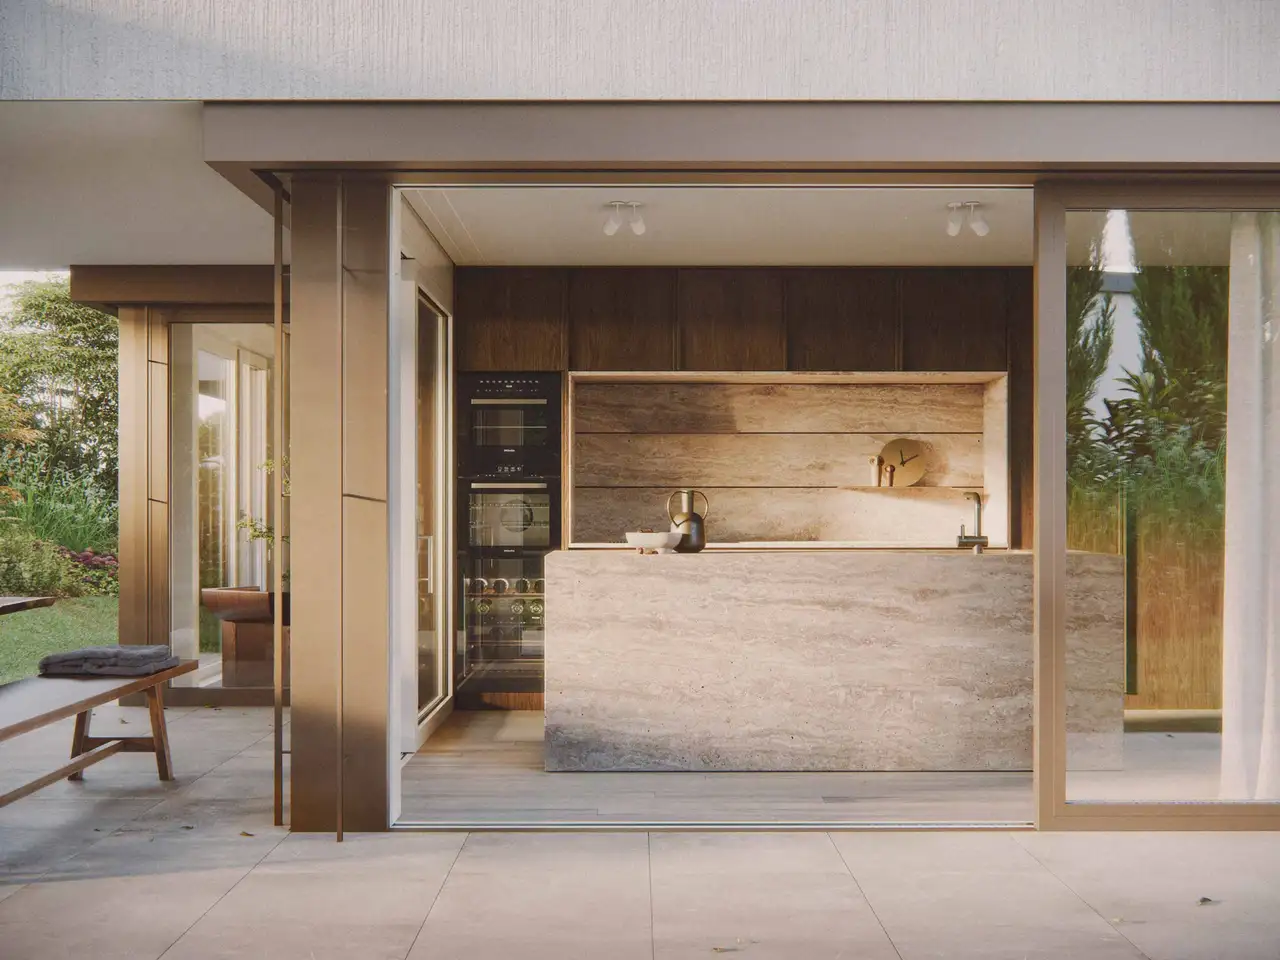
The construction quality emphasizes solid walls and robust insulation, contributing to soundproofing and thermal efficiency. The interior finishes include top-grade materials such as:
- Three-layer European oak parquet flooring
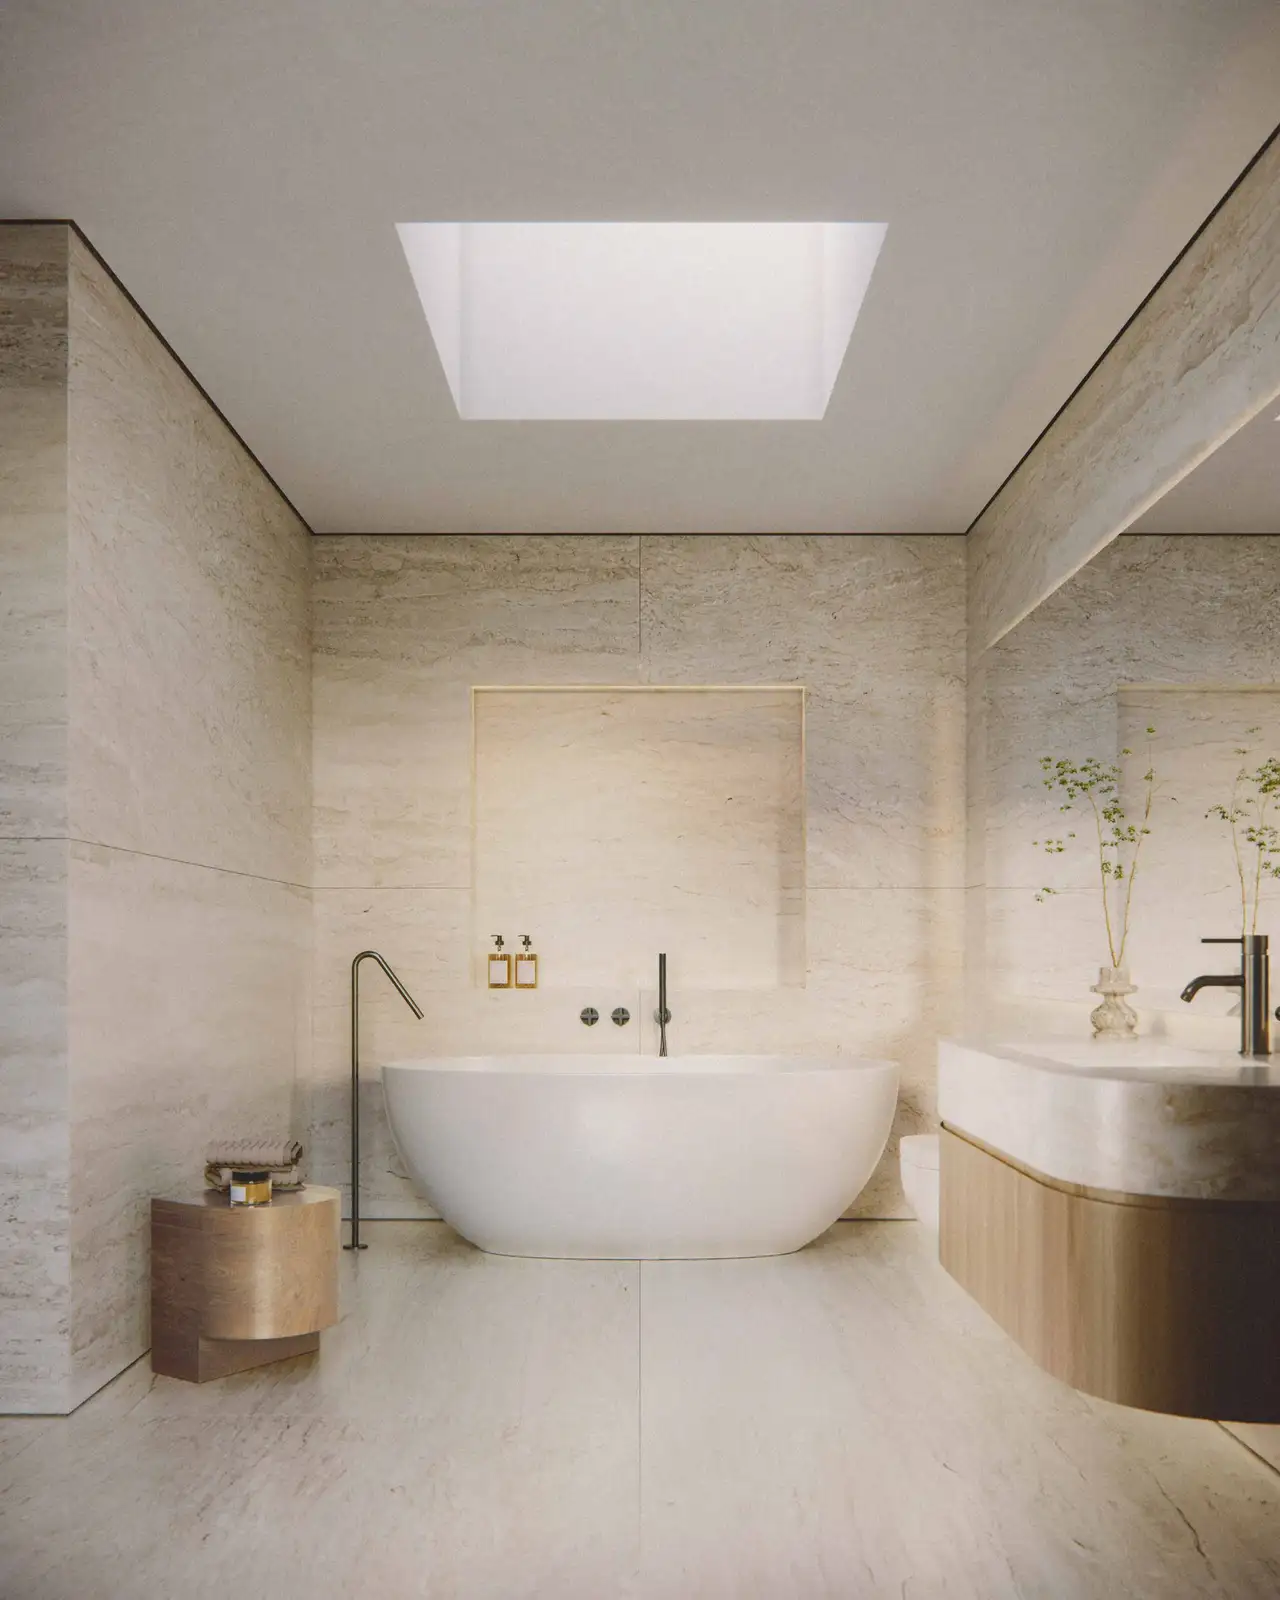
- High-quality tiles in bathrooms and kitchens
- Internal walls designed to minimize sound transmission between units.
Kitchen and bathroom fittings feature modern appliances and fixtures, which include:
- V-Zug kitchen appliances
- BORA Pure induction stove
- Quooker water taps and KWC fittings
- Hansgrohe shower systems.
These details reflect a commitment to functionality and comfort in everyday living.
Read the building specification with our guide to buying real estate in Switzerland
The guide explains how to read the building specification and what to check during the handover inspection.
| Unit ID | Rooms | Living Area | Outdoor | Floor | Price | ||||
|---|---|---|---|---|---|---|---|---|---|
| GF | |||||||||
|
001
|
4.5 | 117.1 m² |
Garden 245 m²
Terrace 62 m²
|
GF |
|
||||
History
******
available
Listed at
******
******
reserved
******
sold
Unlock full pricing history & details Create a free account to unlock |
|||||||||
|
002
|
3.5 | 114.3 m² |
Garden 36.4 m²
Terrace 11 m²
|
GF |
|
||||
History
******
available
Listed at
******
******
sold
Unlock full pricing history & details Create a free account to unlock |
|||||||||
| 1. Fl. | |||||||||
|
101
|
4.5 | 129.5 m² |
Balcony 18 m²
|
1. Fl. |
|
||||
History
******
available
Listed at
******
******
reserved
******
sold
Unlock full pricing history & details Create a free account to unlock |
|||||||||
|
102
|
4.5 | 129.5 m² |
Balcony 18 m²
|
1. Fl. |
|
||||
History
******
available
Listed at
******
******
reserved
******
sold
Unlock full pricing history & details Create a free account to unlock |
|||||||||
| 2. Fl. | |||||||||
|
201
|
4.5 | 129.5 m² |
Balcony 18 m²
|
2. Fl. |
|
||||
History
******
available
Listed at
******
******
sold
Unlock full pricing history & details Create a free account to unlock |
|||||||||
|
202
|
4.5 | 129.5 m² |
Balcony 18 m²
|
2. Fl. |
|
||||
History
******
available
Listed at
******
******
sold
Unlock full pricing history & details Create a free account to unlock |
|||||||||
| Penthouse | |||||||||
|
301
|
5.5 | 181.4 m² |
Terrace 90 m²
|
Penthouse |
|
||||
History
******
sold
Unlock full pricing history & details Create a free account to unlock |
|||||||||
History
Unlock full history & details
Create a free account to unlockHistory
Unlock full history & details
Create a free account to unlockHistory
Unlock full history & details
Create a free account to unlockHistory
Unlock full history & details
Create a free account to unlockHistory
Unlock full history & details
Create a free account to unlockHistory
Unlock full history & details
Create a free account to unlockHistory
Unlock full history & details
Create a free account to unlockSee every detail for this project
Unlock it for 30 days to see prices, history, its exact location, and future updates.