
Wiesenhof
Fehraltorf
Architectural Vision
Allianz Suisse Immobilien AG

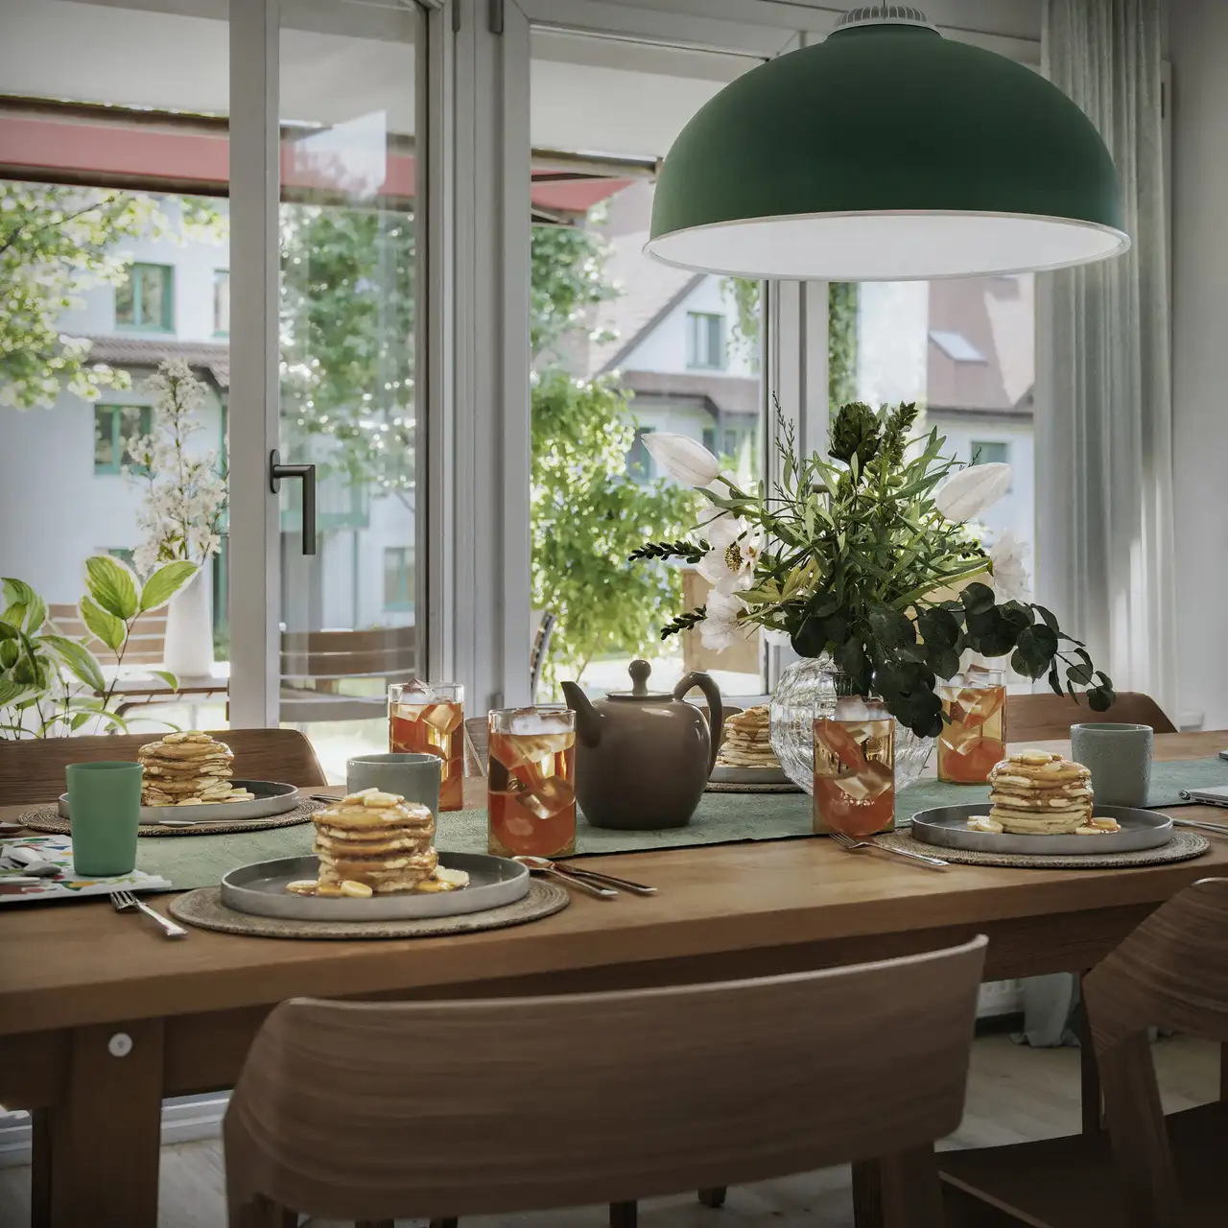
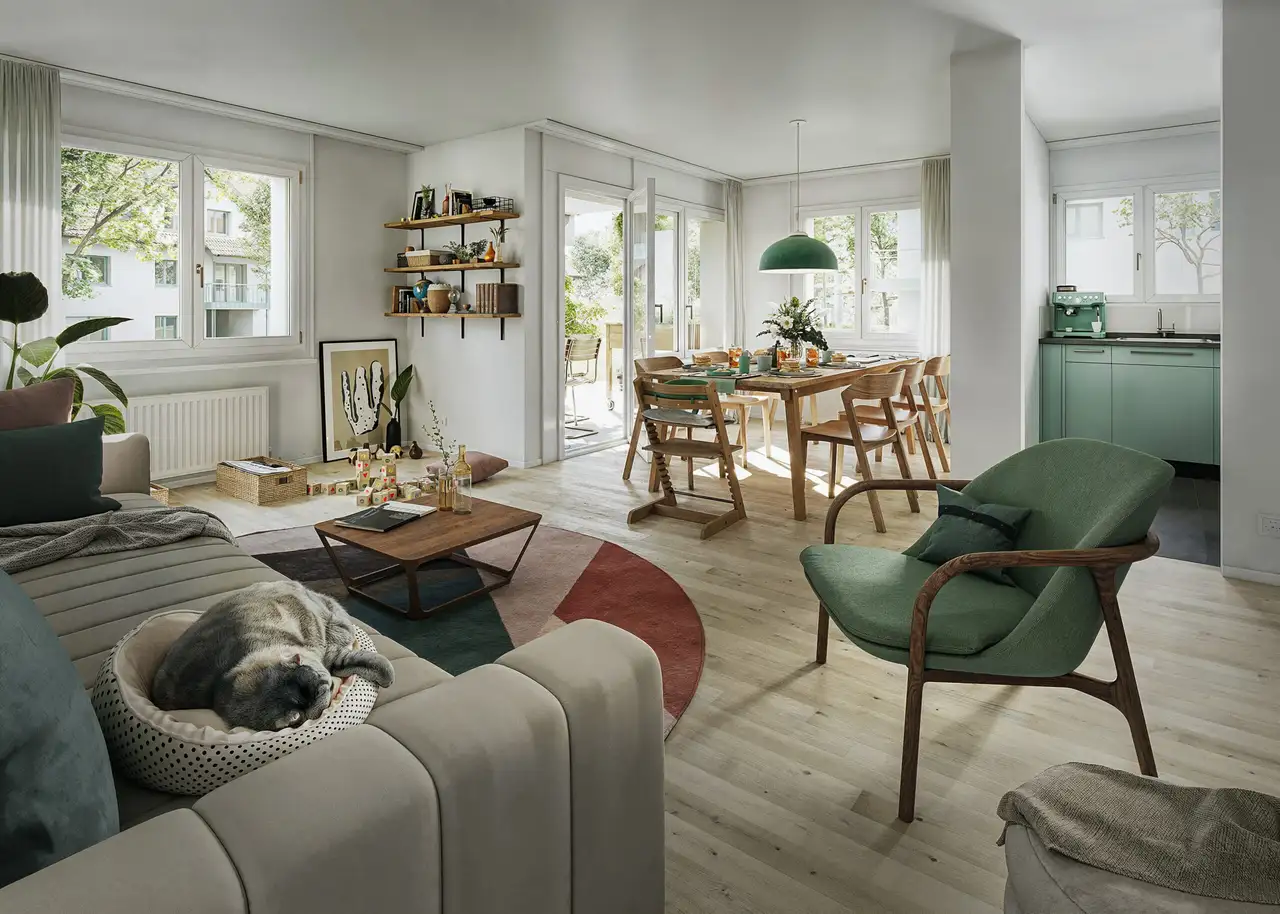
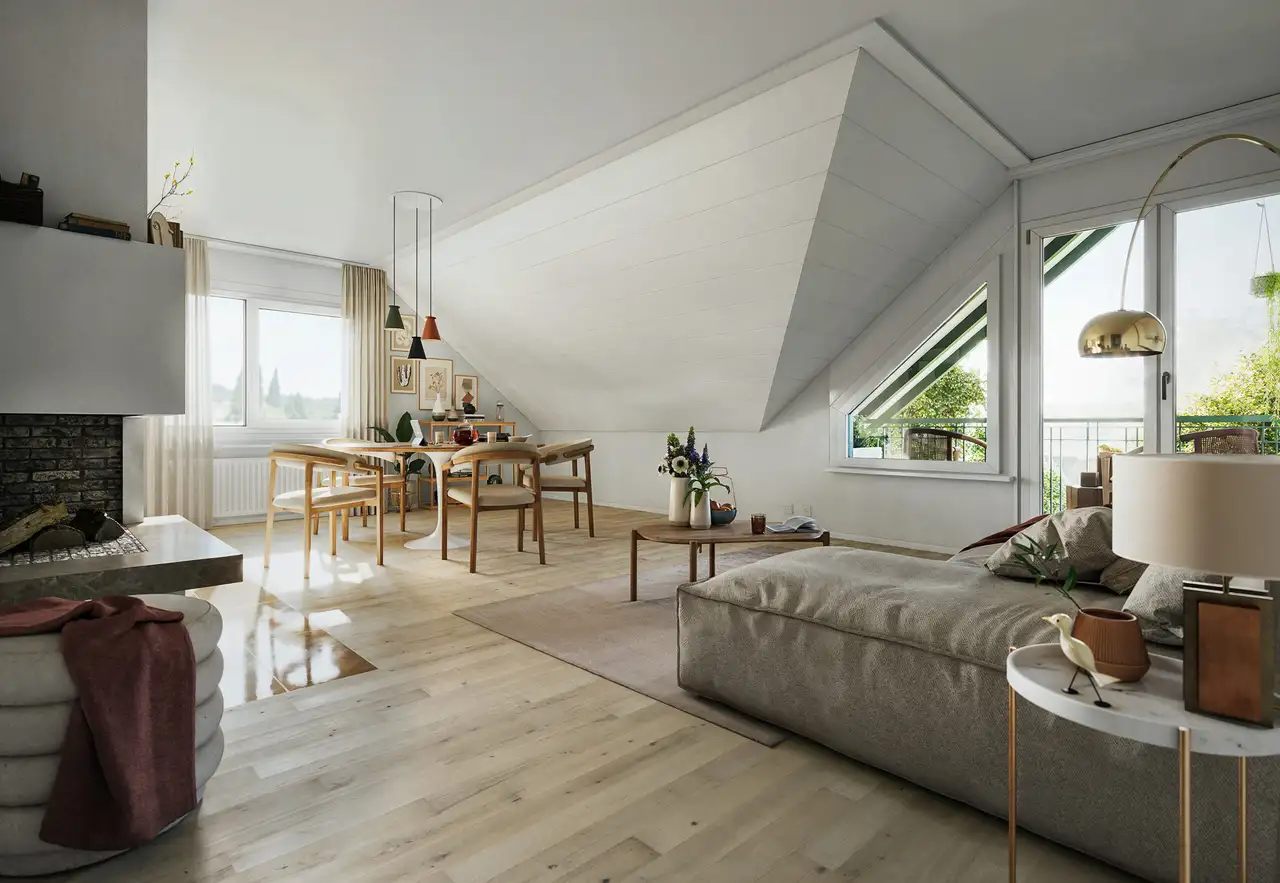
This is a residential project consisting of 48 rental apartments. The units are being renovated and will feature new kitchens, bathrooms, and floor coverings. The attic apartments offer sloped ceilings that provide an inviting atmosphere, along with ample storage space through large windows. Common amenities include a private park area and extensive green spaces, catering to both families and individuals seeking a serene environment.
The completed apartments will include configurations ranging from 2.5 to 5.5 rooms. The complex is designed to encourage outdoor activities and leisure among residents, with various features to enhance community interaction and convenience. Accessibility is provided through well-organized layouts of the buildings and shared areas that promote communal living.
Unlock exact project location
See the exact position, switch between map and cadaster view, and open it directly in maps.
Construction details
The renovation includes high-quality finishes with modern materials. The construction boasts materials aimed at sound insulation and energy efficiency. Interior details include:
- New kitchen installations equipped with modern appliances
- Updated bathrooms with contemporary fittings
- Floor coverings featuring durable and aesthetically pleasing choices
The kitchen equipment prioritizes functionality, with specific appliances noted for quality, although brands are not detailed. Options for flooring types may encompass parquet and tiles. Bathrooms likely include space-saving features designed for better usability. The overall design of the interiors supports both comfort and practical living needs.
Read the building specification with our guide to buying real estate in Switzerland
The guide explains how to read the building specification and what to check during the handover inspection.
Haus B
| Unit ID | Rooms | Living Area | Outdoor | Floor | Price | ||||
|---|---|---|---|---|---|---|---|---|---|
| GF | |||||||||
|
01.0001
|
2.5 | 68.0 m² |
Garden 13.7 m²
Balcony 13.7 m²
|
GF |
|
||||
History
******
available
Listed at
******
******
-3.0% Price Change
******
******
reserved
******
rented
Unlock full pricing history & details Create a free account to unlock |
|||||||||
|
01.0002
|
4.5 | 95.0 m² |
Garden 19.0 m²
Balcony 19.0 m²
|
GF |
|
||||
History
******
rented
Listed at
******
Unlock full pricing history & details Create a free account to unlock |
|||||||||
|
02.0001
|
3.5 | 82.0 m² |
Garden 13.5 m²
Balcony 13.5 m²
|
GF |
|
||||
History
******
available
Listed at
******
******
-3.9% Price Change
******
******
reserved
******
rented
Unlock full pricing history & details Create a free account to unlock |
|||||||||
|
02.0002
|
3.5 | 84.4 m² |
Garden 13.5 m²
Balcony 13.5 m²
|
GF |
|
||||
History
******
available
Listed at
******
******
-3.0% Price Change
******
******
reserved
******
rented
Unlock full pricing history & details Create a free account to unlock |
|||||||||
|
03.0001
|
4.5 | 95.0 m² |
Garden 19.0 m²
Balcony 19.0 m²
|
GF |
|
||||
History
******
rented
Listed at
******
Unlock full pricing history & details Create a free account to unlock |
|||||||||
|
03.0002
|
2.5 | 68.1 m² |
Garden 13.7 m²
Balcony 13.7 m²
|
GF |
|
||||
History
******
available
Listed at
******
******
reserved
******
available
******
reserved
******
rented
Unlock full pricing history & details Create a free account to unlock |
|||||||||
| 1. Fl. | |||||||||
|
01.0101
|
2.5 | 68.0 m² |
Balcony 7.5 m²
|
1. Fl. |
|
||||
History
******
available
Listed at
******
******
reserved
******
rented
Unlock full pricing history & details Create a free account to unlock |
|||||||||
|
01.0102
|
5.5 | 110.4 m² |
Balcony 11.4 m²
|
1. Fl. |
|
||||
History
******
available
Listed at
******
******
-2.9% Price Change
******
******
reserved
******
rented
Unlock full pricing history & details Create a free account to unlock |
|||||||||
|
02.0101
|
4.5 | 95.0 m² |
Balcony 11.7 m²
|
1. Fl. |
|
||||
History
******
available
Listed at
******
******
reserved
******
available
******
reserved
******
rented
Unlock full pricing history & details Create a free account to unlock |
|||||||||
|
02.0102
|
3.5 | 84.4 m² |
Balcony 7.5 m²
|
1. Fl. |
|
||||
History
******
available
Listed at
******
******
reserved
******
rented
******
reserved
******
rented
Unlock full pricing history & details Create a free account to unlock |
|||||||||
|
03.0101
|
5.5 | 110.4 m² |
Balcony 11.4 m²
|
1. Fl. |
|
||||
History
******
available
Listed at
******
******
-2.9% Price Change
******
******
reserved
******
rented
Unlock full pricing history & details Create a free account to unlock |
|||||||||
|
03.0102
|
2.5 | 68.1 m² |
Balcony 7.5 m²
|
1. Fl. |
|
||||
History
******
available
Listed at
******
******
reserved
******
available
******
rented
Unlock full pricing history & details Create a free account to unlock |
|||||||||
| 2. Fl. | |||||||||
|
01.0201
|
3.5 | 70.6 m² |
Balcony 5.7 m²
|
2. Fl. |
|
||||
History
******
reserved
Listed at
******
******
rented
******
reserved
******
rented
Unlock full pricing history & details Create a free account to unlock |
|||||||||
|
01.0202
|
5.5 | 107.0 m² |
Balcony 5.9 m²
|
2. Fl. |
|
||||
History
******
available
Listed at
******
******
-2.9% Price Change
******
******
reserved
******
rented
******
available
******
reserved
******
rented
Unlock full pricing history & details Create a free account to unlock |
|||||||||
|
02.0201
|
3.5 | 75.5 m² |
Balcony 6.0 m²
|
2. Fl. |
|
||||
History
******
available
Listed at
******
******
reserved
******
rented
Unlock full pricing history & details Create a free account to unlock |
|||||||||
|
02.0202
|
3.5 | 77.7 m² |
Balcony 6.0 m²
|
2. Fl. |
|
||||
History
******
available
Listed at
******
******
reserved
******
rented
Unlock full pricing history & details Create a free account to unlock |
|||||||||
|
03.0201
|
5.5 | 107.0 m² |
Balcony 5.9 m²
|
2. Fl. |
|
||||
History
******
available
Listed at
******
******
-2.9% Price Change
******
******
reserved
******
rented
Unlock full pricing history & details Create a free account to unlock |
|||||||||
|
03.0202
|
3.5 | 70.6 m² |
Balcony 5.7 m²
|
2. Fl. |
|
||||
History
******
available
Listed at
******
******
reserved
******
rented
******
reserved
******
rented
******
reserved
******
rented
Unlock full pricing history & details Create a free account to unlock |
|||||||||
History
Unlock full history & details
Create a free account to unlockHistory
Unlock full history & details
Create a free account to unlockHistory
Unlock full history & details
Create a free account to unlockHistory
Unlock full history & details
Create a free account to unlockHistory
Unlock full history & details
Create a free account to unlockHistory
Unlock full history & details
Create a free account to unlockHistory
Unlock full history & details
Create a free account to unlockHistory
Unlock full history & details
Create a free account to unlockHistory
Unlock full history & details
Create a free account to unlockHistory
Unlock full history & details
Create a free account to unlockHistory
Unlock full history & details
Create a free account to unlockHistory
Unlock full history & details
Create a free account to unlockHistory
Unlock full history & details
Create a free account to unlockHistory
Unlock full history & details
Create a free account to unlockHistory
Unlock full history & details
Create a free account to unlockHistory
Unlock full history & details
Create a free account to unlockHistory
Unlock full history & details
Create a free account to unlockHistory
Unlock full history & details
Create a free account to unlockHaus C
| Unit ID | Rooms | Living Area | Outdoor | Floor | Price | ||||
|---|---|---|---|---|---|---|---|---|---|
| GF | |||||||||
|
04.0001
|
2.5 | 68.1 m² |
Garden 13.7 m²
Balcony 13.7 m²
|
GF |
|
||||
History
******
available
Listed at
******
******
-3.0% Price Change
******
******
reserved
******
rented
Unlock full pricing history & details Create a free account to unlock |
|||||||||
|
04.0002
|
4.5 | 95.0 m² |
Garden 19.0 m²
Balcony 19.0 m²
|
GF |
|
||||
History
******
rented
Listed at
******
******
+1.1% Price Change
******
******
rented
Unlock full pricing history & details Create a free account to unlock |
|||||||||
|
05.0001
|
3.5 | 82.1 m² |
Garden 13.5 m²
Balcony 13.5 m²
|
GF |
|
||||
History
******
available
Listed at
******
******
-3.9% Price Change
******
******
reserved
******
rented
******
reserved
******
rented
Unlock full pricing history & details Create a free account to unlock |
|||||||||
|
05.0002
|
3.5 | 84.4 m² |
Garden 13.5 m²
Balcony 13.5 m²
|
GF |
|
||||
History
******
available
Listed at
******
******
-3.0% Price Change
******
******
available
******
reserved
******
available
******
reserved
******
rented
Unlock full pricing history & details Create a free account to unlock |
|||||||||
|
06.0001
|
4.5 | 95.0 m² |
Garden 19.0 m²
Balcony 19.0 m²
|
GF |
|
||||
History
******
rented
Listed at
******
Unlock full pricing history & details Create a free account to unlock |
|||||||||
|
06.0002
|
2.5 | 68.0 m² |
Garden 13.7 m²
Balcony 13.7 m²
|
GF |
|
||||
History
******
available
Listed at
******
******
-3.0% Price Change
******
******
reserved
******
rented
******
reserved
******
available
******
reserved
******
rented
Unlock full pricing history & details Create a free account to unlock |
|||||||||
| 1. Fl. | |||||||||
|
04.0101
|
2.5 | 68.1 m² |
Balcony 7.5 m²
|
1. Fl. |
|
||||
History
******
available
Listed at
******
******
reserved
******
rented
Unlock full pricing history & details Create a free account to unlock |
|||||||||
|
04.0102
|
5.5 | 110.0 m² |
Balcony 11.4 m²
|
1. Fl. |
|
||||
History
******
available
Listed at
******
******
-2.9% Price Change
******
******
reserved
******
available
******
reserved
******
rented
Unlock full pricing history & details Create a free account to unlock |
|||||||||
|
05.0101
|
4.5 | 95.0 m² |
Balcony 11.7 m²
|
1. Fl. |
|
||||
History
******
available
Listed at
******
******
reserved
******
rented
Unlock full pricing history & details Create a free account to unlock |
|||||||||
|
05.0102
|
3.5 | 84.0 m² |
Balcony 7.5 m²
|
1. Fl. |
|
||||
History
******
available
Listed at
******
******
-2.3% Price Change
******
******
reserved
******
rented
Unlock full pricing history & details Create a free account to unlock |
|||||||||
|
06.0101
|
5.5 | 107.0 m² |
Balcony 11.4 m²
|
1. Fl. |
|
||||
History
******
available
Listed at
******
******
-2.9% Price Change
******
******
reserved
******
rented
Unlock full pricing history & details Create a free account to unlock |
|||||||||
|
06.0102
|
2.5 | 68.1 m² |
Balcony 7.5 m²
|
1. Fl. |
|
||||
History
******
available
Listed at
******
******
reserved
******
rented
Unlock full pricing history & details Create a free account to unlock |
|||||||||
| 2. Fl. | |||||||||
|
04.0201
|
3.5 | 70.6 m² |
Balcony 5.7 m²
|
2. Fl. |
|
||||
History
******
reserved
Listed at
******
******
rented
Unlock full pricing history & details Create a free account to unlock |
|||||||||
|
04.0202
|
5.5 | 107.0 m² |
Balcony 5.9 m²
|
2. Fl. |
|
||||
History
******
reserved
Listed at
******
******
rented
******
reserved
******
rented
Unlock full pricing history & details Create a free account to unlock |
|||||||||
|
05.0201
|
3.5 | 75.0 m² |
Balcony 6.0 m²
|
2. Fl. |
|
||||
History
******
available
Listed at
******
******
reserved
******
rented
Unlock full pricing history & details Create a free account to unlock |
|||||||||
|
05.0202
|
3.5 | 77.7 m² |
Balcony 6.0 m²
|
2. Fl. |
|
||||
History
******
available
Listed at
******
******
reserved
******
rented
Unlock full pricing history & details Create a free account to unlock |
|||||||||
|
06.0201
|
5.5 | 107.0 m² |
Balcony 5.9 m²
|
2. Fl. |
|
||||
History
******
available
Listed at
******
******
-2.9% Price Change
******
******
reserved
******
rented
Unlock full pricing history & details Create a free account to unlock |
|||||||||
|
06.0202
|
3.5 | 70.6 m² |
Balcony 5.7 m²
|
2. Fl. |
|
||||
History
******
rented
Listed at
******
Unlock full pricing history & details Create a free account to unlock |
|||||||||
History
Unlock full history & details
Create a free account to unlockHistory
Unlock full history & details
Create a free account to unlockHistory
Unlock full history & details
Create a free account to unlockHistory
Unlock full history & details
Create a free account to unlockHistory
Unlock full history & details
Create a free account to unlockHistory
Unlock full history & details
Create a free account to unlockHistory
Unlock full history & details
Create a free account to unlockHistory
Unlock full history & details
Create a free account to unlockHistory
Unlock full history & details
Create a free account to unlockHistory
Unlock full history & details
Create a free account to unlockHistory
Unlock full history & details
Create a free account to unlockHistory
Unlock full history & details
Create a free account to unlockHistory
Unlock full history & details
Create a free account to unlockHistory
Unlock full history & details
Create a free account to unlockHistory
Unlock full history & details
Create a free account to unlockHistory
Unlock full history & details
Create a free account to unlockHistory
Unlock full history & details
Create a free account to unlockHistory
Unlock full history & details
Create a free account to unlockHaus D
| Unit ID | Rooms | Living Area | Outdoor | Floor | Price | ||||
|---|---|---|---|---|---|---|---|---|---|
| GF | |||||||||
|
07.0001
|
2.5 | 68.0 m² |
Garden 13.7 m²
Balcony 13.7 m²
|
GF |
|
||||
History
******
available
Listed at
******
******
reserved
******
-3.0% Price Change
******
******
reserved
******
rented
Unlock full pricing history & details Create a free account to unlock |
|||||||||
|
07.0002
|
4.5 | 95.0 m² |
Garden 19.0 m²
Balcony 19.0 m²
|
GF |
|
||||
History
******
rented
Listed at
******
Unlock full pricing history & details Create a free account to unlock |
|||||||||
|
08.0001
|
4.5 | 95.0 m² |
Garden 19.0 m²
Balcony 19.0 m²
|
GF |
|
||||
History
******
rented
Listed at
******
Unlock full pricing history & details Create a free account to unlock |
|||||||||
|
08.0002
|
2.5 | 68.1 m² |
Garden 13.7 m²
Balcony 13.7 m²
|
GF |
|
||||
History
******
available
Listed at
******
******
reserved
******
available
******
reserved
******
rented
Unlock full pricing history & details Create a free account to unlock |
|||||||||
| 1. Fl. | |||||||||
|
07.0101
|
2.5 | 68.1 m² |
Balcony 7.5 m²
|
1. Fl. |
|
||||
History
******
available
Listed at
******
******
reserved
******
rented
Unlock full pricing history & details Create a free account to unlock |
|||||||||
|
07.0102
|
5.5 | 110.4 m² |
Balcony 11.5 m²
|
1. Fl. |
|
||||
History
******
available
Listed at
******
******
-2.9% Price Change
******
******
reserved
******
rented
Unlock full pricing history & details Create a free account to unlock |
|||||||||
|
08.0101
|
5.5 | 110.0 m² |
Balcony 11.4 m²
|
1. Fl. |
|
||||
History
******
available
Listed at
******
******
-2.9% Price Change
******
******
rented
Unlock full pricing history & details Create a free account to unlock |
|||||||||
|
08.0102
|
2.5 | 68.1 m² |
Balcony 7.5 m²
|
1. Fl. |
|
||||
History
******
available
Listed at
******
******
reserved
******
rented
Unlock full pricing history & details Create a free account to unlock |
|||||||||
| 2. Fl. | |||||||||
|
07.0201
|
3.5 | 70.6 m² |
Balcony 5.7 m²
|
2. Fl. |
|
||||
History
******
reserved
Listed at
******
******
rented
Unlock full pricing history & details Create a free account to unlock |
|||||||||
|
07.0202
|
3.5 | 77.9 m² |
Balcony 6.0 m²
|
2. Fl. |
|
||||
History
******
rented
Listed at
******
Unlock full pricing history & details Create a free account to unlock |
|||||||||
|
08.0201
|
3.5 | 77.9 m² |
Balcony 6.0 m²
|
2. Fl. |
|
||||
History
******
reserved
Listed at
******
******
available
******
reserved
******
rented
******
available
******
reserved
******
rented
Unlock full pricing history & details Create a free account to unlock |
|||||||||
|
08.0202
|
3.5 | 70.6 m² |
Balcony 5.7 m²
|
2. Fl. |
|
||||
History
******
available
Listed at
******
******
reserved
******
rented
Unlock full pricing history & details Create a free account to unlock |
|||||||||
History
Unlock full history & details
Create a free account to unlockHistory
Unlock full history & details
Create a free account to unlockHistory
Unlock full history & details
Create a free account to unlockHistory
Unlock full history & details
Create a free account to unlockHistory
Unlock full history & details
Create a free account to unlockHistory
Unlock full history & details
Create a free account to unlockHistory
Unlock full history & details
Create a free account to unlockHistory
Unlock full history & details
Create a free account to unlockHistory
Unlock full history & details
Create a free account to unlockHistory
Unlock full history & details
Create a free account to unlockHistory
Unlock full history & details
Create a free account to unlockHistory
Unlock full history & details
Create a free account to unlockSee every detail for this project
Unlock it for 30 days to see prices, history, its exact location, and future updates.