
Etele
Mettmenstetten
Architectural Vision
etele.ch

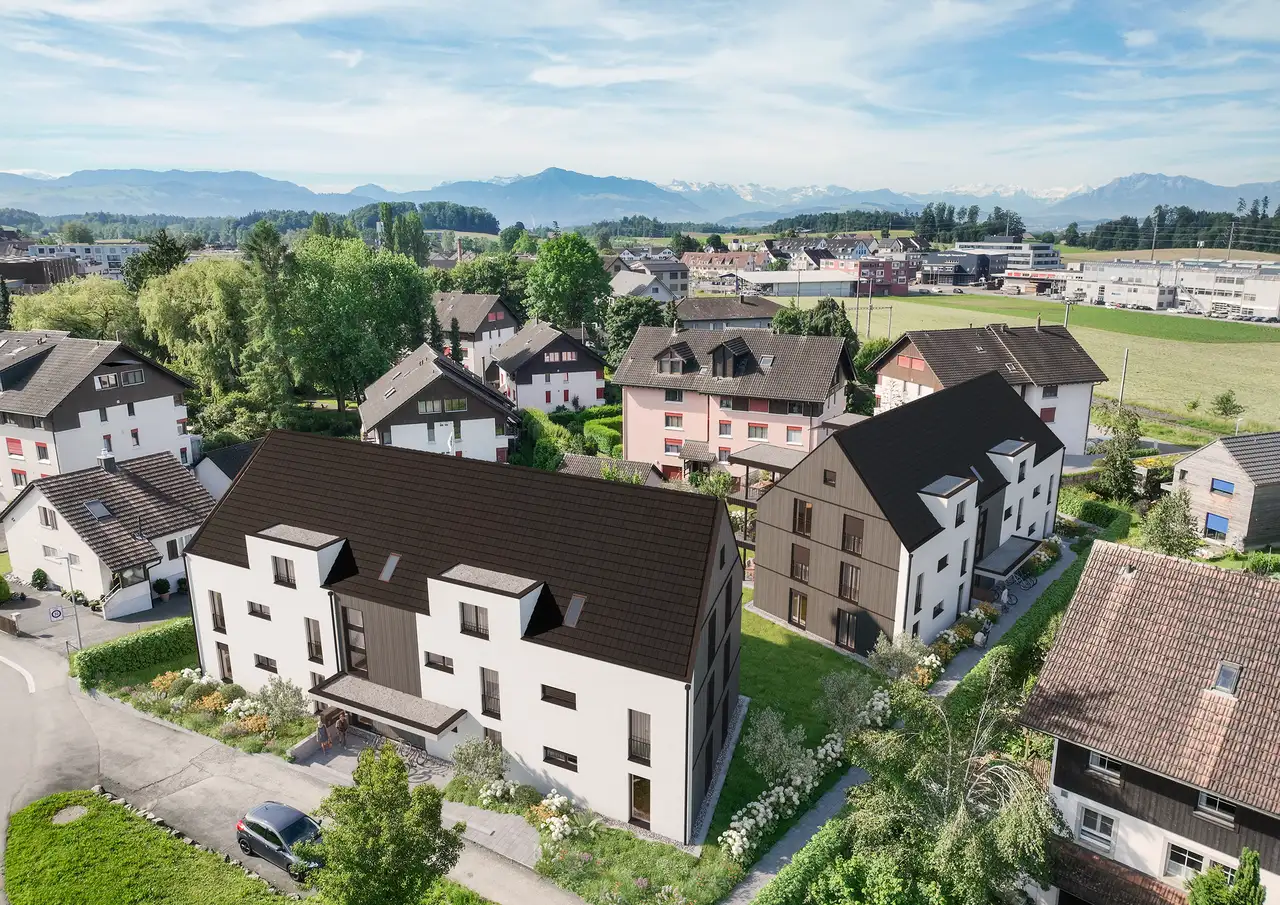
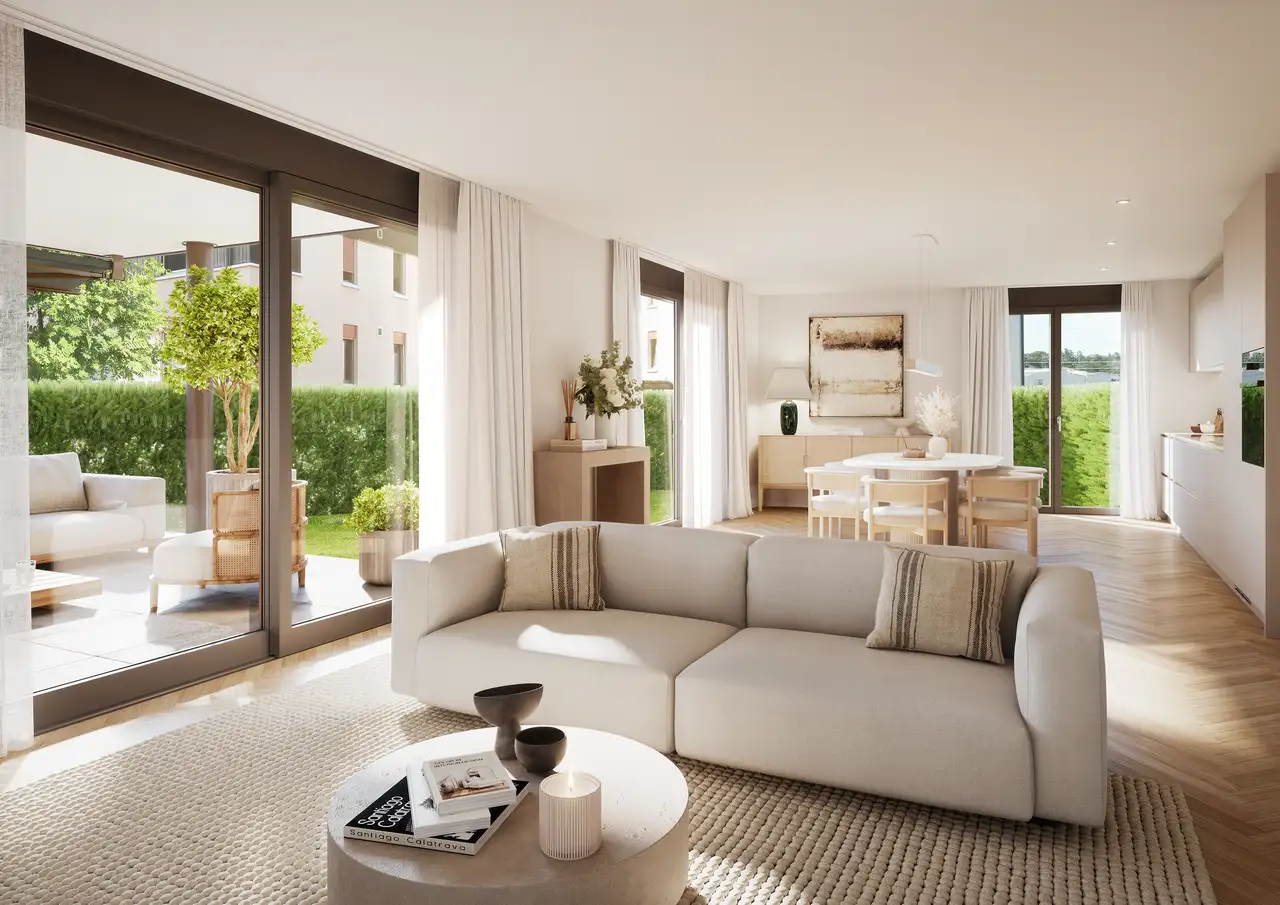
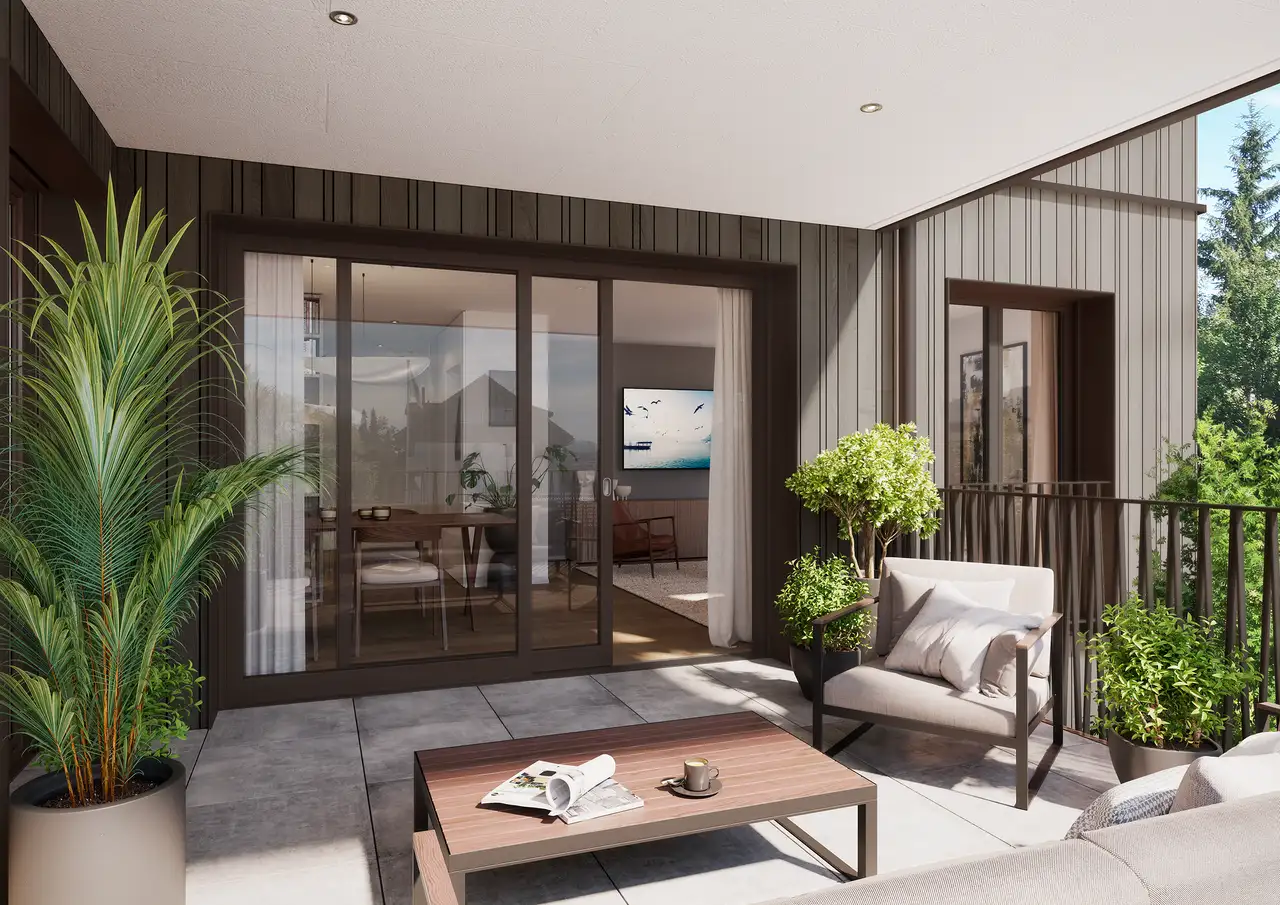
This is a multi-family residential project featuring two buildings designed to integrate with the surrounding environment. The development includes 12 ownership apartments ranging from 3.5 to 5.5 rooms, with flexible and spacious floor plans. Each apartment has large windows that provide ample natural light and comfortable outdoor areas. Both buildings create a courtyard with garden and play areas for residents, contributing to the community atmosphere.
The construction consists of solid mass structures with optimal thermal insulation and triple-glazed windows to minimize energy loss. Unique features include a photovoltaic system on the roof and a geothermal heat pump with passive cooling. Each floor can be accessed conveniently by an elevator, and all apartments are equipped with two bathrooms, including an en-suite bathroom in the master bedroom. Additionally, apartments include a storage area for practical use.
Unlock exact project location
See the exact position, switch between map and cadaster view, and open it directly in maps.
Construction details
Construction quality uses high-grade materials, ensuring durability and energy efficiency. Key features include:
- Solid concrete construction with seismic safety measures.
- Windows are made of wood-metal with triple insulating glazing for soundproofing.
- Bathroom fixtures and fittings from leading brands, with customer selection options available.
The standard kitchen includes:
- Electrolux combination steam oven, induction cooktop, and White House extractor hood.
- Black matte, handle-less fronts and a dark natural stone countertop.
- A ceiling-mounted spot lighting system throughout essential areas.
Flooring options in communal areas involve:
- Finishes in accordance with the architect's color and material concept.
- Budget allowances for individual room flooring selections, with requirements for specific tiles in bathrooms and living areas.
Thermal comfort is provided by underfloor heating with individual control, and mechanical systems ensure air quality with adequate exhaust systems throughout. A lift service connects all levels of the buildings, ensuring accessibility for all residents.
Read the building specification with our guide to buying real estate in Switzerland
The guide explains how to read the building specification and what to check during the handover inspection.
A
| Unit ID | Rooms | Living Area | Outdoor | Floor | Price | ||||
|---|---|---|---|---|---|---|---|---|---|
| GF | |||||||||
|
A1.1
|
4.5 | 125.9 m² |
|
GF |
|
||||
History
******
available
Listed at
******
******
reserved
******
sold
Unlock full pricing history & details Create a free account to unlock |
|||||||||
|
A1.2
|
4.5 | 114 m² |
|
GF |
|
||||
History
******
available
Listed at
******
******
reserved
******
sold
Unlock full pricing history & details Create a free account to unlock |
|||||||||
| Fl. | |||||||||
|
A2.1
|
4.5 | 125.9 m² |
|
Fl. |
|
||||
History
******
available
Listed at
******
******
reserved
******
sold
Unlock full pricing history & details Create a free account to unlock |
|||||||||
|
A2.2
|
4.5 | 114.2 m² |
|
Fl. |
|
||||
History
******
available
Listed at
******
******
reserved
******
sold
Unlock full pricing history & details Create a free account to unlock |
|||||||||
| Attic | |||||||||
|
A3.1
|
4.5 | 119.7 m² |
|
Attic |
|
||||
History
******
available
Listed at
******
******
reserved
******
sold
Unlock full pricing history & details Create a free account to unlock |
|||||||||
|
A3.2
|
3.5 | 97 m² |
|
Attic |
|
||||
History
******
available
Listed at
******
******
reserved
******
sold
Unlock full pricing history & details Create a free account to unlock |
|||||||||
History
Unlock full history & details
Create a free account to unlockHistory
Unlock full history & details
Create a free account to unlockHistory
Unlock full history & details
Create a free account to unlockHistory
Unlock full history & details
Create a free account to unlockHistory
Unlock full history & details
Create a free account to unlockHistory
Unlock full history & details
Create a free account to unlockB
| Unit ID | Rooms | Living Area | Outdoor | Floor | Price | ||||
|---|---|---|---|---|---|---|---|---|---|
| GF | |||||||||
|
B1.1
|
3.5 | 108.8 m² |
|
GF |
|
||||
History
******
available
Listed at
******
******
reserved
******
sold
Unlock full pricing history & details Create a free account to unlock |
|||||||||
|
B1.2
|
5.5 | 131.2 m² |
|
GF |
|
||||
History
******
available
Listed at
******
******
reserved
******
sold
Unlock full pricing history & details Create a free account to unlock |
|||||||||
| Fl. | |||||||||
|
B2.1
|
3.5 | 108.8 m² |
|
Fl. |
|
||||
History
******
available
Listed at
******
******
reserved
******
sold
Unlock full pricing history & details Create a free account to unlock |
|||||||||
|
B2.2
|
5.5 | 131.2 m² |
|
Fl. |
|
||||
History
******
available
Listed at
******
******
reserved
******
sold
Unlock full pricing history & details Create a free account to unlock |
|||||||||
| Attic | |||||||||
|
B3.1
|
4.5 | 119.3 m² |
|
Attic |
|
||||
History
******
available
Listed at
******
******
reserved
******
sold
Unlock full pricing history & details Create a free account to unlock |
|||||||||
|
B3.2
|
3.5 | 97.2 m² |
|
Attic |
|
||||
History
******
available
Listed at
******
******
reserved
******
sold
Unlock full pricing history & details Create a free account to unlock |
|||||||||
History
Unlock full history & details
Create a free account to unlockHistory
Unlock full history & details
Create a free account to unlockHistory
Unlock full history & details
Create a free account to unlockHistory
Unlock full history & details
Create a free account to unlockHistory
Unlock full history & details
Create a free account to unlockHistory
Unlock full history & details
Create a free account to unlockSee every detail for this project
Unlock it for 30 days to see prices, history, its exact location, and future updates.