
Armonia
Rüschlikon
Architectural Vision
INIZIA Living AG
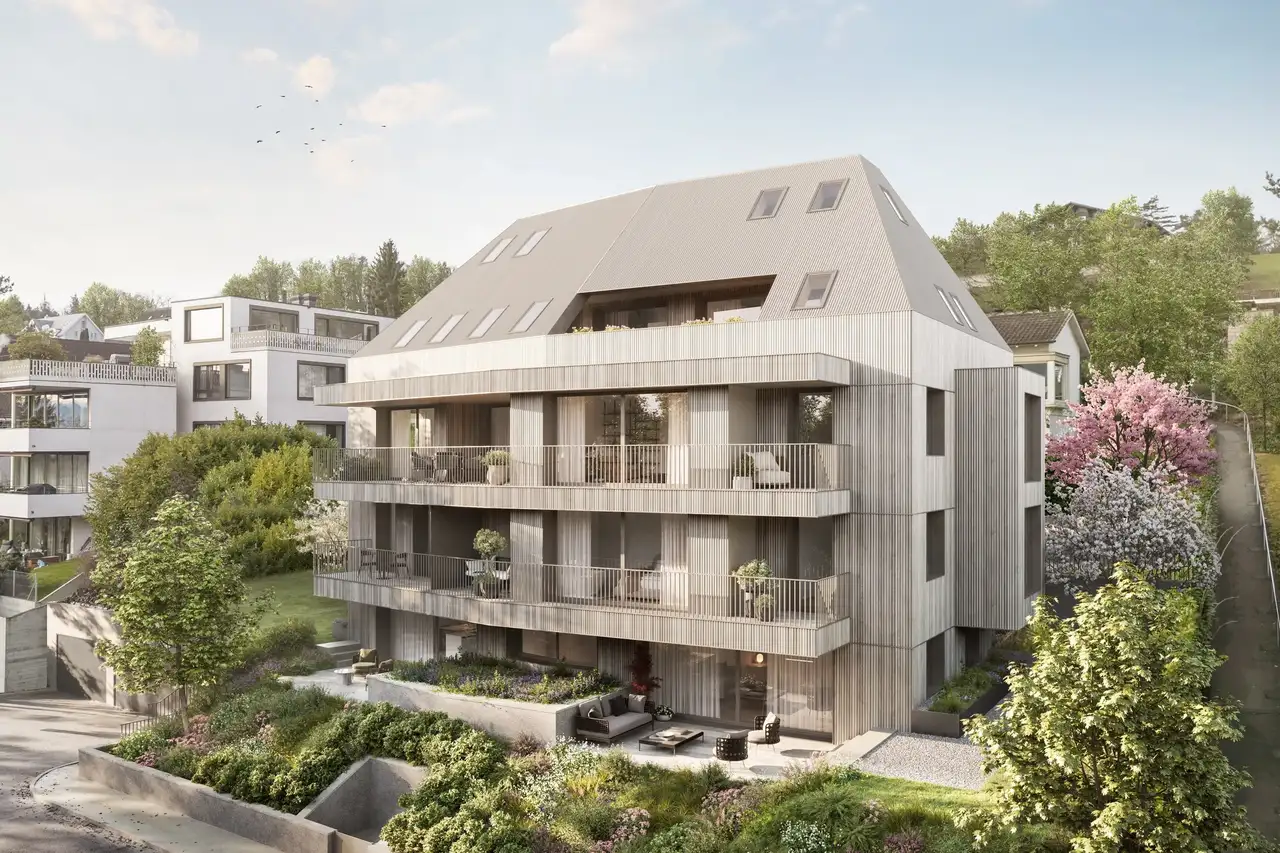
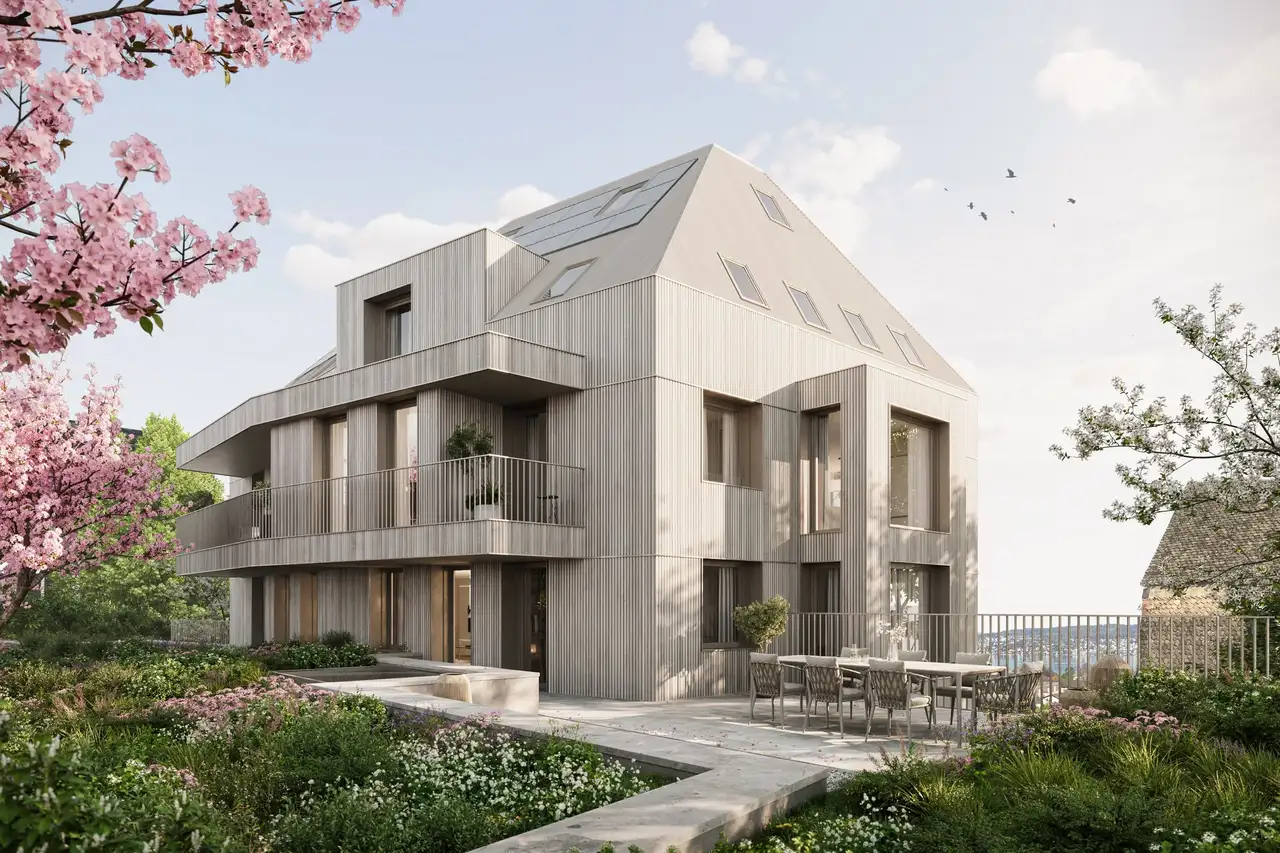
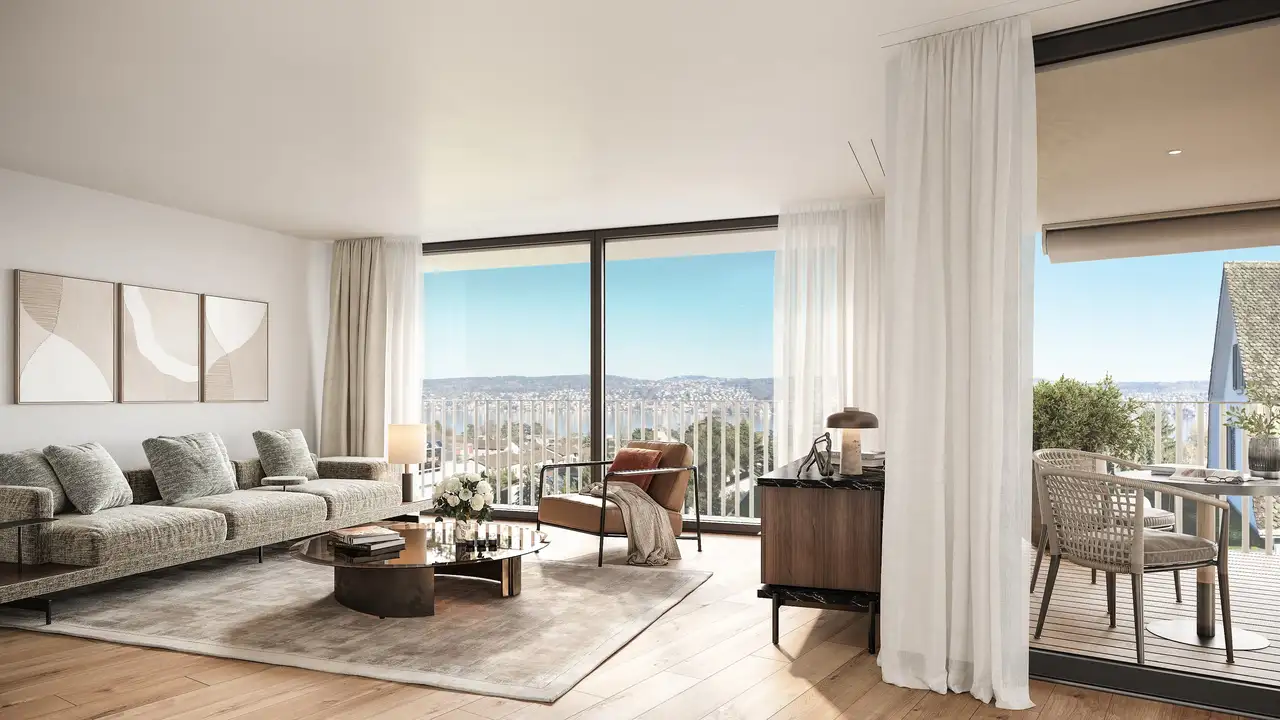
This residential complex features a sizable building designed with multiple spacious apartments. There are a total of four units available, including configurations of 4.5 to 7.5 rooms and floor areas ranging from 162 to 264 square meters. Each apartment has distinctive features and generous layouts, employing large windows to maximize natural light and providing seamless transitions between indoor and outdoor spaces. The design allows for various outdoor areas, enhancing the indoor living experience. The arrangement of the apartments supports a flow of space designed for versatile use.
The building includes two maisonette apartments with outdoor terraces and garden seating areas, set within a landscaped garden. The apartments on the upper levels offer scenic views over the nearby lake and mountains, accessible through spacious balconies and terraces. Notably, the units offer internal atriums that enhance light quality and create opportunities for personalized interior design.
Unlock exact project location
See the exact position, switch between map and cadaster view, and open it directly in maps.
Construction details
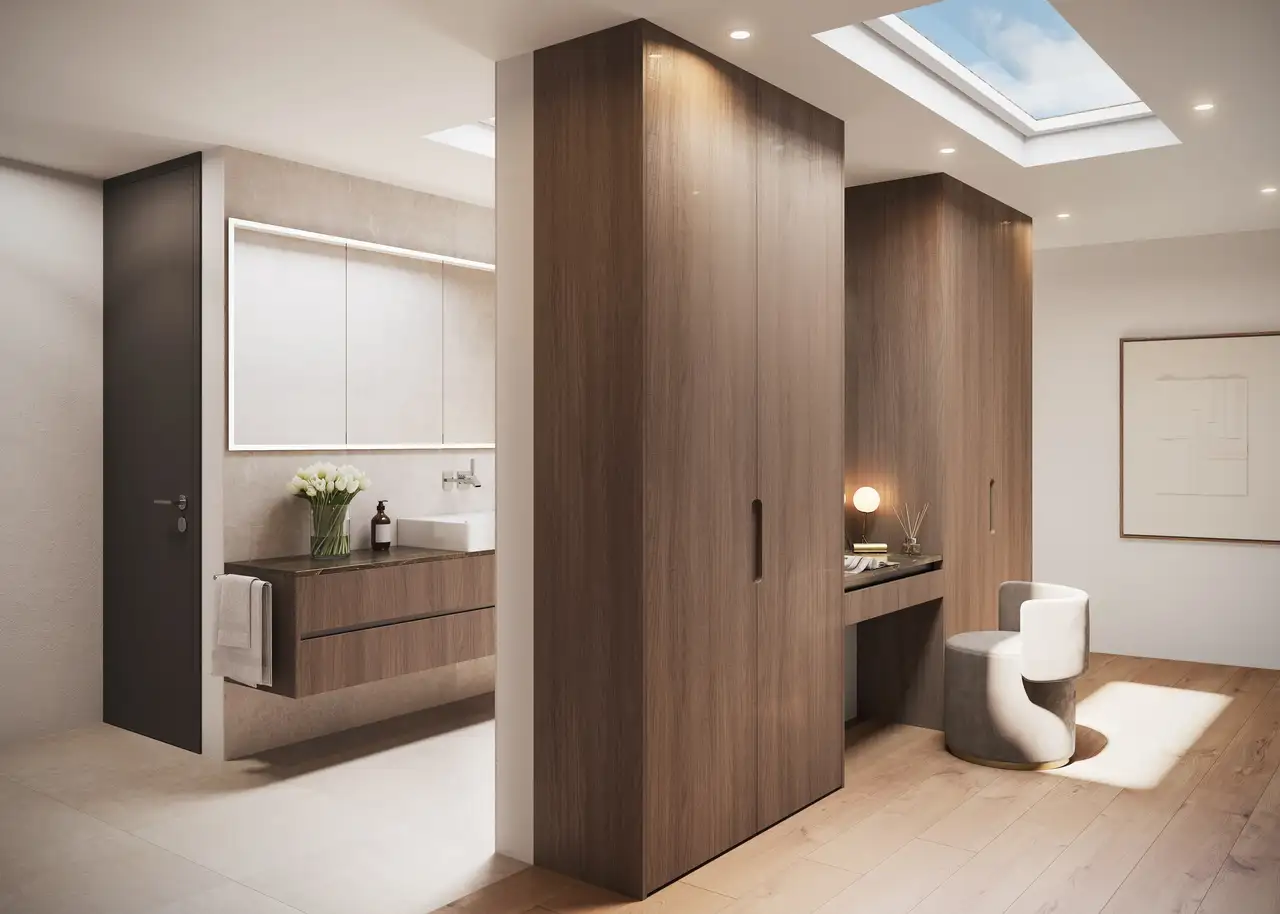
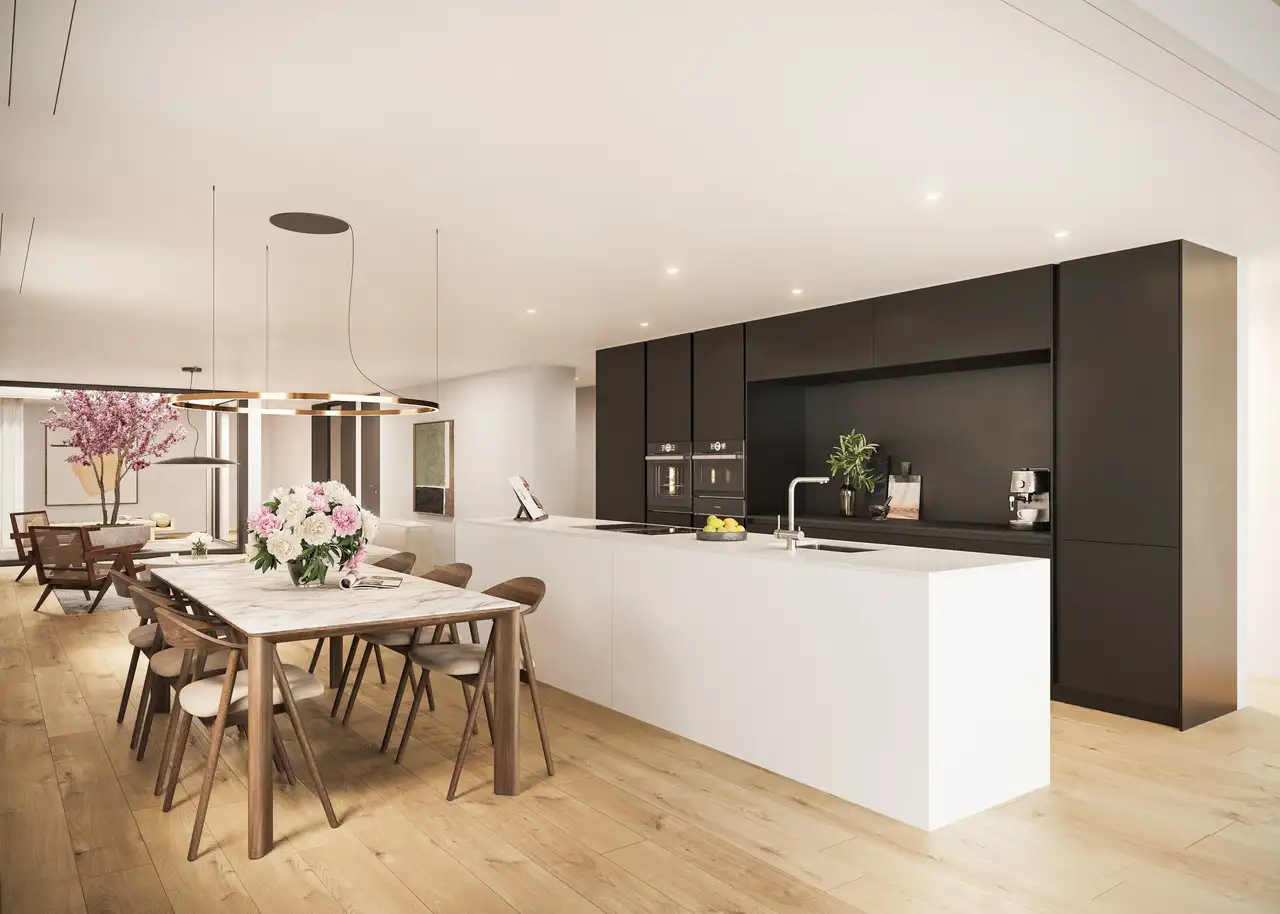
The apartments are built to a high standard, using quality materials throughout. They feature well-thought-out layouts that allow for optimal use of space, with an emphasis on natural light and openness. The interior specifications include:
- Flooring options such as oak parquet and large-format tiles in wet areas.
- Design kitchens equipped with MIELE appliances, including built-in ovens, steamers, and induction hobs.
- Elegant bathrooms with natural light, and built-in wardrobes in entry areas, providing ample storage.
In addition, each unit includes cellar space for additional storage. The maisonette apartments benefit from two levels, integrating the cellar space into their overall design. The overall construction supports barrier-free living, and a significant lift provides access to all floors, ensuring ease of movement within the building.
Read the building specification with our guide to buying real estate in Switzerland
The guide explains how to read the building specification and what to check during the handover inspection.
| Unit ID | Rooms | Living Area | Outdoor | Floor | Price | ||||
|---|---|---|---|---|---|---|---|---|---|
| Garden / GF | |||||||||
|
001
duplex
|
7.5 | 263.5 m² |
|
Garden / GF |
|
||||
History
******
sold
Unlock full pricing history & details Create a free account to unlock |
|||||||||
|
002
duplex
|
6.5 | 222.0 m² |
|
Garden / GF |
|
||||
History
******
sold
Unlock full pricing history & details Create a free account to unlock |
|||||||||
| Fl. | |||||||||
|
101
|
4.5 | 173.0 m² |
Outdoor 43 m²
|
Fl. |
|
||||
History
******
available
Listed at
******
******
-9.4% Price Change
******
******
reserved
******
sold
Unlock full pricing history & details Create a free account to unlock |
|||||||||
| 1.OG / Attic | |||||||||
|
102
duplex
|
6.5 | 162.0 m² |
Outdoor 22.5 m²
|
1.OG / Attic |
|
||||
History
******
available
Listed at
******
******
reserved
******
sold
Unlock full pricing history & details Create a free account to unlock |
|||||||||
History
Unlock full history & details
Create a free account to unlockHistory
Unlock full history & details
Create a free account to unlockHistory
Unlock full history & details
Create a free account to unlockHistory
Unlock full history & details
Create a free account to unlockSee every detail for this project
Unlock it for 30 days to see prices, history, its exact location, and future updates.