
Schönbühl-Ring
Luzern
Architectural Vision
Überbauung Schönbühl-Ring
Schoch + Partner
Arlewo

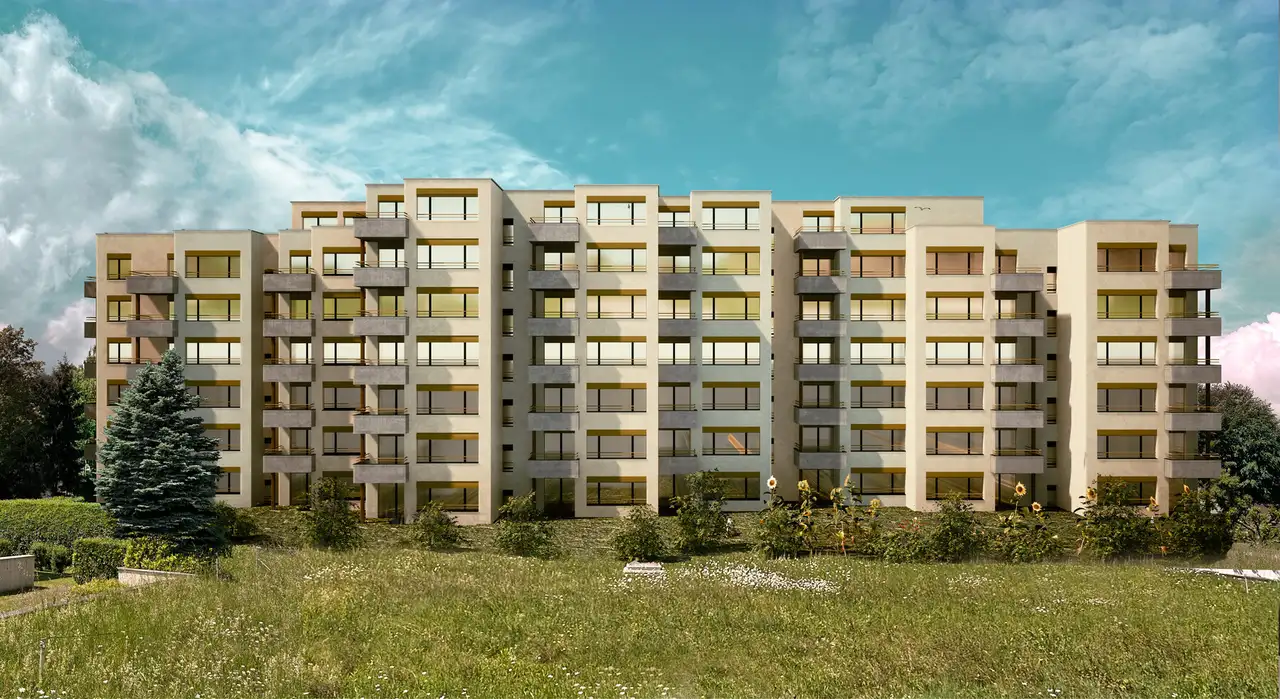
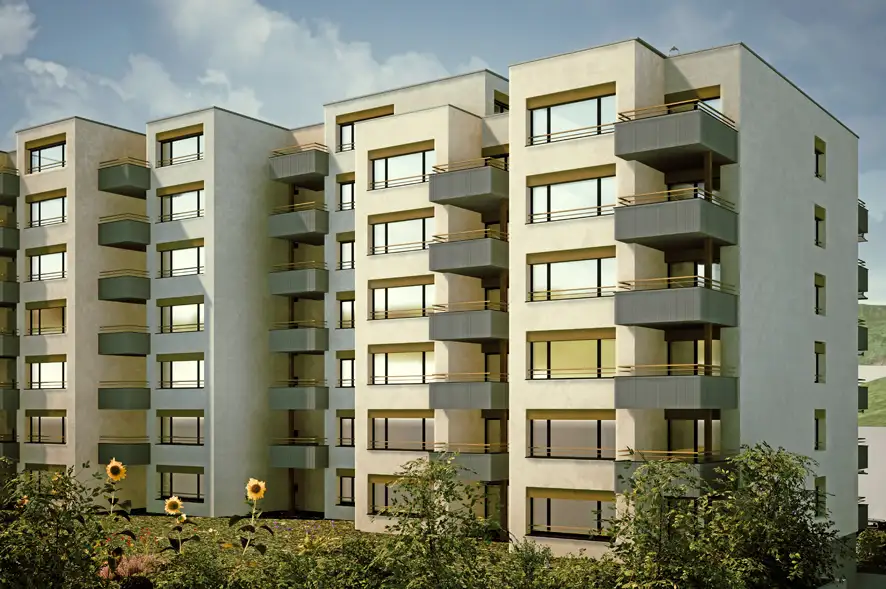
This project involves the development of a residential complex consisting of rental apartments. A total of 64 modern apartments will be available, featuring layouts ranging from one-and-a-half to five-and-a-half rooms. Each apartment is designed to accommodate various living needs within a centrally located area, ensuring accessibility to urban amenities. The project also includes essential common facilities to serve the residents' daily requirements.
Unique features of the complex include spacious units designed with contemporary finishes and layouts to enhance livability. The development supports a well-integrated community experience, positioned close to public transport, shopping facilities, and green spaces, offering additional convenience.
Unlock exact project location
See the exact position, switch between map and cadaster view, and open it directly in maps.
Construction details
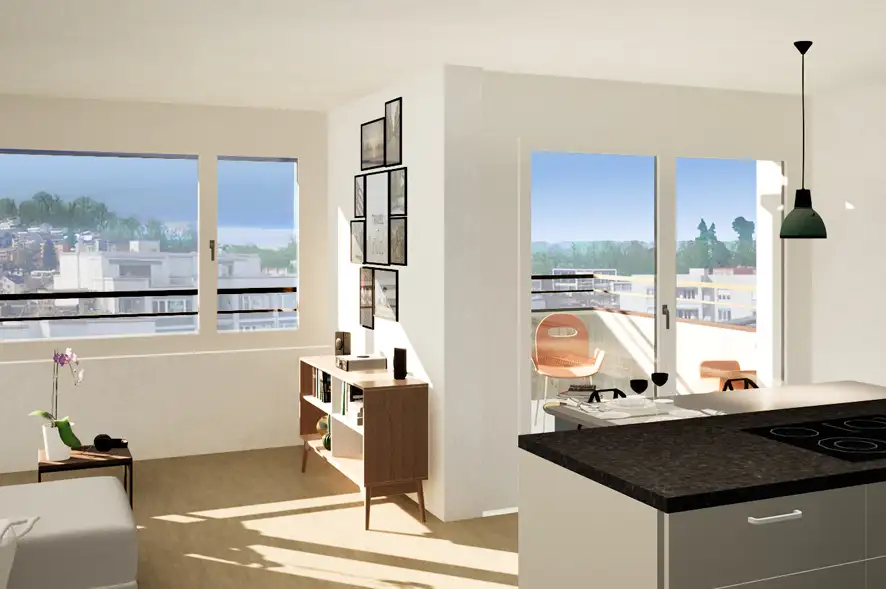
The construction quality includes modern building methods with an emphasis on insulation standards, ensuring structural integrity and energy efficiency. Interior features consist of:
- High-quality flooring options, which may include parquet and tile finishes.
- Kitchens outfitted with contemporary appliances.
- Bathrooms equipped with modern fixtures and fittings.
Amenities aimed at enhancing lifestyle include:
- Designated common areas for social interaction.
- Bicycle parking facilities for resident convenience.
- Possible additional storage options within the complex. Overall, the finishes aim to provide a functional and inviting living environment.
Read the building specification with our guide to buying real estate in Switzerland
The guide explains how to read the building specification and what to check during the handover inspection.
Schönbühlring 2
| Unit ID | Rooms | Living Area | Outdoor | Floor | Price | ||||
|---|---|---|---|---|---|---|---|---|---|
| 1. Fl. | |||||||||
|
2.1_1
|
3.5 | 72.5 m² |
Balcony 5 m²
|
1. Fl. |
|
||||
History
******
available
Listed at
******
******
reserved
******
available
******
reserved
******
rented
Unlock full pricing history & details Create a free account to unlock |
|||||||||
|
2.2_1
|
1.5 | 41.0 m² |
Balcony 7 m²
|
1. Fl. |
|
||||
History
******
reserved
******
rented
Unlock full pricing history & details Create a free account to unlock |
|||||||||
|
2.3_1
|
2.5 | 55.5 m² |
Balcony 7.5 m²
|
1. Fl. |
|
||||
History
******
reserved
Listed at
******
******
available
******
reserved
******
rented
Unlock full pricing history & details Create a free account to unlock |
|||||||||
|
2.4_1
|
3.5 | 75.0 m² |
Balcony 8 m²
|
1. Fl. |
|
||||
History
******
reserved
Listed at
******
******
rented
Unlock full pricing history & details Create a free account to unlock |
|||||||||
| 2. Fl. | |||||||||
|
2.1_2
|
3.5 | 72.5 m² |
Balcony 5 m²
|
2. Fl. |
|
||||
History
******
available
Listed at
******
******
reserved
******
rented
Unlock full pricing history & details Create a free account to unlock |
|||||||||
|
2.2_2
|
1.5 | 41.0 m² |
Balcony 7 m²
|
2. Fl. |
|
||||
History
******
available
Listed at
******
******
rented
Unlock full pricing history & details Create a free account to unlock |
|||||||||
|
2.3_2
|
2.5 | 55.5 m² |
Balcony 7.5 m²
|
2. Fl. |
|
||||
History
******
reserved
Listed at
******
******
rented
Unlock full pricing history & details Create a free account to unlock |
|||||||||
|
2.4_2
|
3.5 | 75.0 m² |
Balcony 8 m²
|
2. Fl. |
|
||||
History
******
reserved
******
rented
Unlock full pricing history & details Create a free account to unlock |
|||||||||
| 3. Fl. | |||||||||
|
2.1_3
|
3.5 | 72.5 m² |
Balcony 5 m²
|
3. Fl. |
|
||||
History
******
available
Listed at
******
******
reserved
******
rented
Unlock full pricing history & details Create a free account to unlock |
|||||||||
|
2.2_3
|
1.5 | 41.0 m² |
Balcony 7 m²
|
3. Fl. |
|
||||
History
******
available
Listed at
******
******
reserved
******
available
******
reserved
******
rented
Unlock full pricing history & details Create a free account to unlock |
|||||||||
|
2.3_3
|
2.5 | 55.5 m² |
Balcony 7.5 m²
|
3. Fl. |
|
||||
History
******
reserved
******
rented
Unlock full pricing history & details Create a free account to unlock |
|||||||||
|
2.4_3
|
3.5 | 75.0 m² |
Balcony 8 m²
|
3. Fl. |
|
||||
History
******
available
Listed at
******
******
reserved
******
rented
Unlock full pricing history & details Create a free account to unlock |
|||||||||
| 4. Fl. | |||||||||
|
2.1_4
|
3.5 | 72.5 m² |
Balcony 5 m²
|
4. Fl. |
|
||||
History
******
available
Listed at
******
******
reserved
******
rented
Unlock full pricing history & details Create a free account to unlock |
|||||||||
|
2.2_4
|
1.5 | 41.0 m² |
Balcony 7 m²
|
4. Fl. |
|
||||
History
******
available
Listed at
******
******
reserved
******
rented
Unlock full pricing history & details Create a free account to unlock |
|||||||||
|
2.3_4
|
2.5 | 55.5 m² |
Balcony 7.5 m²
|
4. Fl. |
|
||||
History
******
reserved
******
rented
Unlock full pricing history & details Create a free account to unlock |
|||||||||
|
2.4_4
|
3.5 | 75.0 m² |
Balcony 8 m²
|
4. Fl. |
|
||||
History
******
available
Listed at
******
******
reserved
******
rented
Unlock full pricing history & details Create a free account to unlock |
|||||||||
| 5. Fl. | |||||||||
|
2.1_5
|
3.5 | 72.5 m² |
Balcony 5 m²
|
5. Fl. |
|
||||
History
******
available
Listed at
******
******
reserved
******
rented
Unlock full pricing history & details Create a free account to unlock |
|||||||||
|
2.2_5
|
1.5 | 41.0 m² |
Balcony 7 m²
|
5. Fl. |
|
||||
History
******
available
Listed at
******
******
reserved
******
rented
Unlock full pricing history & details Create a free account to unlock |
|||||||||
|
2.3_5
|
2.5 | 55.5 m² |
Balcony 7.5 m²
|
5. Fl. |
|
||||
History
******
reserved
******
rented
Unlock full pricing history & details Create a free account to unlock |
|||||||||
|
2.4_5
|
3.5 | 75.0 m² |
Balcony 8 m²
|
5. Fl. |
|
||||
History
******
available
Listed at
******
******
reserved
******
rented
Unlock full pricing history & details Create a free account to unlock |
|||||||||
| 6. Fl. | |||||||||
|
2.1_6
|
3.5 | 72.5 m² |
Balcony 5 m²
|
6. Fl. |
|
||||
History
******
available
Listed at
******
******
reserved
******
rented
Unlock full pricing history & details Create a free account to unlock |
|||||||||
|
2.2_6
|
1.5 | 41.0 m² |
Balcony 7 m²
|
6. Fl. |
|
||||
History
******
available
Listed at
******
******
reserved
******
available
******
rented
Unlock full pricing history & details Create a free account to unlock |
|||||||||
|
2.3_6
|
2.5 | 55.0 m² |
Balcony 7.5 m²
|
6. Fl. |
|
||||
History
******
reserved
******
rented
Unlock full pricing history & details Create a free account to unlock |
|||||||||
|
2.4_6
|
3.5 | 75.0 m² |
Balcony 8 m²
|
6. Fl. |
|
||||
History
******
reserved
Listed at
******
******
rented
Unlock full pricing history & details Create a free account to unlock |
|||||||||
History
Unlock full history & details
Create a free account to unlockHistory
Unlock full history & details
Create a free account to unlockHistory
Unlock full history & details
Create a free account to unlockHistory
Unlock full history & details
Create a free account to unlockHistory
Unlock full history & details
Create a free account to unlockHistory
Unlock full history & details
Create a free account to unlockHistory
Unlock full history & details
Create a free account to unlockHistory
Unlock full history & details
Create a free account to unlockHistory
Unlock full history & details
Create a free account to unlockHistory
Unlock full history & details
Create a free account to unlockHistory
Unlock full history & details
Create a free account to unlockHistory
Unlock full history & details
Create a free account to unlockHistory
Unlock full history & details
Create a free account to unlockHistory
Unlock full history & details
Create a free account to unlockHistory
Unlock full history & details
Create a free account to unlockHistory
Unlock full history & details
Create a free account to unlockHistory
Unlock full history & details
Create a free account to unlockHistory
Unlock full history & details
Create a free account to unlockHistory
Unlock full history & details
Create a free account to unlockHistory
Unlock full history & details
Create a free account to unlockHistory
Unlock full history & details
Create a free account to unlockHistory
Unlock full history & details
Create a free account to unlockHistory
Unlock full history & details
Create a free account to unlockHistory
Unlock full history & details
Create a free account to unlockSchönbühlring 4
| Unit ID | Rooms | Living Area | Outdoor | Floor | Price | ||||
|---|---|---|---|---|---|---|---|---|---|
| 1. Fl. | |||||||||
|
4.1_1
|
3.5 | 69.5 m² |
Balcony 17 m²
|
1. Fl. |
|
||||
History
******
available
Listed at
******
******
reserved
******
rented
Unlock full pricing history & details Create a free account to unlock |
|||||||||
|
4.2_1
|
4.5 | 91.5 m² |
Balcony 17 m²
|
1. Fl. |
|
||||
History
******
reserved
******
rented
Unlock full pricing history & details Create a free account to unlock |
|||||||||
| 2. Fl. | |||||||||
|
4.1_2
|
3.5 | 69.0 m² |
Balcony 17 m²
|
2. Fl. |
|
||||
History
******
available
Listed at
******
******
reserved
******
rented
Unlock full pricing history & details Create a free account to unlock |
|||||||||
|
4.2_2
|
4.5 | 91.5 m² |
Balcony 17 m²
|
2. Fl. |
|
||||
History
******
available
Listed at
******
******
reserved
******
rented
Unlock full pricing history & details Create a free account to unlock |
|||||||||
| 3. Fl. | |||||||||
|
4.1_3
|
3.5 | 69.5 m² |
Balcony 17 m²
|
3. Fl. |
|
||||
History
******
reserved
Listed at
******
******
rented
Unlock full pricing history & details Create a free account to unlock |
|||||||||
|
4.2_3
|
4.5 | 91.0 m² |
Balcony 17 m²
|
3. Fl. |
|
||||
History
******
available
Listed at
******
******
rented
Unlock full pricing history & details Create a free account to unlock |
|||||||||
| 4. Fl. | |||||||||
|
4.1_4
|
3.5 | 69.0 m² |
Balcony 17 m²
|
4. Fl. |
|
||||
History
******
reserved
******
available
Listed at
******
******
reserved
******
rented
Unlock full pricing history & details Create a free account to unlock |
|||||||||
|
4.2_4
|
4.5 | 91.5 m² |
Balcony 17 m²
|
4. Fl. |
|
||||
History
******
available
Listed at
******
******
reserved
******
available
******
reserved
******
rented
Unlock full pricing history & details Create a free account to unlock |
|||||||||
| 5. Fl. | |||||||||
|
4.1_5
|
3.5 | 69.5 m² |
Balcony 17 m²
|
5. Fl. |
|
||||
History
******
reserved
******
rented
Unlock full pricing history & details Create a free account to unlock |
|||||||||
|
4.2_5
|
4.5 | 91.5 m² |
Balcony 17 m²
|
5. Fl. |
|
||||
History
******
reserved
******
available
******
rented
Unlock full pricing history & details Create a free account to unlock |
|||||||||
| 6. Fl. | |||||||||
|
4.1_6
|
3.5 | 69.5 m² |
Balcony 17 m²
|
6. Fl. |
|
||||
History
******
reserved
******
rented
Unlock full pricing history & details Create a free account to unlock |
|||||||||
|
4.2_6
|
4.5 | 91.5 m² |
Balcony 17 m²
|
6. Fl. |
|
||||
History
******
reserved
Listed at
******
******
available
******
rented
Unlock full pricing history & details Create a free account to unlock |
|||||||||
| 7. Fl. | |||||||||
|
4.1_A
|
5.5 | 121.0 m² |
Balcony 51.5 m²
|
7. Fl. |
|
||||
History
******
available
Listed at
******
******
rented
Unlock full pricing history & details Create a free account to unlock |
|||||||||
|
4.2_A
|
4.5 | 91.5 m² |
Balcony 17 m²
|
7. Fl. |
|
||||
History
******
available
Listed at
******
******
reserved
******
rented
Unlock full pricing history & details Create a free account to unlock |
|||||||||
History
Unlock full history & details
Create a free account to unlockHistory
Unlock full history & details
Create a free account to unlockHistory
Unlock full history & details
Create a free account to unlockHistory
Unlock full history & details
Create a free account to unlockHistory
Unlock full history & details
Create a free account to unlockHistory
Unlock full history & details
Create a free account to unlockHistory
Unlock full history & details
Create a free account to unlockHistory
Unlock full history & details
Create a free account to unlockHistory
Unlock full history & details
Create a free account to unlockHistory
Unlock full history & details
Create a free account to unlockHistory
Unlock full history & details
Create a free account to unlockHistory
Unlock full history & details
Create a free account to unlockHistory
Unlock full history & details
Create a free account to unlockHistory
Unlock full history & details
Create a free account to unlockSchönbühlring 8
| Unit ID | Rooms | Living Area | Outdoor | Floor | Price | ||||
|---|---|---|---|---|---|---|---|---|---|
| 1. Fl. | |||||||||
|
8.1_1
|
3.5 | 77.5 m² |
Balcony 17.0 m²
|
1. Fl. |
|
||||
History
******
rented
Listed at
******
Unlock full pricing history & details Create a free account to unlock |
|||||||||
|
8.2_1
|
5.5 | 106.0 m² |
Balcony 14.5 m²
|
1. Fl. |
|
||||
History
******
rented
Listed at
******
Unlock full pricing history & details Create a free account to unlock |
|||||||||
| 2. Fl. | |||||||||
|
8.1_2
|
3.5 | 77.5 m² |
Balcony 17.0 m²
|
2. Fl. |
|
||||
History
******
rented
Listed at
******
Unlock full pricing history & details Create a free account to unlock |
|||||||||
|
8.2_2
|
5.5 | 106.0 m² |
Balcony 14.5 m²
|
2. Fl. |
|
||||
History
******
rented
Listed at
******
Unlock full pricing history & details Create a free account to unlock |
|||||||||
| 3. Fl. | |||||||||
|
8.1_3
|
3.5 | 77.5 m² |
Balcony 17.0 m²
|
3. Fl. |
|
||||
History
******
available
Listed at
******
******
reserved
******
rented
Unlock full pricing history & details Create a free account to unlock |
|||||||||
|
8.2_3
|
5.5 | 106.0 m² |
Balcony 14.5 m²
|
3. Fl. |
|
||||
History
******
rented
Listed at
******
Unlock full pricing history & details Create a free account to unlock |
|||||||||
| 4. Fl. | |||||||||
|
8.1_4
|
3.5 | 77.5 m² |
Balcony 17.0 m²
|
4. Fl. |
|
||||
History
******
rented
Listed at
******
Unlock full pricing history & details Create a free account to unlock |
|||||||||
|
8.2_4
|
5.5 | 106.0 m² |
Balcony 14.5 m²
|
4. Fl. |
|
||||
History
******
rented
Listed at
******
Unlock full pricing history & details Create a free account to unlock |
|||||||||
| 5. Fl. | |||||||||
|
8.1_5
|
3.5 | 77.5 m² |
Balcony 17.0 m²
|
5. Fl. |
|
||||
History
******
available
Listed at
******
******
reserved
******
rented
Unlock full pricing history & details Create a free account to unlock |
|||||||||
|
8.2_5
|
5.5 | 106.0 m² |
Balcony 14.5 m²
|
5. Fl. |
|
||||
History
******
rented
Listed at
******
Unlock full pricing history & details Create a free account to unlock |
|||||||||
| 6. Fl. | |||||||||
|
8.1_6
|
3.5 | 77.5 m² |
Balcony 17.0 m²
|
6. Fl. |
|
||||
History
******
available
Listed at
******
******
reserved
******
rented
Unlock full pricing history & details Create a free account to unlock |
|||||||||
|
8.2_6
|
5.5 | 106.0 m² |
Balcony 14.5 m²
|
6. Fl. |
|
||||
History
******
available
Listed at
******
******
reserved
******
rented
Unlock full pricing history & details Create a free account to unlock |
|||||||||
History
Unlock full history & details
Create a free account to unlockHistory
Unlock full history & details
Create a free account to unlockHistory
Unlock full history & details
Create a free account to unlockHistory
Unlock full history & details
Create a free account to unlockHistory
Unlock full history & details
Create a free account to unlockHistory
Unlock full history & details
Create a free account to unlockHistory
Unlock full history & details
Create a free account to unlockHistory
Unlock full history & details
Create a free account to unlockHistory
Unlock full history & details
Create a free account to unlockHistory
Unlock full history & details
Create a free account to unlockHistory
Unlock full history & details
Create a free account to unlockHistory
Unlock full history & details
Create a free account to unlockSchönbühlring 6
| Unit ID | Rooms | Living Area | Outdoor | Floor | Price | ||||
|---|---|---|---|---|---|---|---|---|---|
| 1. Fl. | |||||||||
|
6.1_1
|
3.5 | 69.5 m² |
Balcony 7.5 m²
|
1. Fl. |
|
||||
History
******
rented
Listed at
******
Unlock full pricing history & details Create a free account to unlock |
|||||||||
|
6.2_1
|
4.5 | 91.5 m² |
Balcony 7.5 m²
|
1. Fl. |
|
||||
History
******
reserved
Listed at
******
******
rented
Unlock full pricing history & details Create a free account to unlock |
|||||||||
| 2. Fl. | |||||||||
|
6.1_2
|
3.5 | 69.5 m² |
Balcony 7.5 m²
|
2. Fl. |
|
||||
History
******
rented
Listed at
******
Unlock full pricing history & details Create a free account to unlock |
|||||||||
|
6.2_2
|
4.5 | 91.5 m² |
Balcony 7.5 m²
|
2. Fl. |
|
||||
History
******
rented
Listed at
******
Unlock full pricing history & details Create a free account to unlock |
|||||||||
| 3. Fl. | |||||||||
|
6.1_3
|
3.5 | 69.5 m² |
Balcony 7.5 m²
|
3. Fl. |
|
||||
History
******
rented
Listed at
******
Unlock full pricing history & details Create a free account to unlock |
|||||||||
|
6.2_3
|
4.5 | 91.5 m² |
Balcony 7.5 m²
|
3. Fl. |
|
||||
History
******
rented
Listed at
******
Unlock full pricing history & details Create a free account to unlock |
|||||||||
| 4. Fl. | |||||||||
|
6.1_4
|
3.5 | 69.5 m² |
Balcony 7.5 m²
|
4. Fl. |
|
||||
History
******
reserved
Listed at
******
******
rented
Unlock full pricing history & details Create a free account to unlock |
|||||||||
|
6.2_4
|
4.5 | 91.5 m² |
Balcony 7.5 m²
|
4. Fl. |
|
||||
History
******
available
Listed at
******
******
reserved
******
rented
Unlock full pricing history & details Create a free account to unlock |
|||||||||
| 5. Fl. | |||||||||
|
6.1_5
|
3.5 | 69.5 m² |
Balcony 7.5 m²
|
5. Fl. |
|
||||
History
******
rented
Listed at
******
Unlock full pricing history & details Create a free account to unlock |
|||||||||
|
6.2_5
|
4.5 | 91.5 m² |
Balcony 7.5 m²
|
5. Fl. |
|
||||
History
******
available
Listed at
******
******
reserved
******
rented
Unlock full pricing history & details Create a free account to unlock |
|||||||||
| 6. Fl. | |||||||||
|
6.1_6
|
3.5 | 69.5 m² |
Balcony 7.5 m²
|
6. Fl. |
|
||||
History
******
rented
Listed at
******
Unlock full pricing history & details Create a free account to unlock |
|||||||||
|
6.2_6
|
4.5 | 91.5 m² |
Balcony 7.5 m²
|
6. Fl. |
|
||||
History
******
available
Listed at
******
******
reserved
******
rented
Unlock full pricing history & details Create a free account to unlock |
|||||||||
| 7. Fl. | |||||||||
|
6.1_A
|
3.5 | 69.5 m² |
Balcony 7.5 m²
|
7. Fl. |
|
||||
History
******
available
Listed at
******
******
reserved
******
rented
Unlock full pricing history & details Create a free account to unlock |
|||||||||
|
6.2_A
|
5.5 | 133.0 m² |
Balcony 50.0 m²
|
7. Fl. |
|
||||
History
******
available
Listed at
******
******
-10.9% Price Change
******
******
reserved
******
rented
Unlock full pricing history & details Create a free account to unlock |
|||||||||
History
Unlock full history & details
Create a free account to unlockHistory
Unlock full history & details
Create a free account to unlockHistory
Unlock full history & details
Create a free account to unlockHistory
Unlock full history & details
Create a free account to unlockHistory
Unlock full history & details
Create a free account to unlockHistory
Unlock full history & details
Create a free account to unlockHistory
Unlock full history & details
Create a free account to unlockHistory
Unlock full history & details
Create a free account to unlockHistory
Unlock full history & details
Create a free account to unlockHistory
Unlock full history & details
Create a free account to unlockHistory
Unlock full history & details
Create a free account to unlockHistory
Unlock full history & details
Create a free account to unlockHistory
Unlock full history & details
Create a free account to unlockHistory
Unlock full history & details
Create a free account to unlockSee every detail for this project
Unlock it for 30 days to see prices, history, its exact location, and future updates.