
Mangold
Uitikon Waldegg
Architectural Vision
Piiri AG
Werubau AG
S4 Bauherrenberatung
lindegger . architekten . eth sia

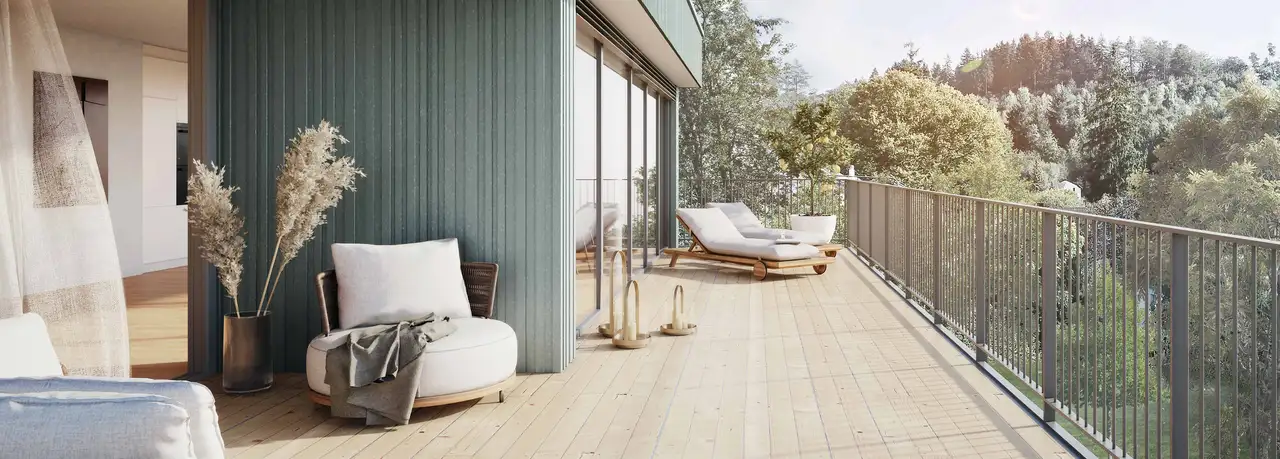
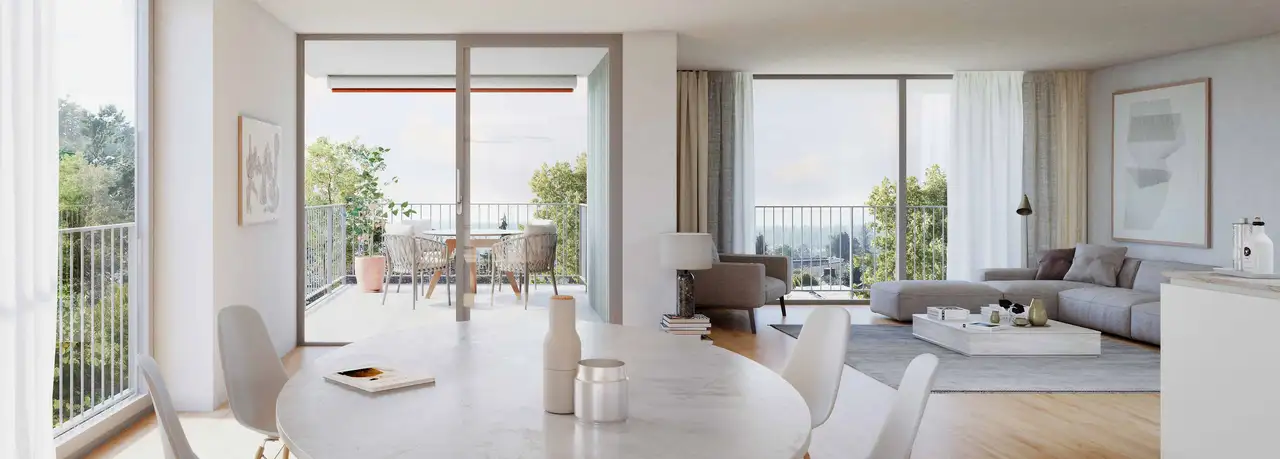
The project consists of five residential apartments located in a natural setting at the foot of the Uetliberg mountain. Each unit offers a unique layout and spacious living areas, designed for optimal light and privacy. The buildings incorporate modern architectural elements, including terraced outdoor spaces and thoughtful integration of indoor and outdoor living environments. Three of the apartments allow direct access from the lift, enhancing convenience for residents.
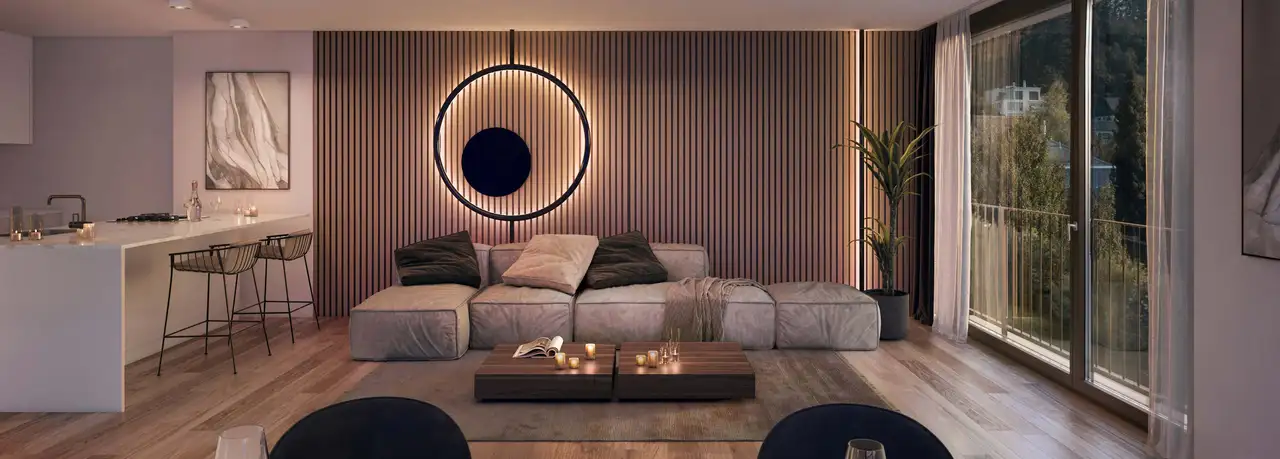
Residents will benefit from various amenities, including expansive terraces, loggias, and en-suite bathrooms. The constructions will also feature high-quality materials and sustainable building practices. In addition to standard residential offerings, options for personal customization of materials and finishes will be available, providing buyers with the opportunity to tailor their living spaces to individual tastes and requirements.
Unlock exact project location
See the exact position, switch between map and cadaster view, and open it directly in maps.
Construction details
The construction quality includes robust exterior walls built with a combination of brick and reinforced concrete, enhancing durability and insulation. Each apartment is equipped with high-performance windows and doors that provide sound insulation and thermal efficiency. The interior features include:
- Flooring options with personalized selection, including various types of parquet and tiles.
- Kitchens fitted with premium brand appliances: refrigerator, induction cooktop, oven/steamer, and dishwasher, alongside stone countertops and glass backsplash as standard.
- Sanitary installations featuring contemporary fixtures in bathrooms, as well as (optional) in-unit washers and dryers.
Heating systems are efficient and provided through a heat pump with underfloor heating across all living spaces. Electrical installations include ample outlets in all rooms, multimedia connections, and preparation for modern smart home integration. The apartments will also offer physical accessibility options for future adjustments. Additional facilities include dedicated storage spaces and potential elevator access for each unit.
Read the building specification with our guide to buying real estate in Switzerland
The guide explains how to read the building specification and what to check during the handover inspection.
| Unit ID | Rooms | Living Area | Outdoor | Floor | Price | ||||
|---|---|---|---|---|---|---|---|---|---|
| Garden | |||||||||
|
0.1
|
4.5 | 135.0 m² |
Outdoor 67.0 m²
|
Garden |
|
||||
History
******
available
Listed at
******
******
sold
Unlock full pricing history & details Create a free account to unlock |
|||||||||
| GF / Fl. | |||||||||
|
1.1
duplex
|
4.5 | 162.0 m² |
Outdoor 55.0 m²
|
GF / Fl. |
|
||||
History
******
reserved
Listed at
******
******
sold
Unlock full pricing history & details Create a free account to unlock |
|||||||||
| GF | |||||||||
|
1.2
|
4.5 | 140.0 m² |
Outdoor 48.0 m²
|
GF |
|
||||
History
******
available
Listed at
******
******
reserved
******
sold
Unlock full pricing history & details Create a free account to unlock |
|||||||||
| Fl. | |||||||||
|
2.1
|
4.5 | 147.0 m² |
Outdoor 19.0 m²
|
Fl. |
|
||||
History
******
available
Listed at
******
******
reserved
******
sold
Unlock full pricing history & details Create a free account to unlock |
|||||||||
| Penthouse | |||||||||
|
3.1
|
4.5 | 173.0 m² |
Outdoor 82.0 m²
|
Penthouse |
|
||||
History
******
sold
Unlock full pricing history & details Create a free account to unlock |
|||||||||
History
Unlock full history & details
Create a free account to unlockHistory
Unlock full history & details
Create a free account to unlockHistory
Unlock full history & details
Create a free account to unlockHistory
Unlock full history & details
Create a free account to unlockHistory
Unlock full history & details
Create a free account to unlockSee every detail for this project
Unlock it for 30 days to see prices, history, its exact location, and future updates.