
SonnenLetten
Geroldswil
Architectural Vision
CSL Immobilien AG

This project consists of four row houses featuring a total of 5.5 rooms each. The buildings are designed with a thoughtful layout that includes spacious interiors, private garden areas, and sunny terraces. Each house has designated areas for parking, with 8 covered carport spaces available, which can be equipped with electric vehicle charging stations as needed. The units are constructed to the Minergie standard and come with a photovoltaic system, contributing to energy efficiency and sustainability.
Unique aspects include the option for personalized interior finishes and private outdoor spaces that support individual preferences. Each home provides access to a cellar area for additional storage. The mixture of living and outdoor areas is aimed at enhancing the living experience in a quiet and attractive residential environment in Geroldswil.
Unlock exact project location
See the exact position, switch between map and cadaster view, and open it directly in maps.
Construction details
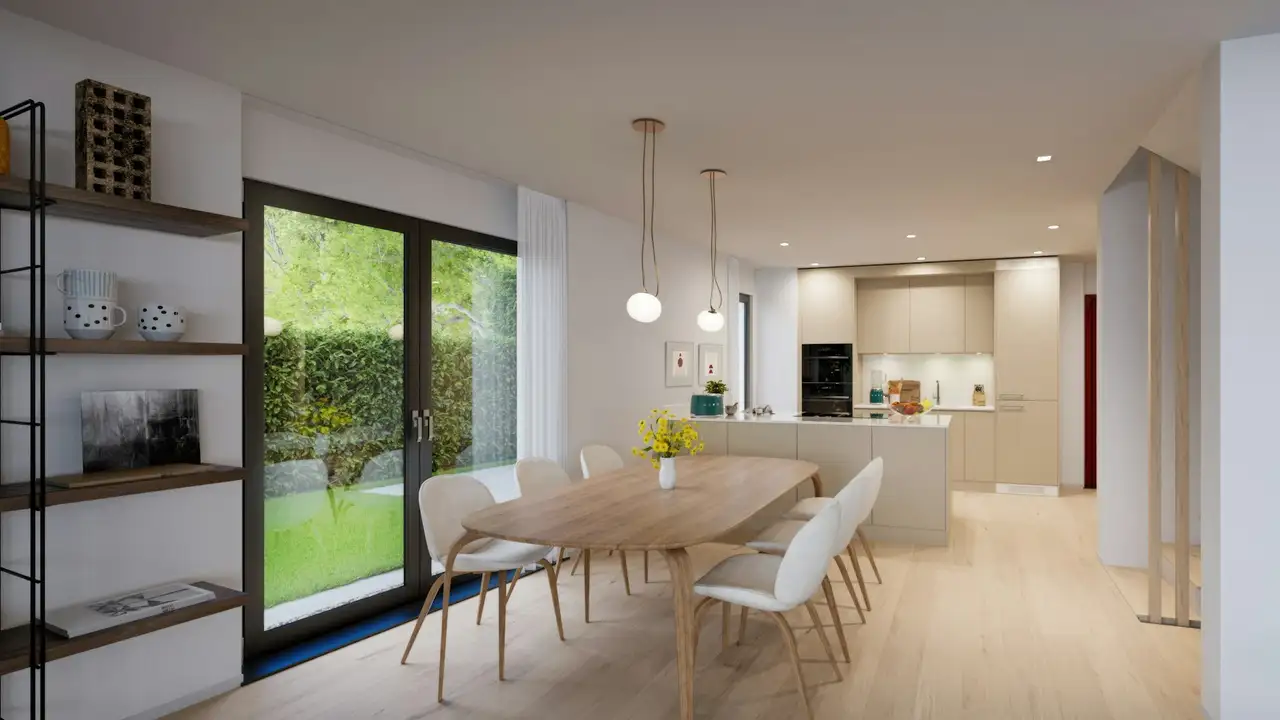
The interior of the houses utilizes high-quality materials, focusing on durability and elegance. Key features include:
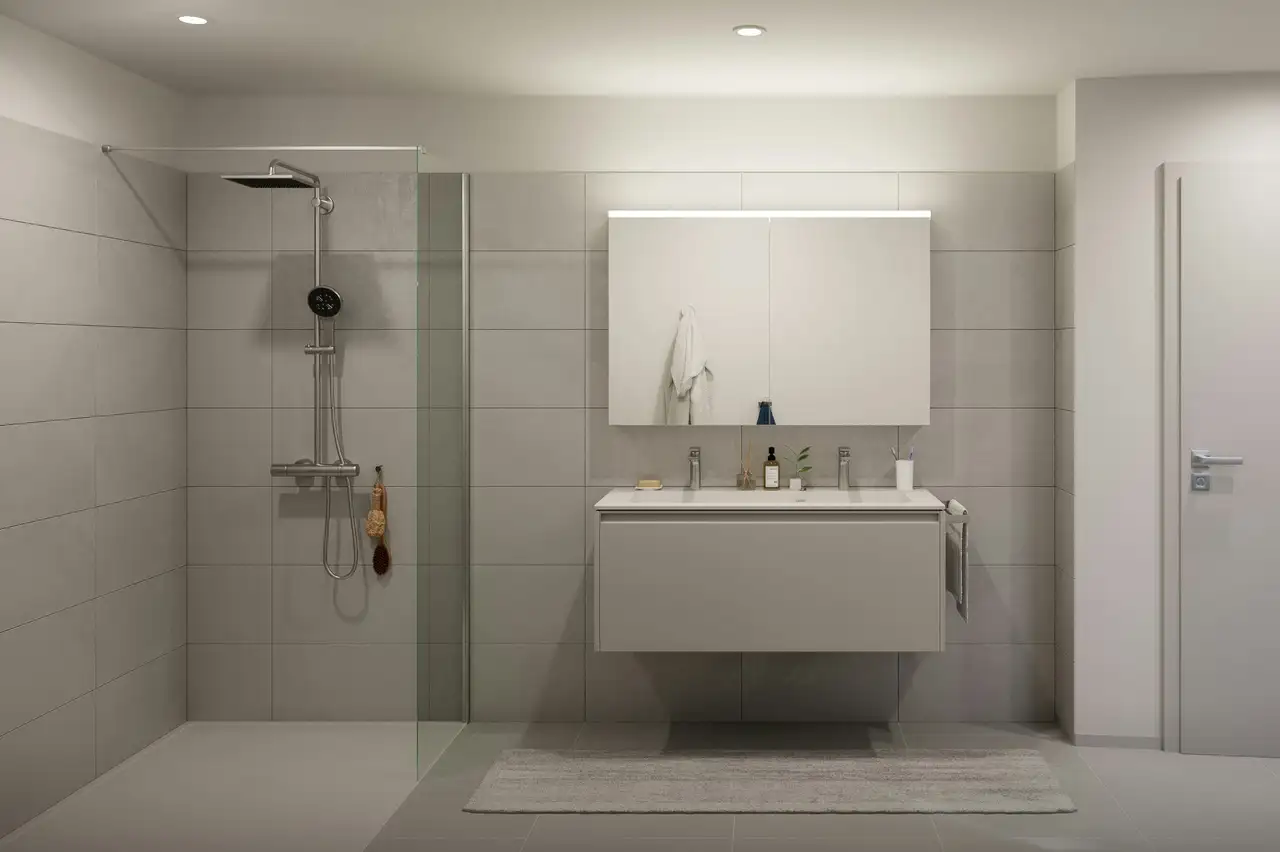
- Modern sanitary fittings in the bathrooms
- Flexible design choices allowing customization of colors and furnishings within set budgetary guidelines
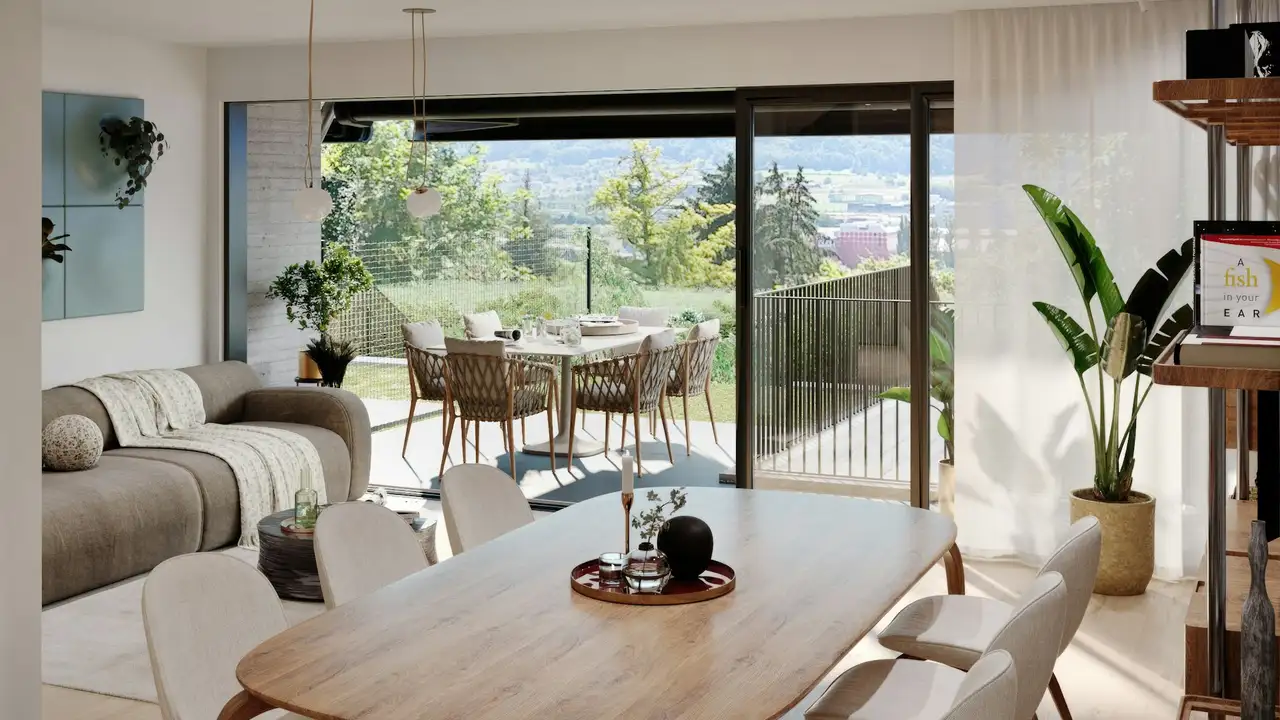
The spacious living areas will have wide glass fronts ensuring natural light and views of the surrounding nature. The distribution of rooms across three levels provides private spaces suited for various needs, including children's rooms, home offices, and guest accommodations. The layout offers separation between day and night areas to support both communal and private living. Each bedroom is designed to be tranquil and welcoming, with direct access to private outdoor spaces adorned with greenery.
Read the building specification with our guide to buying real estate in Switzerland
The guide explains how to read the building specification and what to check during the handover inspection.
| Unit ID | Rooms | Living Area | Outdoor | Floor | Price | ||||
|---|---|---|---|---|---|---|---|---|---|
| Garden / GF / Fl. | |||||||||
|
Haus A
row
|
5.5 | 138 m² |
Garden 146 m²
|
Garden / GF / Fl. |
|
||||
History
******
available
Listed at
******
******
-1.7% Price Change
******
******
reserved
******
sold
Unlock full pricing history & details Create a free account to unlock |
|||||||||
|
Haus B
row
|
5.5 | 140 m² |
Garden 65 m²
|
Garden / GF / Fl. |
|
||||
History
******
available
Listed at
******
******
-4.1% Price Change
******
******
reserved
******
sold
Unlock full pricing history & details Create a free account to unlock |
|||||||||
|
Haus C
row
|
5.5 | 140 m² |
Garden 65 m²
|
Garden / GF / Fl. |
|
||||
History
******
available
Listed at
******
******
-4.1% Price Change
******
******
reserved
******
sold
Unlock full pricing history & details Create a free account to unlock |
|||||||||
|
Haus D
row
|
5.5 | 138 m² |
Garden 153 m²
|
Garden / GF / Fl. |
|
||||
History
******
available
Listed at
******
******
-1.6% Price Change
******
******
reserved
******
sold
Unlock full pricing history & details Create a free account to unlock |
|||||||||
History
Unlock full history & details
Create a free account to unlockHistory
Unlock full history & details
Create a free account to unlockHistory
Unlock full history & details
Create a free account to unlockHistory
Unlock full history & details
Create a free account to unlockSee every detail for this project
Unlock it for 30 days to see prices, history, its exact location, and future updates.