
MFH Oeggisbüel
Thalwil
Architectural Vision
LS Bauten GmbH
Lukas Schlatter Architekt ETH Gmbh

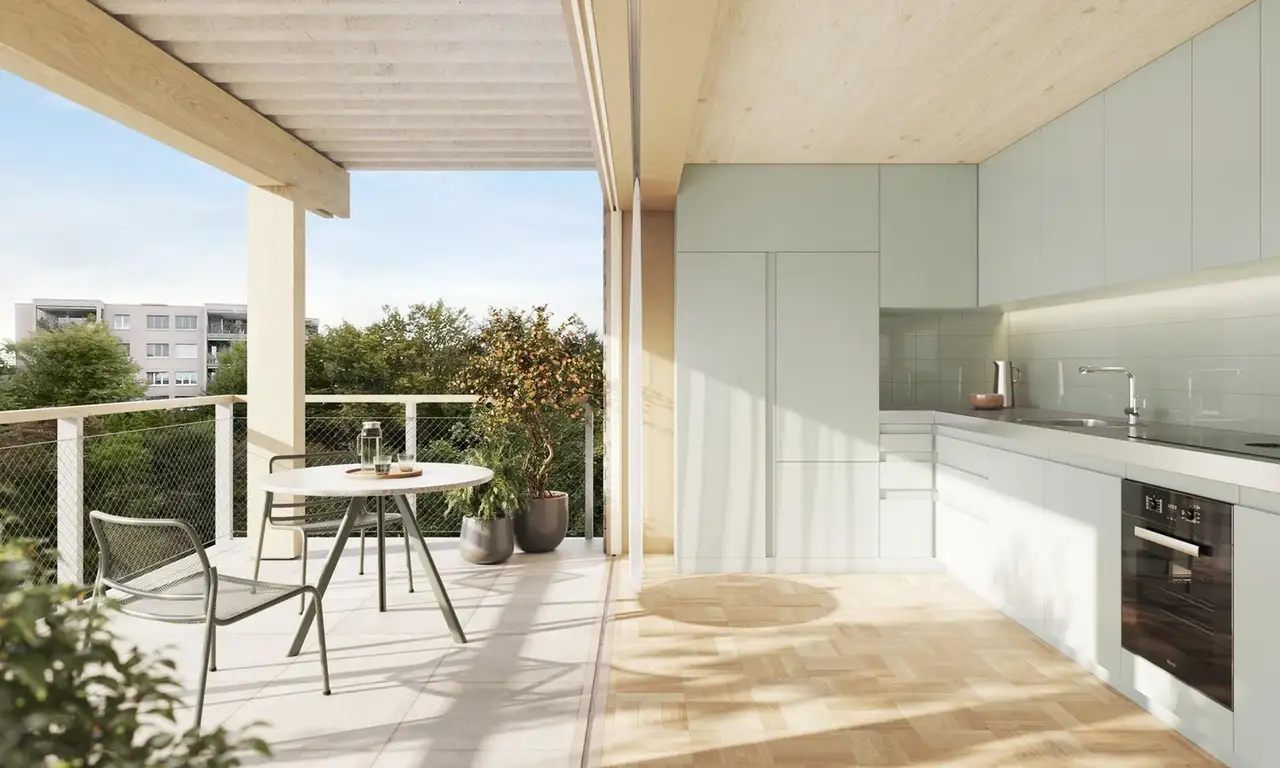
This project comprises six ownership apartments designed within a two-story residential building along with an attic. The layout includes apartments ranging from 2.5 to 4.5 rooms, with associated private outdoor spaces that either feature a view of the lake or a southwest orientation. Common amenities include a community garden and an underground parking garage, which facilitates one parking space for each apartment along with two additional visitor parking spaces.
The structural elements of the building utilize a hybrid construction technique combining concrete and wood. The façade incorporates hemp-lime on the ground floor and attic, while the middle floor features clay brick masonry. Each apartment is equipped with modern heating and cooling systems, including a ground-source heat pump and photovoltaic installations on the roof, ensuring functionality and environmental consideration.
Unlock exact project location
See the exact position, switch between map and cadaster view, and open it directly in maps.
Construction details
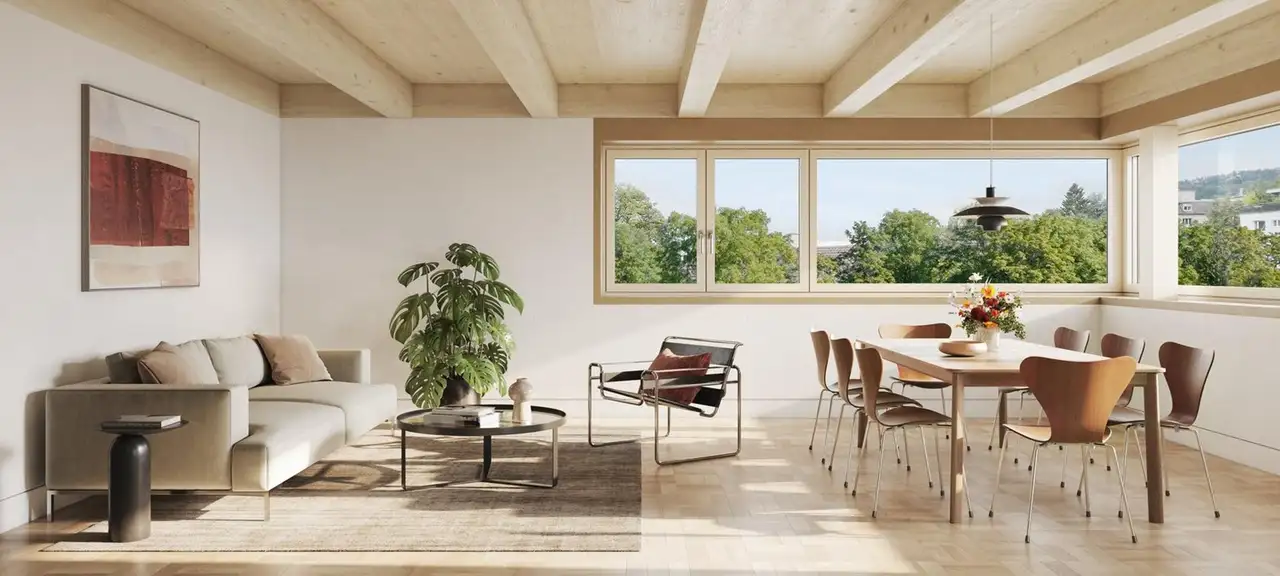
The construction quality of the apartments is evident in the high ceilings and use of durable materials. The interior finishes include:
- Pine three-layer panel ceilings
- Oak parquet flooring in living and sleeping areas
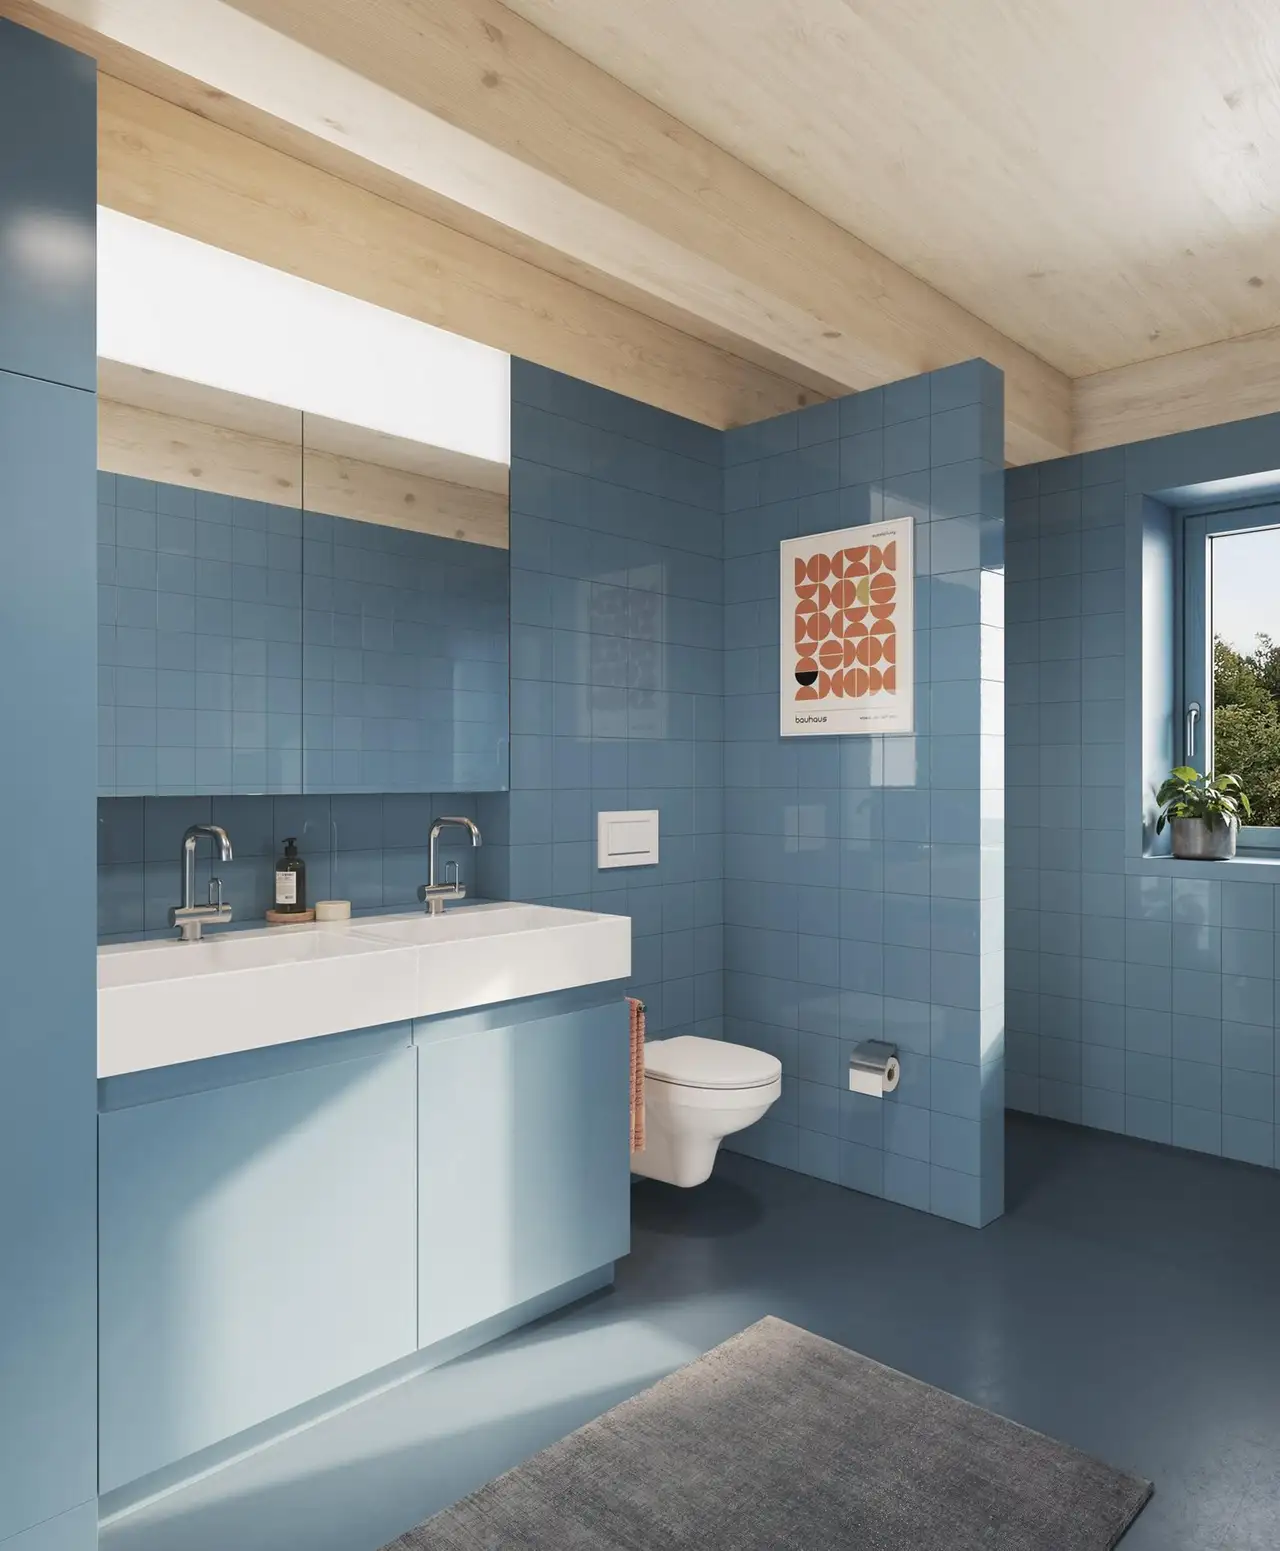
- Comprehensive bathroom installations with a dedicated washing tower in each unit
- Modern kitchens featuring CNS countertops, Bora X Pure induction cooktops, and Franke sinks.
Bathrooms incorporate high-end fittings and fixtures, further enhancing the living experience. Each apartment structure also adheres to the Minergie standard, promoting efficient ventilation and utilizing district heating. The exterior landscaping includes fruit trees and green spaces, creating a cohesive living environment.
Read the building specification with our guide to buying real estate in Switzerland
The guide explains how to read the building specification and what to check during the handover inspection.
| Unit ID | Rooms | Living Area | Outdoor | Floor | Price | ||||
|---|---|---|---|---|---|---|---|---|---|
| GF | |||||||||
|
A
|
2.5 | 86.1 m² |
Balcony 14 m²
|
GF |
|
||||
History
******
available
Listed at
******
******
+3.0% Price Change
******
******
available
Listed at
******
******
sold
Unlock full pricing history & details Create a free account to unlock |
|||||||||
|
B
|
4.5 | 137.2 m² |
Balcony 14 m²
|
GF |
|
||||
History
******
sold
Listed at
******
******
+2.2% Price Change
******
******
sold
Listed at
******
Unlock full pricing history & details Create a free account to unlock |
|||||||||
| 1. Fl. | |||||||||
|
C
|
3.5 | 102 m² |
Balcony 13.1 m²
|
1. Fl. |
|
||||
History
******
sold
Listed at
******
******
+2.8% Price Change
******
******
available
Listed at
******
******
sold
Unlock full pricing history & details Create a free account to unlock |
|||||||||
|
D
|
4.5 | 137.2 m² |
Balcony 13.1 m²
|
1. Fl. |
|
||||
History
******
available
Listed at
******
******
+2.2% Price Change
******
******
available
Listed at
******
******
sold
Unlock full pricing history & details Create a free account to unlock |
|||||||||
| Penthouse | |||||||||
|
E
|
2.5 | 69.3 m² |
Balcony 31.6 m²
|
Penthouse |
|
||||
History
******
available
Listed at
******
******
+2.9% Price Change
******
******
available
Listed at
******
******
sold
Unlock full pricing history & details Create a free account to unlock |
|||||||||
|
F
|
3.5 | 96 m² |
Balcony 43.6 m²
|
Penthouse |
|
||||
History
******
available
Listed at
******
******
+2.2% Price Change
******
******
available
Listed at
******
******
sold
Unlock full pricing history & details Create a free account to unlock |
|||||||||
History
Unlock full history & details
Create a free account to unlockHistory
Unlock full history & details
Create a free account to unlockHistory
Unlock full history & details
Create a free account to unlockHistory
Unlock full history & details
Create a free account to unlockHistory
Unlock full history & details
Create a free account to unlockHistory
Unlock full history & details
Create a free account to unlockSee every detail for this project
Unlock it for 30 days to see prices, history, its exact location, and future updates.