
Sandacher
Oberglatt ZH
Architectural Vision
Markstein AG

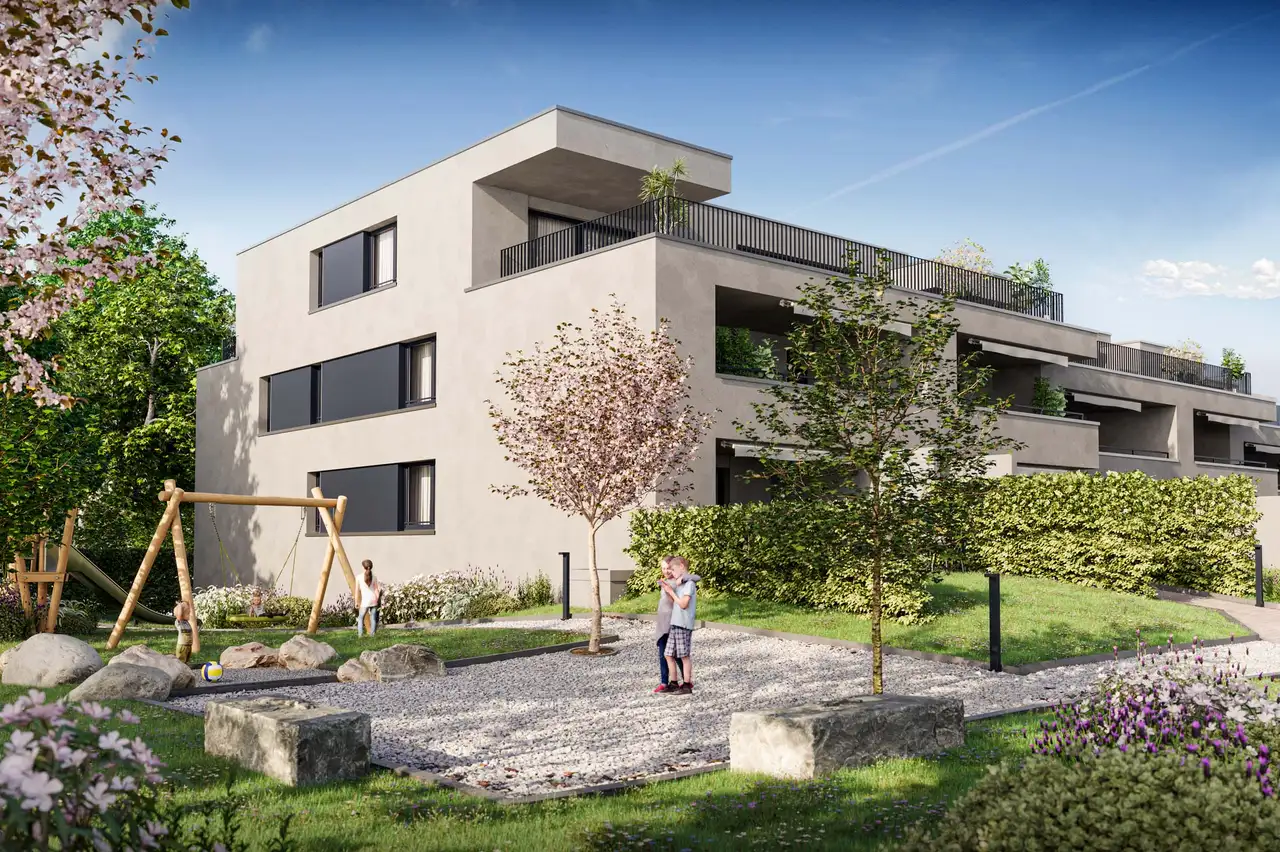
This project consists of three multi-family houses offering a total of sixteen apartments, which range from 2.5 to 5.5 rooms. Each ground-floor unit features a private garden, and select apartments come with expansive terraces. The apartments are designed to accommodate families and couples seeking a high standard of living and privacy.
Constructed to Minergie standards, the buildings include energy-efficient features such as a photovoltaic system and a ground-source heat pump. Residents will benefit from underfloor heating during colder months and a "free-cooling" system in the summer. The project emphasizes optimal sound and thermal insulation, contributing to reduced heating costs and a minimized environmental impact.
Unlock exact project location
See the exact position, switch between map and cadaster view, and open it directly in maps.
Construction details
The construction quality incorporates a range of modern building materials providing good insulation and strength. Notable features include:
- Minergie-certified insulation details
- Energy-efficient heating via floor heating system
- High-quality windows for improved thermal performance
Interior finishes include:
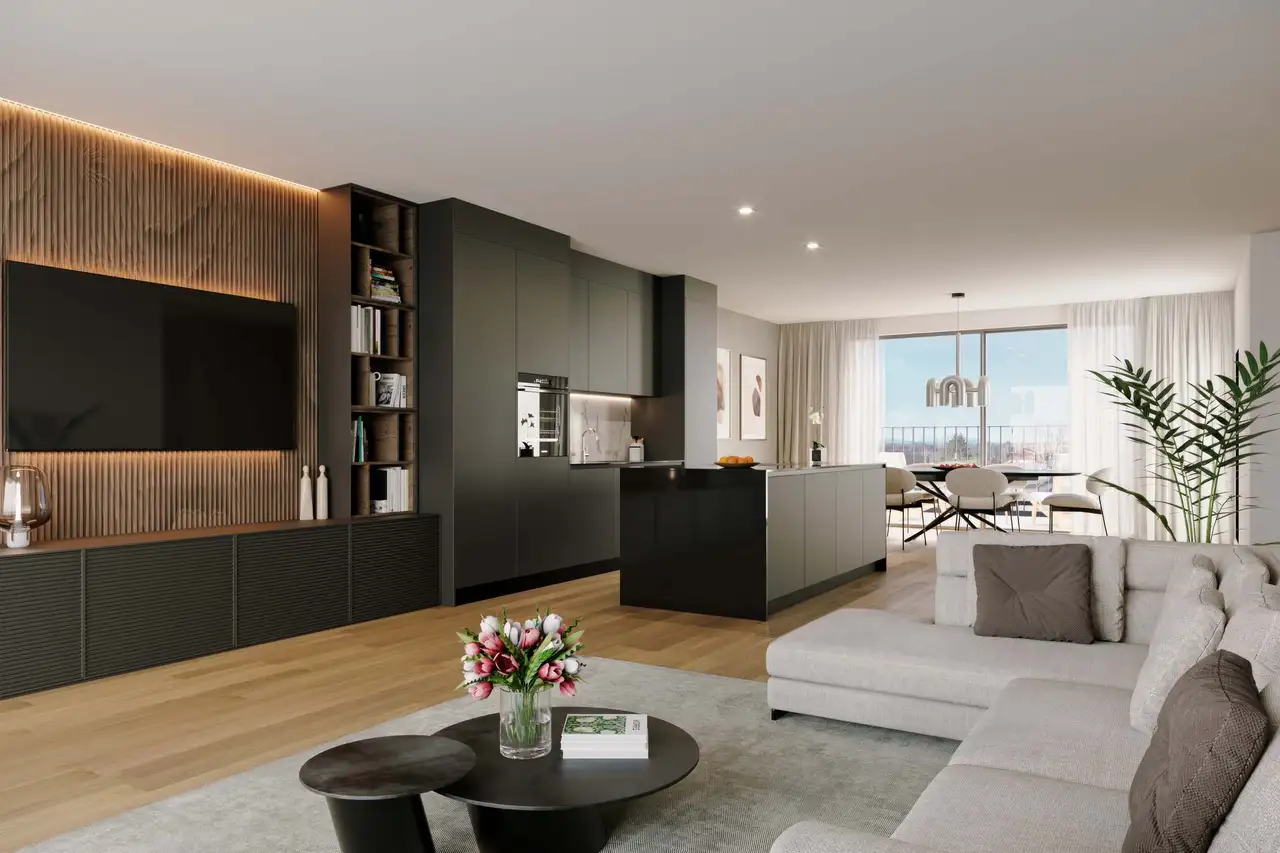
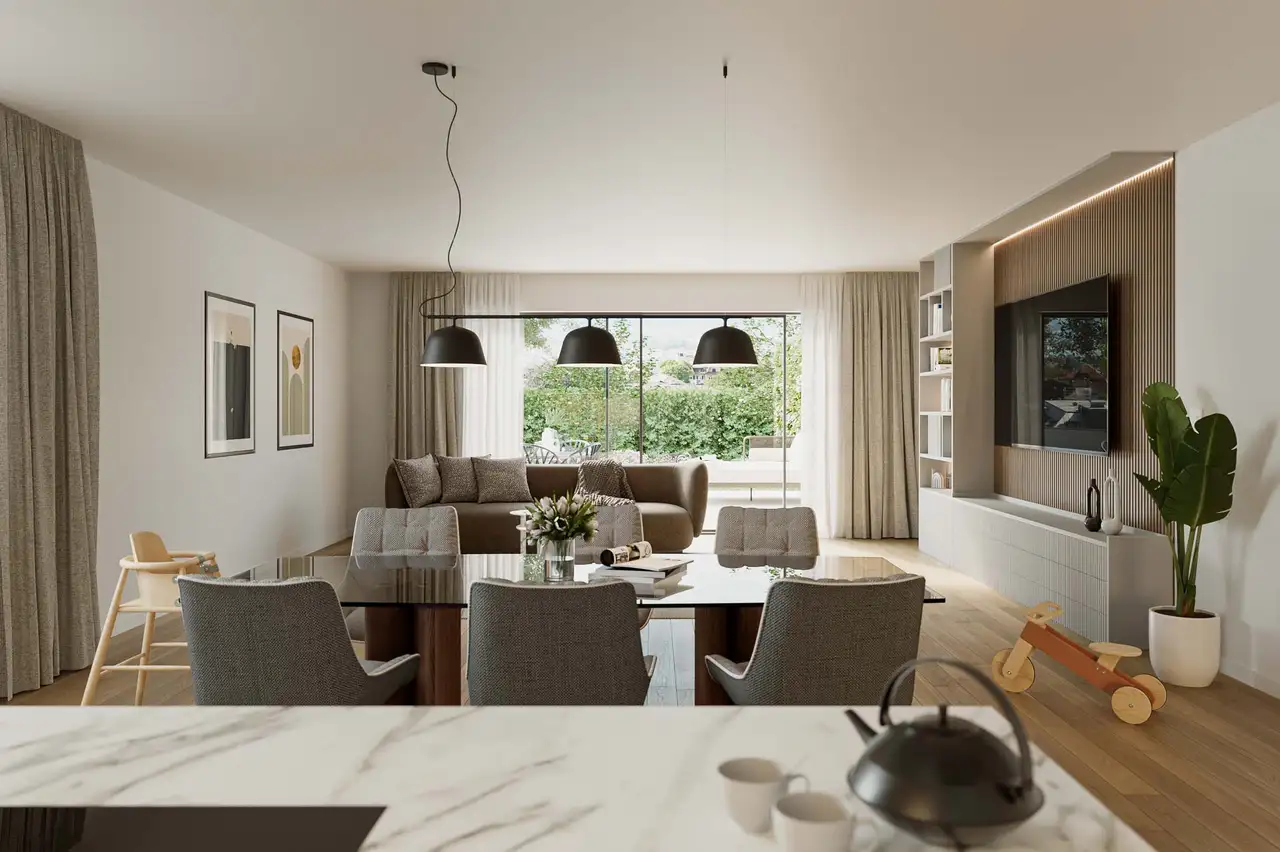
- Open-plan living/dining areas with abundant natural light
- Numerous flooring options, including high-grade parquet
- Fully equipped kitchens featuring:
- V-Zug appliances
- Hansgrohe faucets
- BORA cooktops
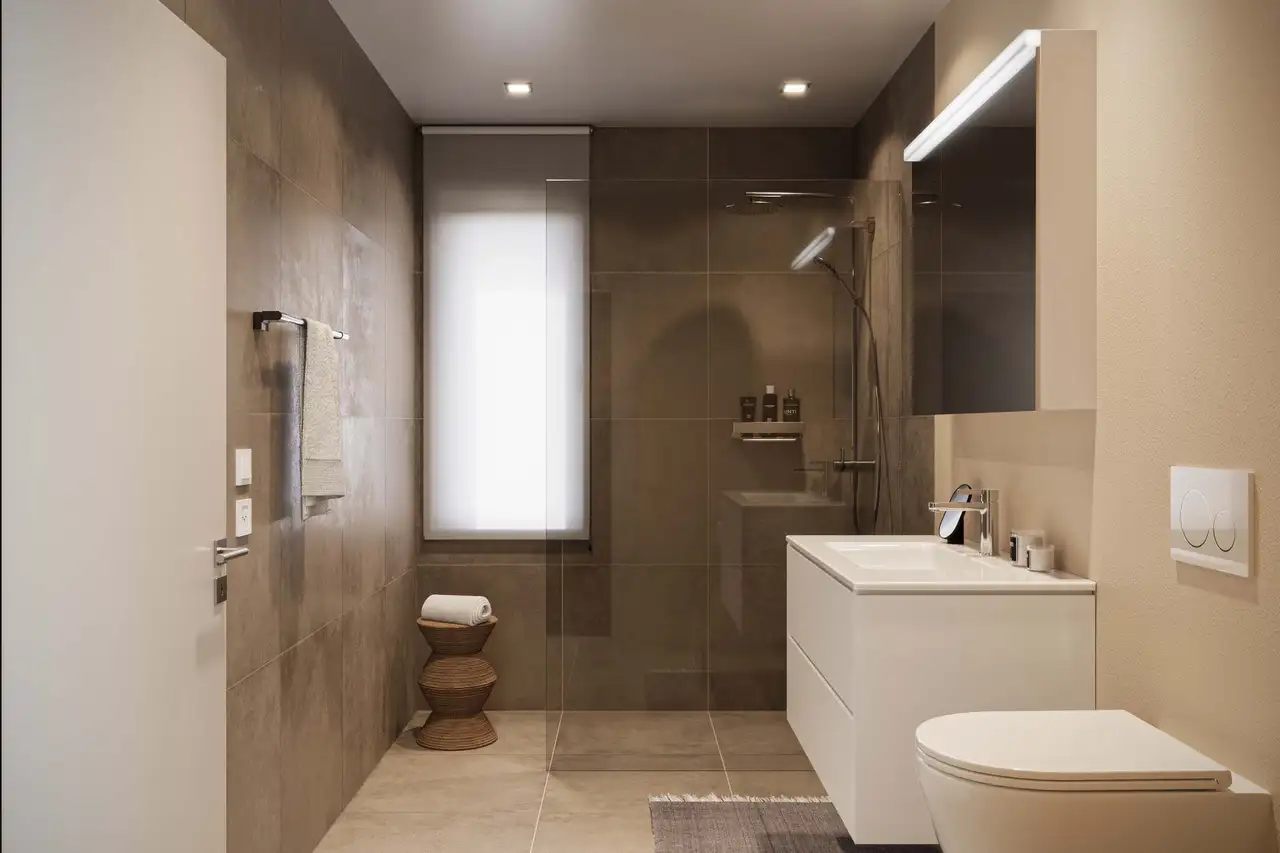
- Bathrooms designed for functionality, equipped with modern fixtures and sufficient storage.
Read the building specification with our guide to buying real estate in Switzerland
The guide explains how to read the building specification and what to check during the handover inspection.
| Unit ID | Rooms | Living Area | Outdoor | Floor | Price | ||||
|---|---|---|---|---|---|---|---|---|---|
| GF | |||||||||
|
19-1
|
4.5 | 142.1 m² |
Garden 37.9 m²
Terrace 28.1 m²
|
GF |
|
||||
History
******
reserved
******
sold
Unlock full pricing history & details Create a free account to unlock |
|||||||||
|
19-2
|
5.5 | 166.0 m² |
Garden 33.9 m²
Terrace 25.2 m²
|
GF |
|
||||
History
******
available
Listed at
******
******
+4.8% Price Change
******
******
reserved
******
sold
Unlock full pricing history & details Create a free account to unlock |
|||||||||
|
21-1
|
4.5 | 143.1 m² |
Garden 28.5 m²
Terrace 27.3 m²
|
GF |
|
||||
History
******
available
Listed at
******
******
+2.8% Price Change
******
******
reserved
******
sold
Unlock full pricing history & details Create a free account to unlock |
|||||||||
|
21-2
|
5.5 | 166.0 m² |
Garden 26.3 m²
Terrace 25.2 m²
|
GF |
|
||||
History
******
available
Listed at
******
******
reserved
******
sold
Unlock full pricing history & details Create a free account to unlock |
|||||||||
|
23-1
|
4.5 | 143.1 m² |
Garden 24.6 m²
Terrace 27.3 m²
|
GF |
|
||||
History
******
available
Listed at
******
******
+2.8% Price Change
******
******
+5.4% Price Change
******
******
reserved
******
sold
Unlock full pricing history & details Create a free account to unlock |
|||||||||
|
23-2
|
5.5 | 165.0 m² |
Garden 25.5 m²
Terrace 27.1 m²
|
GF |
|
||||
History
******
available
Listed at
******
******
reserved
******
sold
Unlock full pricing history & details Create a free account to unlock |
|||||||||
| 1. Fl. | |||||||||
|
19-101
|
3.5 | 108.9 m² |
Balcony 10.1 m²
Terrace 19.6 m²
|
1. Fl. |
|
||||
History
******
available
Listed at
******
******
reserved
******
sold
Unlock full pricing history & details Create a free account to unlock |
|||||||||
|
19-102
|
4.5 | 121.9 m² |
Balcony 10.0 m²
Terrace 21.5 m²
|
1. Fl. |
|
||||
History
******
available
Listed at
******
******
reserved
******
sold
Unlock full pricing history & details Create a free account to unlock |
|||||||||
|
21-101
|
3.5 | 108.9 m² |
Balcony 9.8 m²
Terrace 19.7 m²
|
1. Fl. |
|
||||
History
******
available
Listed at
******
******
reserved
******
sold
Unlock full pricing history & details Create a free account to unlock |
|||||||||
|
21-102
|
4.5 | 121.9 m² |
Balcony 13.9 m²
Terrace 21.5 m²
|
1. Fl. |
|
||||
History
******
available
Listed at
******
******
reserved
******
sold
Unlock full pricing history & details Create a free account to unlock |
|||||||||
|
23-101
|
3.5 | 108.9 m² |
Balcony 9.8 m²
Terrace 19.7 m²
|
1. Fl. |
|
||||
History
******
available
Listed at
******
******
+5.3% Price Change
******
******
reserved
******
sold
Unlock full pricing history & details Create a free account to unlock |
|||||||||
|
23-102
|
4.5 | 121.9 m² |
Balcony 13.9 m²
Terrace 22.5 m²
|
1. Fl. |
|
||||
History
******
available
Listed at
******
******
reserved
******
sold
Unlock full pricing history & details Create a free account to unlock |
|||||||||
| 2. Fl. | |||||||||
|
19-201
|
5.5 | 163.1 m² |
Balcony 10.0 m²
Terrace 104.2 m²
|
2. Fl. |
|
||||
History
******
available
******
reserved
******
sold
Unlock full pricing history & details Create a free account to unlock |
|||||||||
|
21-201
|
4.5 | 166.7 m² |
Balcony 11.5 m²
Terrace 104.7 m²
|
2. Fl. |
|
||||
History
******
available
Listed at
******
******
reserved
******
sold
Unlock full pricing history & details Create a free account to unlock |
|||||||||
|
23-201
|
5.5 | 166.9 m² |
Balcony 15.6 m²
Terrace 103.3 m²
|
2. Fl. |
|
||||
History
******
reserved
******
sold
Unlock full pricing history & details Create a free account to unlock |
|||||||||
History
Unlock full history & details
Create a free account to unlockHistory
Unlock full history & details
Create a free account to unlockHistory
Unlock full history & details
Create a free account to unlockHistory
Unlock full history & details
Create a free account to unlockHistory
Unlock full history & details
Create a free account to unlockHistory
Unlock full history & details
Create a free account to unlockHistory
Unlock full history & details
Create a free account to unlockHistory
Unlock full history & details
Create a free account to unlockHistory
Unlock full history & details
Create a free account to unlockHistory
Unlock full history & details
Create a free account to unlockHistory
Unlock full history & details
Create a free account to unlockHistory
Unlock full history & details
Create a free account to unlockHistory
Unlock full history & details
Create a free account to unlockHistory
Unlock full history & details
Create a free account to unlockHistory
Unlock full history & details
Create a free account to unlockSee every detail for this project
Unlock it for 30 days to see prices, history, its exact location, and future updates.