
Les Roseaux
Grandson
Architectural Vision
BARNES

The project consists of two buildings featuring a total of 20 high-end apartments, situated within a green area of over 5,600 square meters near the lake. The apartments range from 2.5 to 6.5 rooms, designed with attention to ecological construction standards certified by Minergie. Each residence offers views of the lake and nearby historical sites, with some units including outdoor parking options, generous terraces, and balconies to enhance the living experience.
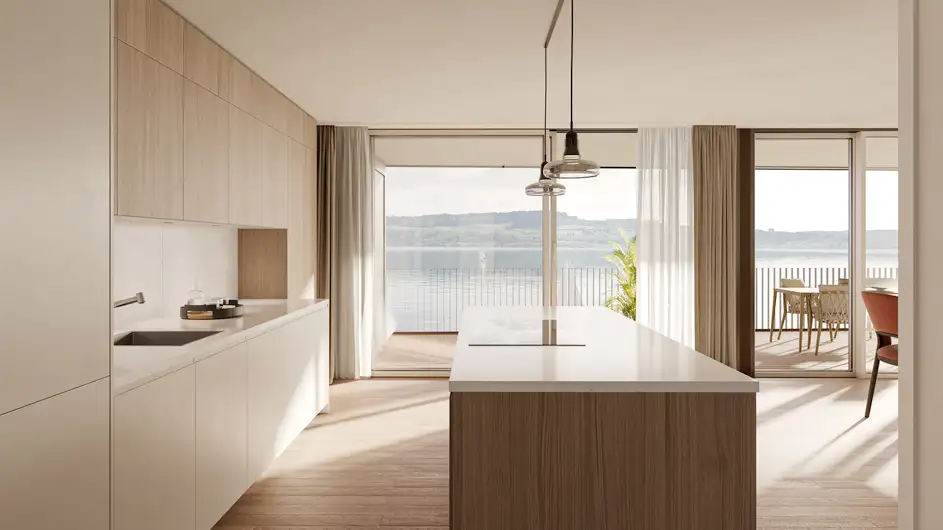
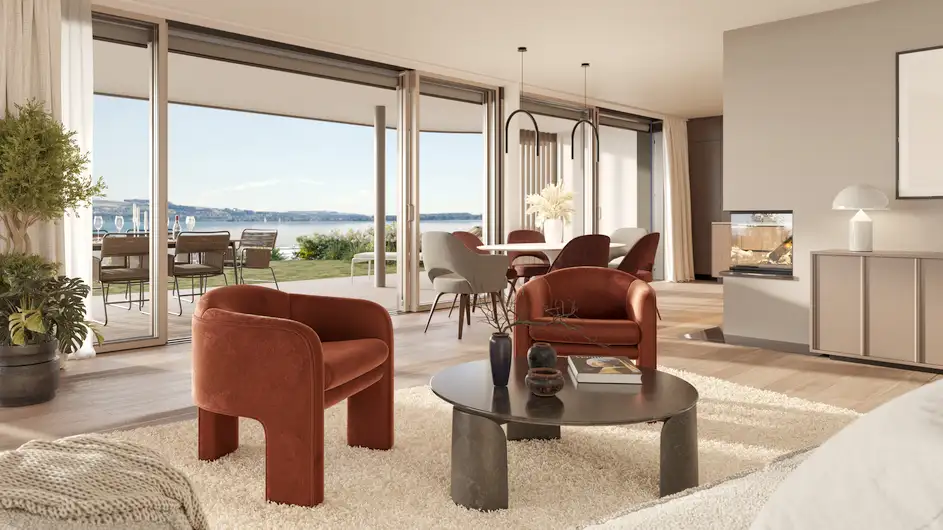
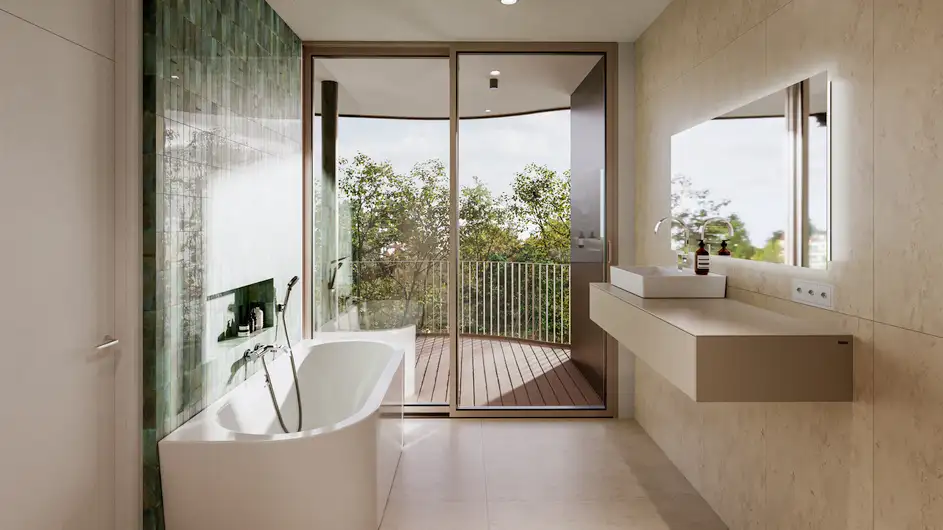
Common features include high-quality finishes and well-equipped kitchens and bathrooms. The project incorporates advanced technologies for heating and insulation, including geothermal heat pumps and triple glazing. Other modern amenities provided are integrated technologies, security enhancements, and ample natural light throughout the apartments, which also feature fireplaces. The tailored apartments facilitate a high standard of living while integrating ecological needs.
Unlock exact project location
See the exact position, switch between map and cadaster view, and open it directly in maps.
Construction details
The apartments are constructed with meticulous attention to quality, featuring spacious ceilings of 2.6 m and 2.9 m that enhance the sense of space. The interior layout is designed for optimal natural light, with generous surface areas that allow for comfortable living. The key interior elements include:
- High-quality finishes
- Modern kitchens equipped with advanced appliances
- Sophisticated bathrooms with contemporary fixtures
- Enhanced security systems
- Elegant fireplaces
Construction details emphasize superior insulation, with features such as:
- Triple glazing for windows
- Geothermal heating systems
- Advanced ventilation systems
- Energy-efficient photovoltaic panels.
These elements contribute to a comfortable living environment while meeting ecological standards.
Read the building specification with our guide to buying real estate in Switzerland
The guide explains how to read the building specification and what to check during the handover inspection.
A
| Unit ID | Rooms | Living Area | Outdoor | Floor | Price | ||||
|---|---|---|---|---|---|---|---|---|---|
| GF | |||||||||
|
A0-2
|
3.5 | 138.7 m² |
|
GF |
|
||||
History
******
sold
Listed at
******
Unlock full pricing history & details Create a free account to unlock |
|||||||||
|
A0-3
|
4.5 | 157.8 m² |
|
GF |
|
||||
History
******
available
Listed at
******
******
sold
Unlock full pricing history & details Create a free account to unlock |
|||||||||
| 1. Fl. | |||||||||
|
A1-8
|
4.5 | 159.6 m² |
|
1. Fl. |
|
||||
History
******
available
Listed at
******
******
sold
Unlock full pricing history & details Create a free account to unlock |
|||||||||
|
A1-9
|
4.5 | 172.1 m² |
|
1. Fl. |
|
||||
History
******
available
Listed at
******
******
sold
Unlock full pricing history & details Create a free account to unlock |
|||||||||
| Penthouse | |||||||||
|
A2-8
|
4.5 | 159.5 m² |
|
Penthouse |
|
||||
History
******
available
Listed at
******
******
sold
Unlock full pricing history & details Create a free account to unlock |
|||||||||
History
Unlock full history & details
Create a free account to unlockHistory
Unlock full history & details
Create a free account to unlockHistory
Unlock full history & details
Create a free account to unlockHistory
Unlock full history & details
Create a free account to unlockHistory
Unlock full history & details
Create a free account to unlockB
| Unit ID | Rooms | Living Area | Outdoor | Floor | Price | ||||
|---|---|---|---|---|---|---|---|---|---|
| GF | |||||||||
|
B0-6
|
2.5 | 68.7 m² |
|
GF |
|
||||
History
******
available
Listed at
******
******
sold
Unlock full pricing history & details Create a free account to unlock |
|||||||||
| 1. Fl. | |||||||||
|
B1-7
|
4.5 | 159.7 m² |
|
1. Fl. |
|
||||
History
******
available
Listed at
******
******
sold
Unlock full pricing history & details Create a free account to unlock |
|||||||||
|
B1-8
|
4.5 | 158.8 m² |
|
1. Fl. |
|
||||
History
******
available
Listed at
******
******
sold
Unlock full pricing history & details Create a free account to unlock |
|||||||||
| Penthouse | |||||||||
|
B0-2
|
6.5 | 224.2 m² |
|
Penthouse |
|
||||
History
******
available
Listed at
******
******
sold
Unlock full pricing history & details Create a free account to unlock |
|||||||||
History
Unlock full history & details
Create a free account to unlockHistory
Unlock full history & details
Create a free account to unlockHistory
Unlock full history & details
Create a free account to unlockHistory
Unlock full history & details
Create a free account to unlockSee every detail for this project
Unlock it for 30 days to see prices, history, its exact location, and future updates.