
Tôwnhouse Gravado
Grandvaux
Architectural Vision
Beauverd Construction

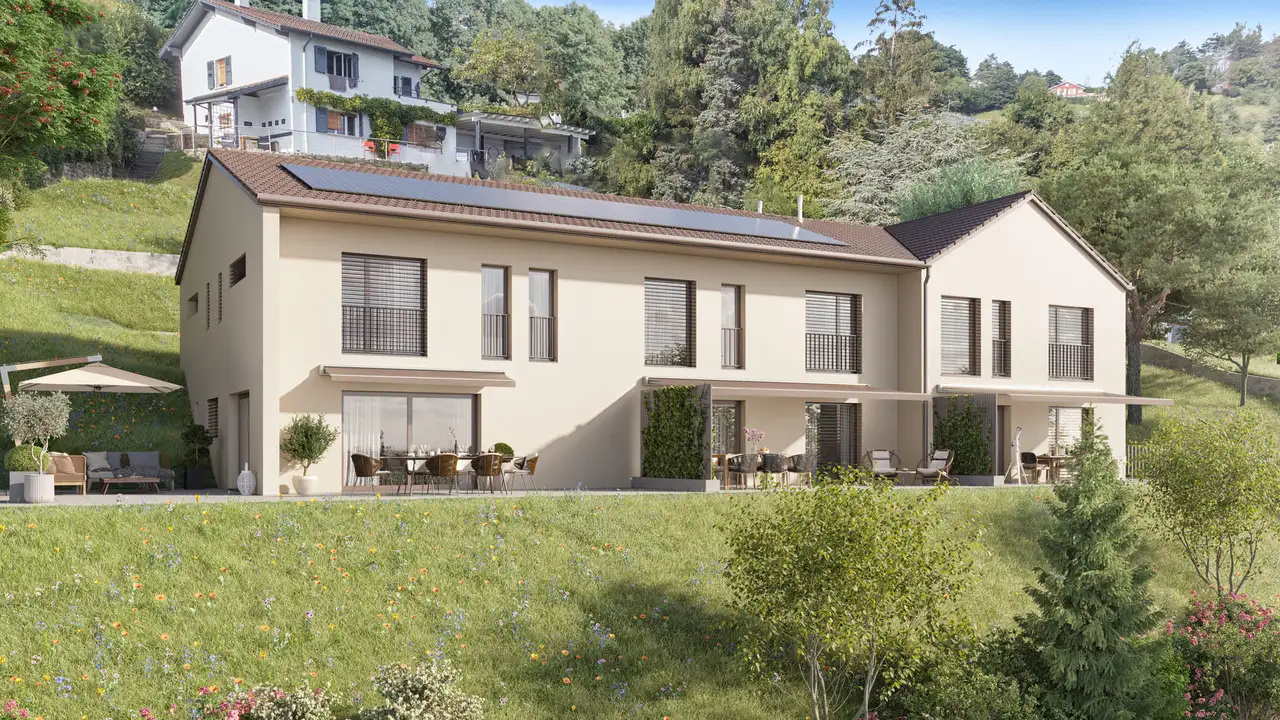
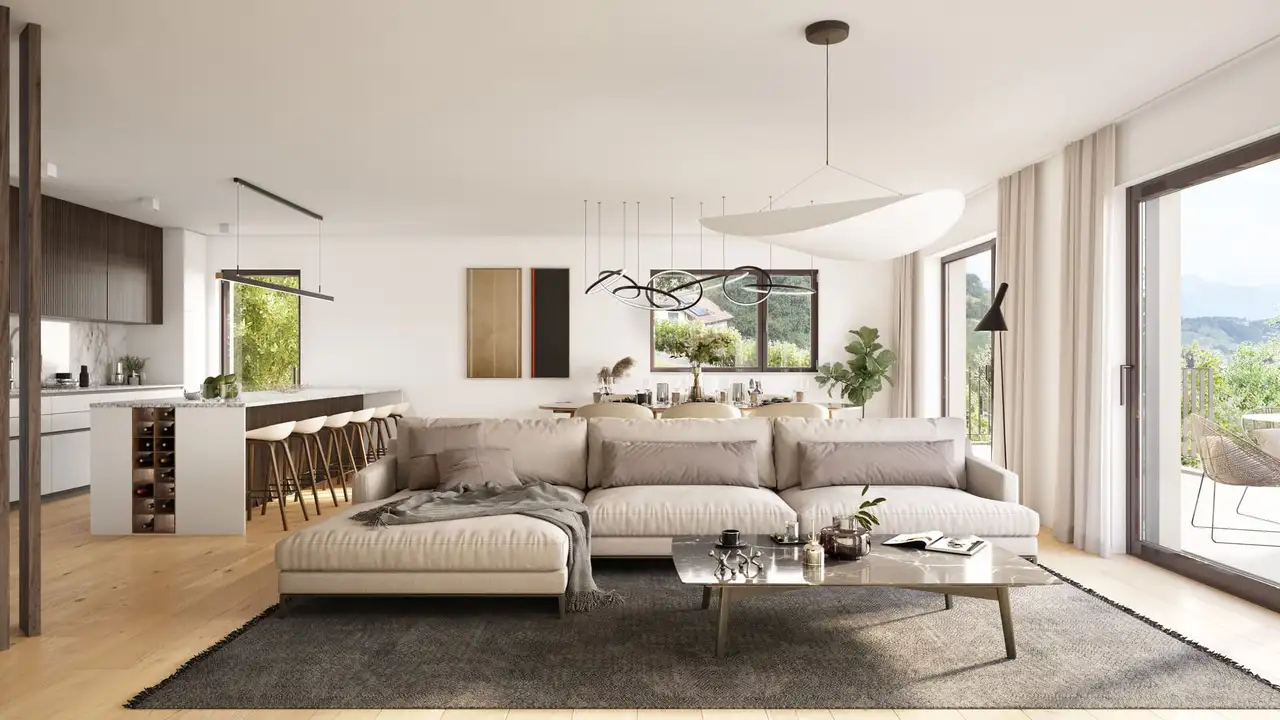
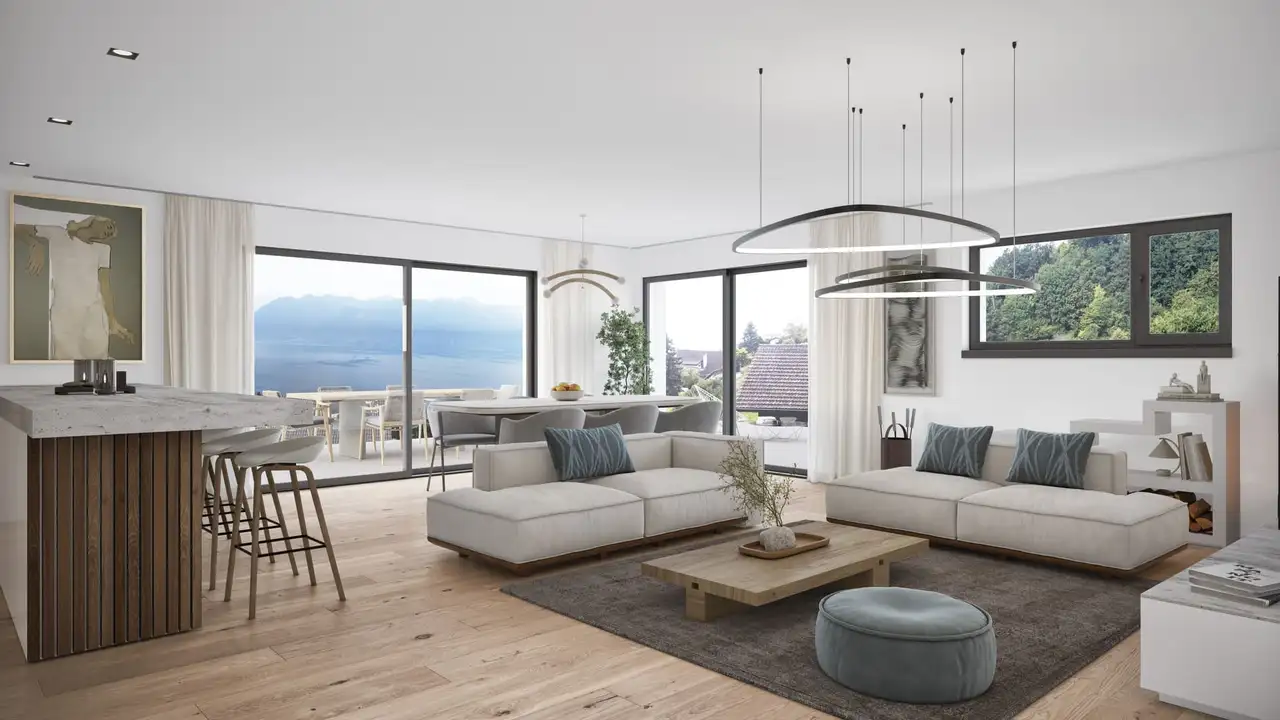
This construction is composed of three semi-detached villas designed as row houses, each featuring 5.5 spacious rooms. The units include a cellar, an attic space, and two indoor parking spaces. Each villa is south-facing, providing views of Lake Geneva and the surrounding mountains. Each unit also has a large terrace and a garden area, allowing for outdoor relaxation.
The total living area of the villas varies with Lot 1 at 141 square meters, Lot 2 at 153 square meters, and Lot 3 at 151 square meters. The villas have been organized in a manner that future owners can personalize their spaces according to preferences with a designated budget for customizations. Each lot provides generous outdoor space, including terrace sizes ranging from 35 to 58 square meters, and garden areas from 165 to 315 square meters.
Unlock exact project location
See the exact position, switch between map and cadaster view, and open it directly in maps.
Construction details
Construction quality reflects modern standards with a focus on durability and energy conservation; thermal insulation is designed to meet performance regulations. Internal features include:
- High-quality flooring options such as tiles for living areas and parquet for bedrooms
- Insulated walls to enhance comfort and reduce external noise
- Standardized fixtures and fittings compliant with current safety standards
Kitchen and bathroom fittings include:
- Kitchen appliances from recognized brands with energy ratings
- Bathroom fixtures designed for efficient water usage
- Additional spaces such as hobby rooms included in basement areas enhance the utility of each unit.
Read the building specification with our guide to buying real estate in Switzerland
The guide explains how to read the building specification and what to check during the handover inspection.
| Unit ID | Rooms | Living Area | Outdoor | Floor | Price | ||||
|---|---|---|---|---|---|---|---|---|---|
| GF / GF / Fl. | |||||||||
|
Lot 1
row
|
5.5 | 141 m² |
Garden 315 m²
Terrace 58 m²
|
GF / GF / Fl. |
|
||||
History
******
available
Listed at
******
******
sold
Unlock full pricing history & details Create a free account to unlock |
|||||||||
|
Lot 2
row
|
5.5 | 153 m² |
Garden 165 m²
Terrace 35 m²
|
GF / GF / Fl. |
|
||||
History
******
available
Listed at
******
******
-0.9% Price Change
******
******
sold
Unlock full pricing history & details Create a free account to unlock |
|||||||||
|
Lot 3
row
|
5.5 | 151 m² |
Garden 210 m²
Terrace 35 m²
|
GF / GF / Fl. |
|
||||
History
******
available
Listed at
******
******
sold
Unlock full pricing history & details Create a free account to unlock |
|||||||||
History
Unlock full history & details
Create a free account to unlockHistory
Unlock full history & details
Create a free account to unlockHistory
Unlock full history & details
Create a free account to unlockSee every detail for this project
Unlock it for 30 days to see prices, history, its exact location, and future updates.