
Vigna
Oberengstringen
Architectural Vision
CSL Immobilien
Conplan AG
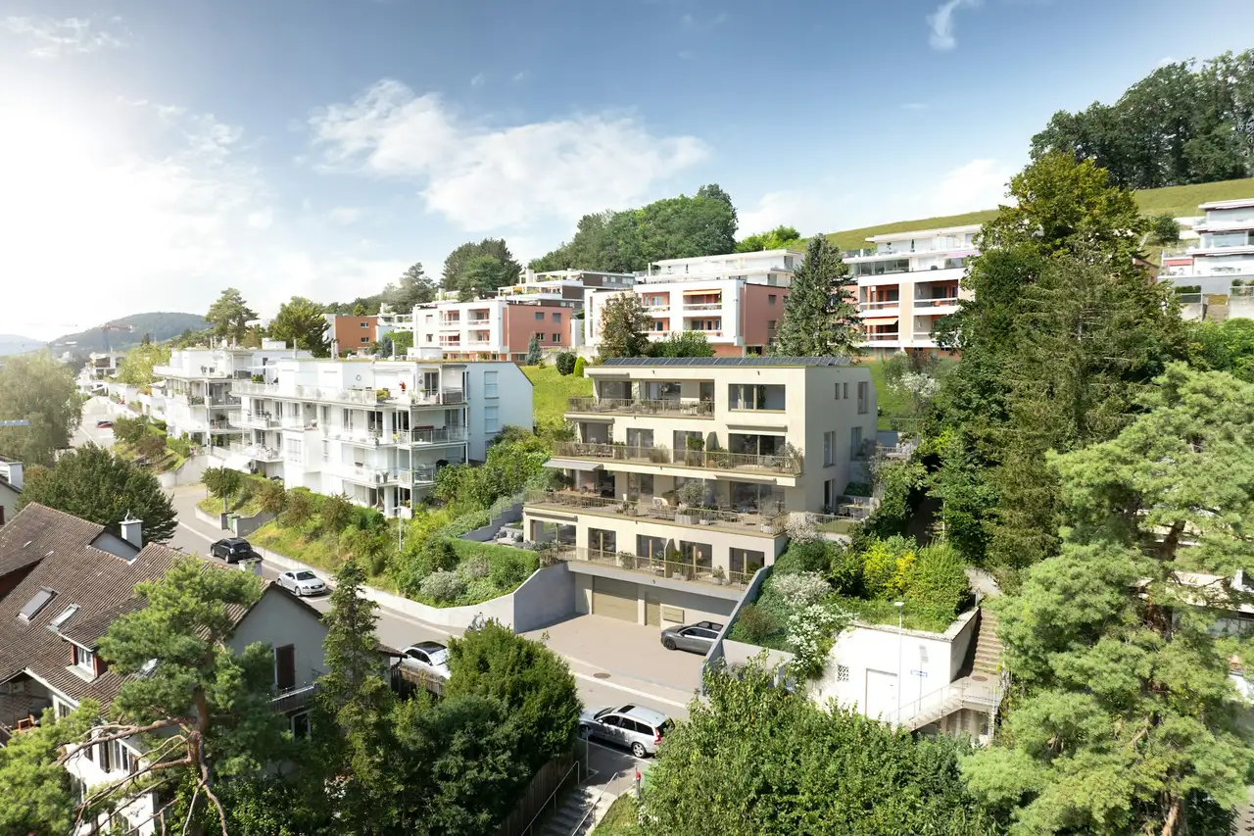
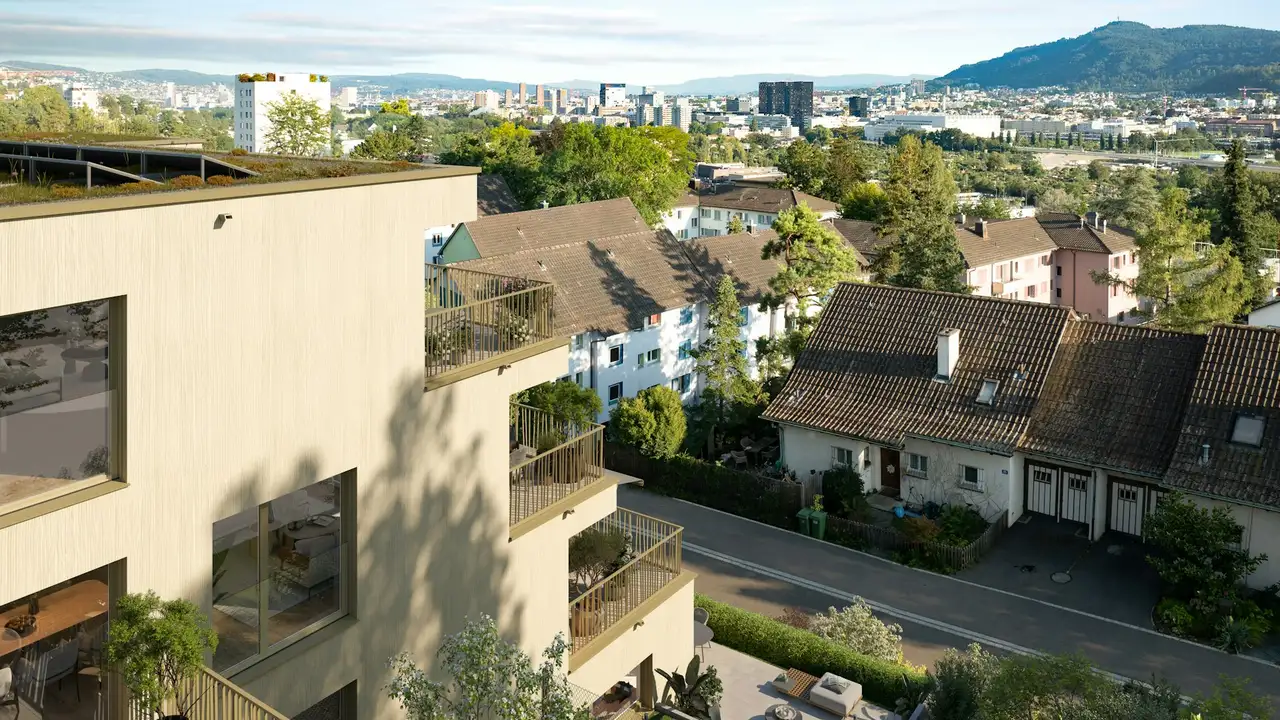
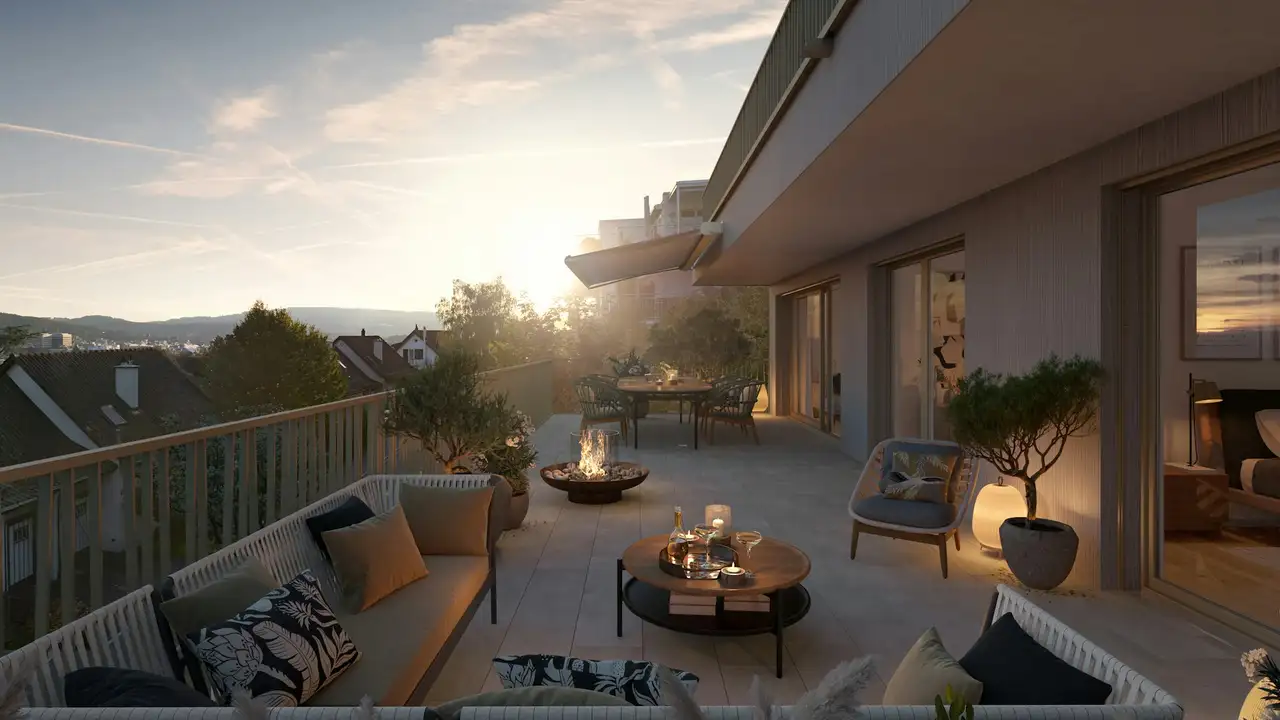
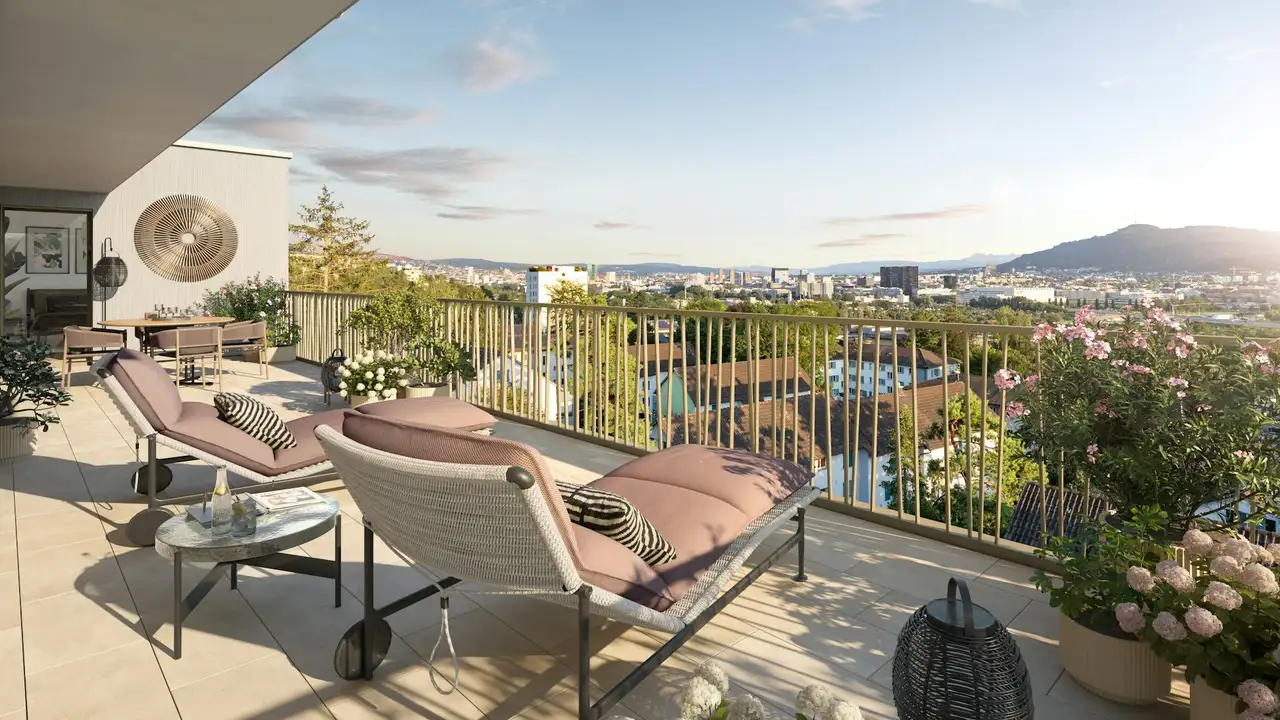
This real estate project consists of a multi-family residential building featuring six ownership apartments. The residential units range from 2.5 to 4.5 rooms, with living spaces between 66.5 m² and 138.7 m². The apartments include large terraces and private outdoor areas, offering opportunities for personalization. The building is designed following Minergie standards and is equipped with district heating and solar power.
The building is characterized by its modern architecture and generous outdoor spaces which ensure privacy for residents. Each apartment is positioned to maximize southern exposure for optimal sunlight. Additional features may include bicycle parking, personal garden areas, and cellars for storage purposes, enhancing the overall living experience.
Unlock exact project location
See the exact position, switch between map and cadaster view, and open it directly in maps.
Construction details
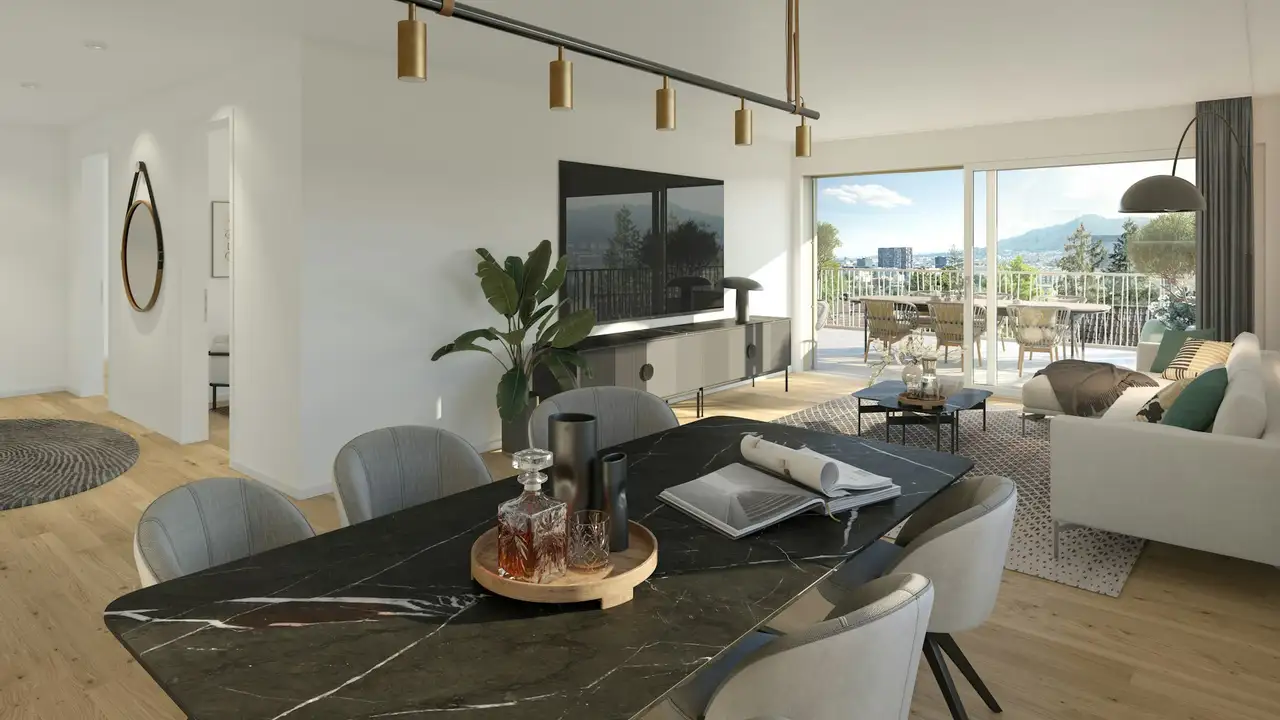
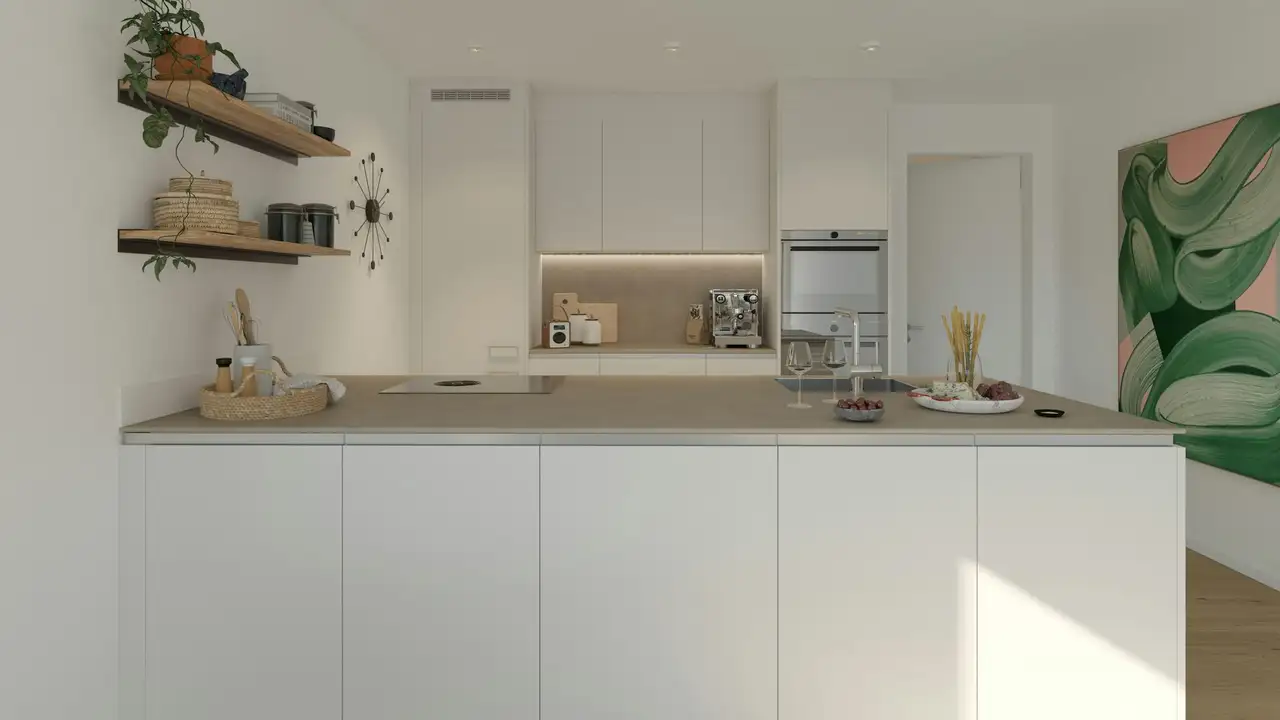
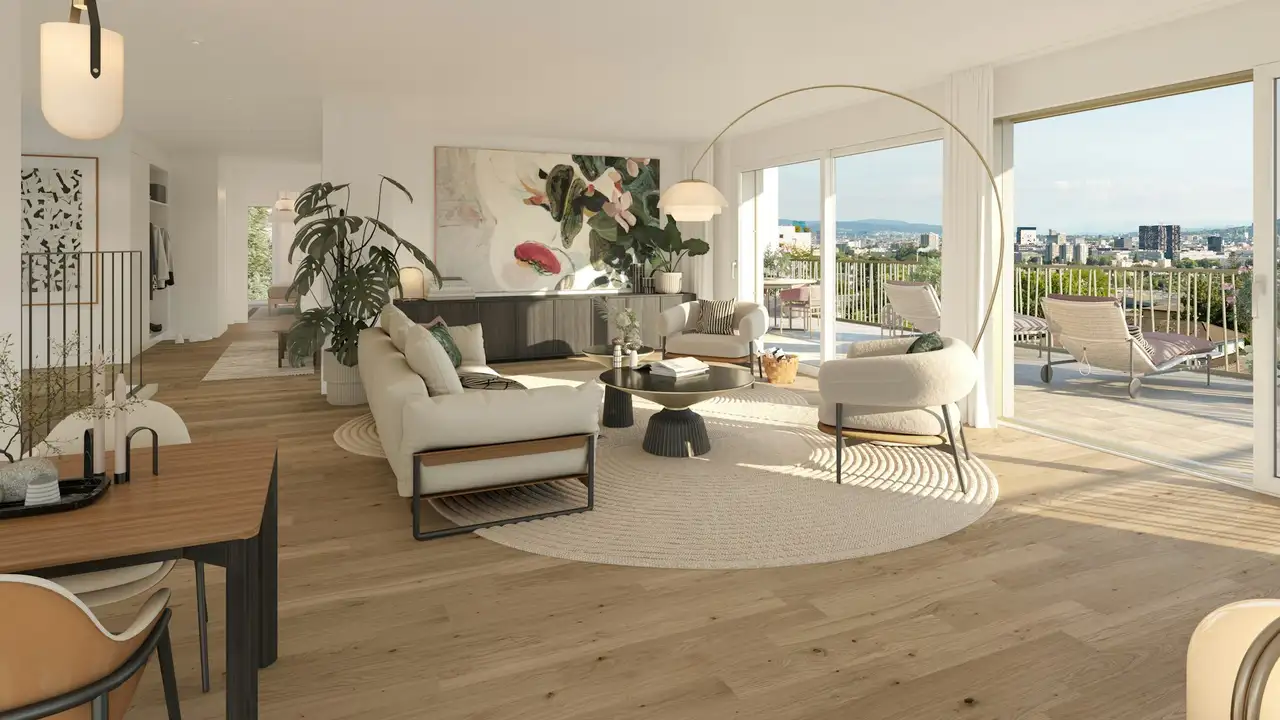
The interior of the building emphasizes quality construction with a focus on exclusive finishes. The standard options for flooring, kitchens, and bathrooms allow residents to personalize their living spaces. The interior characteristics include:
- Three-layer European oak parquet flooring options
- Glossy or matte kitchen finishes with a selection of profiles
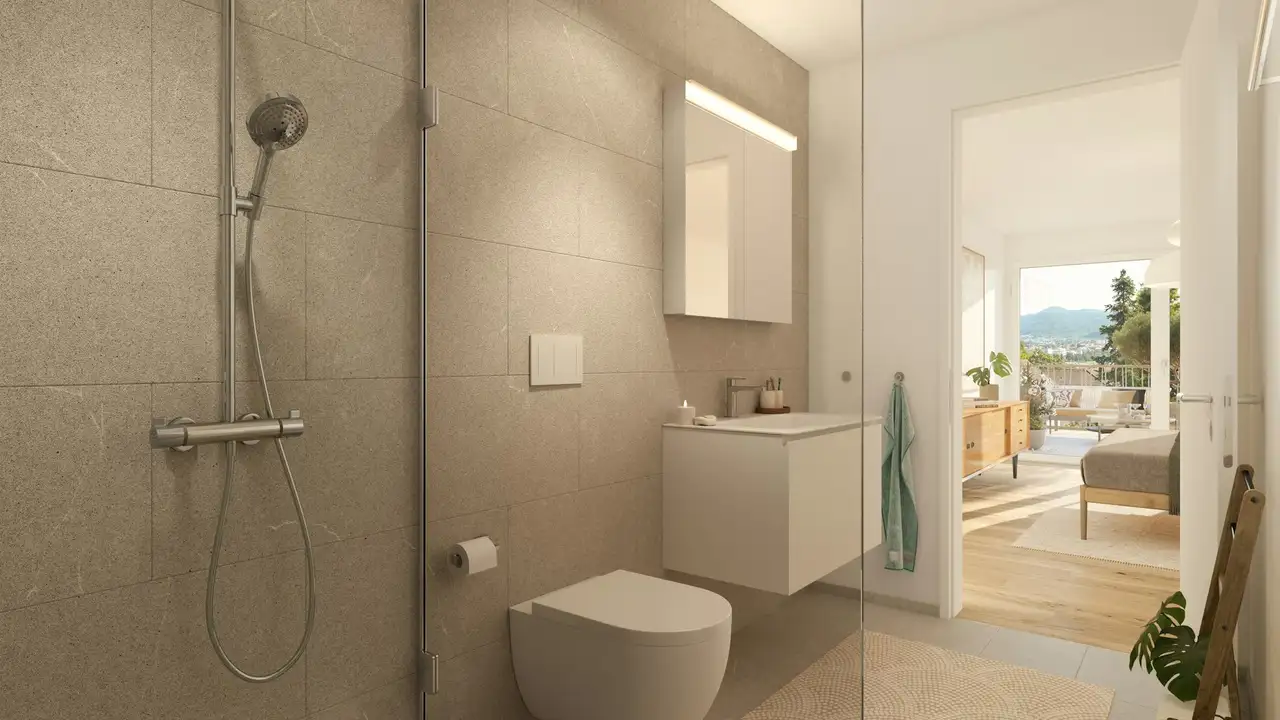
- High-quality bathroom fittings and fixtures
Construction details reflect a commitment to sound insulation and energy efficiency, featuring:
- Thick interior walls for improved acoustics
- Advanced systems for heating and hot water
- High-grade insulation throughout, complying with Minergie standards.
Read the building specification with our guide to buying real estate in Switzerland
The guide explains how to read the building specification and what to check during the handover inspection.
| Unit ID | Rooms | Living Area | Outdoor | Floor | Price | ||||
|---|---|---|---|---|---|---|---|---|---|
| GF / 1.OG | |||||||||
|
1. EG/001
duplex
|
3.5 | 114.3 m² |
Garden 10.7 m²
Balcony 6.5 m²
Terrace 21.8 m²
Patio 10.4 m²
|
GF / 1.OG |
|
||||
History
******
available
Listed at
******
******
reserved
******
sold
Unlock full pricing history & details Create a free account to unlock |
|||||||||
| GF | |||||||||
|
1. EG/002
|
3.5 | 104.2 m² |
Garden 11.0 m²
Patio 33.1 m²
|
GF |
|
||||
History
******
available
Listed at
******
******
reserved
******
sold
Unlock full pricing history & details Create a free account to unlock |
|||||||||
| 1. Fl. | |||||||||
|
1. OG/101
|
3.5 | 96.1 m² |
Terrace 45.3 m²
|
1. Fl. |
|
||||
History
******
available
Listed at
******
******
reserved
******
sold
Unlock full pricing history & details Create a free account to unlock |
|||||||||
| 2. Fl. | |||||||||
|
2. OG/201
|
2.5 | 66.5 m² |
Balcony 7.3 m²
Patio 16.5 m²
|
2. Fl. |
|
||||
History
******
available
Listed at
******
******
reserved
******
sold
Unlock full pricing history & details Create a free account to unlock |
|||||||||
|
2. OG/202
|
3.5 | 90.9 m² |
Terrace 21.1 m²
Patio 14.6 m²
|
2. Fl. |
|
||||
History
******
available
Listed at
******
******
reserved
******
sold
Unlock full pricing history & details Create a free account to unlock |
|||||||||
| 3. Fl. | |||||||||
|
3. OG/301
|
4.5 | 138.7 m² |
Terrace 36.4 m²
|
3. Fl. |
|
||||
History
******
available
Listed at
******
******
reserved
******
sold
Unlock full pricing history & details Create a free account to unlock |
|||||||||
History
Unlock full history & details
Create a free account to unlockHistory
Unlock full history & details
Create a free account to unlockHistory
Unlock full history & details
Create a free account to unlockHistory
Unlock full history & details
Create a free account to unlockHistory
Unlock full history & details
Create a free account to unlockHistory
Unlock full history & details
Create a free account to unlockSee every detail for this project
Unlock it for 30 days to see prices, history, its exact location, and future updates.