
Bollebärg
Rafz
Architectural Vision
Schmidli Architekten + Partner

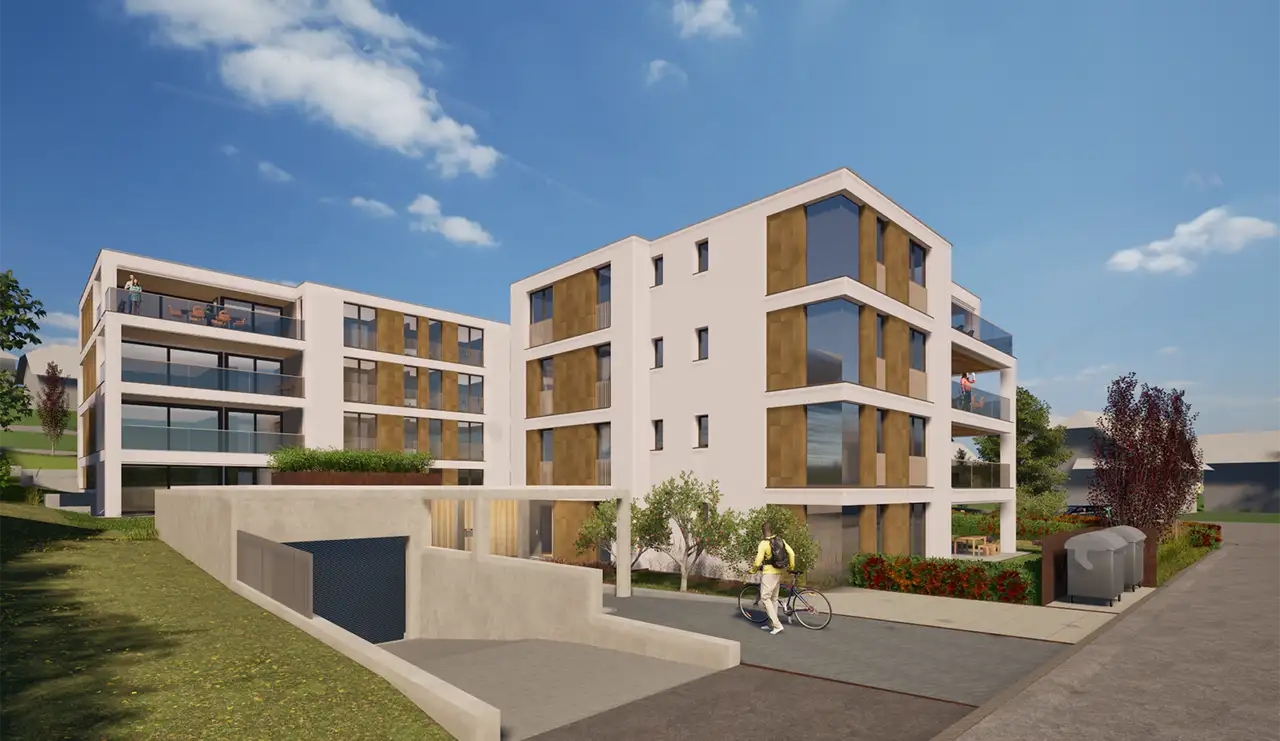
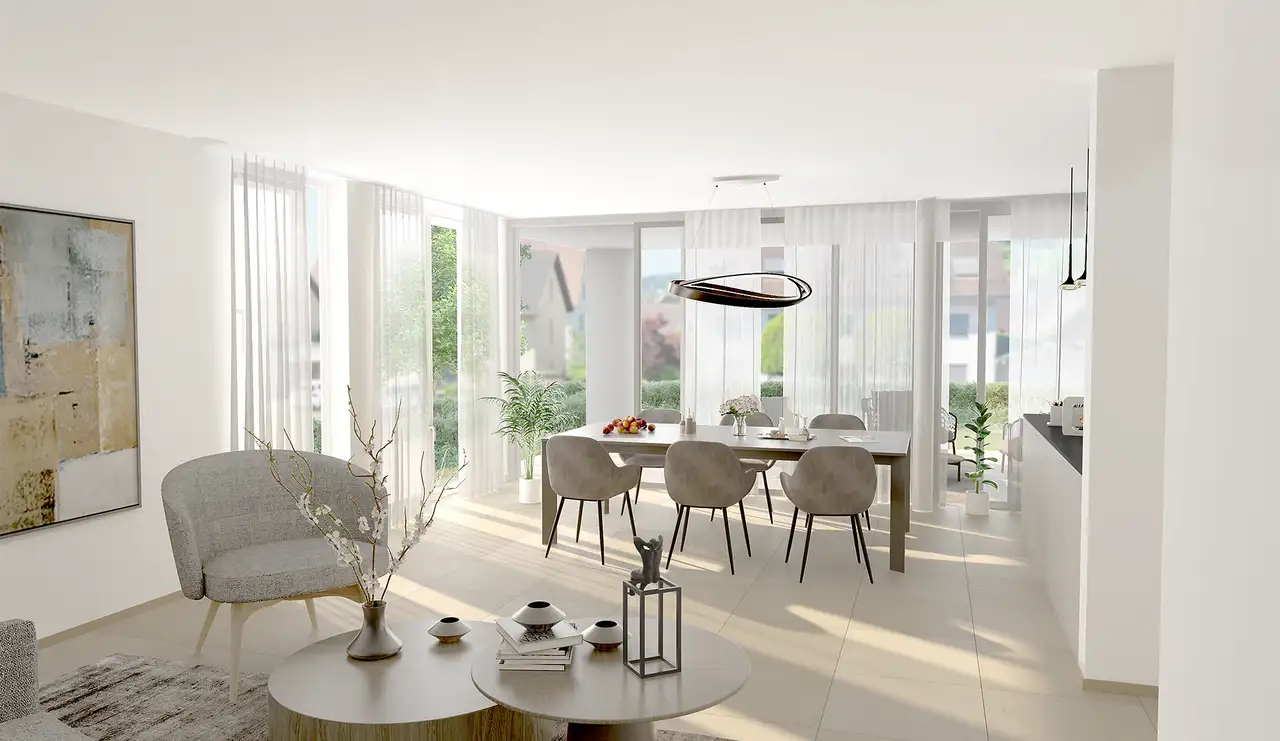
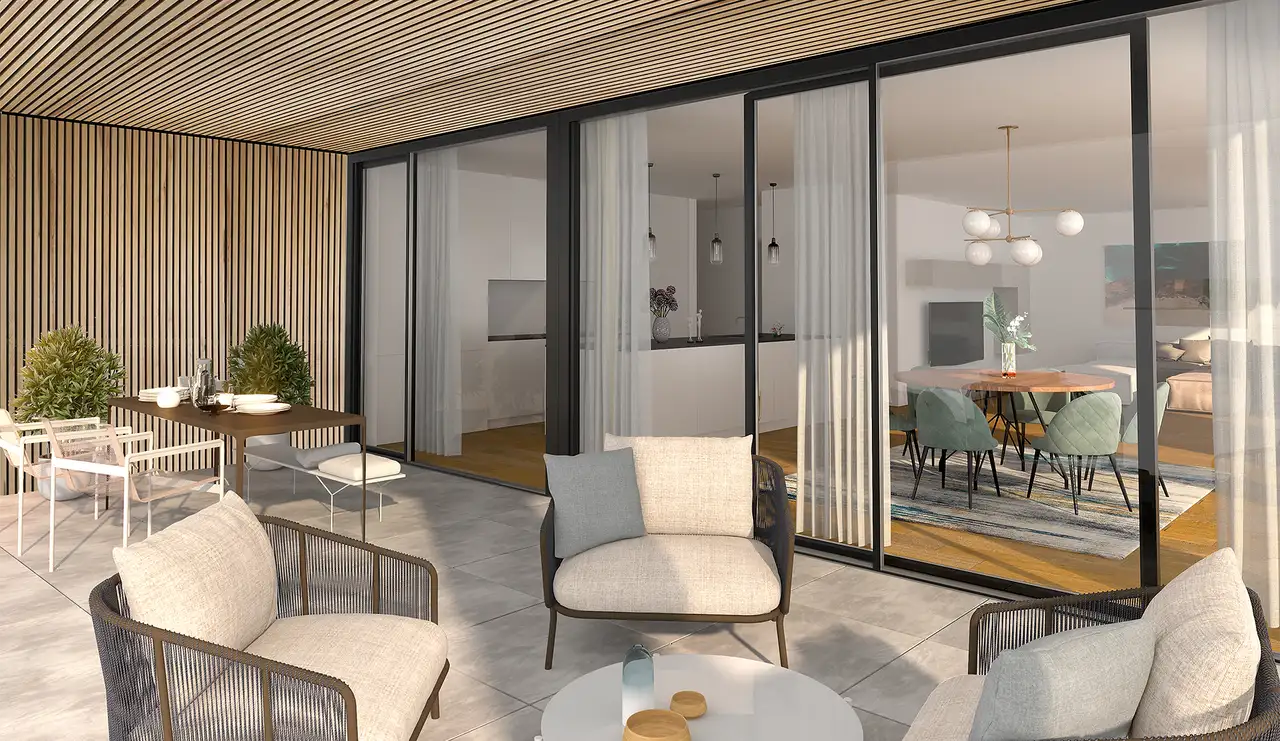
The project consists of three multi-family residential buildings. Each building is designed with generous window facades that maximize natural light and offers a spacious layout. The residential units feature large outdoor areas designed to extend the living space and provide opportunities for relaxation in an outdoor setting.
The project includes a total of 16 ownership apartments, with configurations ranging from 3.5 to 5.5 rooms. Each apartment is equipped with parking spaces located in an underground garage. In addition to standard residential amenities, the buildings offer various unique features such as spacious terraces and balconies, enhancing the overall living experience.
Unlock exact project location
See the exact position, switch between map and cadaster view, and open it directly in maps.
Construction details
The construction quality of the apartments includes well-insulated walls and a design that promotes optimal use of space. The interior finishes and materials utilized aim for functionality and durability, ensuring a practical living environment.
Key interior details include:
- Flooring options: three-layer European oak parquet
- Kitchen features: V-Zug appliances, BORA Pure induction stove, Quooker water tap
- Bathroom fittings include Hansgrohe Rainshower and KWC fixtures.
These features contribute to a practical yet aesthetically pleasing interior, suitable for everyday living.
Read the building specification with our guide to buying real estate in Switzerland
The guide explains how to read the building specification and what to check during the handover inspection.
1
| Unit ID | Rooms | Living Area | Outdoor | Floor | Price | ||||
|---|---|---|---|---|---|---|---|---|---|
| Garden | |||||||||
|
Haus 1 - 0.1
|
4.5 | 155 m² |
|
Garden |
|
||||
History
******
available
Listed at
******
******
reserved
******
available
******
reserved
******
sold
Unlock full pricing history & details Create a free account to unlock |
|||||||||
| GF | |||||||||
|
Haus 1 - 1.1
|
4.5 | 156 m² |
|
GF |
|
||||
History
******
available
Listed at
******
******
reserved
******
sold
Unlock full pricing history & details Create a free account to unlock |
|||||||||
| Fl. | |||||||||
|
Haus 1 - 2.1
|
4.5 | 156 m² |
|
Fl. |
|
||||
History
******
available
Listed at
******
******
reserved
******
sold
Unlock full pricing history & details Create a free account to unlock |
|||||||||
| Penthouse | |||||||||
|
Haus 1 - 3.1
|
3.5 | 163 m² |
|
Penthouse |
|
||||
History
******
available
Listed at
******
******
reserved
******
sold
Unlock full pricing history & details Create a free account to unlock |
|||||||||
History
Unlock full history & details
Create a free account to unlockHistory
Unlock full history & details
Create a free account to unlockHistory
Unlock full history & details
Create a free account to unlockHistory
Unlock full history & details
Create a free account to unlock2
| Unit ID | Rooms | Living Area | Outdoor | Floor | Price | ||||
|---|---|---|---|---|---|---|---|---|---|
| Garden | |||||||||
|
Haus 2 - 0.1
|
4.5 | 155 m² |
|
Garden |
|
||||
History
******
available
Listed at
******
******
reserved
******
sold
Unlock full pricing history & details Create a free account to unlock |
|||||||||
|
Haus 3 - 0.1
|
3.5 | 102 m² |
|
Garden |
|
||||
History
******
reserved
******
available
Listed at
******
******
reserved
******
sold
Unlock full pricing history & details Create a free account to unlock |
|||||||||
|
Haus 3 - 0.2
|
4.5 | 149 m² |
|
Garden |
|
||||
History
******
available
Listed at
******
******
reserved
******
sold
Unlock full pricing history & details Create a free account to unlock |
|||||||||
| GF | |||||||||
|
Haus 2 - 1.1
|
4.5 | 156 m² |
|
GF |
|
||||
History
******
available
Listed at
******
******
reserved
******
available
******
reserved
******
sold
Unlock full pricing history & details Create a free account to unlock |
|||||||||
|
Haus 3 - 1.1
|
3.5 | 101 m² |
|
GF |
|
||||
History
******
available
Listed at
******
******
reserved
******
sold
Unlock full pricing history & details Create a free account to unlock |
|||||||||
|
Haus 3 - 1.2
|
4.5 | 151 m² |
|
GF |
|
||||
History
******
available
Listed at
******
******
reserved
******
sold
Unlock full pricing history & details Create a free account to unlock |
|||||||||
| Fl. | |||||||||
|
Haus 2 - 2.1
|
4.5 | 156 m² |
|
Fl. |
|
||||
History
******
reserved
******
sold
Unlock full pricing history & details Create a free account to unlock |
|||||||||
|
Haus 3 - 2.1
|
3.5 | 101 m² |
|
Fl. |
|
||||
History
******
available
Listed at
******
******
reserved
******
sold
Unlock full pricing history & details Create a free account to unlock |
|||||||||
|
Haus 3 - 2.2
|
4.5 | 151 m² |
|
Fl. |
|
||||
History
******
available
Listed at
******
******
sold
Unlock full pricing history & details Create a free account to unlock |
|||||||||
| Penthouse | |||||||||
|
Haus 2 - 3.1
|
3.5 | 163 m² |
|
Penthouse |
|
||||
History
******
available
Listed at
******
******
reserved
******
sold
Unlock full pricing history & details Create a free account to unlock |
|||||||||
|
Haus 3 - 3.1
|
3.5 | 101 m² |
|
Penthouse |
|
||||
History
******
available
Listed at
******
******
sold
Unlock full pricing history & details Create a free account to unlock |
|||||||||
|
Haus 3 - 3.2
|
3.5 | 138 m² |
|
Penthouse |
|
||||
History
******
reserved
******
available
Listed at
******
******
reserved
******
sold
Unlock full pricing history & details Create a free account to unlock |
|||||||||
History
Unlock full history & details
Create a free account to unlockHistory
Unlock full history & details
Create a free account to unlockHistory
Unlock full history & details
Create a free account to unlockHistory
Unlock full history & details
Create a free account to unlockHistory
Unlock full history & details
Create a free account to unlockHistory
Unlock full history & details
Create a free account to unlockHistory
Unlock full history & details
Create a free account to unlockHistory
Unlock full history & details
Create a free account to unlockHistory
Unlock full history & details
Create a free account to unlockHistory
Unlock full history & details
Create a free account to unlockHistory
Unlock full history & details
Create a free account to unlockHistory
Unlock full history & details
Create a free account to unlockSee every detail for this project
Unlock it for 30 days to see prices, history, its exact location, and future updates.