
Vinea
Weiningen ZH
Architectural Vision
WALDE
RESFINA GmbH

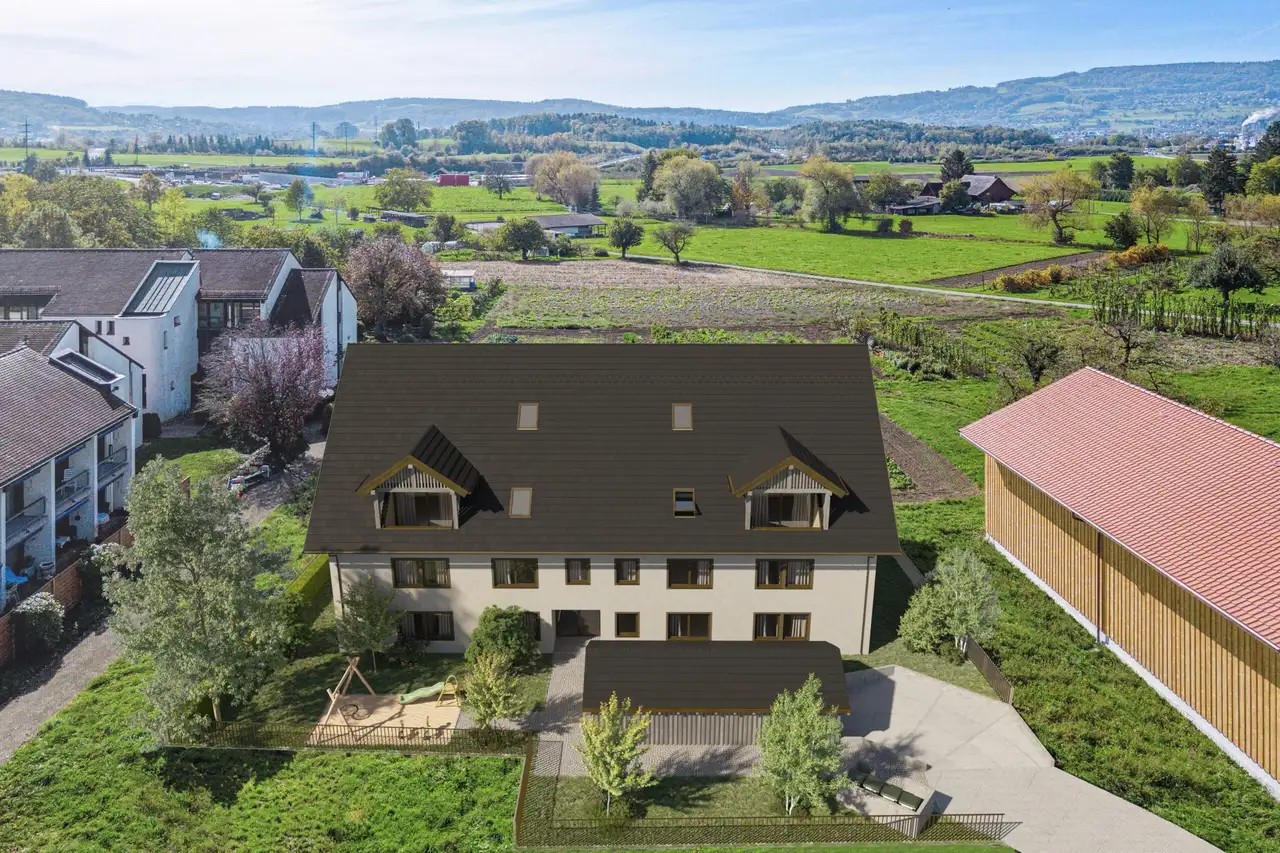
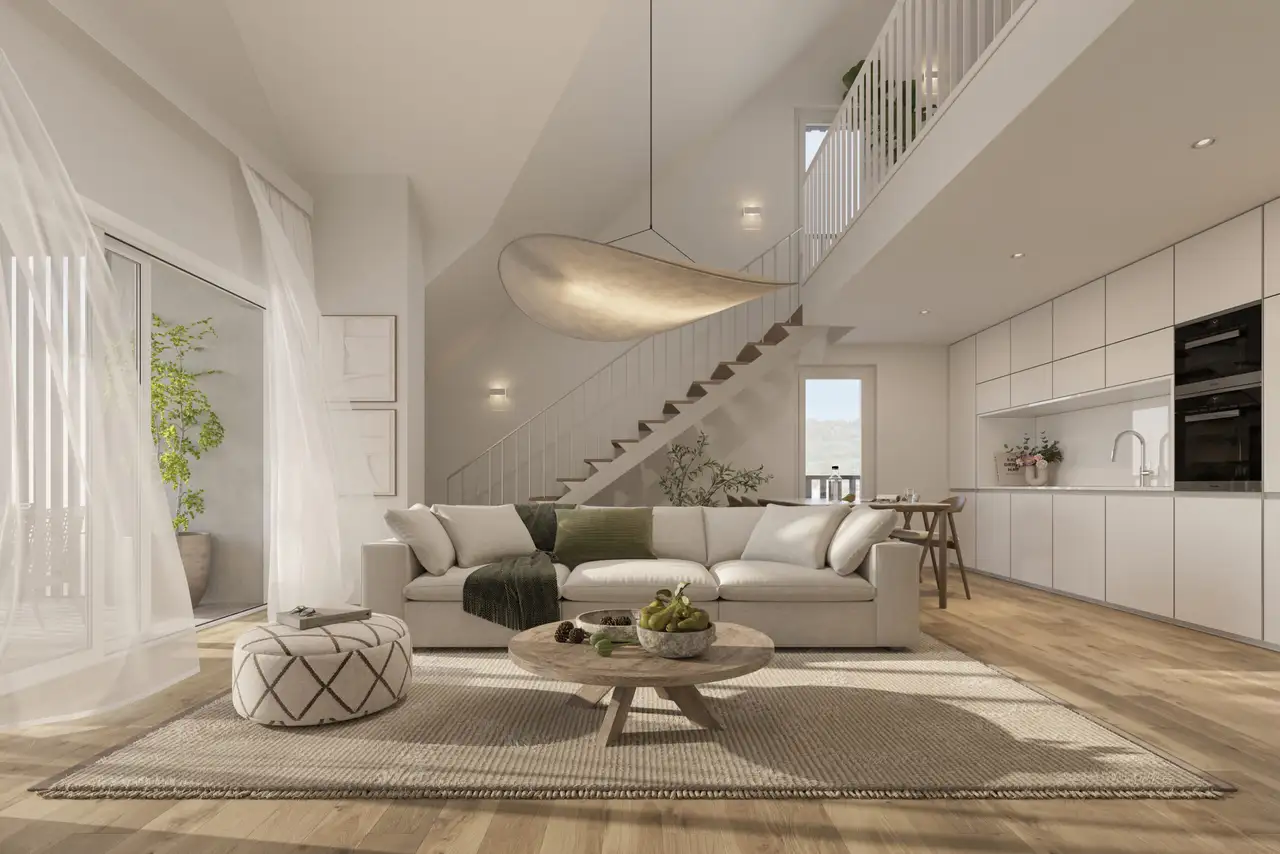
This residential complex features modern apartments with a total of 10 units available for ownership. The buildings are designed with a combination of 3.5 and 4.5 room configurations, offering various living spaces on the ground, first, and roof levels. Common facilities include outdoor areas, gardens, and secure access paths for residents. Each unit has its own designated outdoor space for private use, enhancing the living experience within the natural surroundings.
The apartments are distributed across multiple levels, each designed to maximize exposure to the surrounding landscape. Key features include private gardens, terraces, and thoughtful landscaping that fosters neighborly interactions. The project incorporates practical amenities such as bike parking facilities and nearby parking options, supporting residents' mobility. The overall architectural style aligns with the aesthetic of the region, ensuring integration with the local environment.
Unlock exact project location
See the exact position, switch between map and cadaster view, and open it directly in maps.
Construction details
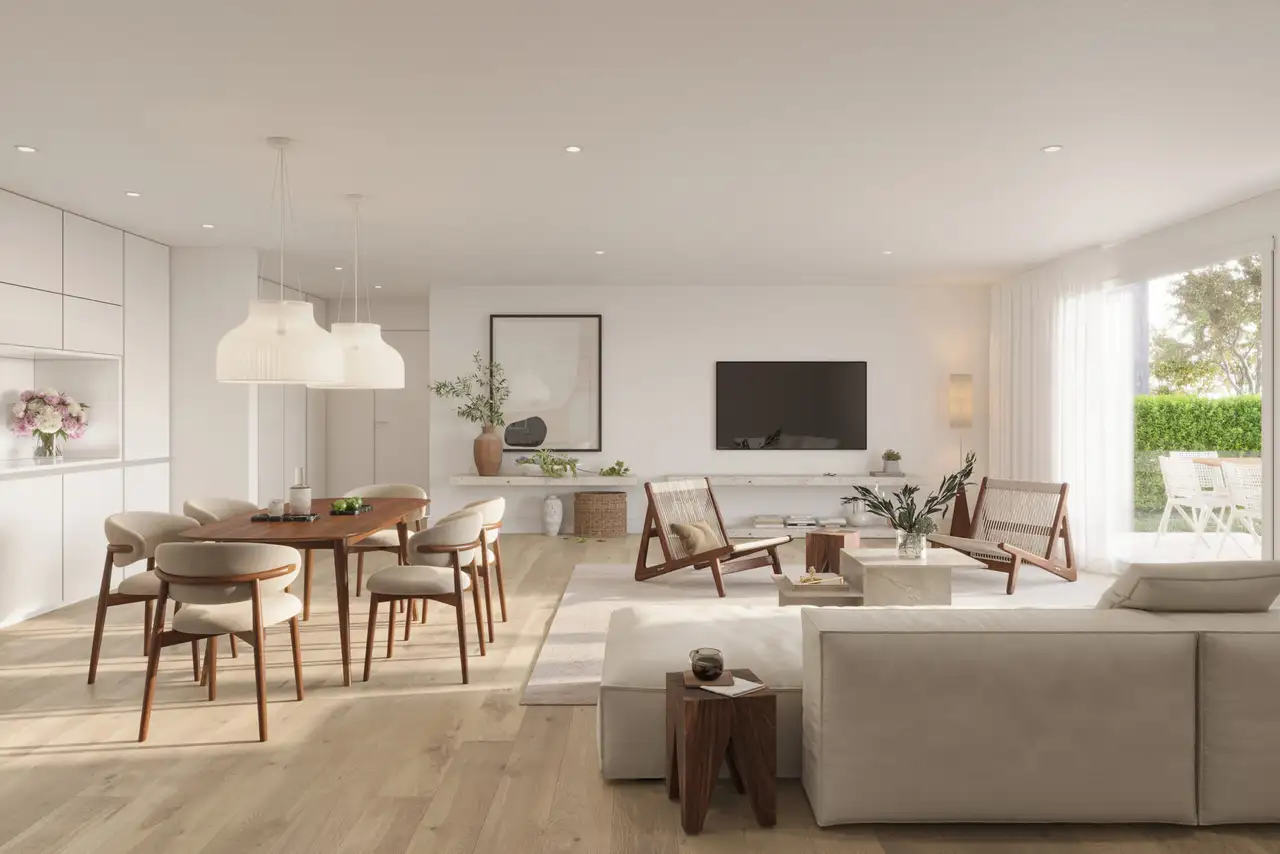
Construction quality includes significant attention to insulation and wall thickness to ensure comfort and energy efficiency. Floors in the apartments consist of a variety of surface options, designed to cater to personal preferences. Specific choices include contemporary hardwood or laminate finishes.
Kitchen and bathroom installations feature notable brands and appliances, designed for functionality and ease of use. Standard kitchen offerings include integrated appliances from recognized manufacturers. Furniture fit-outs are adaptable to accommodate different styles, ensuring practicality in layout and design. Walls are finished with high-quality materials that support durability and ease of upkeep.
Read the building specification with our guide to buying real estate in Switzerland
The guide explains how to read the building specification and what to check during the handover inspection.
| Unit ID | Rooms | Living Area | Outdoor | Floor | Price | ||||
|---|---|---|---|---|---|---|---|---|---|
| GF | |||||||||
|
01
|
4.5 | 118.5 m² |
Garden 111.5 m²
Outdoor 8.0 m²
|
GF |
|
||||
History
******
sold
Listed at
******
Unlock full pricing history & details Create a free account to unlock |
|||||||||
|
02
|
3.5 | 94.0 m² |
Garden 33.4 m²
Outdoor 12.5 m²
|
GF |
|
||||
History
******
sold
Unlock full pricing history & details Create a free account to unlock |
|||||||||
|
03
|
4.5 | 123.0 m² |
Garden 117.2 m²
Outdoor 8.0 m²
|
GF |
|
||||
History
******
sold
Unlock full pricing history & details Create a free account to unlock |
|||||||||
| 1. Fl. | |||||||||
|
04
|
4.5 | 123.0 m² |
Outdoor 8.0 m²
|
1. Fl. |
|
||||
History
******
sold
Unlock full pricing history & details Create a free account to unlock |
|||||||||
|
05
|
3.5 | 87.5 m² |
Outdoor 5.1 m²
|
1. Fl. |
|
||||
History
******
sold
Listed at
******
Unlock full pricing history & details Create a free account to unlock |
|||||||||
|
06
|
4.5 | 123.0 m² |
Outdoor 8.0 m²
|
1. Fl. |
|
||||
History
******
sold
Unlock full pricing history & details Create a free account to unlock |
|||||||||
| 1.DG / 2.DG | |||||||||
|
07
duplex
|
3.5 | 117.0 m² |
Outdoor 5.6 m²
|
1.DG / 2.DG |
|
||||
History
******
reserved
Listed at
******
******
sold
Unlock full pricing history & details Create a free account to unlock |
|||||||||
|
08
duplex
|
3.5 | 127.5 m² |
Outdoor 11.2 m²
|
1.DG / 2.DG |
|
||||
History
******
reserved
Listed at
******
******
sold
Unlock full pricing history & details Create a free account to unlock |
|||||||||
|
09
duplex
|
3.5 | 127.5 m² |
Outdoor 11.2 m²
|
1.DG / 2.DG |
|
||||
History
******
sold
Listed at
******
Unlock full pricing history & details Create a free account to unlock |
|||||||||
|
10
duplex
|
3.5 | 117.0 m² |
Outdoor 5.6 m²
|
1.DG / 2.DG |
|
||||
History
******
available
Listed at
******
******
sold
Unlock full pricing history & details Create a free account to unlock |
|||||||||
History
Unlock full history & details
Create a free account to unlockHistory
Unlock full history & details
Create a free account to unlockHistory
Unlock full history & details
Create a free account to unlockHistory
Unlock full history & details
Create a free account to unlockHistory
Unlock full history & details
Create a free account to unlockHistory
Unlock full history & details
Create a free account to unlockHistory
Unlock full history & details
Create a free account to unlockHistory
Unlock full history & details
Create a free account to unlockHistory
Unlock full history & details
Create a free account to unlockHistory
Unlock full history & details
Create a free account to unlockSee every detail for this project
Unlock it for 30 days to see prices, history, its exact location, and future updates.