
Vantage 19
Dübendorf
Architectural Vision
PRIVERA AG

This project comprises a newly constructed multi-family residential building featuring 14 rental apartments. The available units range from 2.5 to 3.5 rooms, with floor areas between 49 m² and 94 m². Each ground floor apartment includes private terrace spaces, while first through third floor units feature balconies. Additionally, the building incorporates shared garden areas and provisions for electric vehicle charging stations, ensuring modern conveniences for residents. Some units come with generous balcony areas ranging from 13.8 m² to 28.1 m², designed to enhance outdoor living spaces.
Unique elements of this project include features such as Free-Cooling systems and a high aesthetic construction standard. A limited number of underground parking spaces are available for rent, facilitating ease of access for vehicle owners. The design offers a mix of spacious layouts suitable for various living needs, with details catered towards a functional and accessible living environment.
Unlock exact project location
See the exact position, switch between map and cadaster view, and open it directly in maps.
Construction details
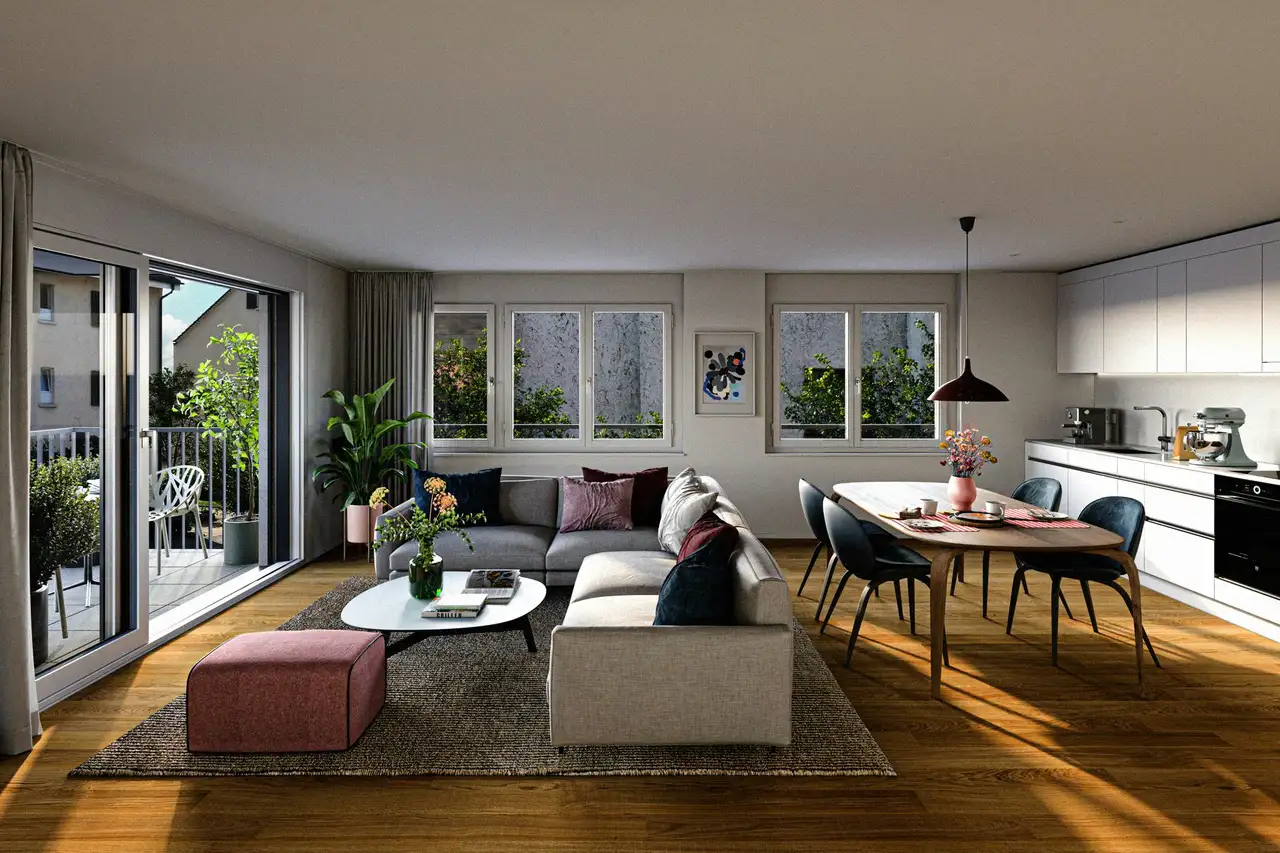
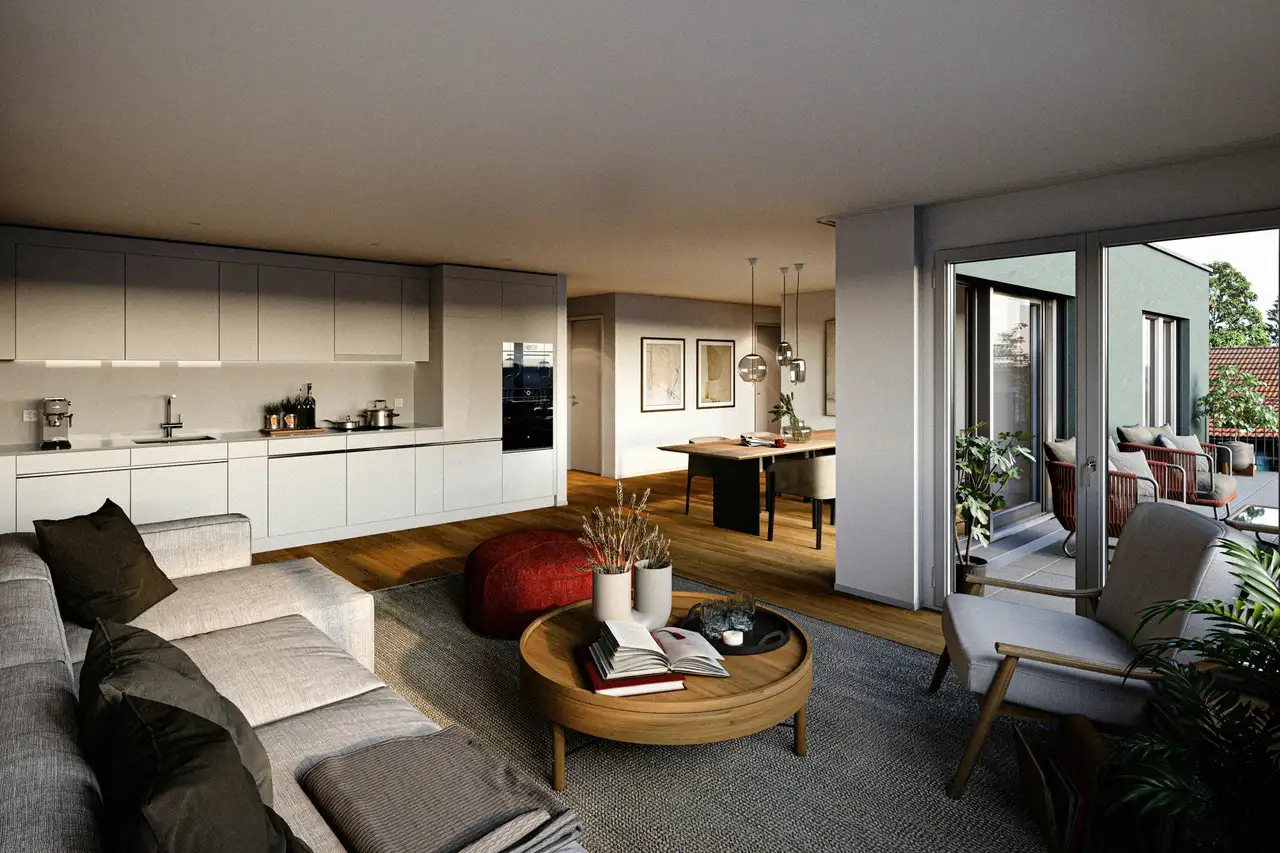
The apartments are built with superior construction quality, ensuring robust insulation and solid wall structures. The interior spaces are designed with a focus on practicality and efficiency. Flooring options include various types suitable for the different zones within the apartments, with kitchen areas equipped with modern appliances.
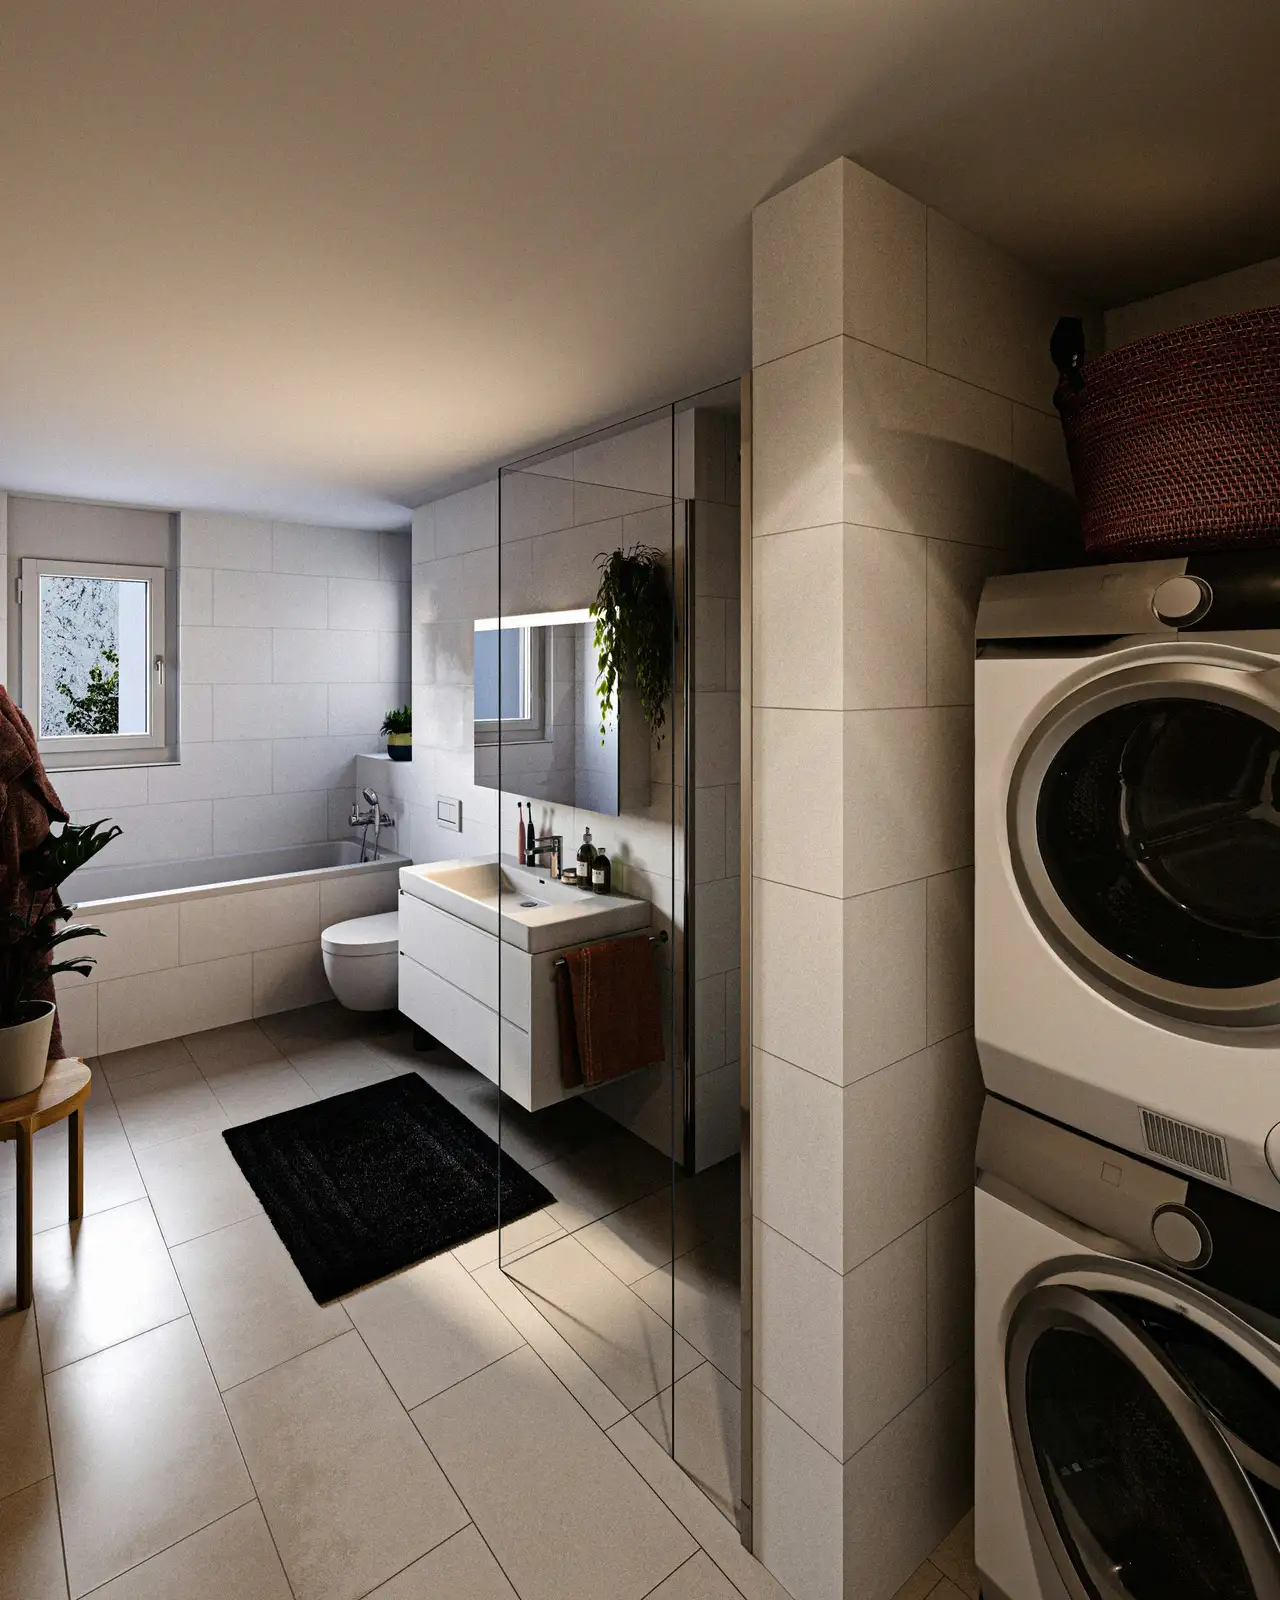
Kitchen and bathroom fittings feature reliable brands to enhance durability and ease of use. Major installations in the kitchens include energy-efficient appliances, while bathrooms are fitted with contemporary fixtures. Other specifications include designed living spaces that accommodate flexible furnishings to meet individual resident needs.
Read the building specification with our guide to buying real estate in Switzerland
The guide explains how to read the building specification and what to check during the handover inspection.
| Unit ID | Rooms | Living Area | Outdoor | Floor | Price | ||||
|---|---|---|---|---|---|---|---|---|---|
| GF | |||||||||
|
Wohnung Nr. 1
|
3.5 | 81.0 m² |
Terrace 13.8 m²
|
GF |
|
||||
History
******
available
Listed at
******
******
reserved
******
available
******
reserved
******
rented
Unlock full pricing history & details Create a free account to unlock |
|||||||||
|
Wohnung Nr. 2
|
2.5 | 49.0 m² |
Terrace 18.8 m²
|
GF |
|
||||
History
******
available
Listed at
******
******
reserved
******
rented
Unlock full pricing history & details Create a free account to unlock |
|||||||||
|
Wohnung Nr. 3
|
2.5 | 49.0 m² |
Terrace 18.8 m²
|
GF |
|
||||
History
******
available
Listed at
******
******
reserved
******
rented
Unlock full pricing history & details Create a free account to unlock |
|||||||||
|
Wohnung Nr. 4
|
3.5 | 81.0 m² |
Terrace 13.8 m²
|
GF |
|
||||
History
******
available
Listed at
******
******
reserved
******
available
******
reserved
******
rented
Unlock full pricing history & details Create a free account to unlock |
|||||||||
| 1. Fl. | |||||||||
|
Wohnung Nr. 101
|
3.5 | 84.0 m² |
Balcony 13.8 m²
|
1. Fl. |
|
||||
History
******
available
Listed at
******
******
reserved
******
rented
******
reserved
******
rented
Unlock full pricing history & details Create a free account to unlock |
|||||||||
|
Wohnung Nr. 102
|
2.5 | 49.0 m² |
Balcony 18.8 m²
|
1. Fl. |
|
||||
History
******
available
Listed at
******
******
reserved
******
rented
Unlock full pricing history & details Create a free account to unlock |
|||||||||
|
Wohnung Nr. 103
|
2.5 | 49.0 m² |
Balcony 18.8 m²
|
1. Fl. |
|
||||
History
******
available
Listed at
******
******
reserved
******
rented
Unlock full pricing history & details Create a free account to unlock |
|||||||||
|
Wohnung Nr. 104
|
3.5 | 84.0 m² |
Balcony 13.8 m²
|
1. Fl. |
|
||||
History
******
available
Listed at
******
******
reserved
******
rented
Unlock full pricing history & details Create a free account to unlock |
|||||||||
| 2. Fl. | |||||||||
|
Wohnung Nr. 201
|
3.5 | 84.0 m² |
Balcony 13.8 m²
|
2. Fl. |
|
||||
History
******
available
Listed at
******
******
reserved
******
rented
Unlock full pricing history & details Create a free account to unlock |
|||||||||
|
Wohnung Nr. 202
|
2.5 | 49.0 m² |
Balcony 18.8 m²
|
2. Fl. |
|
||||
History
******
available
Listed at
******
******
reserved
******
rented
Unlock full pricing history & details Create a free account to unlock |
|||||||||
|
Wohnung Nr. 203
|
2.5 | 49.0 m² |
Balcony 18.8 m²
|
2. Fl. |
|
||||
History
******
available
Listed at
******
******
reserved
******
rented
Unlock full pricing history & details Create a free account to unlock |
|||||||||
|
Wohnung Nr. 204
|
3.5 | 84.0 m² |
Balcony 13.8 m²
|
2. Fl. |
|
||||
History
******
available
Listed at
******
******
reserved
******
rented
Unlock full pricing history & details Create a free account to unlock |
|||||||||
| 3. Fl. | |||||||||
|
Wohnung Nr. 301
|
3.5 | 94.0 m² |
Balcony 28.1 m²
|
3. Fl. |
|
||||
History
******
available
Listed at
******
******
reserved
******
rented
Unlock full pricing history & details Create a free account to unlock |
|||||||||
|
Wohnung Nr. 302
|
3.5 | 94.0 m² |
Balcony 28.1 m²
|
3. Fl. |
|
||||
History
******
available
Listed at
******
******
reserved
******
rented
Unlock full pricing history & details Create a free account to unlock |
|||||||||
History
Unlock full history & details
Create a free account to unlockHistory
Unlock full history & details
Create a free account to unlockHistory
Unlock full history & details
Create a free account to unlockHistory
Unlock full history & details
Create a free account to unlockHistory
Unlock full history & details
Create a free account to unlockHistory
Unlock full history & details
Create a free account to unlockHistory
Unlock full history & details
Create a free account to unlockHistory
Unlock full history & details
Create a free account to unlockHistory
Unlock full history & details
Create a free account to unlockHistory
Unlock full history & details
Create a free account to unlockHistory
Unlock full history & details
Create a free account to unlockHistory
Unlock full history & details
Create a free account to unlockHistory
Unlock full history & details
Create a free account to unlockHistory
Unlock full history & details
Create a free account to unlockSee every detail for this project
Unlock it for 30 days to see prices, history, its exact location, and future updates.