
Im Schatz
Bassersdorf
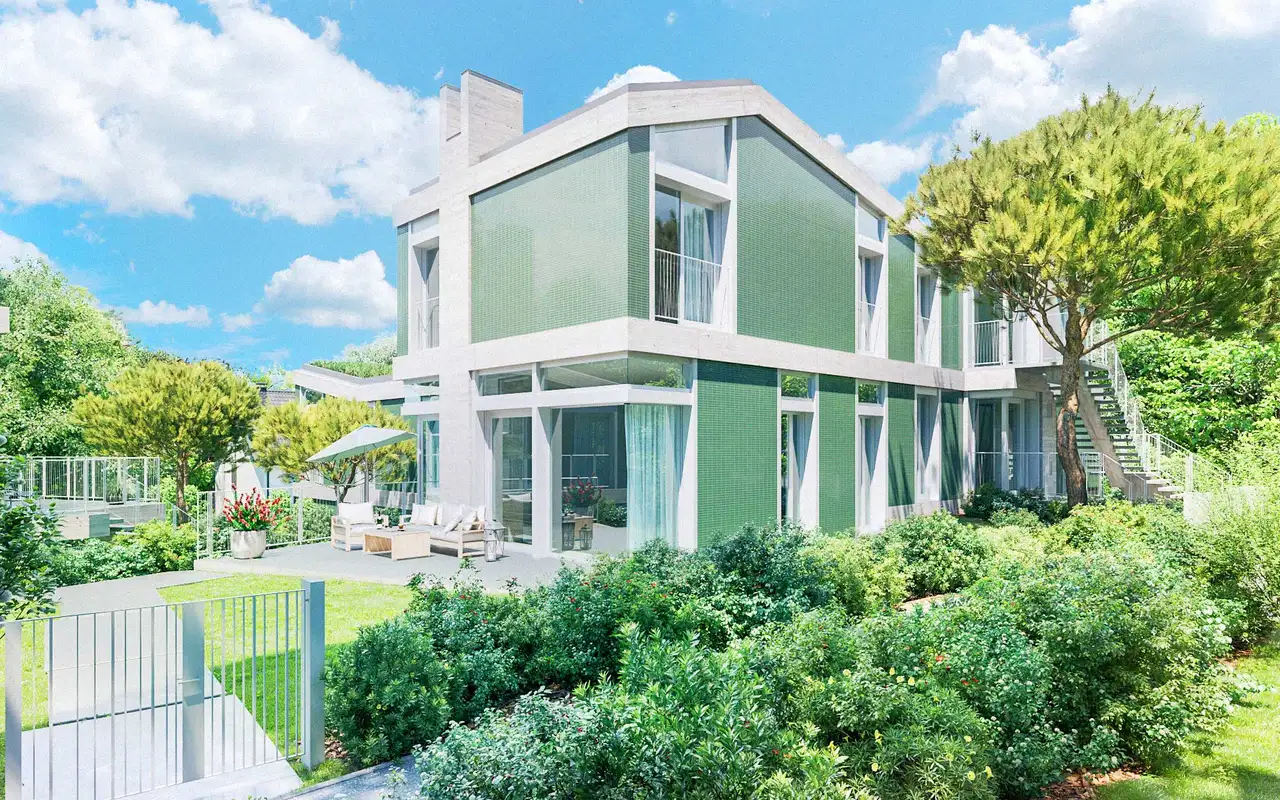
Architectural Vision
Swiss Life Immopulse
ROBAUEN AG
H/L/S Architekten AG
This residential complex consists of three multi-family buildings featuring a total of twelve ownership apartments. The design includes both private gardens and attics, with units varying in size and layout to accommodate different living requirements. Each building is situated in a quiet area at the edge of the woods, providing privacy while maintaining proximity to central amenities. The apartments come with amenities such as a common underground parking facility and charging infrastructure for electric vehicles, enhancing residential convenience.
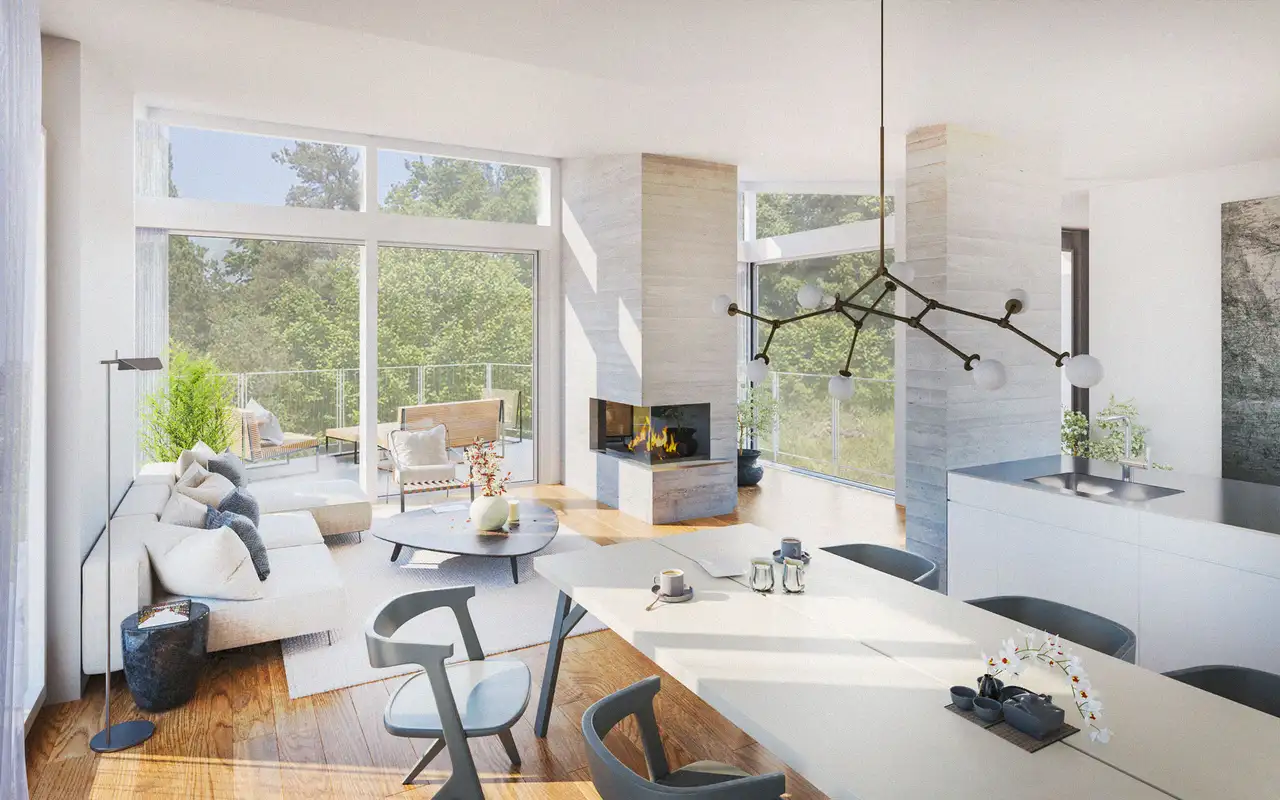
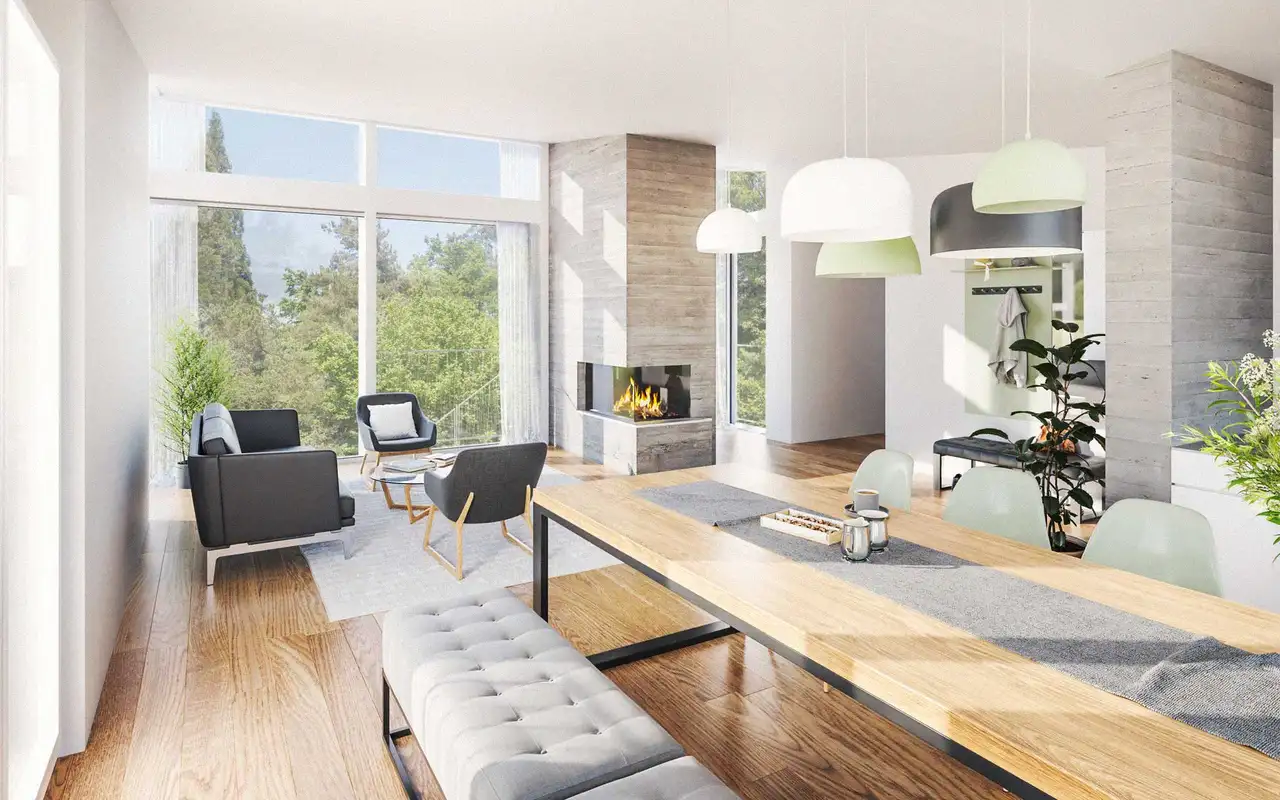
The main features include spacious floor plans with room heights reaching up to 4 meters in some areas, large attics with terraces offering expansive views, and private outdoor spaces for select apartments. The construction incorporates environmentally conscious energy solutions, utilizing geothermal heat pumps and photovoltaic systems. All units are equipped with controlled individual ventilation as per MINERGIE standards, ensuring effective air quality management and energy efficiency certifications.
Unlock exact project location
See the exact position, switch between map and cadaster view, and open it directly in maps.
Construction details
The construction employs quality materials with effective insulation systems, particularly in walls and between units, ensuring optimal soundproofing. Specific construction details include:
- Inner wall thickness of 30 cm to adjacent apartments and services, promoting better acoustics.
- Three-layer European oak parquet for flooring, available in various finishes.
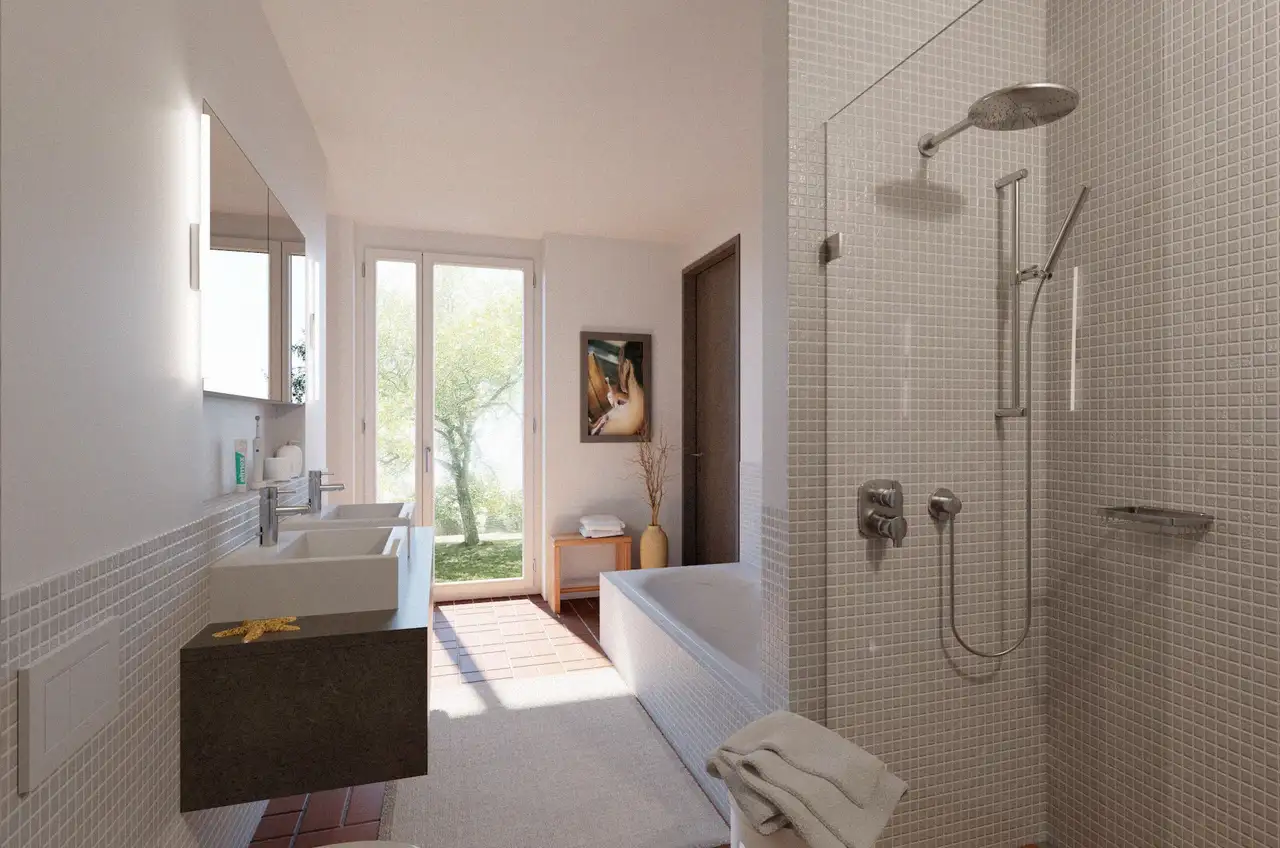
Kitchen and bathroom fixtures are from high-standard brands, featuring:
- Kitchen appliances with V-Zug models, including induction stoves and contemporary fittings.
- Bathrooms equipped with KWC and Hansgrohe products, ensuring durability and modern functionality.
- Comprehensive customization options are available for interiors until the specified deadline, allowing for personalized design choices.
Read the building specification with our guide to buying real estate in Switzerland
The guide explains how to read the building specification and what to check during the handover inspection.
O
| Unit ID | Rooms | Living Area | Outdoor | Floor | Price | ||||
|---|---|---|---|---|---|---|---|---|---|
| GF | |||||||||
|
O-001
|
4.5 | 123.0 m² |
Garden 140.0 m²
Balcony 26.9 m²
|
GF |
|
||||
History
******
available
Listed at
******
******
sold
Unlock full pricing history & details Create a free account to unlock |
|||||||||
| Fl. | |||||||||
|
O-101
|
4.5 | 115.0 m² |
Garden 230.0 m²
Balcony 22.0 m²
|
Fl. |
|
||||
History
******
available
Listed at
******
******
sold
Unlock full pricing history & details Create a free account to unlock |
|||||||||
|
O-102
|
4.5 | 116.0 m² |
Garden 280.0 m²
Balcony 21.4 m²
|
Fl. |
|
||||
History
******
available
Listed at
******
******
reserved
******
sold
Unlock full pricing history & details Create a free account to unlock |
|||||||||
| Penthouse | |||||||||
|
O-201
|
4.5 | 116.0 m² |
Balcony 50.4 m²
|
Penthouse |
|
||||
History
******
available
Listed at
******
******
sold
Unlock full pricing history & details Create a free account to unlock |
|||||||||
History
Unlock full history & details
Create a free account to unlockHistory
Unlock full history & details
Create a free account to unlockHistory
Unlock full history & details
Create a free account to unlockHistory
Unlock full history & details
Create a free account to unlockS
| Unit ID | Rooms | Living Area | Outdoor | Floor | Price | ||||
|---|---|---|---|---|---|---|---|---|---|
| Lower floor | |||||||||
|
S-001
|
5.5 | 139.0 m² |
Garden 145.0 m²
Balcony 27.0 m²
|
Lower floor |
|
||||
History
******
available
Listed at
******
******
sold
Unlock full pricing history & details Create a free account to unlock |
|||||||||
| GF | |||||||||
|
S-101
|
5.5 | 135.0 m² |
Garden 170.0 m²
Balcony 22.0 m²
|
GF |
|
||||
History
******
available
Listed at
******
******
sold
Unlock full pricing history & details Create a free account to unlock |
|||||||||
|
S-102
|
5.5 | 137.0 m² |
Garden 95.0 m²
Balcony 22.0 m²
|
GF |
|
||||
History
******
available
Listed at
******
******
sold
Unlock full pricing history & details Create a free account to unlock |
|||||||||
| Penthouse | |||||||||
|
S-201
|
5.5 | 138.0 m² |
Balcony 64.6 m²
|
Penthouse |
|
||||
History
******
available
Listed at
******
******
sold
Unlock full pricing history & details Create a free account to unlock |
|||||||||
History
Unlock full history & details
Create a free account to unlockHistory
Unlock full history & details
Create a free account to unlockHistory
Unlock full history & details
Create a free account to unlockHistory
Unlock full history & details
Create a free account to unlockW
| Unit ID | Rooms | Living Area | Outdoor | Floor | Price | ||||
|---|---|---|---|---|---|---|---|---|---|
| Lower floor | |||||||||
|
W-001
|
2.5 | 86.0 m² |
Garden 115.0 m²
Balcony 22.0 m²
|
Lower floor |
|
||||
History
******
available
Listed at
******
******
sold
Unlock full pricing history & details Create a free account to unlock |
|||||||||
| GF / Fl. | |||||||||
|
W-101
duplex
|
4.5 | 141.0 m² |
Garden 175.0 m²
Balcony 21.2 m²
|
GF / Fl. |
|
||||
History
******
available
Listed at
******
******
-10.8% Price Change
******
******
reserved
******
sold
Unlock full pricing history & details Create a free account to unlock |
|||||||||
| GF | |||||||||
|
W-102
|
5.5 | 137.0 m² |
Garden 175.0 m²
Balcony 22.0 m²
|
GF |
|
||||
History
******
available
Listed at
******
******
-13.5% Price Change
******
******
-9.4% Price Change
******
******
reserved
******
sold
Unlock full pricing history & details Create a free account to unlock |
|||||||||
| Penthouse | |||||||||
|
W-201
|
4.5 | 123.0 m² |
Balcony 52.5 m²
|
Penthouse |
|
||||
History
******
reserved
******
sold
Unlock full pricing history & details Create a free account to unlock |
|||||||||
History
Unlock full history & details
Create a free account to unlockHistory
Unlock full history & details
Create a free account to unlockHistory
Unlock full history & details
Create a free account to unlockHistory
Unlock full history & details
Create a free account to unlockSee every detail for this project
Unlock it for 30 days to see prices, history, its exact location, and future updates.