
Le Clos Cugnez
Mathod
Architectural Vision
Beauverd Construction
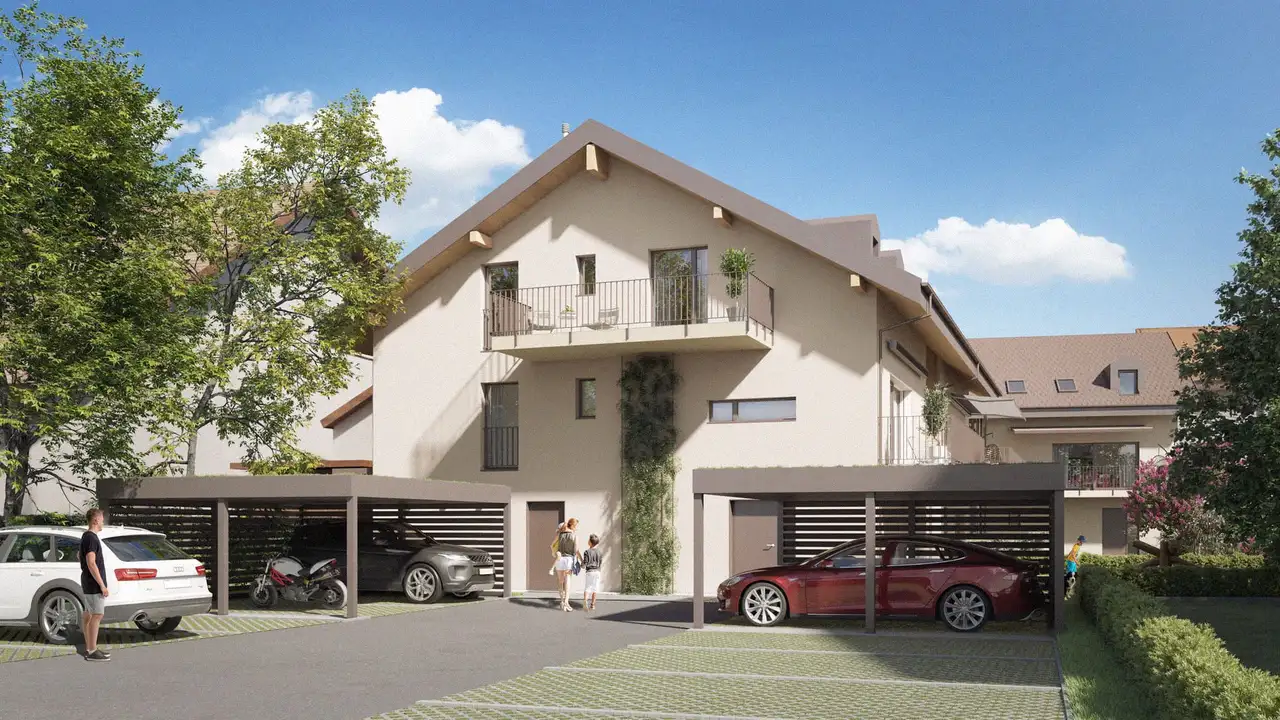
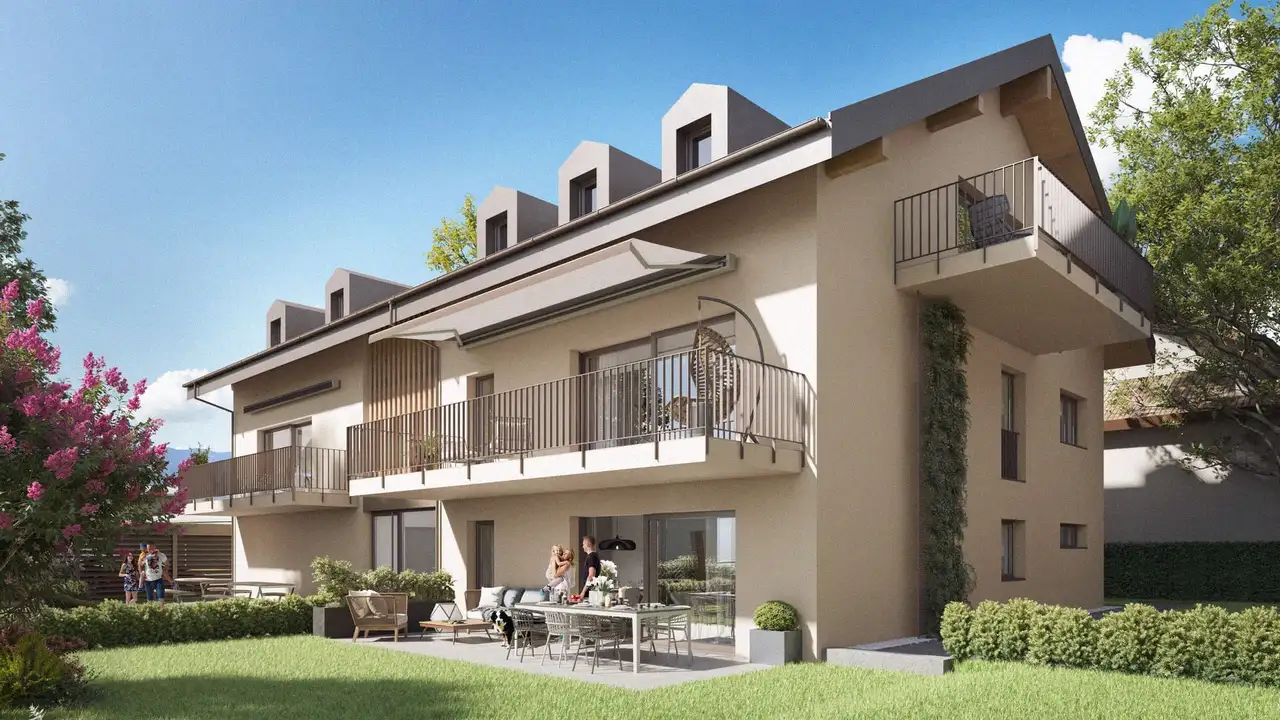
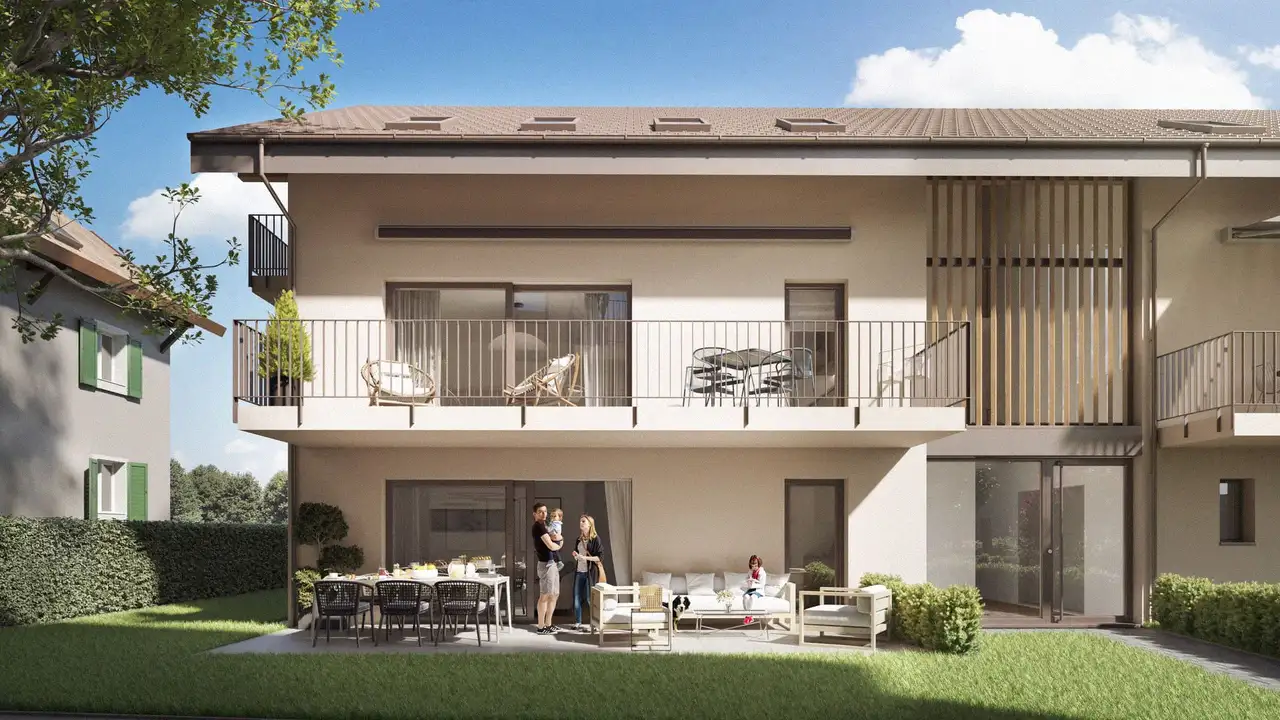
This is a residential project consisting of two buildings that feature 10 ownership apartments, classified as 3.5 and 4.5 room units. The layout includes two ground-floor apartments equipped with terraces and private gardens, as well as eight apartments located on upper floors with spacious balconies. The development includes common green spaces and offers both outdoor and covered parking facilities. Buyers have the option to customize their apartments with a provided budget.
The project layout includes specific features such as attic spaces, terraces, and private gardens for certain units, providing additional outdoor living space. The implementation of personal gardening and additional landscape features may also be considered, ensuring that each unit can be tailored to the preferences of its owner.
Unlock exact project location
See the exact position, switch between map and cadaster view, and open it directly in maps.
Construction details
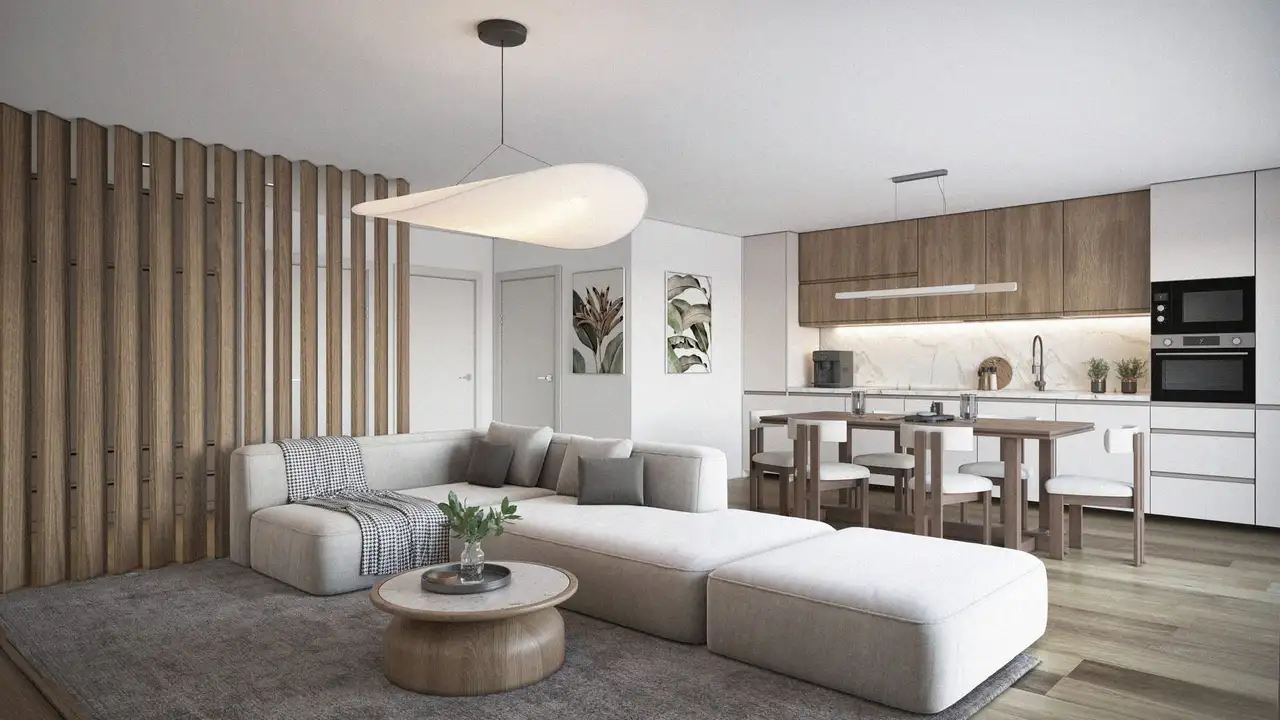
Construction quality includes a thorough standard of insulation and material selection, ensuring adequate soundproofing and thermal comfort. The internal walls are designed to provide effective separation between units, enhancing privacy.
The apartments are fitted with specific utilities and finishes such as:
- Kitchens equipped with modern appliances
- Bathrooms featuring high-efficiency fixtures
- Flooring featuring options like ceramic tiles and standard parquet
- Cellar spaces allocated per unit offering additional storage
- Balconies and terraces designed for outdoor living, enhancing the functionality of living spaces.
Read the building specification with our guide to buying real estate in Switzerland
The guide explains how to read the building specification and what to check during the handover inspection.
Chemin Clos Cugnez 3a
| Unit ID | Rooms | Living Area | Outdoor | Floor | Price | ||||
|---|---|---|---|---|---|---|---|---|---|
| GF | |||||||||
|
1
|
4.5 | 93 m² |
Garden 143 m²
Patio 23 m²
|
GF |
|
||||
History
******
available
Listed at
******
******
reserved
******
sold
Unlock full pricing history & details Create a free account to unlock |
|||||||||
| Fl. | |||||||||
|
2
|
4.5 | 93 m² |
Balcony 16.5 m²
|
Fl. |
|
||||
History
******
available
Listed at
******
******
reserved
******
sold
Unlock full pricing history & details Create a free account to unlock |
|||||||||
|
3
|
3.5 | 80 m² |
Balcony 11 m²
|
Fl. |
|
||||
History
******
available
Listed at
******
******
sold
Unlock full pricing history & details Create a free account to unlock |
|||||||||
| Attic | |||||||||
|
4
|
3.5 | 89 m² |
Balcony 11 m²
|
Attic |
|
||||
History
******
available
Listed at
******
******
-3.1% Price Change
******
******
sold
Unlock full pricing history & details Create a free account to unlock |
|||||||||
|
5
|
3.5 | 89 m² |
Balcony 11 m²
|
Attic |
|
||||
History
******
available
Listed at
******
******
sold
Unlock full pricing history & details Create a free account to unlock |
|||||||||
History
Unlock full history & details
Create a free account to unlockHistory
Unlock full history & details
Create a free account to unlockHistory
Unlock full history & details
Create a free account to unlockHistory
Unlock full history & details
Create a free account to unlockHistory
Unlock full history & details
Create a free account to unlockChemin Clos Cugnez 3b
| Unit ID | Rooms | Living Area | Outdoor | Floor | Price | ||||
|---|---|---|---|---|---|---|---|---|---|
| GF | |||||||||
|
6
|
4.5 | 93 m² |
Garden 145 m²
Patio 23 m²
|
GF |
|
||||
History
******
available
Listed at
******
******
sold
Unlock full pricing history & details Create a free account to unlock |
|||||||||
| Fl. | |||||||||
|
7
|
4.5 | 93 m² |
Balcony 16.5 m²
|
Fl. |
|
||||
History
******
available
Listed at
******
******
-2.2% Price Change
******
******
sold
Unlock full pricing history & details Create a free account to unlock |
|||||||||
|
8
|
3.5 | 80 m² |
Balcony 11 m²
|
Fl. |
|
||||
History
******
available
Listed at
******
******
-2.5% Price Change
******
******
sold
Unlock full pricing history & details Create a free account to unlock |
|||||||||
| Attic | |||||||||
|
10
|
3.5 | 75 m² |
|
Attic |
|
||||
History
******
available
Listed at
******
******
-2.9% Price Change
******
******
sold
******
available
******
sold
Unlock full pricing history & details Create a free account to unlock |
|||||||||
|
9
|
3.5 | 89 m² |
Balcony 8.5 m²
|
Attic |
|
||||
History
******
available
Listed at
******
******
-3.8% Price Change
******
******
sold
******
available
******
sold
Unlock full pricing history & details Create a free account to unlock |
|||||||||
History
Unlock full history & details
Create a free account to unlockHistory
Unlock full history & details
Create a free account to unlockHistory
Unlock full history & details
Create a free account to unlockHistory
Unlock full history & details
Create a free account to unlockHistory
Unlock full history & details
Create a free account to unlockSee every detail for this project
Unlock it for 30 days to see prices, history, its exact location, and future updates.