
SCALA
Dübendorf
Architectural Vision
Intercity Vermarktung AG
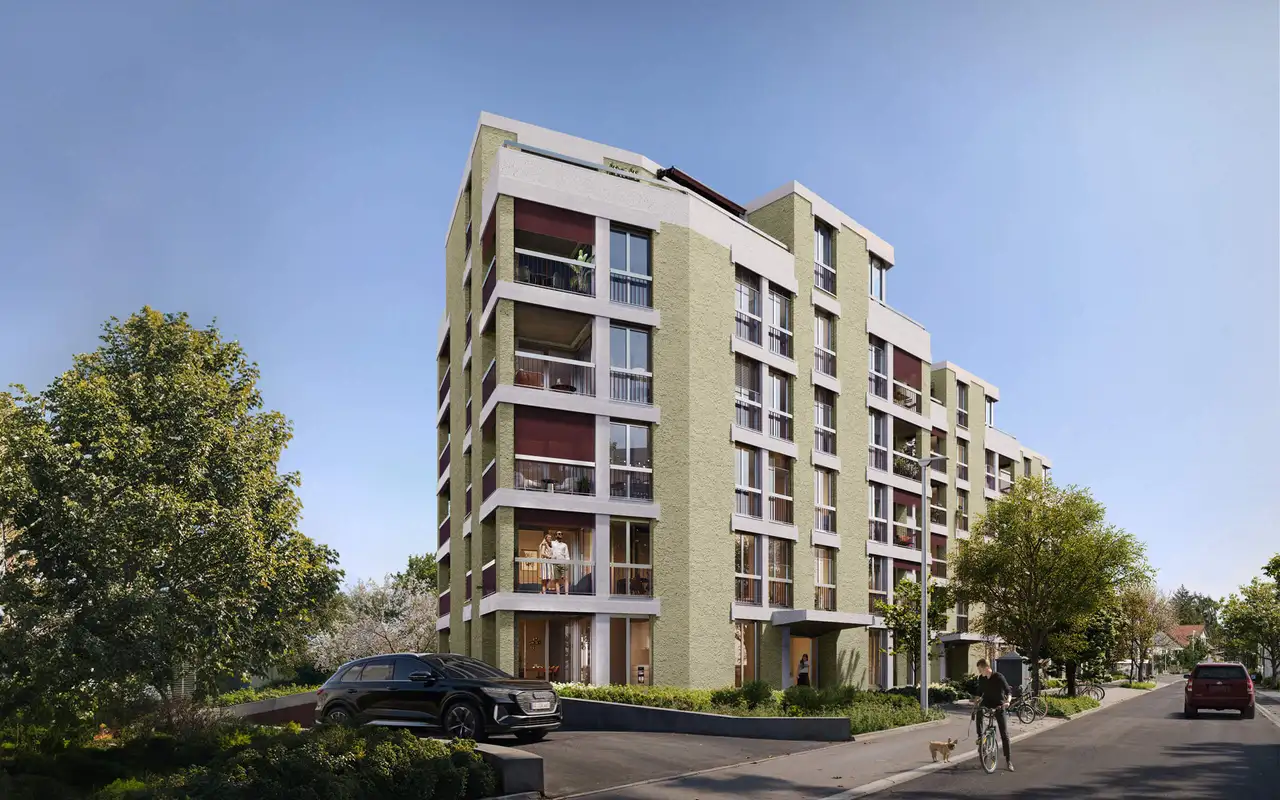
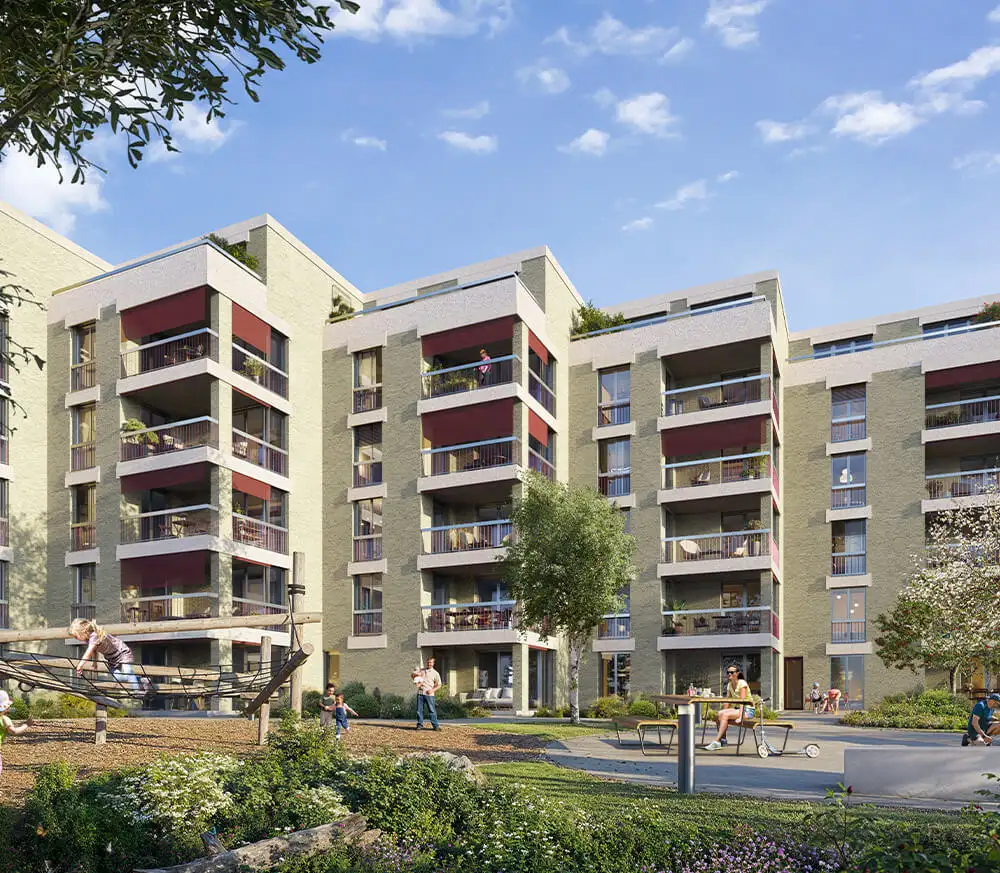
This project consists of a collection of rental apartments in Dübendorf, featuring 52 units available in configurations ranging from 2.5 to 4.5 rooms. The layout includes a mix of spacious floor plans designed for optimal light distribution, facilitating a functional living environment. Amenities include a parking garage, hobby rooms, and cellar storage spaces alongside common areas to enhance residents' convenience.
Special features of these apartments include exclusive outdoor spaces such as balconies and terraces, many with automatic shading systems. Each unit is equipped with quality fittings and appliances, designed for practicality and ease of maintenance, while a park-like outdoor area supports recreational activities.
Unlock exact project location
See the exact position, switch between map and cadaster view, and open it directly in maps.
Construction details
Construction quality is reflected in the use of durable materials and optimal insulation. Features include:
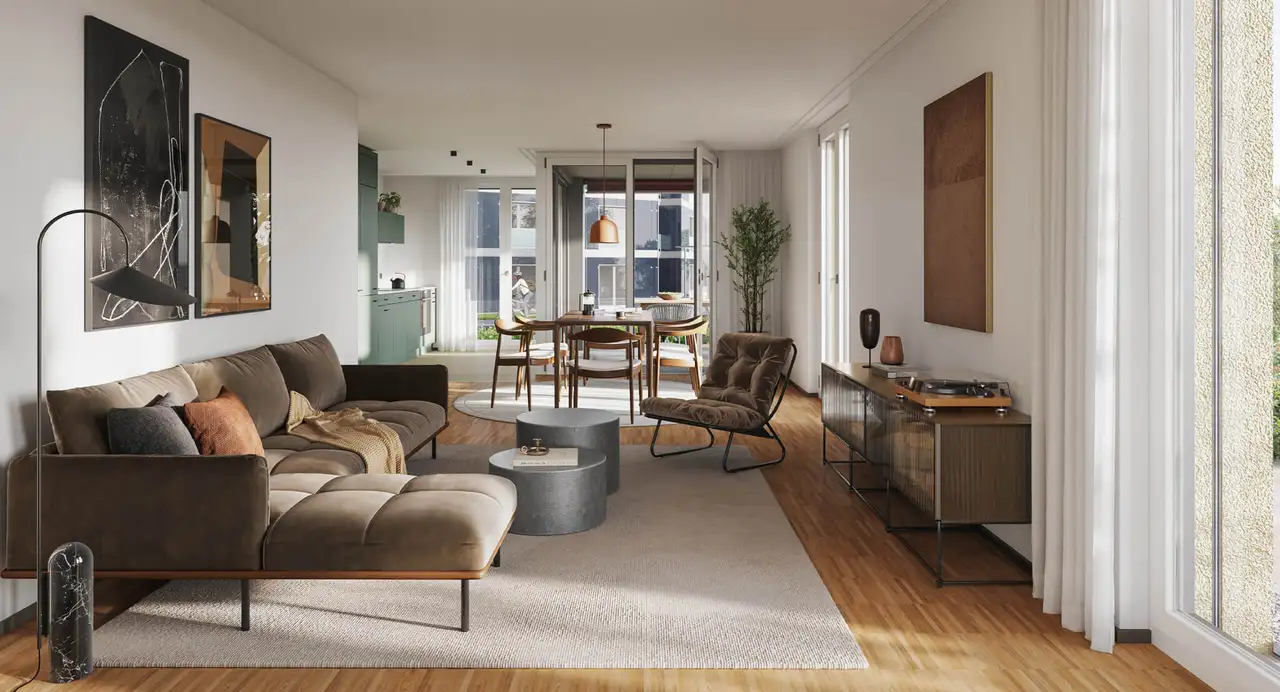
- Eichenparkett flooring in living areas
- Modern comfort kitchens with high-quality appliances, including:
- Built-in washing machines and dryers
- Designated areas for storage
- Stylish fixtures in kitchens and bathrooms
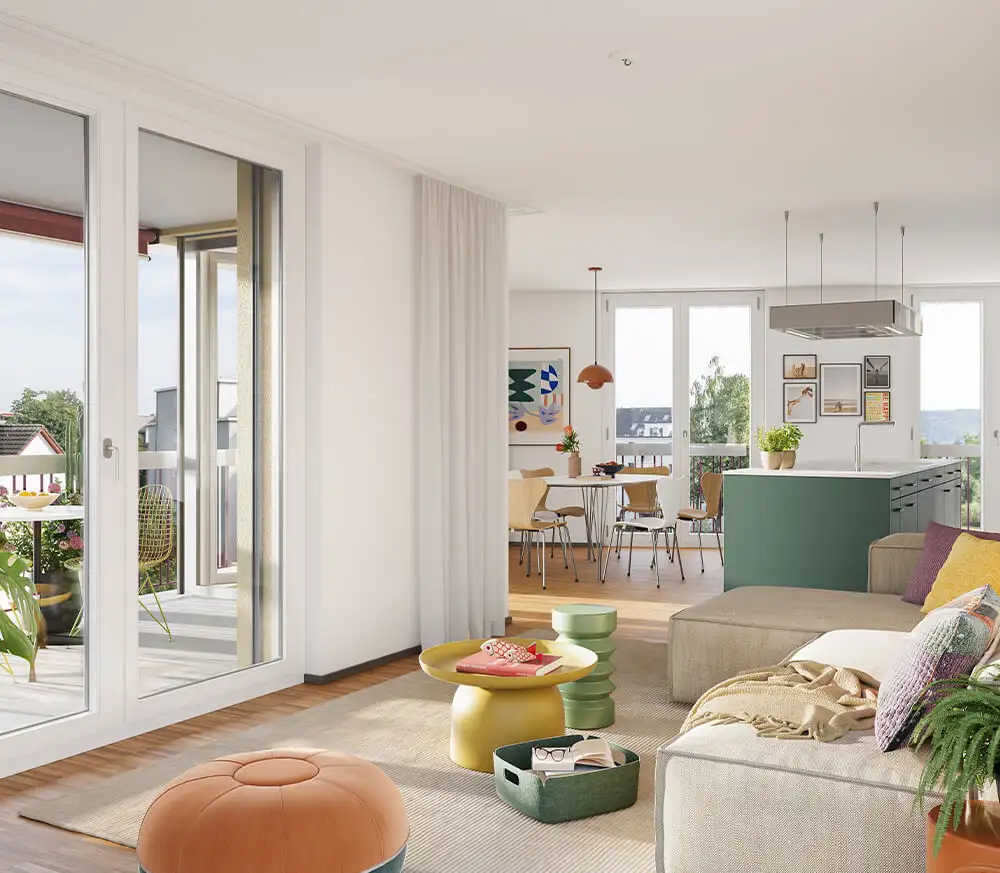
The apartments offer generous ceiling heights (2.45 or 2.52 meters) and are designed to harness natural light, enhancing the spaciousness of each unit. Kitchen and bathroom designs emphasize modern aesthetics and functionality, providing residents with the ability to create personalized living spaces.
Read the building specification with our guide to buying real estate in Switzerland
The guide explains how to read the building specification and what to check during the handover inspection.
Birchlenstrasse 20
| Unit ID | Rooms | Living Area | Outdoor | Floor | Price | ||||
|---|---|---|---|---|---|---|---|---|---|
| GF | |||||||||
|
15035_01_00_1
|
4.5 | 108 m² |
Balcony 16 m²
|
GF |
|
||||
History
******
available
Listed at
******
******
reserved
******
rented
Unlock full pricing history & details Create a free account to unlock |
|||||||||
|
15035_01_00_2
|
2.5 | 69 m² |
Balcony 11 m²
|
GF |
|
||||
History
******
available
Listed at
******
******
reserved
******
rented
******
available
******
reserved
******
rented
Unlock full pricing history & details Create a free account to unlock |
|||||||||
| 1. Fl. | |||||||||
|
15035_01_01_1
|
4.5 | 108 m² |
Balcony 16 m²
|
1. Fl. |
|
||||
History
******
available
Listed at
******
******
reserved
******
available
******
reserved
******
rented
Unlock full pricing history & details Create a free account to unlock |
|||||||||
|
15035_01_01_2
|
3.5 | 87 m² |
Balcony 17 m²
|
1. Fl. |
|
||||
History
******
available
Listed at
******
******
reserved
******
rented
Unlock full pricing history & details Create a free account to unlock |
|||||||||
| 2. Fl. | |||||||||
|
15035_01_02_1
|
4.5 | 108 m² |
Balcony 16 m²
|
2. Fl. |
|
||||
History
******
available
Listed at
******
******
reserved
******
rented
Unlock full pricing history & details Create a free account to unlock |
|||||||||
|
15035_01_02_2
|
3.5 | 87 m² |
Balcony 17 m²
|
2. Fl. |
|
||||
History
******
available
Listed at
******
******
reserved
******
rented
Unlock full pricing history & details Create a free account to unlock |
|||||||||
| 3. Fl. | |||||||||
|
15035_01_03_1
|
4.5 | 108 m² |
Balcony 16 m²
|
3. Fl. |
|
||||
History
******
available
Listed at
******
******
reserved
******
rented
Unlock full pricing history & details Create a free account to unlock |
|||||||||
|
15035_01_03_2
|
3.5 | 87 m² |
Balcony 17 m²
|
3. Fl. |
|
||||
History
******
available
Listed at
******
******
reserved
******
rented
Unlock full pricing history & details Create a free account to unlock |
|||||||||
| 4. Fl. | |||||||||
|
15035_01_04_1
|
4.5 | 108 m² |
Balcony 16 m²
|
4. Fl. |
|
||||
History
******
available
Listed at
******
******
reserved
******
rented
Unlock full pricing history & details Create a free account to unlock |
|||||||||
|
15035_01_04_2
|
3.5 | 87 m² |
Balcony 17 m²
|
4. Fl. |
|
||||
History
******
available
Listed at
******
******
reserved
******
rented
******
available
******
reserved
******
rented
Unlock full pricing history & details Create a free account to unlock |
|||||||||
| 5. Fl. | |||||||||
|
15035_01_05_1
|
2.5 | 65 m² |
Balcony 48 m²
|
5. Fl. |
|
||||
History
******
available
Listed at
******
******
reserved
******
rented
Unlock full pricing history & details Create a free account to unlock |
|||||||||
|
15035_01_05_2
|
2.5 | 60 m² |
Balcony 37 m²
|
5. Fl. |
|
||||
History
******
available
Listed at
******
******
reserved
******
rented
Unlock full pricing history & details Create a free account to unlock |
|||||||||
History
Unlock full history & details
Create a free account to unlockHistory
Unlock full history & details
Create a free account to unlockHistory
Unlock full history & details
Create a free account to unlockHistory
Unlock full history & details
Create a free account to unlockHistory
Unlock full history & details
Create a free account to unlockHistory
Unlock full history & details
Create a free account to unlockHistory
Unlock full history & details
Create a free account to unlockHistory
Unlock full history & details
Create a free account to unlockHistory
Unlock full history & details
Create a free account to unlockHistory
Unlock full history & details
Create a free account to unlockHistory
Unlock full history & details
Create a free account to unlockHistory
Unlock full history & details
Create a free account to unlockBirchlenstrasse 22
| Unit ID | Rooms | Living Area | Outdoor | Floor | Price | ||||
|---|---|---|---|---|---|---|---|---|---|
| GF | |||||||||
|
15035_02_00_1
|
3.5 | 88 m² |
Balcony 17 m²
|
GF |
|
||||
History
******
available
Listed at
******
******
reserved
******
rented
Unlock full pricing history & details Create a free account to unlock |
|||||||||
|
15035_02_00_2
|
2.5 | 69 m² |
Balcony 11 m²
|
GF |
|
||||
History
******
available
Listed at
******
******
reserved
******
rented
Unlock full pricing history & details Create a free account to unlock |
|||||||||
| 1. Fl. | |||||||||
|
15035_02_01_1
|
3.5 | 88 m² |
Balcony 17 m²
|
1. Fl. |
|
||||
History
******
available
Listed at
******
******
reserved
******
rented
Unlock full pricing history & details Create a free account to unlock |
|||||||||
|
15035_02_01_2
|
3.5 | 87 m² |
Balcony 17 m²
|
1. Fl. |
|
||||
History
******
available
Listed at
******
******
reserved
******
rented
Unlock full pricing history & details Create a free account to unlock |
|||||||||
| 2. Fl. | |||||||||
|
15035_02_02_1
|
3.5 | 88 m² |
Balcony 17 m²
|
2. Fl. |
|
||||
History
******
available
Listed at
******
******
reserved
******
available
******
reserved
******
rented
Unlock full pricing history & details Create a free account to unlock |
|||||||||
|
15035_02_02_2
|
3.5 | 87 m² |
Balcony 17 m²
|
2. Fl. |
|
||||
History
******
available
Listed at
******
******
reserved
******
rented
Unlock full pricing history & details Create a free account to unlock |
|||||||||
| 3. Fl. | |||||||||
|
15035_02_03_1
|
3.5 | 88 m² |
Balcony 17 m²
|
3. Fl. |
|
||||
History
******
available
Listed at
******
******
reserved
******
rented
Unlock full pricing history & details Create a free account to unlock |
|||||||||
|
15035_02_03_2
|
3.5 | 87 m² |
Balcony 17 m²
|
3. Fl. |
|
||||
History
******
available
Listed at
******
******
reserved
******
rented
Unlock full pricing history & details Create a free account to unlock |
|||||||||
| 4. Fl. | |||||||||
|
15035_02_04_1
|
3.5 | 88 m² |
Balcony 17 m²
|
4. Fl. |
|
||||
History
******
available
Listed at
******
******
reserved
******
rented
Unlock full pricing history & details Create a free account to unlock |
|||||||||
|
15035_02_04_2
|
3.5 | 87 m² |
Balcony 17 m²
|
4. Fl. |
|
||||
History
******
available
Listed at
******
******
reserved
******
rented
Unlock full pricing history & details Create a free account to unlock |
|||||||||
| 5. Fl. | |||||||||
|
15035_02_05_1
|
2.5 | 64 m² |
Balcony 49 m²
|
5. Fl. |
|
||||
History
******
available
Listed at
******
******
-6.3% Price Change
******
******
reserved
******
rented
Unlock full pricing history & details Create a free account to unlock |
|||||||||
|
15035_02_05_2
|
2.5 | 60 m² |
Balcony 37 m²
|
5. Fl. |
|
||||
History
******
available
Listed at
******
******
reserved
******
available
******
reserved
******
rented
Unlock full pricing history & details Create a free account to unlock |
|||||||||
History
Unlock full history & details
Create a free account to unlockHistory
Unlock full history & details
Create a free account to unlockHistory
Unlock full history & details
Create a free account to unlockHistory
Unlock full history & details
Create a free account to unlockHistory
Unlock full history & details
Create a free account to unlockHistory
Unlock full history & details
Create a free account to unlockHistory
Unlock full history & details
Create a free account to unlockHistory
Unlock full history & details
Create a free account to unlockHistory
Unlock full history & details
Create a free account to unlockHistory
Unlock full history & details
Create a free account to unlockHistory
Unlock full history & details
Create a free account to unlockHistory
Unlock full history & details
Create a free account to unlockBirchlenstrasse 24
| Unit ID | Rooms | Living Area | Outdoor | Floor | Price | ||||
|---|---|---|---|---|---|---|---|---|---|
| GF | |||||||||
|
15035_03_00_1
|
3.5 | 87 m² |
Balcony 17 m²
|
GF |
|
||||
History
******
available
Listed at
******
******
reserved
******
rented
******
available
******
reserved
******
rented
Unlock full pricing history & details Create a free account to unlock |
|||||||||
|
15035_03_00_2
|
2.5 | 69 m² |
Balcony 11 m²
|
GF |
|
||||
History
******
available
Listed at
******
******
reserved
******
rented
Unlock full pricing history & details Create a free account to unlock |
|||||||||
| 1. Fl. | |||||||||
|
15035_03_01_1
|
3.5 | 87 m² |
Balcony 17 m²
|
1. Fl. |
|
||||
History
******
available
Listed at
******
******
rented
Unlock full pricing history & details Create a free account to unlock |
|||||||||
|
15035_03_01_2
|
3.5 | 87 m² |
Balcony 17 m²
|
1. Fl. |
|
||||
History
******
available
Listed at
******
******
rented
Unlock full pricing history & details Create a free account to unlock |
|||||||||
| 2. Fl. | |||||||||
|
15035_03_02_1
|
3.5 | 87 m² |
Balcony 17 m²
|
2. Fl. |
|
||||
History
******
available
Listed at
******
******
reserved
******
rented
Unlock full pricing history & details Create a free account to unlock |
|||||||||
|
15035_03_02_2
|
3.5 | 87 m² |
Balcony 17 m²
|
2. Fl. |
|
||||
History
******
available
Listed at
******
******
reserved
******
rented
Unlock full pricing history & details Create a free account to unlock |
|||||||||
| 3. Fl. | |||||||||
|
15035_03_03_1
|
3.5 | 87 m² |
Balcony 17 m²
|
3. Fl. |
|
||||
History
******
available
Listed at
******
******
reserved
******
rented
Unlock full pricing history & details Create a free account to unlock |
|||||||||
|
15035_03_03_2
|
3.5 | 87 m² |
Balcony 17 m²
|
3. Fl. |
|
||||
History
******
available
Listed at
******
******
reserved
******
rented
Unlock full pricing history & details Create a free account to unlock |
|||||||||
| 4. Fl. | |||||||||
|
15035_03_04_1
|
3.5 | 87 m² |
Balcony 17 m²
|
4. Fl. |
|
||||
History
******
available
Listed at
******
******
reserved
******
rented
Unlock full pricing history & details Create a free account to unlock |
|||||||||
|
15035_03_04_2
|
3.5 | 87 m² |
Balcony 17 m²
|
4. Fl. |
|
||||
History
******
available
Listed at
******
******
reserved
******
rented
Unlock full pricing history & details Create a free account to unlock |
|||||||||
| 5. Fl. | |||||||||
|
15035_03_05_1
|
2.5 | 63 m² |
Balcony 49 m²
|
5. Fl. |
|
||||
History
******
available
Listed at
******
******
-6.3% Price Change
******
******
rented
Unlock full pricing history & details Create a free account to unlock |
|||||||||
|
15035_03_05_2
|
2.5 | 60 m² |
Balcony 37 m²
|
5. Fl. |
|
||||
History
******
available
Listed at
******
******
-4.9% Price Change
******
******
reserved
******
rented
Unlock full pricing history & details Create a free account to unlock |
|||||||||
History
Unlock full history & details
Create a free account to unlockHistory
Unlock full history & details
Create a free account to unlockHistory
Unlock full history & details
Create a free account to unlockHistory
Unlock full history & details
Create a free account to unlockHistory
Unlock full history & details
Create a free account to unlockHistory
Unlock full history & details
Create a free account to unlockHistory
Unlock full history & details
Create a free account to unlockHistory
Unlock full history & details
Create a free account to unlockHistory
Unlock full history & details
Create a free account to unlockHistory
Unlock full history & details
Create a free account to unlockHistory
Unlock full history & details
Create a free account to unlockHistory
Unlock full history & details
Create a free account to unlockBirchlenstrasse 26
| Unit ID | Rooms | Living Area | Outdoor | Floor | Price | ||||
|---|---|---|---|---|---|---|---|---|---|
| GF | |||||||||
|
15035_04_00_1
|
3.5 | 88 m² |
Balcony 17 m²
|
GF |
|
||||
History
******
available
Listed at
******
******
reserved
******
available
******
reserved
******
rented
Unlock full pricing history & details Create a free account to unlock |
|||||||||
|
15035_04_00_2
|
3.5 | 84 m² |
Balcony 19 m²
|
GF |
|
||||
History
******
available
Listed at
******
******
reserved
******
rented
Unlock full pricing history & details Create a free account to unlock |
|||||||||
| 1. Fl. | |||||||||
|
15035_04_01_1
|
3.5 | 88 m² |
Balcony 17 m²
|
1. Fl. |
|
||||
History
******
available
Listed at
******
******
reserved
******
rented
Unlock full pricing history & details Create a free account to unlock |
|||||||||
|
15035_04_01_2
|
2.5 | 56 m² |
Balcony 8 m²
|
1. Fl. |
|
||||
History
******
available
Listed at
******
******
reserved
******
rented
Unlock full pricing history & details Create a free account to unlock |
|||||||||
|
15035_04_01_3
|
2.5 | 49 m² |
Balcony 11 m²
|
1. Fl. |
|
||||
History
******
available
Listed at
******
******
reserved
******
rented
Unlock full pricing history & details Create a free account to unlock |
|||||||||
| 2. Fl. | |||||||||
|
15035_04_02_1
|
3.5 | 88 m² |
Balcony 17 m²
|
2. Fl. |
|
||||
History
******
available
Listed at
******
******
reserved
******
rented
******
available
******
reserved
******
rented
Unlock full pricing history & details Create a free account to unlock |
|||||||||
|
15035_04_02_2
|
2.5 | 56 m² |
Balcony 8 m²
|
2. Fl. |
|
||||
History
******
available
Listed at
******
******
reserved
******
rented
Unlock full pricing history & details Create a free account to unlock |
|||||||||
|
15035_04_02_3
|
2.5 | 49 m² |
Balcony 11 m²
|
2. Fl. |
|
||||
History
******
available
Listed at
******
******
reserved
******
rented
Unlock full pricing history & details Create a free account to unlock |
|||||||||
| 3. Fl. | |||||||||
|
15035_04_03_1
|
3.5 | 88 m² |
Balcony 17 m²
|
3. Fl. |
|
||||
History
******
available
Listed at
******
******
reserved
******
rented
Unlock full pricing history & details Create a free account to unlock |
|||||||||
|
15035_04_03_2
|
2.5 | 56 m² |
Balcony 8 m²
|
3. Fl. |
|
||||
History
******
available
Listed at
******
******
reserved
******
rented
Unlock full pricing history & details Create a free account to unlock |
|||||||||
|
15035_04_03_3
|
2.5 | 49 m² |
Balcony 11 m²
|
3. Fl. |
|
||||
History
******
available
Listed at
******
******
reserved
******
rented
Unlock full pricing history & details Create a free account to unlock |
|||||||||
| 4. Fl. | |||||||||
|
15035_04_04_1
|
3.5 | 88 m² |
Balcony 17 m²
|
4. Fl. |
|
||||
History
******
available
Listed at
******
******
reserved
******
rented
Unlock full pricing history & details Create a free account to unlock |
|||||||||
|
15035_04_04_2
|
2.5 | 56 m² |
Balcony 8 m²
|
4. Fl. |
|
||||
History
******
available
Listed at
******
******
reserved
******
rented
Unlock full pricing history & details Create a free account to unlock |
|||||||||
|
15035_04_04_3
|
2.5 | 49 m² |
Balcony 11 m²
|
4. Fl. |
|
||||
History
******
available
Listed at
******
******
reserved
******
rented
Unlock full pricing history & details Create a free account to unlock |
|||||||||
| 5. Fl. | |||||||||
|
15035_04_05_1
|
2.5 | 64 m² |
Balcony 49 m²
|
5. Fl. |
|
||||
History
******
available
Listed at
******
******
reserved
******
rented
Unlock full pricing history & details Create a free account to unlock |
|||||||||
|
15035_04_05_2
|
2.5 | 75 m² |
Balcony 52 m²
|
5. Fl. |
|
||||
History
******
available
Listed at
******
******
reserved
******
rented
Unlock full pricing history & details Create a free account to unlock |
|||||||||
History
Unlock full history & details
Create a free account to unlockHistory
Unlock full history & details
Create a free account to unlockHistory
Unlock full history & details
Create a free account to unlockHistory
Unlock full history & details
Create a free account to unlockHistory
Unlock full history & details
Create a free account to unlockHistory
Unlock full history & details
Create a free account to unlockHistory
Unlock full history & details
Create a free account to unlockHistory
Unlock full history & details
Create a free account to unlockHistory
Unlock full history & details
Create a free account to unlockHistory
Unlock full history & details
Create a free account to unlockHistory
Unlock full history & details
Create a free account to unlockHistory
Unlock full history & details
Create a free account to unlockHistory
Unlock full history & details
Create a free account to unlockHistory
Unlock full history & details
Create a free account to unlockHistory
Unlock full history & details
Create a free account to unlockHistory
Unlock full history & details
Create a free account to unlockSee every detail for this project
Unlock it for 30 days to see prices, history, its exact location, and future updates.