
Schellenberg-Hochegerten
Chur
Architectural Vision
Conrad + Magnin AG
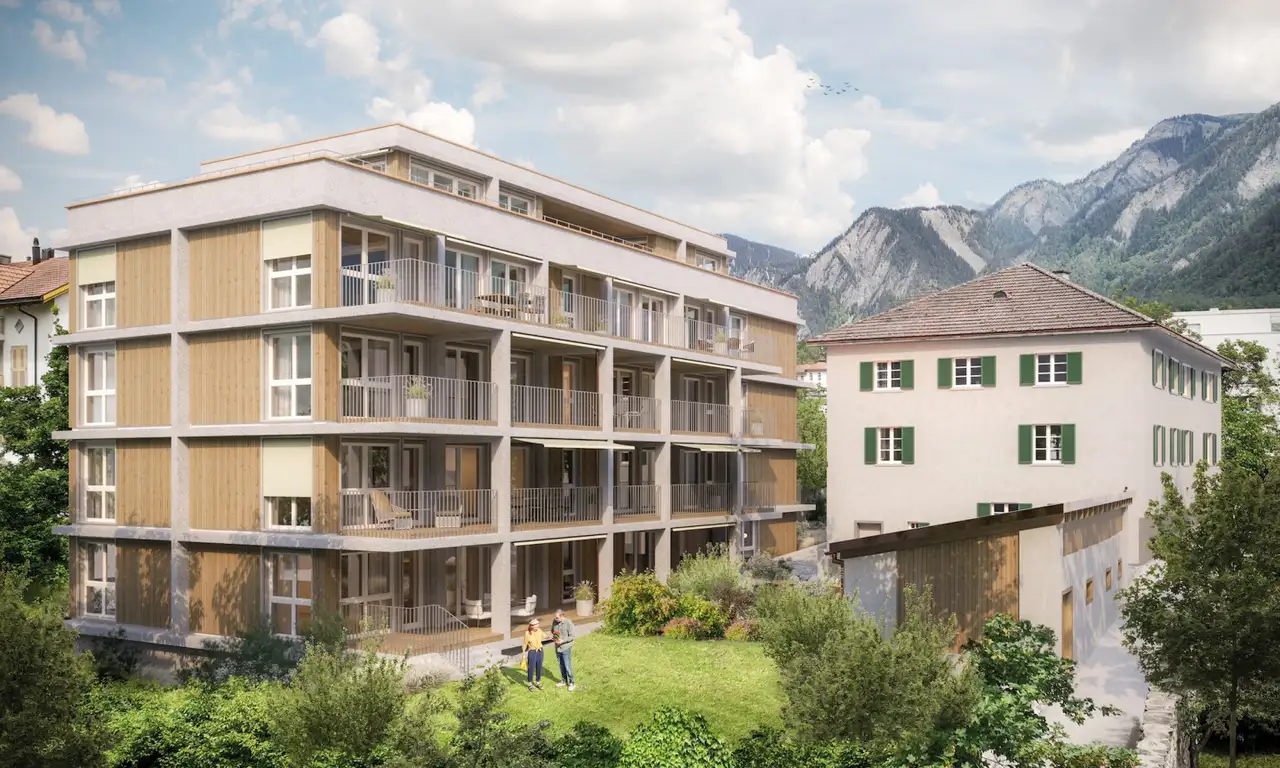
The project is a residential complex comprising a total of 9 exclusive apartments. These units are available in various configurations, including 2.5-room, 3.5-room, and 4.5-room layouts, ensuring a range of living options. Each apartment features an outdoor balcony or terrace for private use and includes designated cellar spaces for additional storage. The building's contemporary architecture harmonizes with the surrounding environment, enhancing the overall residential experience.
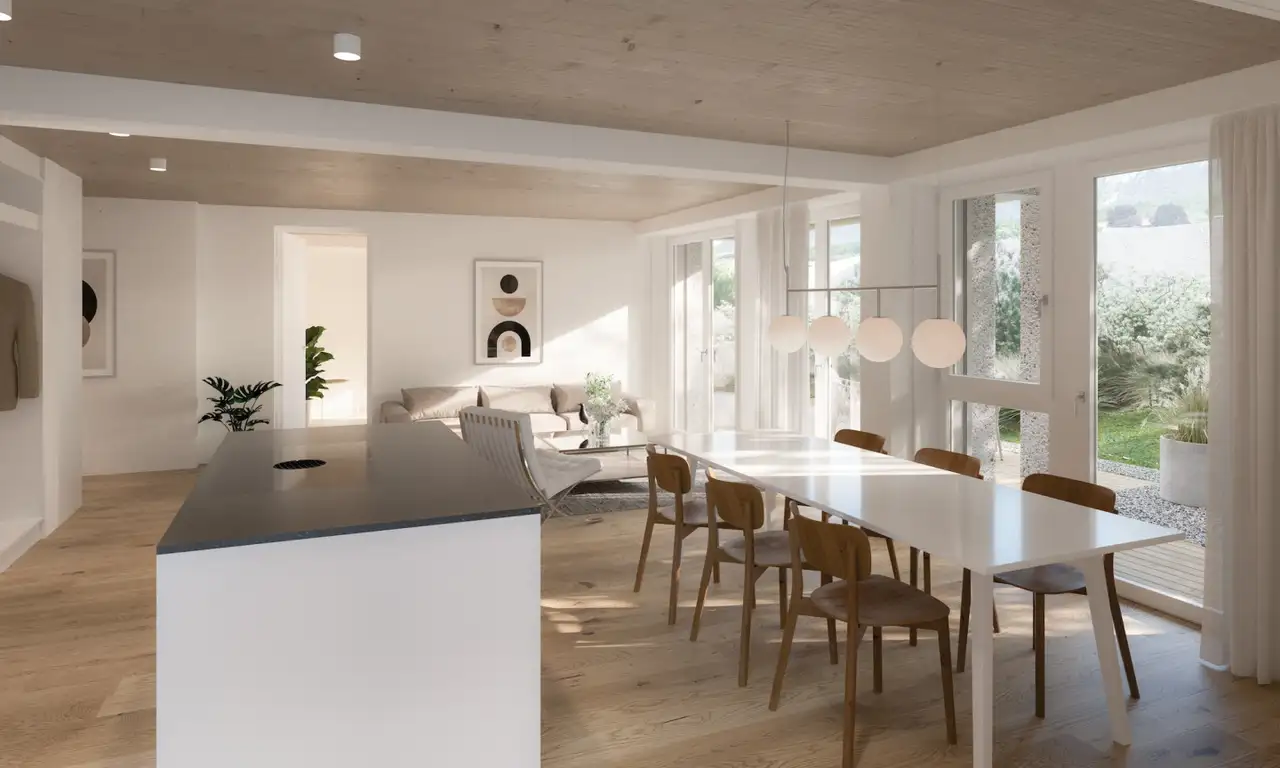
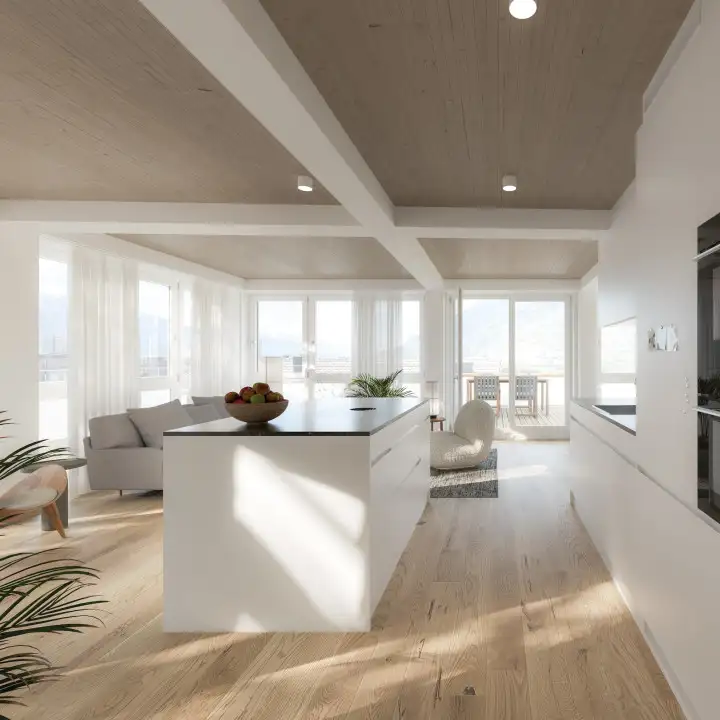
Units are equipped with modern, energy-efficient elements contributing to the building's environmental standards. High-quality and natural materials have been used throughout the construction, ensuring durability and comfort. The apartments feature generous windows to provide ample natural light and an open floor plan, which allows for flexibility in interior design. The complex also includes spacious green areas and outdoor facilities for relaxation and recreation.
Construction details
The interior of the apartments showcases high construction quality with characteristics such as:
- Thick walls for improved sound insulation
- Energy-efficient heating and cooling systems
- High-grade natural materials used for finishes
The residential units are fitted with a variety of specified features, including:
- Flooring options such as high-quality parquet or laminate
- Kitchen appliances characterized by modern designs which may include brands like V-Zug and BORA

- Bathroom fittings that include contemporary fixtures from recognized brands
- Additional built-in storage solutions to maximize space efficiency.
Overall, the apartments include tailored living spaces designed for functionality and comfort.
Read the building specification with our guide to buying real estate in Switzerland
The guide explains how to read the building specification and what to check during the handover inspection.
Masanserstrasse 189
| Unit ID | Rooms | Living Area | Outdoor | Floor | Price | ||||
|---|---|---|---|---|---|---|---|---|---|
| GF | |||||||||
|
001
|
5.5 | 139.4 m² |
Balcony 41.7 m²
|
GF |
|
||||
History
******
available
Listed at
******
******
reserved
******
sold
Unlock full pricing history & details View Subscription Plans |
|||||||||
|
002
|
2.5 | 78.7 m² |
Balcony 16.7 m²
|
GF |
|
||||
History
******
available
Listed at
******
******
reserved
******
sold
Unlock full pricing history & details View Subscription Plans |
|||||||||
| 1. Fl. | |||||||||
|
101
|
4.5 | 117.5 m² |
Balcony 27.2 m²
|
1. Fl. |
|
||||
History
******
available
Listed at
******
******
reserved
******
sold
Unlock full pricing history & details View Subscription Plans |
|||||||||
|
102
|
4.5 | 120.1 m² |
Balcony 30.2 m²
|
1. Fl. |
|
||||
History
******
available
Listed at
******
******
reserved
******
sold
Unlock full pricing history & details View Subscription Plans |
|||||||||
| 2. Fl. | |||||||||
|
201
|
4.5 | 117.5 m² |
Balcony 27.2 m²
|
2. Fl. |
|
||||
History
******
available
Listed at
******
******
sold
Unlock full pricing history & details View Subscription Plans |
|||||||||
|
202
|
4.5 | 120.1 m² |
Balcony 30.2 m²
|
2. Fl. |
|
||||
History
******
available
Listed at
******
******
reserved
******
sold
Unlock full pricing history & details View Subscription Plans |
|||||||||
| 3. Fl. | |||||||||
|
301
|
4.5 | 117.5 m² |
Balcony 27.2 m²
|
3. Fl. |
|
||||
History
******
available
Listed at
******
******
reserved
******
sold
Unlock full pricing history & details View Subscription Plans |
|||||||||
|
302
|
4.5 | 120.1 m² |
Balcony 30.2 m²
|
3. Fl. |
|
||||
History
******
available
Listed at
******
******
reserved
******
sold
Unlock full pricing history & details View Subscription Plans |
|||||||||
| Penthouse | |||||||||
|
401
|
3.5 | 117.6 m² |
Balcony 129.7 m²
|
Penthouse |
|
||||
History
******
reserved
******
sold
Unlock full pricing history & details View Subscription Plans |
|||||||||
History
Unlock full history & details
View PlansHistory
Unlock full history & details
View PlansHistory
Unlock full history & details
View PlansHistory
Unlock full history & details
View PlansHistory
Unlock full history & details
View PlansHistory
Unlock full history & details
View PlansHistory
Unlock full history & details
View PlansHistory
Unlock full history & details
View PlansHistory
Unlock full history & details
View Plans