
Wegacher 13
Brütten
Architectural Vision
VIVO IMMOBILIEN AG
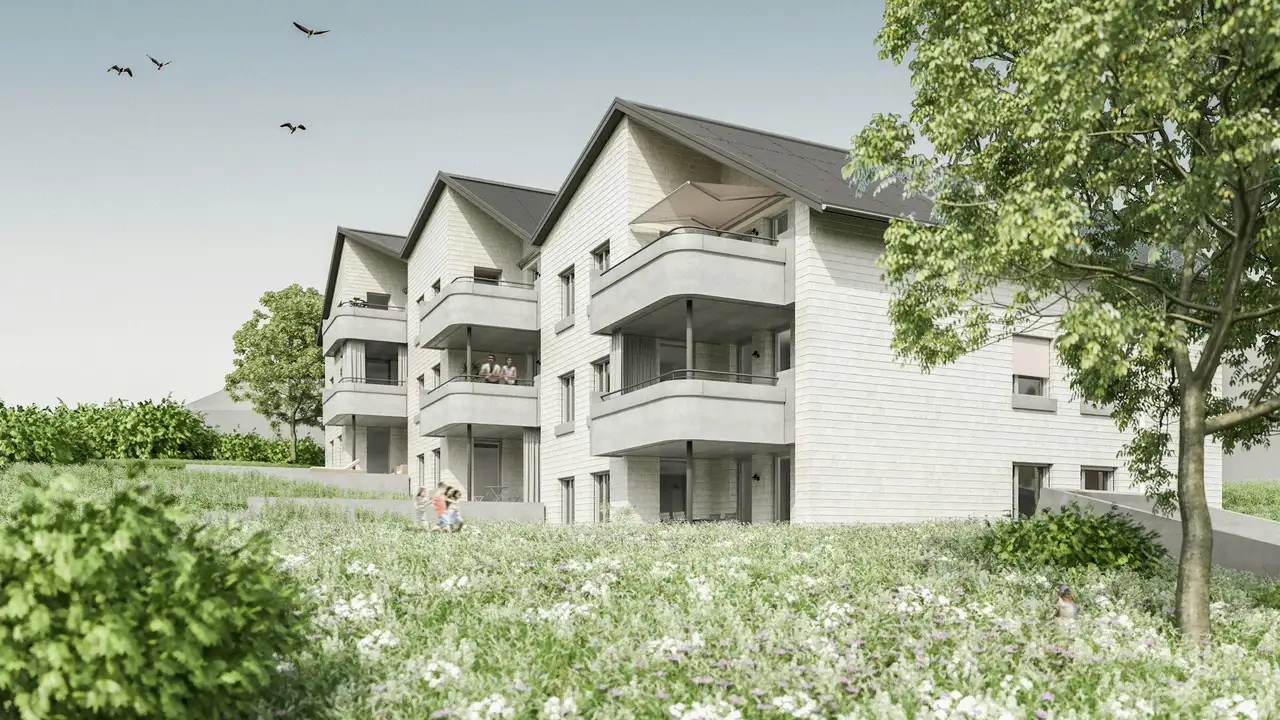
This multi-family house features a total of 8 rental apartments, situated on slightly elevated ground. It includes a total of 18 parking spaces available in an on-site underground garage. The apartments vary in size, with floor areas ranging from 90 to 140 square meters, and they are designed with 3.5 to 5.5 rooms. Each unit has a separate storage space, a garden area or balcony, and a private laundry facility. An elevator provides access to all floors, enhancing accessibility.
The apartments are arranged in a staggered manner which contributes to increased privacy. The design accommodates outdoor spaces that benefit from the hillside position, particularly for units on the garden level and the entrance level. Each apartment meets high construction standards and is equipped with modern appliances, including an induction cooktop with an integrated hood, and provisions for two bathrooms per unit, which can be fitted with either a shower or bath. The presence of photovoltaic panels on the roof supports sustainable energy use.
Unlock exact project location
See the exact position, switch between map and cadaster view, and open it directly in maps.
Construction details
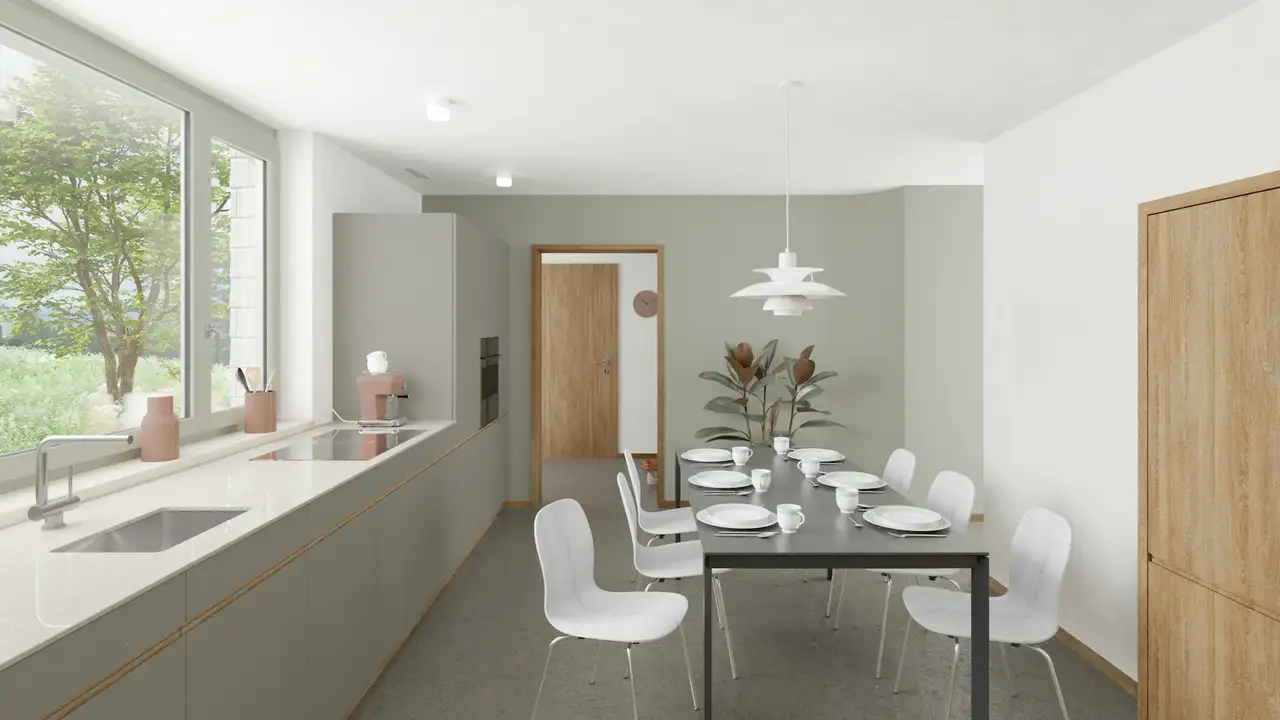
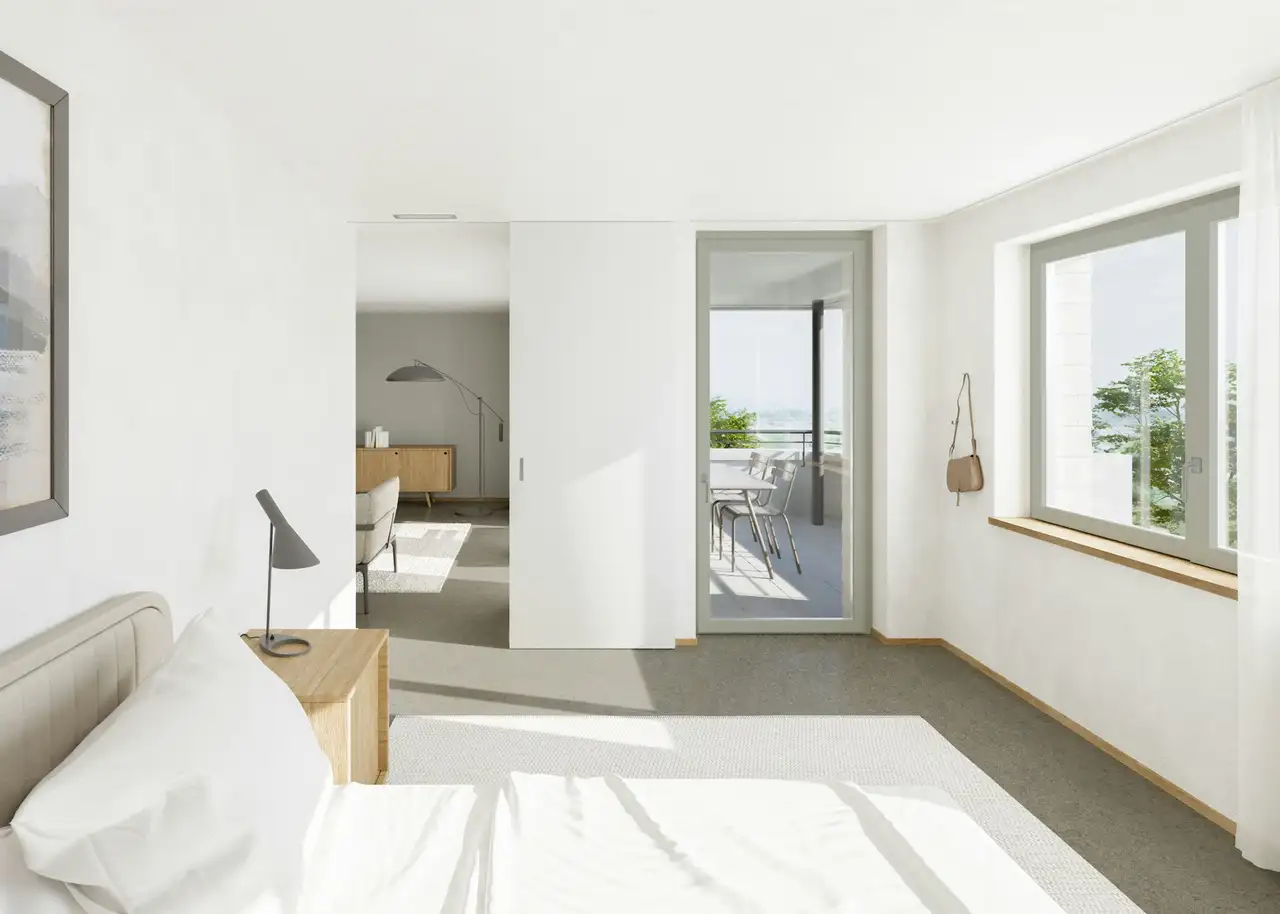
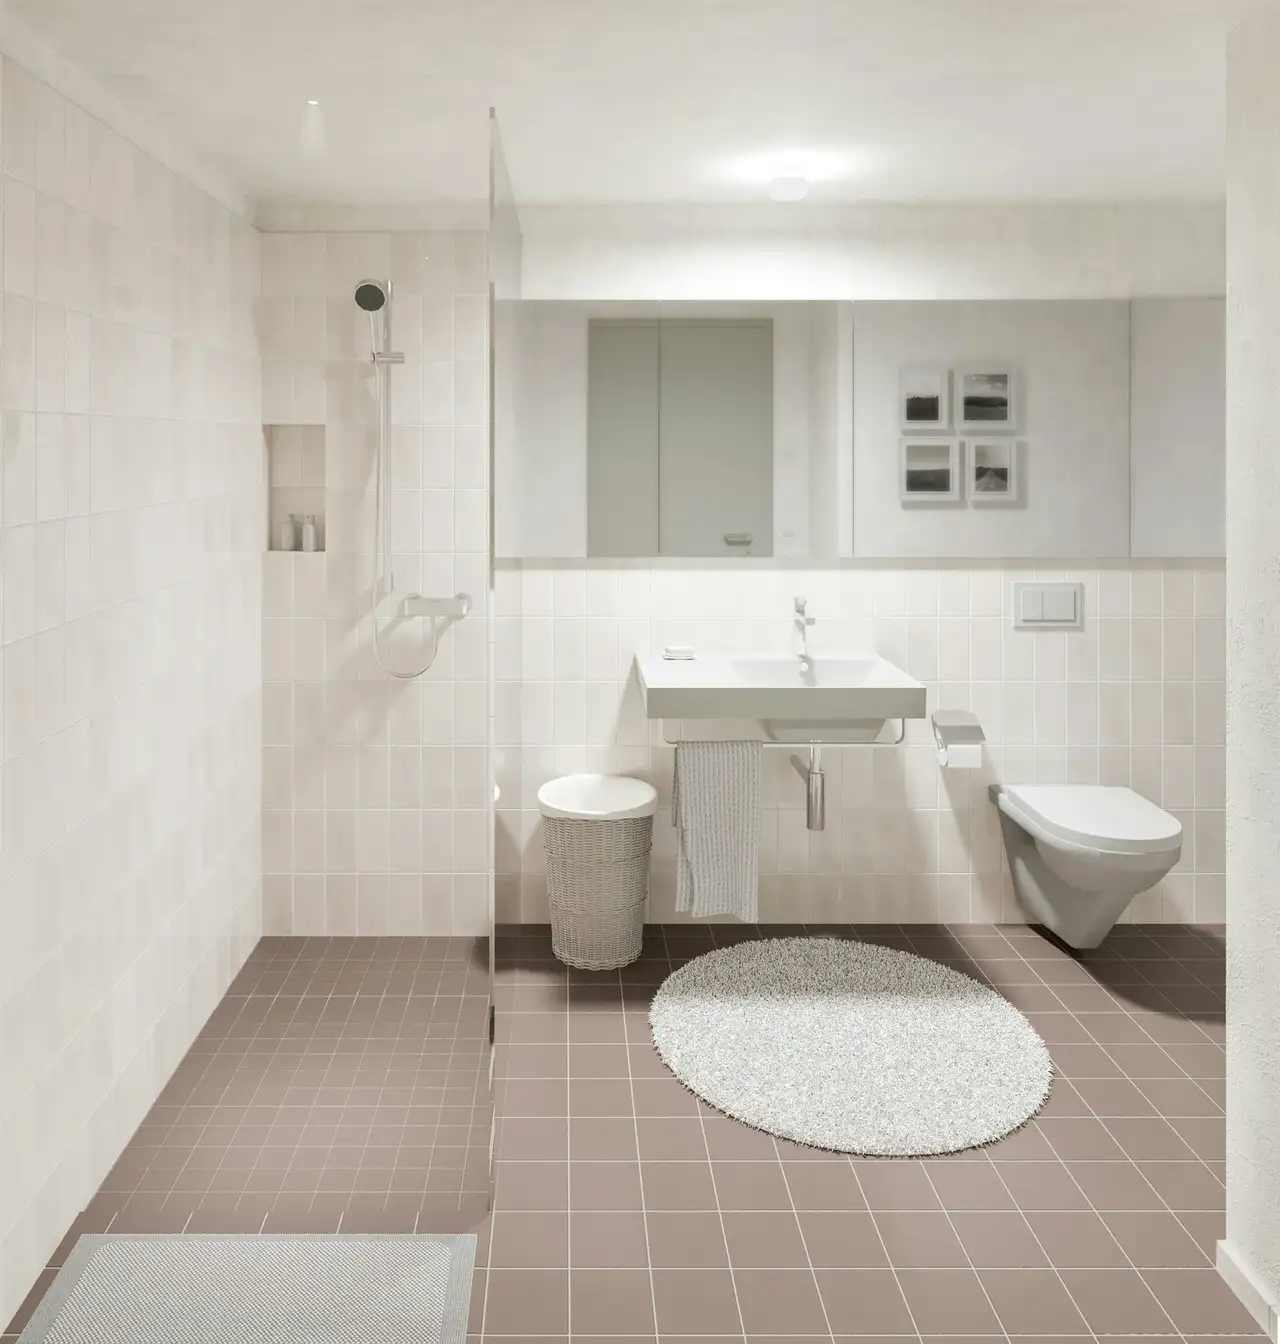
Construction quality includes the use of modern materials. Each residence is furnished with dark-ground anhydrite flooring throughout, while the bathrooms feature warm gray ceramic floor tiles complemented by blush rose wall tiles, creating a cohesive aesthetic. Kitchen cabinetry is presented in an elegant dark gray finish, which adds to the overall interior appeal.
Amenities within the apartments comprise practical features such as:
- Storage closets within the entrance areas
- Laundry facilities located in a separate utility room
- Two bathrooms per unit, either fitted with showers or bathtubs
- Spacious outdoor areas with seating accommodations for relaxation.
- Additional storage options are available in the house design, offering convenient utility throughout the living spaces.
Read the building specification with our guide to buying real estate in Switzerland
The guide explains how to read the building specification and what to check during the handover inspection.
| Unit ID | Rooms | Living Area | Outdoor | Floor | Price | ||||
|---|---|---|---|---|---|---|---|---|---|
| Garden / GF | |||||||||
|
B
duplex
|
3.5 | 90 m² |
Garden 22 m²
|
Garden / GF |
|
||||
History
******
available
Listed at
******
******
reserved
******
rented
Unlock full pricing history & details Create a free account to unlock |
|||||||||
| Garden | |||||||||
|
D.1
|
4.5 | 119 m² |
Garden 23 m²
|
Garden |
|
||||
History
******
available
Listed at
******
******
reserved
******
rented
Unlock full pricing history & details Create a free account to unlock |
|||||||||
| GF | |||||||||
|
A.2
|
5.5 | 140 m² |
Garden 22 m²
|
GF |
|
||||
History
******
available
Listed at
******
******
reserved
******
available
******
reserved
******
rented
Unlock full pricing history & details Create a free account to unlock |
|||||||||
| GF / 1.OG | |||||||||
|
C
duplex
|
3.5 | 91 m² |
Outdoor 26 m²
|
GF / 1.OG |
|
||||
History
******
available
Listed at
******
******
reserved
******
rented
Unlock full pricing history & details Create a free account to unlock |
|||||||||
| GF | |||||||||
|
D.2
|
4.5 | 119 m² |
Outdoor 13 m²
|
GF |
|
||||
History
******
available
Listed at
******
******
reserved
******
rented
Unlock full pricing history & details Create a free account to unlock |
|||||||||
| 1. Fl. | |||||||||
|
A.3
|
5.5 | 140 m² |
Outdoor 13 m²
|
1. Fl. |
|
||||
History
******
available
Listed at
******
******
reserved
******
rented
Unlock full pricing history & details Create a free account to unlock |
|||||||||
|
D.3
|
4.5 | 119 m² |
Outdoor 13 m²
|
1. Fl. |
|
||||
History
******
available
Listed at
******
******
reserved
******
rented
Unlock full pricing history & details Create a free account to unlock |
|||||||||
| Attic | |||||||||
|
A.4
|
4.5 | 140 m² |
Outdoor 13 m²
|
Attic |
|
||||
History
******
available
Listed at
******
******
reserved
******
available
******
reserved
******
rented
Unlock full pricing history & details Create a free account to unlock |
|||||||||
History
Unlock full history & details
Create a free account to unlockHistory
Unlock full history & details
Create a free account to unlockHistory
Unlock full history & details
Create a free account to unlockHistory
Unlock full history & details
Create a free account to unlockHistory
Unlock full history & details
Create a free account to unlockHistory
Unlock full history & details
Create a free account to unlockHistory
Unlock full history & details
Create a free account to unlockHistory
Unlock full history & details
Create a free account to unlockSee every detail for this project
Unlock it for 30 days to see prices, history, its exact location, and future updates.