
Neubach
Aesch ZH
Architectural Vision
WALDE Immobilien
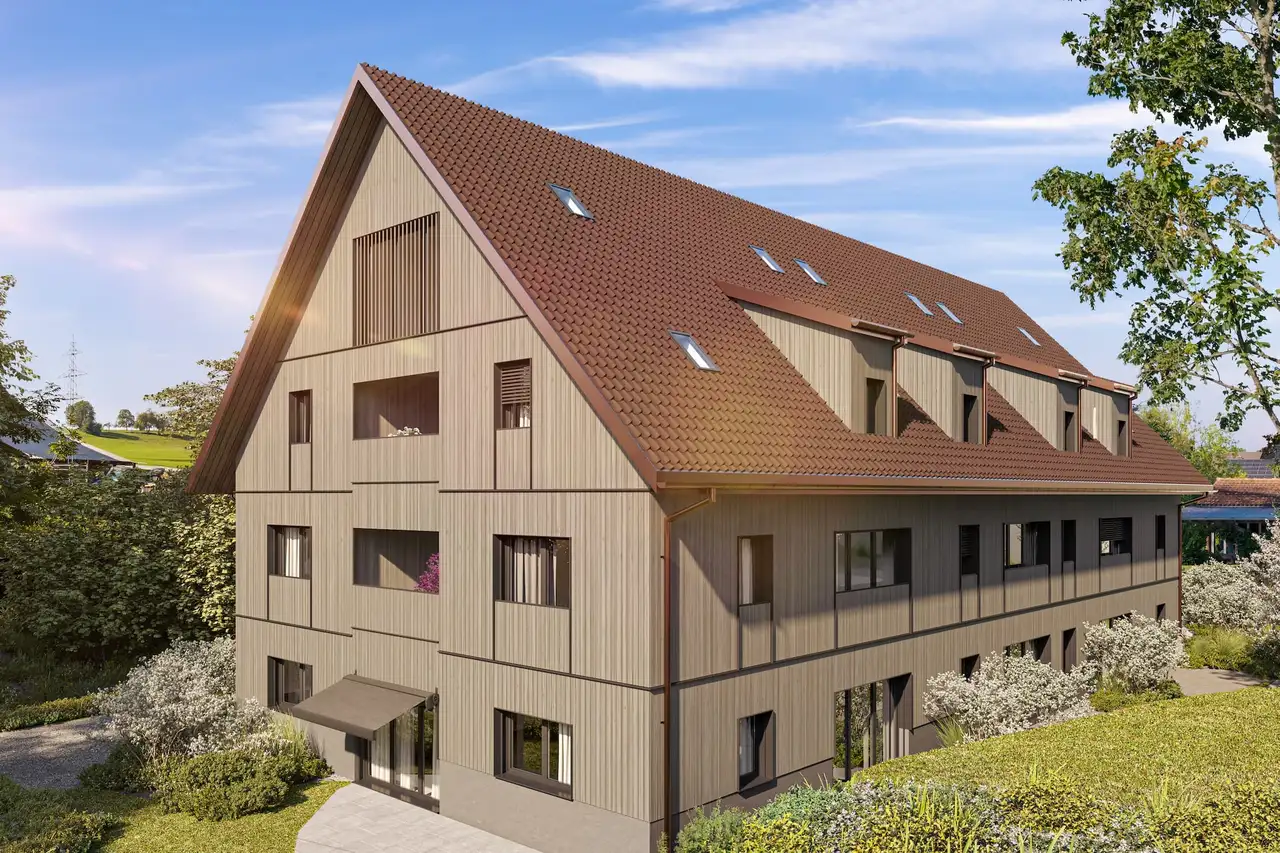
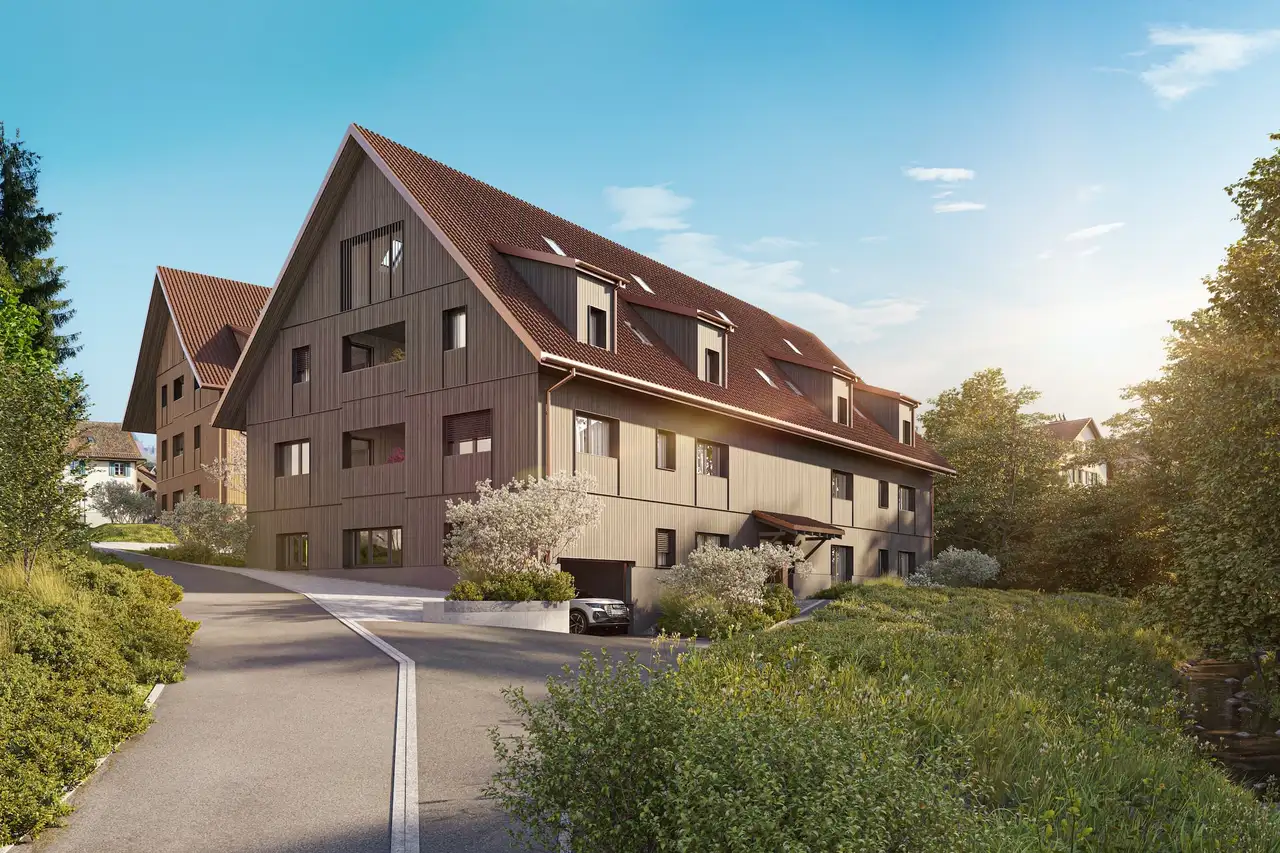
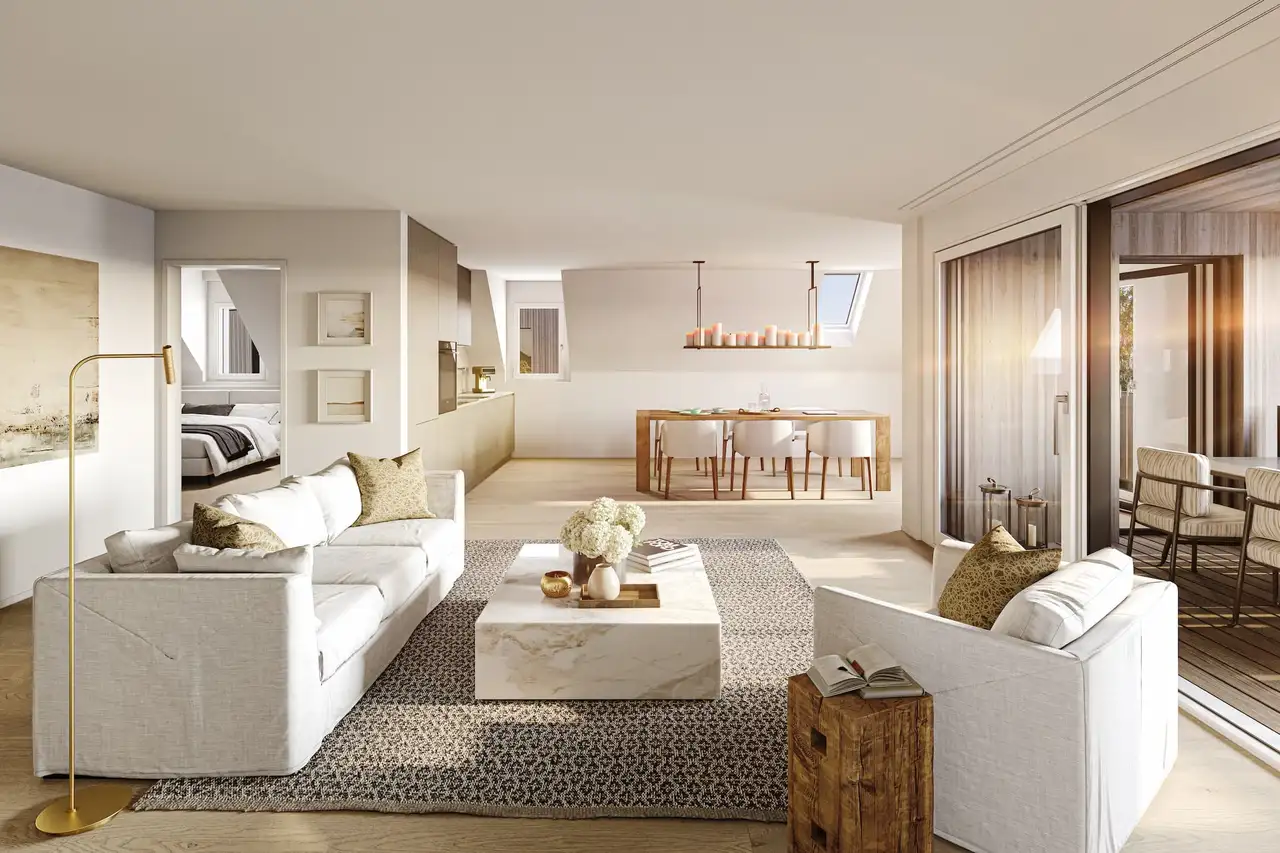
This project consists of two residential buildings located in a central area of the municipality. The main building will feature seven apartments, with sizes ranging from 3.5 to 5.5 rooms. Each apartment has its own individual floor plan, and the development aims to foster a sense of community. The project includes designated storage cellar spaces and hobby rooms, alongside an underground parking garage with 11 parking spaces.
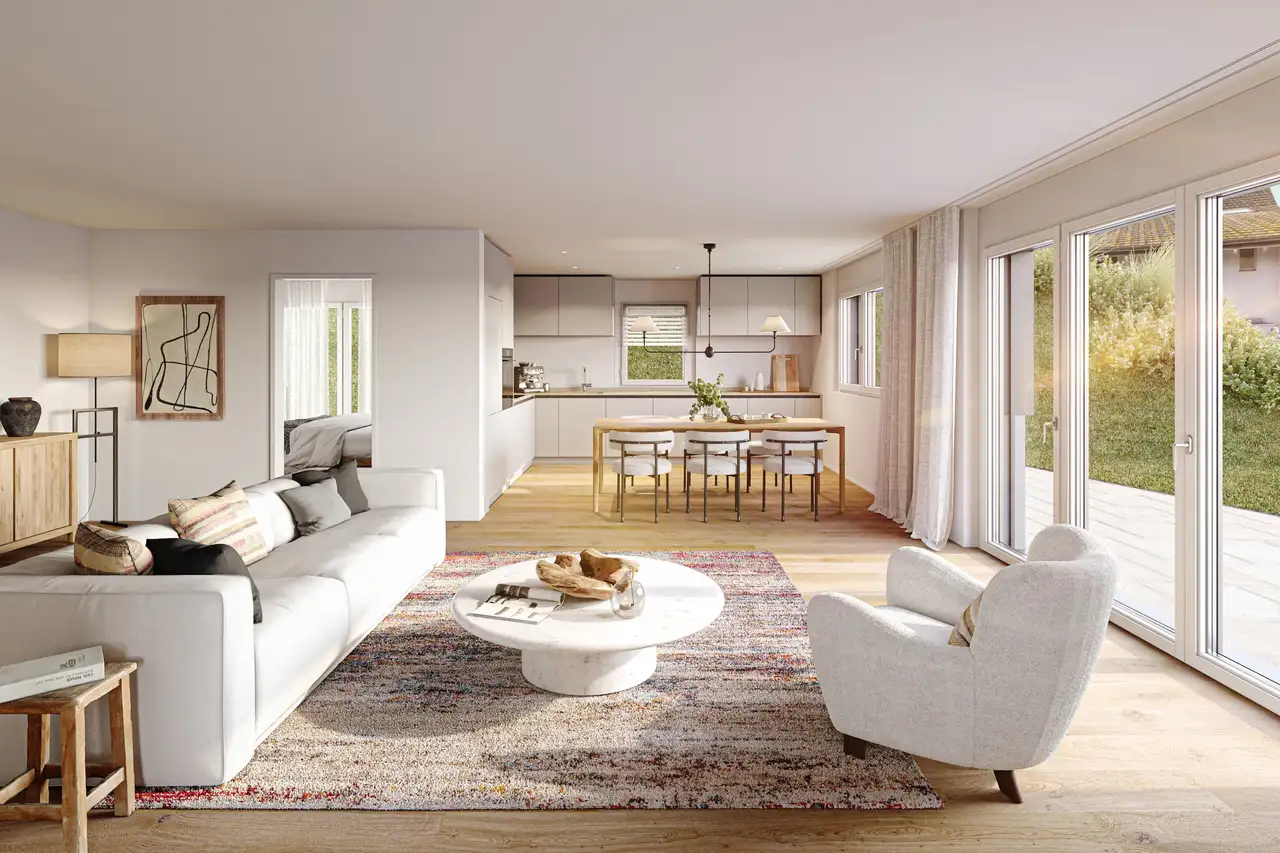
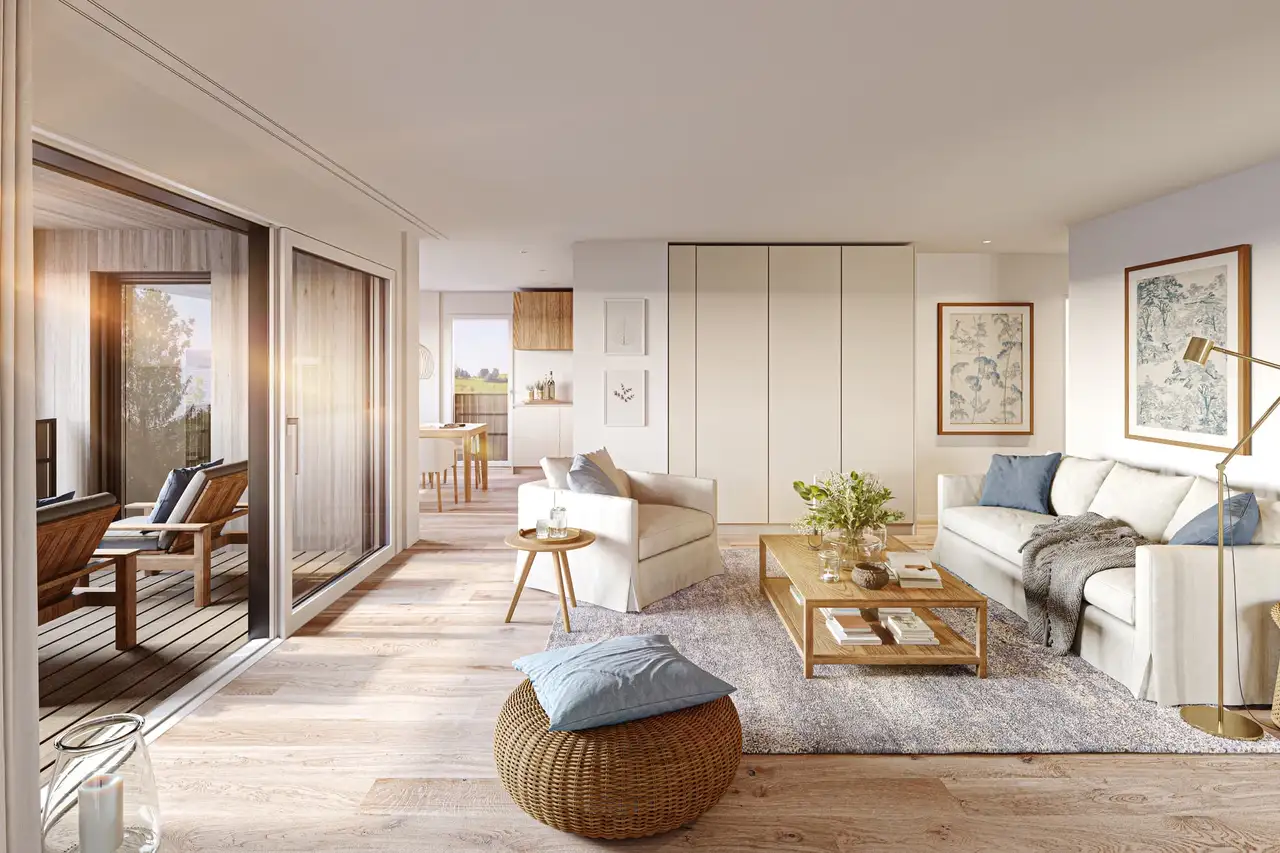
The apartments are designed with open layouts, providing spacious interiors. Each unit includes private outdoor areas such as terraces or garden segments. Additionally, the project integrates nature with an adjacent brook, which can be accessed from private terraces, enhancing the overall living experience and interaction with the natural environment.
Unlock exact project location
See the exact position, switch between map and cadaster view, and open it directly in maps.
Construction details
The apartments feature high-quality materials throughout, contributing to modern living standards. The kitchens are equipped with appliances from renowned Swiss manufacturer Orea and include a Quooker water tap for immediate hot and cold water, as well as boiling water. Standard flooring options include oak parquet for living areas and ceramic tiles for bathrooms.
Each unit is designed with thoughtful details including individual laundry facilities within the apartments and built-in wardrobes at the entrance. The spacious layouts allow for flexible furnishings, and the internal wall thickness is optimized for sound insulation between apartments. The choice of materials allows buyers to customize certain finishes while adhering to the overall design and structural guidelines.
Read the building specification with our guide to buying real estate in Switzerland
The guide explains how to read the building specification and what to check during the handover inspection.
| Unit ID | Rooms | Living Area | Outdoor | Floor | Price | ||||
|---|---|---|---|---|---|---|---|---|---|
| GF | |||||||||
|
B 0.1
|
4.5 | 125 m² |
Garden 36 m²
Terrace 32 m²
|
GF |
|
||||
History
******
available
Listed at
******
******
reserved
******
available
******
sold
Unlock full pricing history & details Create a free account to unlock |
|||||||||
|
B 0.2
|
3.5 | 103 m² |
Garden 35.5 m²
Terrace 17 m²
|
GF |
|
||||
History
******
available
Listed at
******
******
reserved
******
available
******
sold
Unlock full pricing history & details Create a free account to unlock |
|||||||||
| 1. Fl. | |||||||||
|
B 1.1
|
5.5 | 128.5 m² |
Terrace 8.5 m²
|
1. Fl. |
|
||||
History
******
available
Listed at
******
******
reserved
******
sold
Unlock full pricing history & details Create a free account to unlock |
|||||||||
|
B 1.2
|
5.5 | 143.5 m² |
Terrace 8.5 m²
|
1. Fl. |
|
||||
History
******
available
Listed at
******
******
reserved
******
sold
Unlock full pricing history & details Create a free account to unlock |
|||||||||
| 1. Attic | |||||||||
|
B 2.1
|
4.5 | 121.5 m² |
Terrace 8.5 m²
|
1. Attic |
|
||||
History
******
available
Listed at
******
******
sold
Unlock full pricing history & details Create a free account to unlock |
|||||||||
| 1. Attic / 2. Attic | |||||||||
|
B 2.2
duplex
|
3.5 | 157.5 m² |
|
1. Attic / 2. Attic |
|
||||
History
******
available
Listed at
******
******
reserved
******
available
******
sold
Unlock full pricing history & details Create a free account to unlock |
|||||||||
| 1. Attic | |||||||||
|
B 2.3
|
3.5 | 84.5 m² |
Terrace 8.5 m²
|
1. Attic |
|
||||
History
******
available
Listed at
******
******
reserved
******
sold
Unlock full pricing history & details Create a free account to unlock |
|||||||||
History
Unlock full history & details
Create a free account to unlockHistory
Unlock full history & details
Create a free account to unlockHistory
Unlock full history & details
Create a free account to unlockHistory
Unlock full history & details
Create a free account to unlockHistory
Unlock full history & details
Create a free account to unlockHistory
Unlock full history & details
Create a free account to unlockHistory
Unlock full history & details
Create a free account to unlockSee every detail for this project
Unlock it for 30 days to see prices, history, its exact location, and future updates.