
Gwinn
Stäfa
Architectural Vision
Habitus Immobilien GmbH
immoARTE AG
Architekturfabrik21 AG
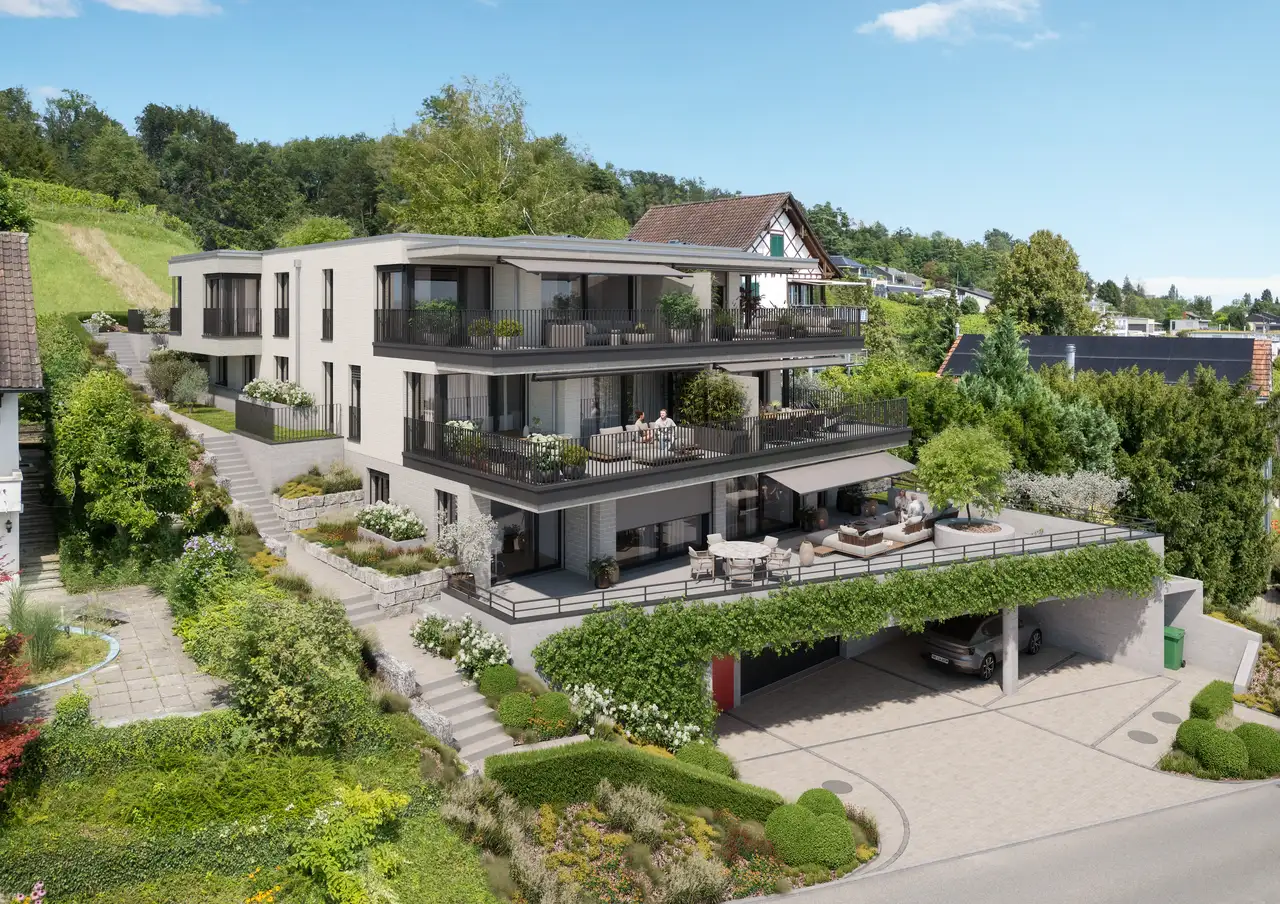
This project comprises five residential units designed as two types of apartments: 4.5 and 5.5 rooms. The units are distributed across three levels, including an attic, with spacious terraces and garden areas associated with each apartment. Accessibility is provided through an underground garage and a stairwell equipped with an elevator. The design incorporates energy-efficient construction features, ensuring high sustainability standards and solid build quality.
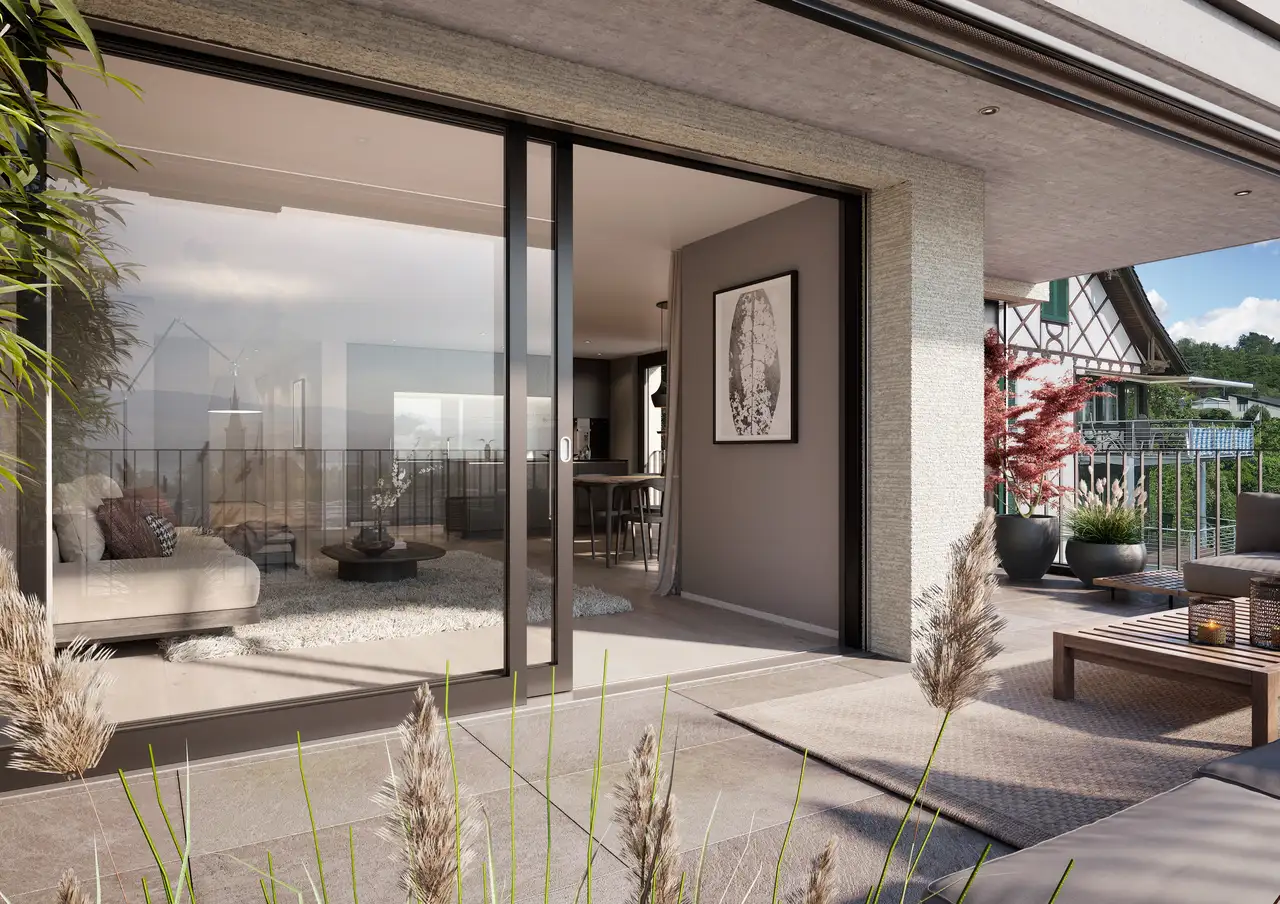
Key features of the apartments include generous floor plans measuring between 133.6 and 158.9 square meters, additional cellar spaces ranging from 14 to 21.6 square meters, and outdoor terraces and gardens that offer extensive private outdoor living areas. Each unit includes two bathrooms, one of which is en suite, and provisions allow for personalized interior modifications by future owners. Common facilities include dedicated bicycle storage and secure underground parking.
Unlock exact project location
See the exact position, switch between map and cadaster view, and open it directly in maps.
Construction details
The construction quality is assured through compliance with local regulations and industry standards, employing robust materials such as reinforced concrete for foundations and walls. The apartments feature large, triple-glazed windows designed to provide sound insulation and thermal efficiency, alongside controlled ventilation systems to maintain air quality. The external walls incorporate mineral insulation with a thickness of 26 cm, while the roof boasts an extensive green cover to enhance environmental sustainability.
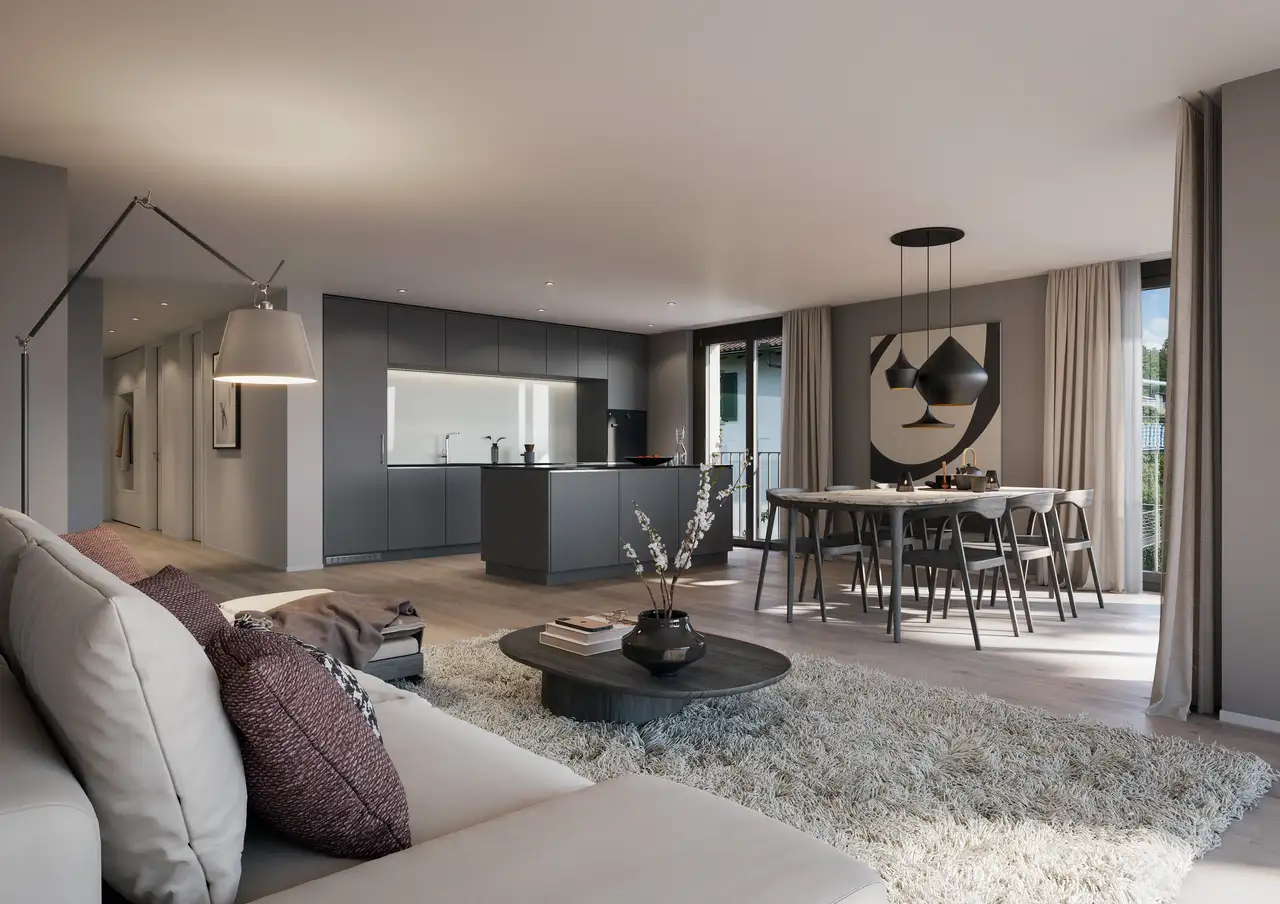
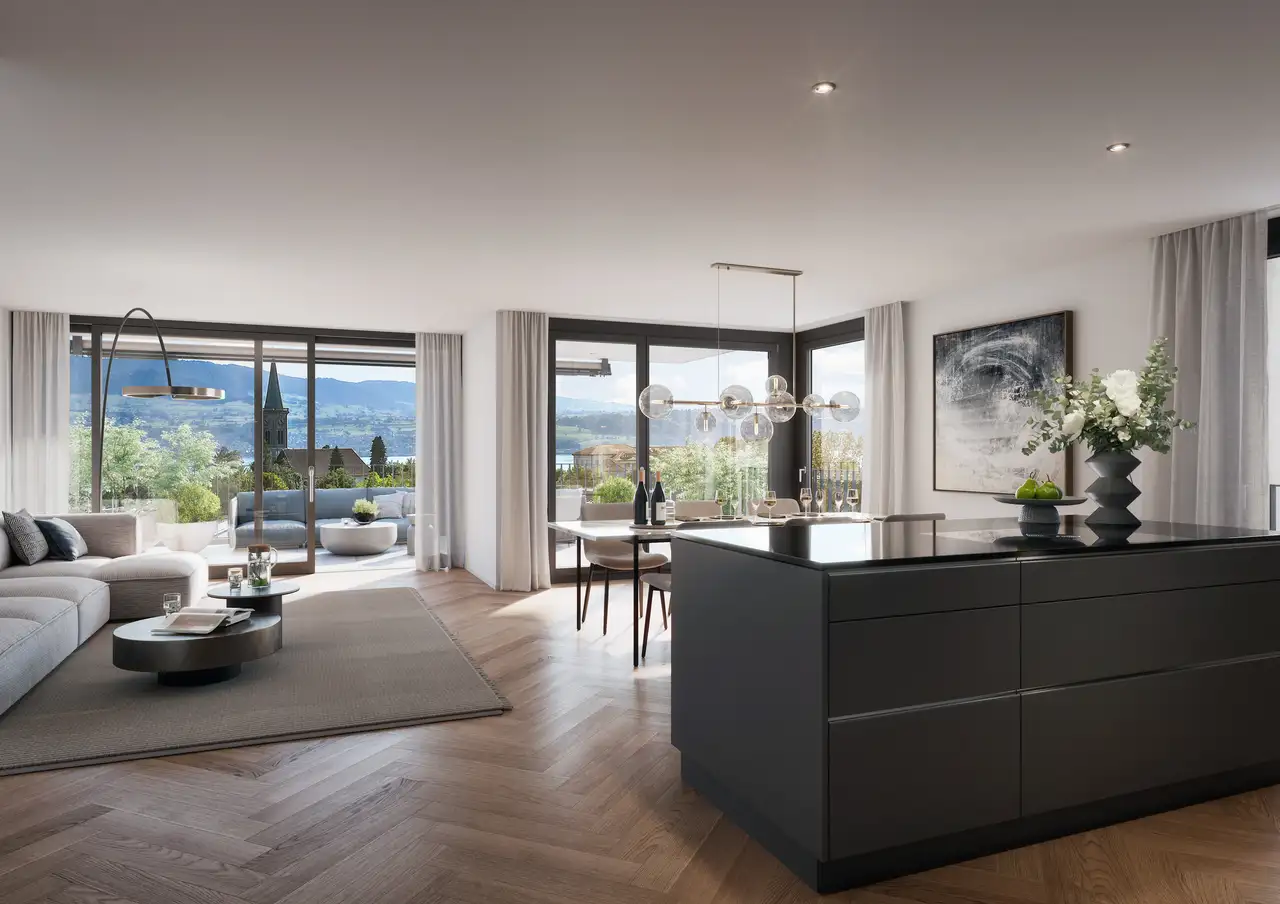
Interior finishes include high-quality flooring options, depending on buyer choices, set within budgets that accommodate various preferences. The kitchens are to be fitted with V-ZUG appliances including induction cooktops and multifunction ovens; bathrooms come equipped with modern fixtures and options for customization. General electrical installations include multiple power outlets and provisions for multimedia connections, ensuring modern living standards across all units.
Read the building specification with our guide to buying real estate in Switzerland
The guide explains how to read the building specification and what to check during the handover inspection.
| Unit ID | Rooms | Living Area | Outdoor | Floor | Price | ||||
|---|---|---|---|---|---|---|---|---|---|
| GF | |||||||||
|
11
|
4.5 | 158.9 m² |
Garden 60 m²
Terrace 104 m²
|
GF |
|
||||
History
******
available
Listed at
******
******
reserved
******
sold
Unlock full pricing history & details Create a free account to unlock |
|||||||||
| Fl. | |||||||||
|
21
|
5.5 | 134.9 m² |
Garden 74.5 m²
Terrace 27 m²
|
Fl. |
|
||||
History
******
available
Listed at
******
******
reserved
******
sold
Unlock full pricing history & details Create a free account to unlock |
|||||||||
|
22
|
5.5 | 135.1 m² |
Garden 34.5 m²
Terrace 27 m²
|
Fl. |
|
||||
History
******
available
Listed at
******
******
reserved
******
sold
Unlock full pricing history & details Create a free account to unlock |
|||||||||
| Penthouse | |||||||||
|
31
|
4.5 | 134 m² |
Garden 51.5 m²
Terrace 27 m²
|
Penthouse |
|
||||
History
******
available
Listed at
******
******
reserved
******
sold
Unlock full pricing history & details Create a free account to unlock |
|||||||||
|
32
|
4.5 | 133.6 m² |
Garden 33 m²
Terrace 27 m²
|
Penthouse |
|
||||
History
******
available
Listed at
******
******
reserved
******
sold
Unlock full pricing history & details Create a free account to unlock |
|||||||||
History
Unlock full history & details
Create a free account to unlockHistory
Unlock full history & details
Create a free account to unlockHistory
Unlock full history & details
Create a free account to unlockHistory
Unlock full history & details
Create a free account to unlockHistory
Unlock full history & details
Create a free account to unlockSee every detail for this project
Unlock it for 30 days to see prices, history, its exact location, and future updates.