
Am Zentrum
Affoltern am Albis
Architectural Vision
Lerch Promotionen
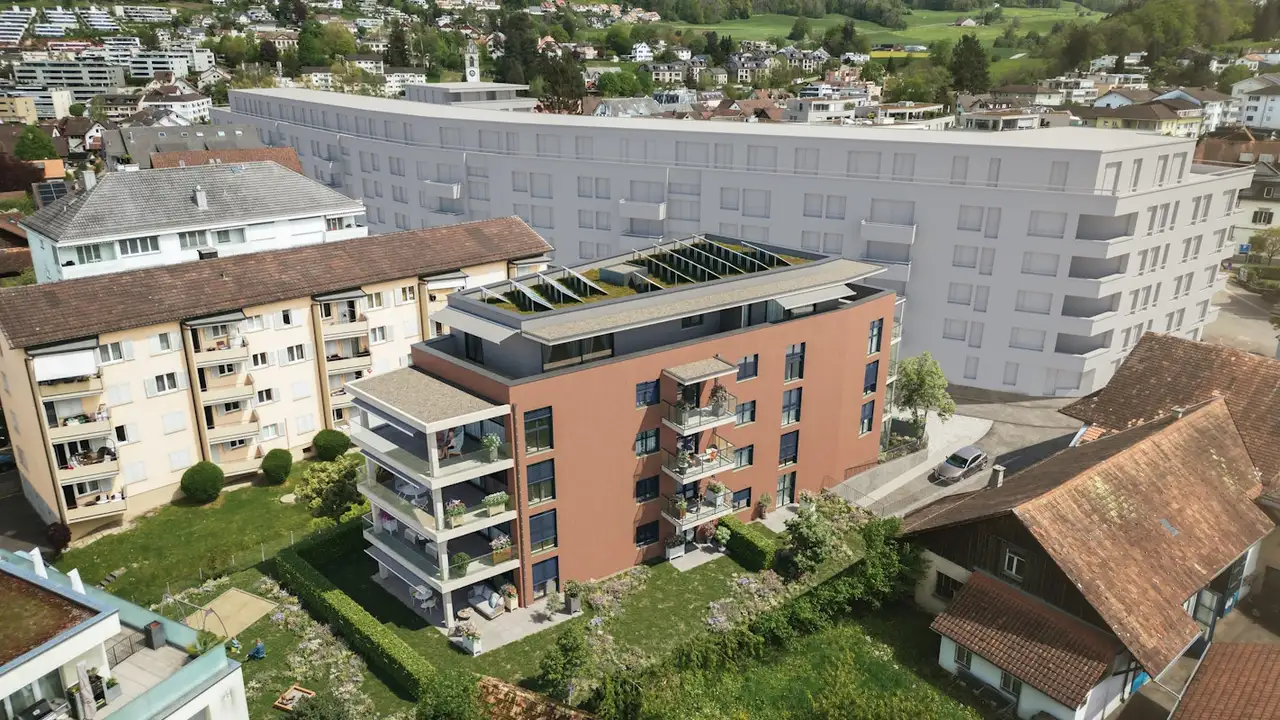
The project consists of 14 ownership apartments featuring a variety of layouts ranging from 2.5 to 4.5 rooms. It includes garden apartments with private seating areas and expansive penthouse units offering terrace views. Each apartment is designed to accommodate individual preferences for living space and offers customizable floor plans based on buyers' specifications. Extensive common areas and underground parking facilities are also part of the design.
Key features of the residences include energy-efficient heating through geothermal pumps and a photovoltaic system for energy supply. The project incorporates a focus on sustainability, with provisions for electric mobility in the garage. Residents can also benefit from a smart home networking system for personalized control of their living environment.
Unlock exact project location
See the exact position, switch between map and cadaster view, and open it directly in maps.
Construction details
Construction quality emphasizes robust insulation and high-quality materials. Interior finishes include:
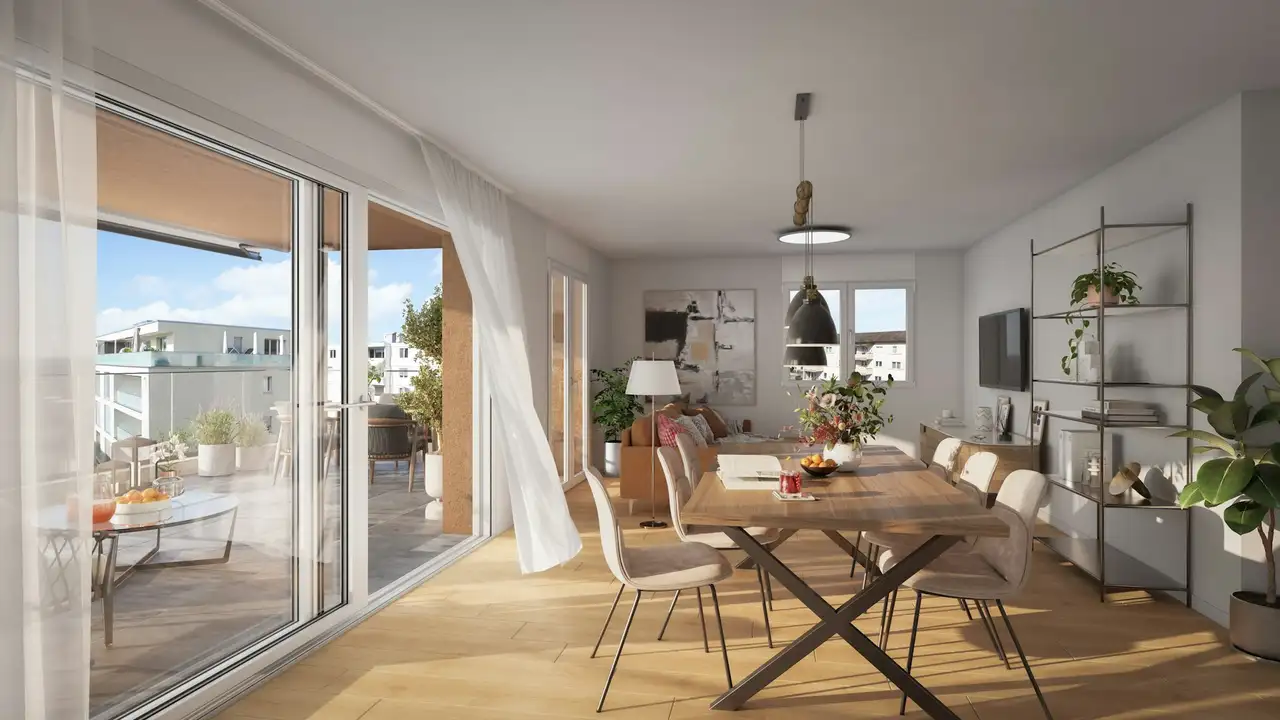
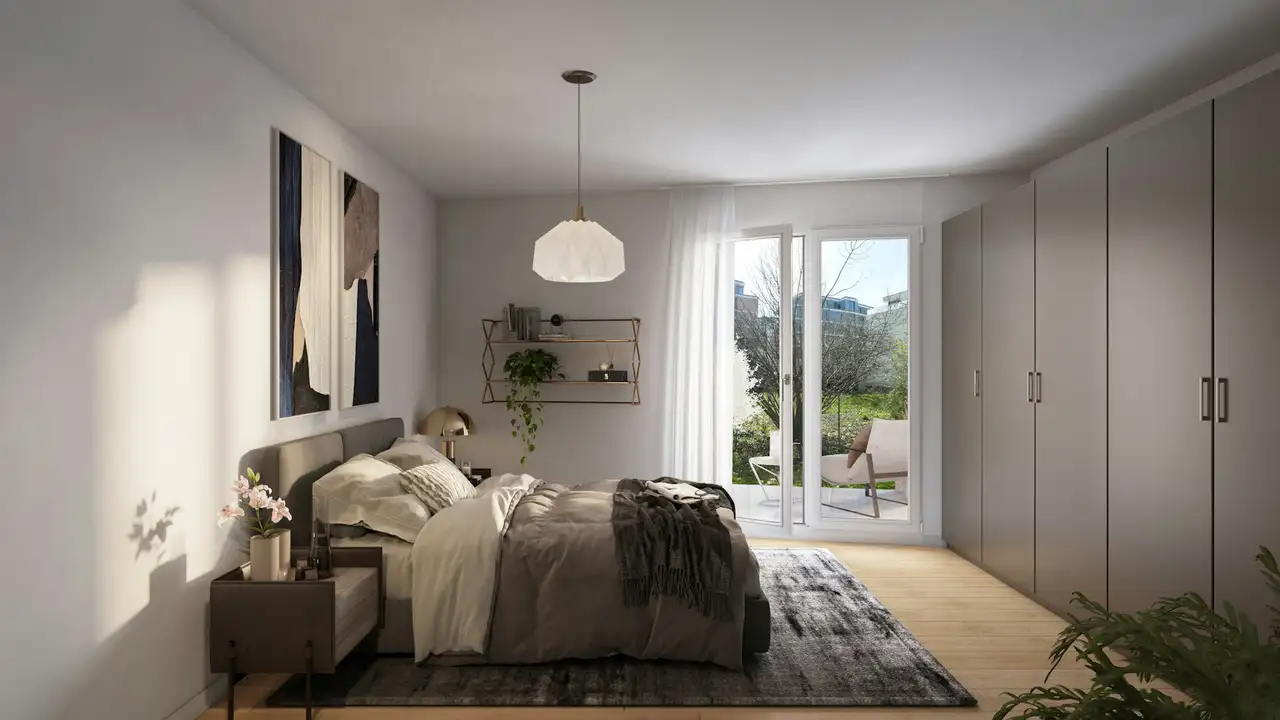
- Three-layer European oak parquet flooring with a 3 mm wear layer
- Wall thickness of 30 cm for improved sound insulation between units
- Top-of-the-line kitchen appliances from V-Zug, featuring a BORA Pure induction stove, Quooker water tap, and KWC fittings.
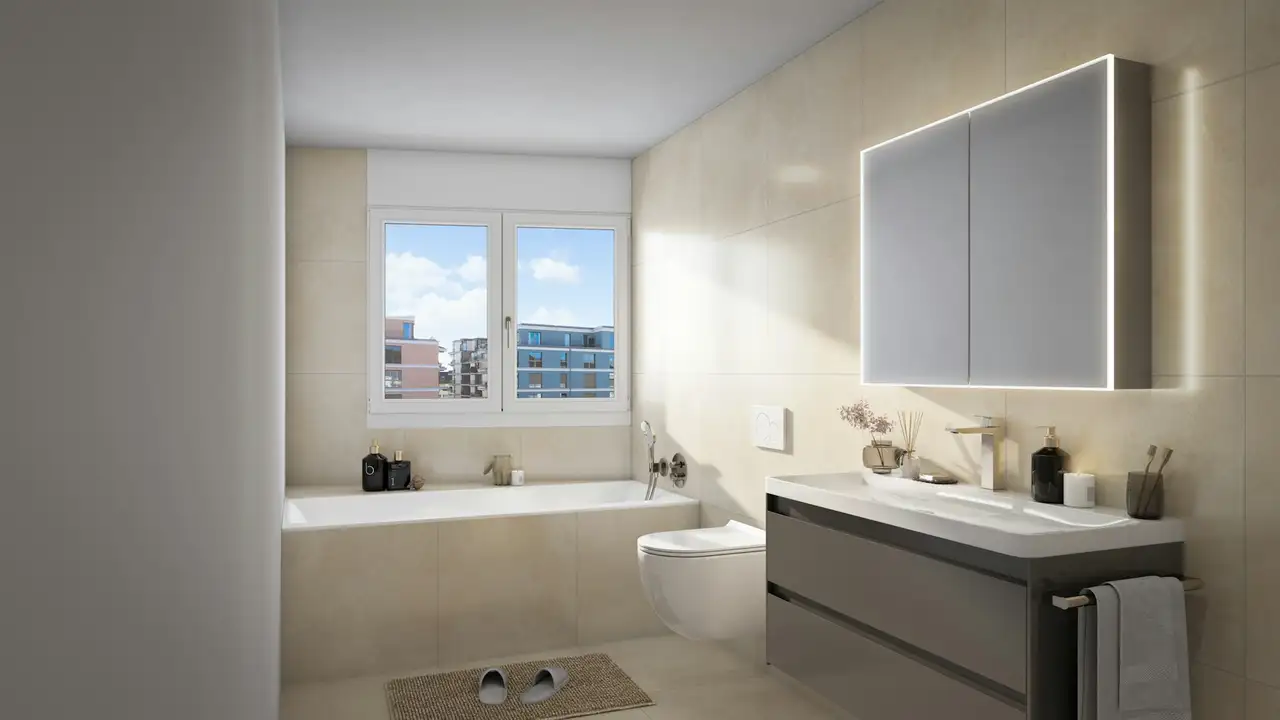
Bathroom amenities include:
- Hansgrohe shower systems
- Modern tiles for walls and flooring
- Options for customizable layouts in kitchen and other living spaces based on buyer selections. Each unit includes designated cellar space and varies in balcony and outdoor area sizes.
Read the building specification with our guide to buying real estate in Switzerland
The guide explains how to read the building specification and what to check during the handover inspection.
| Unit ID | Rooms | Living Area | Outdoor | Floor | Price | ||||
|---|---|---|---|---|---|---|---|---|---|
| GF | |||||||||
|
Whg. 1
|
3.5 | 79 m² |
Garden 113 m²
Patio 18 m²
Outdoor 18 m²
|
GF |
|
||||
History
******
available
Listed at
******
******
+0.3% Price Change
******
******
reserved
******
sold
Unlock full pricing history & details Create a free account to unlock |
|||||||||
|
Whg. 2
|
2.5 | 69 m² |
Garden 58 m²
Patio 28 m²
Outdoor 18 m²
|
GF |
|
||||
History
******
sold
Listed at
******
******
available
******
+0.2% Price Change
******
******
reserved
******
sold
Unlock full pricing history & details Create a free account to unlock |
|||||||||
|
Whg. 3
|
4.5 | 99 m² |
Garden 201 m²
Patio 51 m²
Outdoor 51 m²
|
GF |
|
||||
History
******
available
Listed at
******
******
+0.3% Price Change
******
******
reserved
******
sold
Unlock full pricing history & details Create a free account to unlock |
|||||||||
| 1. Fl. | |||||||||
|
Whg. 101
|
3.5 | 79 m² |
Balcony 18 m²
|
1. Fl. |
|
||||
History
******
available
Listed at
******
******
reserved
******
available
******
reserved
******
sold
Unlock full pricing history & details Create a free account to unlock |
|||||||||
|
Whg. 102
|
2.5 | 69 m² |
Balcony 11 m²
|
1. Fl. |
|
||||
History
******
sold
Listed at
******
Unlock full pricing history & details Create a free account to unlock |
|||||||||
|
Whg. 103
|
4.5 | 99 m² |
Balcony 38 m²
|
1. Fl. |
|
||||
History
******
available
Listed at
******
******
reserved
******
available
******
reserved
******
sold
Unlock full pricing history & details Create a free account to unlock |
|||||||||
| 2. Fl. | |||||||||
|
Whg. 201
|
3.5 | 79 m² |
Balcony 18 m²
|
2. Fl. |
|
||||
History
******
available
Listed at
******
******
reserved
******
sold
Unlock full pricing history & details Create a free account to unlock |
|||||||||
|
Whg. 202
|
2.5 | 69 m² |
Balcony 11 m²
|
2. Fl. |
|
||||
History
******
sold
Listed at
******
Unlock full pricing history & details Create a free account to unlock |
|||||||||
|
Whg. 203
|
4.5 | 99 m² |
Balcony 38 m²
|
2. Fl. |
|
||||
History
******
available
Listed at
******
******
reserved
******
sold
Unlock full pricing history & details Create a free account to unlock |
|||||||||
| 3. Fl. | |||||||||
|
Whg. 301
|
3.5 | 79 m² |
Balcony 18 m²
|
3. Fl. |
|
||||
History
******
available
Listed at
******
******
reserved
******
sold
Unlock full pricing history & details Create a free account to unlock |
|||||||||
|
Whg. 302
|
2.5 | 69 m² |
Balcony 11 m²
|
3. Fl. |
|
||||
History
******
sold
Listed at
******
Unlock full pricing history & details Create a free account to unlock |
|||||||||
|
Whg. 303
|
4.5 | 99 m² |
Balcony 38 m²
|
3. Fl. |
|
||||
History
******
sold
Listed at
******
Unlock full pricing history & details Create a free account to unlock |
|||||||||
| Penthouse | |||||||||
|
Whg. 401
|
3.5 | 88 m² |
Terrace 48 m²
|
Penthouse |
|
||||
History
******
available
Listed at
******
******
reserved
******
sold
Unlock full pricing history & details Create a free account to unlock |
|||||||||
|
Whg. 402
|
2.5 | 60 m² |
Terrace 41 m²
|
Penthouse |
|
||||
History
******
sold
Listed at
******
Unlock full pricing history & details Create a free account to unlock |
|||||||||
History
Unlock full history & details
Create a free account to unlockHistory
Unlock full history & details
Create a free account to unlockHistory
Unlock full history & details
Create a free account to unlockHistory
Unlock full history & details
Create a free account to unlockHistory
Unlock full history & details
Create a free account to unlockHistory
Unlock full history & details
Create a free account to unlockHistory
Unlock full history & details
Create a free account to unlockHistory
Unlock full history & details
Create a free account to unlockHistory
Unlock full history & details
Create a free account to unlockHistory
Unlock full history & details
Create a free account to unlockHistory
Unlock full history & details
Create a free account to unlockHistory
Unlock full history & details
Create a free account to unlockHistory
Unlock full history & details
Create a free account to unlockHistory
Unlock full history & details
Create a free account to unlockSee every detail for this project
Unlock it for 30 days to see prices, history, its exact location, and future updates.