
Bertschi Homes
Gossau ZH
Architectural Vision
Weisser Support AG
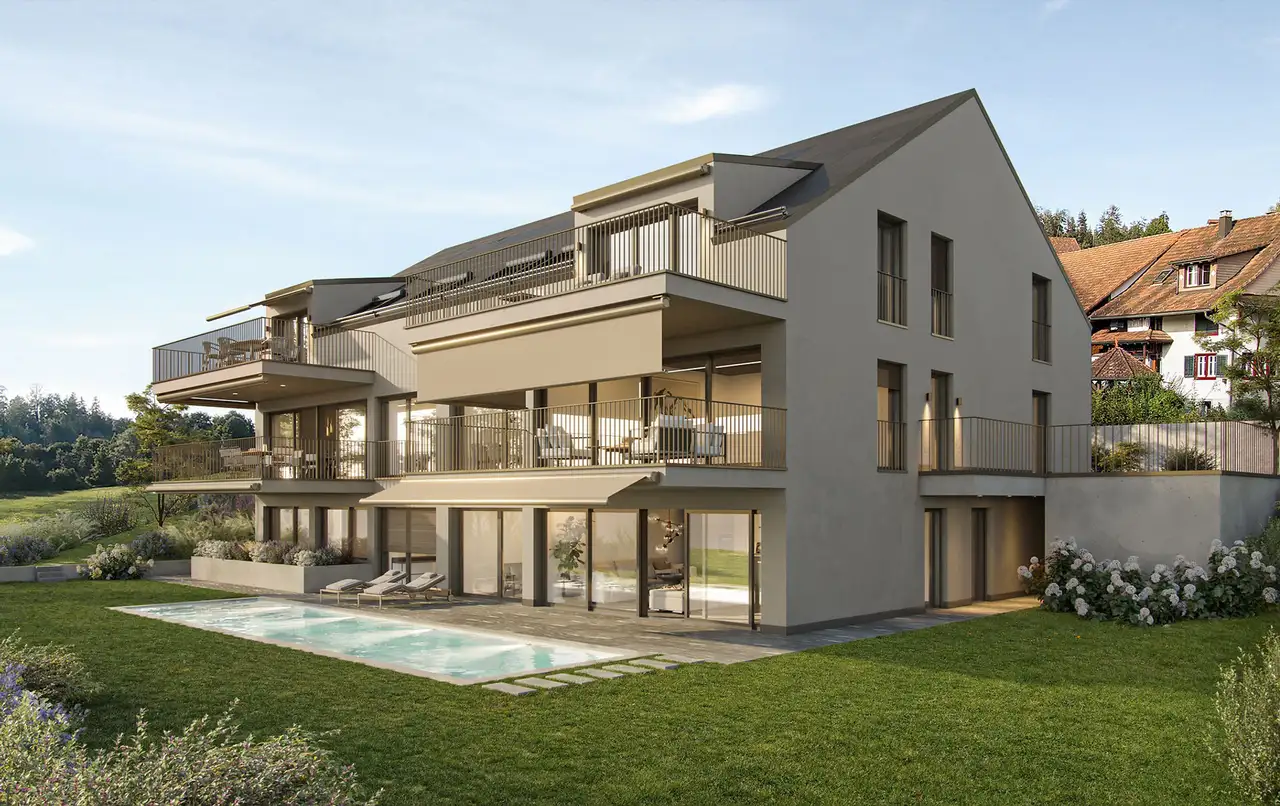
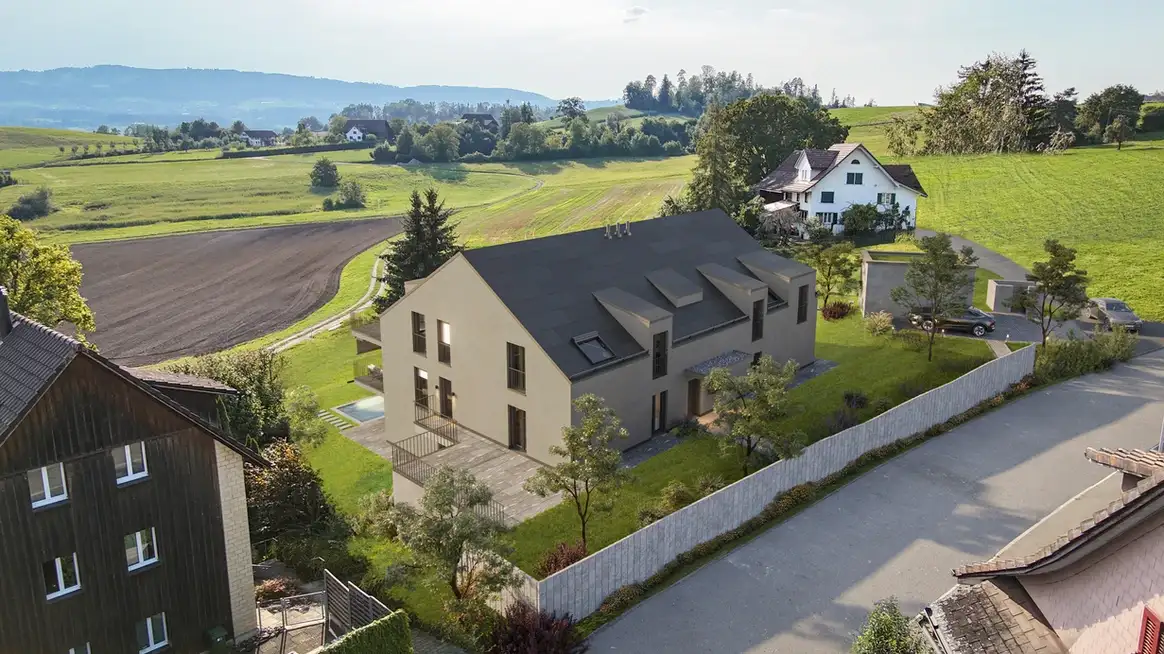
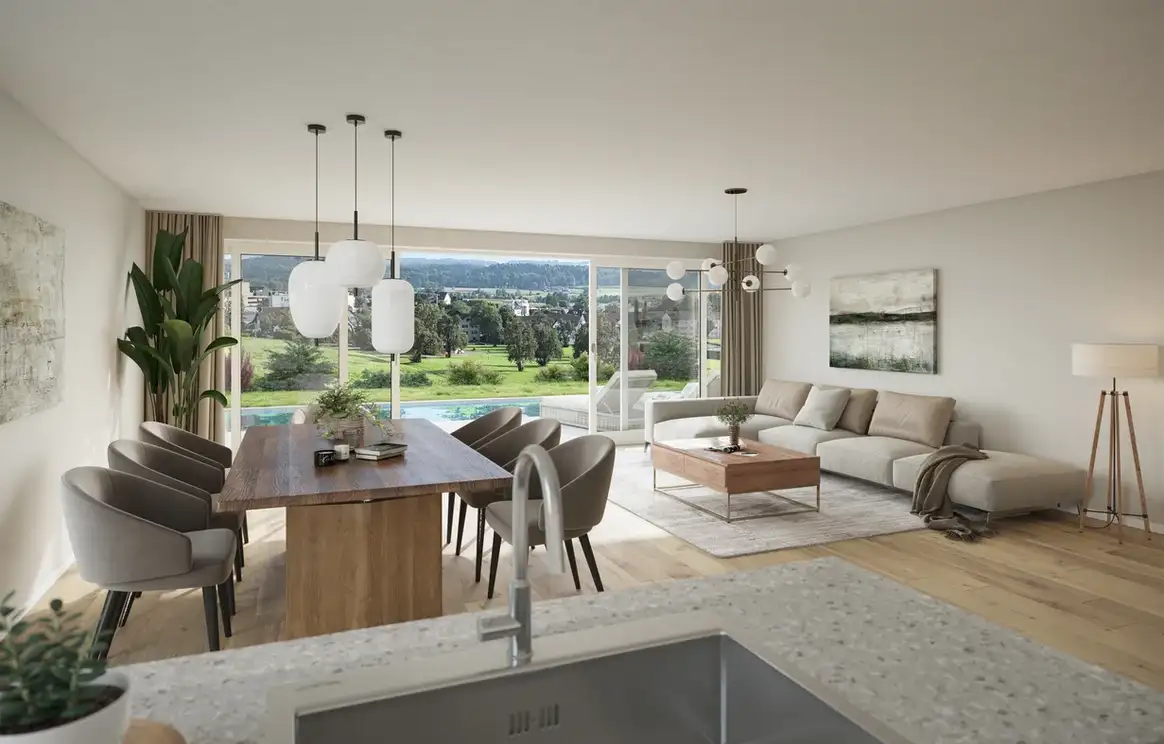
This multi-family housing project features five exclusive ownership apartments with sizes ranging from 3.5 to 5.5 rooms. The apartments offer generous living areas complemented by features such as large window fronts, which provide ample natural light and stunning views of the surrounding landscape. Each unit is equipped with terraces or balconies, enhancing outdoor living space.
The building structure is designed efficiently with sustainable energy solutions, including ground heat extraction and a modern Minergie-comfort ventilation system. Residents have access to an underground parking garage, which includes eight parking spaces and eight bicycle parking spots, all accessible via an elevator. Each apartment is also assigned a cellar space for additional storage needs.
Unlock exact project location
See the exact position, switch between map and cadaster view, and open it directly in maps.
Construction details
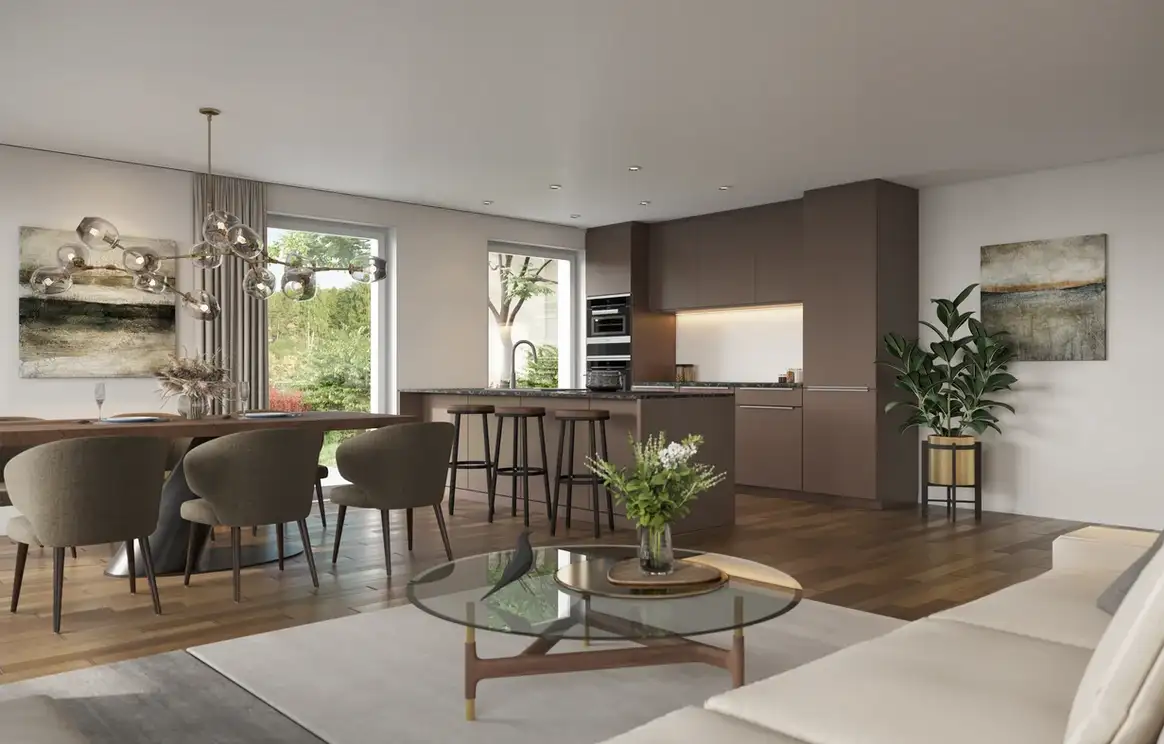
The interior of the apartments boasts high-quality finishes and a variety of premium materials. Specific details include:
- High-grade flooring options such as oak parquet
- Modern kitchens equipped with appliances according to Minergie standards
- Bathrooms featuring contemporary fixtures that meet high design standards
- Sound insulation achieved through thick walls, enhancing privacy between units.
Furthermore, all apartments are designed to maximize comfort with flexible room layouts, allowing personalization. Each unit maintains a focus on energy efficiency, ensuring lower energy consumption and a reduced environmental footprint.
Read the building specification with our guide to buying real estate in Switzerland
The guide explains how to read the building specification and what to check during the handover inspection.
| Unit ID | Rooms | Living Area | Outdoor | Floor | Price | ||||
|---|---|---|---|---|---|---|---|---|---|
| Garden | |||||||||
|
9901
|
5.5 | 223 m² |
Outdoor 275 m²
|
Garden |
|
||||
History
******
available
Listed at
******
******
sold
Unlock full pricing history & details Create a free account to unlock |
|||||||||
| GF | |||||||||
|
001
|
4.5 | 109 m² |
Outdoor 119 m²
|
GF |
|
||||
History
******
available
Listed at
******
******
sold
Unlock full pricing history & details Create a free account to unlock |
|||||||||
|
002
|
4.5 | 109 m² |
Outdoor 175 m²
|
GF |
|
||||
History
******
available
Listed at
******
******
sold
Unlock full pricing history & details Create a free account to unlock |
|||||||||
| Attic | |||||||||
|
101
|
3.5 | 116 m² |
Outdoor 20 m²
|
Attic |
|
||||
History
******
available
Listed at
******
******
reserved
******
sold
Unlock full pricing history & details Create a free account to unlock |
|||||||||
|
102
|
3.5 | 108 m² |
Outdoor 20 m²
|
Attic |
|
||||
History
******
available
Listed at
******
******
sold
Unlock full pricing history & details Create a free account to unlock |
|||||||||
History
Unlock full history & details
Create a free account to unlockHistory
Unlock full history & details
Create a free account to unlockHistory
Unlock full history & details
Create a free account to unlockHistory
Unlock full history & details
Create a free account to unlockHistory
Unlock full history & details
Create a free account to unlockSee every detail for this project
Unlock it for 30 days to see prices, history, its exact location, and future updates.