
Belara Avenue
Chêne-Bourg
Architectural Vision
Naef
SwissRoc Architecture
Size
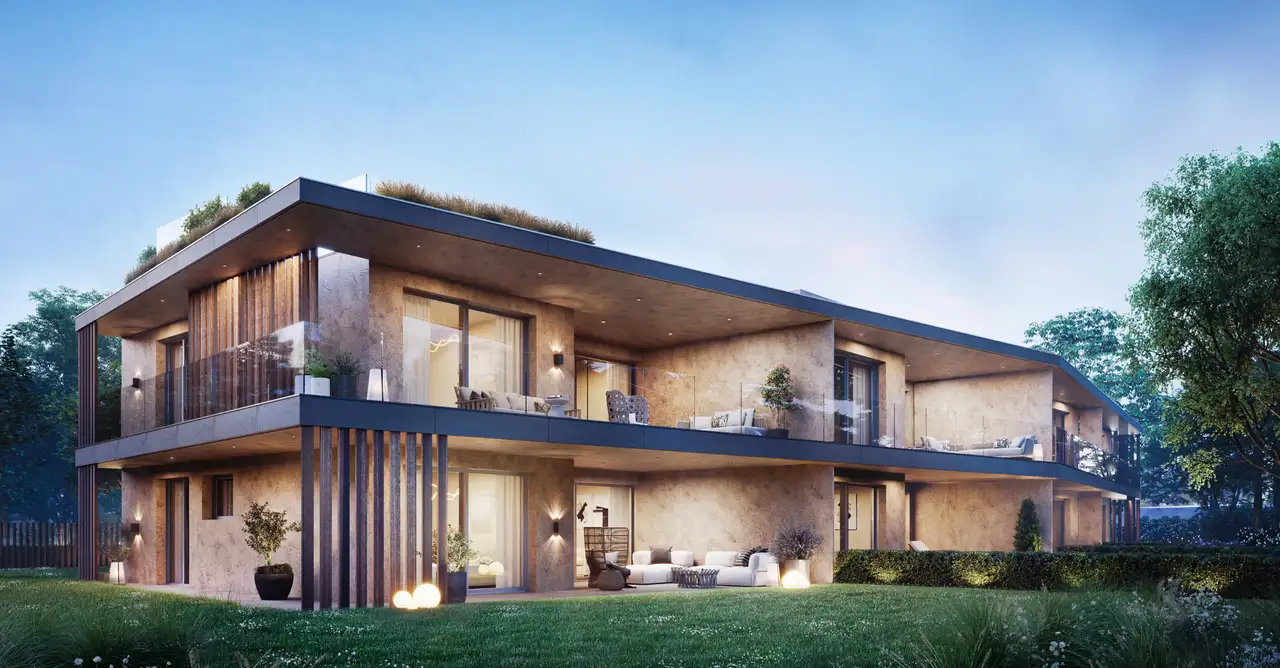
This residential project consists of 8 apartments designed as 3 to 4-room units. The layout accommodates both ground floor and upper floor options, including apartments with garden and terrace areas. The project includes features such as individual cellars, designated parking spaces, and various common areas. The building footprint promotes a harmonious interaction between indoor and outdoor spaces, integrating landscaped areas within the environment.
Unique aspects of this development include apartments with private gardens, ample terrace space, and cellar storage. The design incorporates outdoor living through balconies and terraces, enhancing the living experience while maintaining privacy for residents. Each unit is equipped for ownership with no rental options available.
Unlock exact project location
See the exact position, switch between map and cadaster view, and open it directly in maps.
Construction details
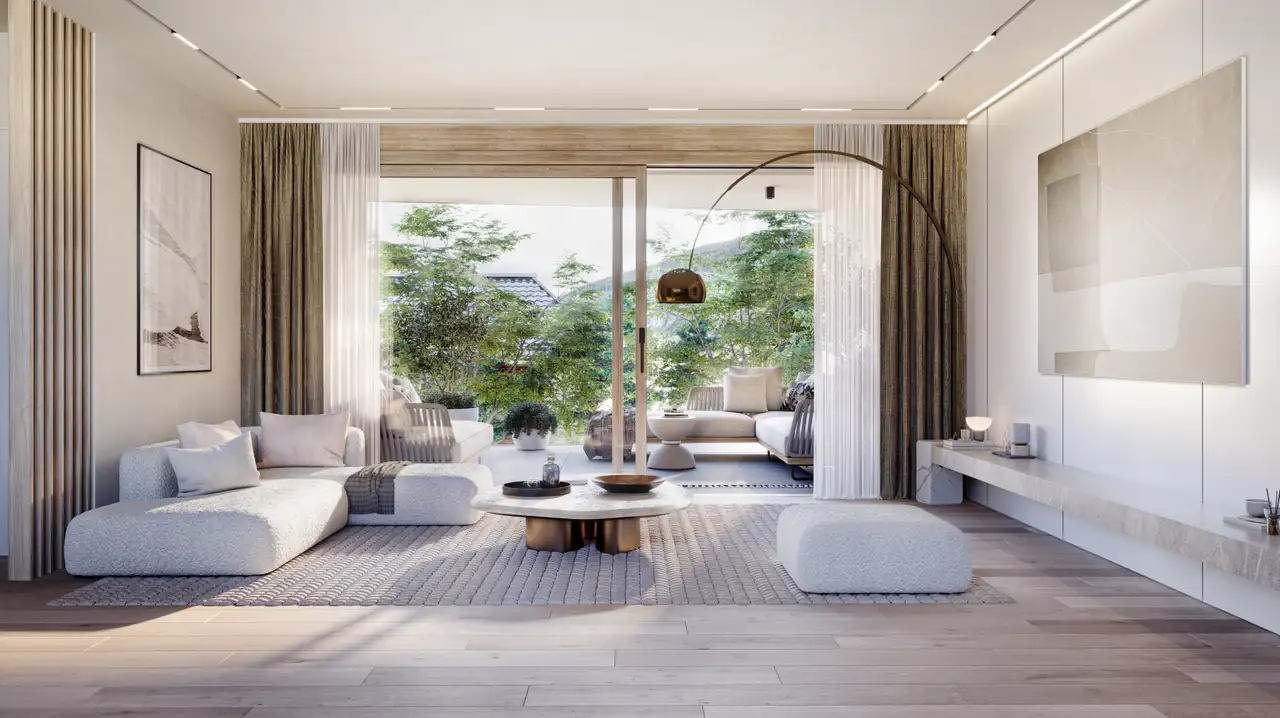
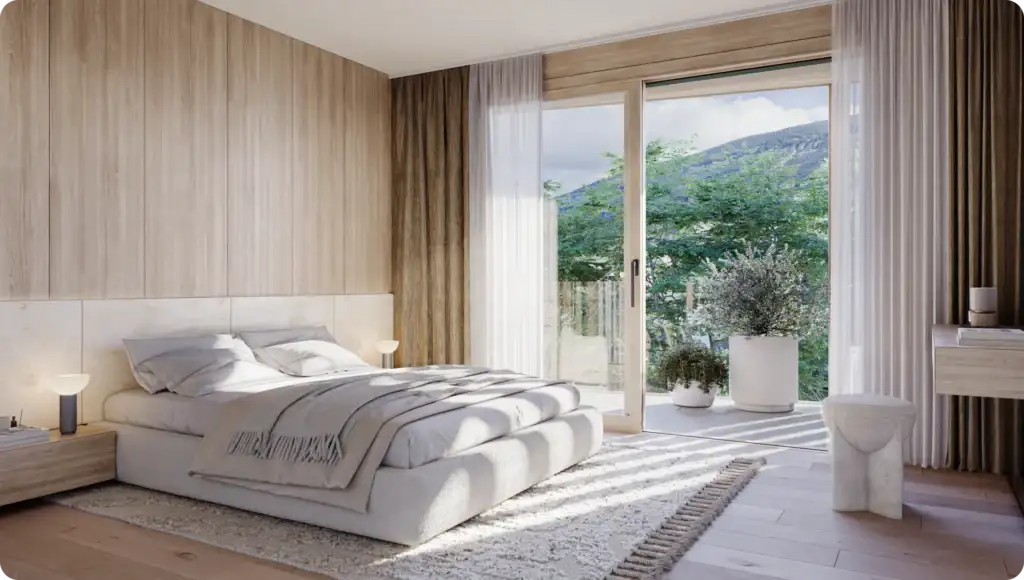
The construction quality of the apartments reflects careful selection of materials with a focus on durability and efficiency. The walls are designed with thickness that enhances insulation, contributing to a quieter indoor environment. Standard features include:
- Three-layer flooring options made from engineered hardwood
- Advanced insulation techniques ensuring thermal comfort
- High-quality bathroom fittings from recognized brands
Interior details include:
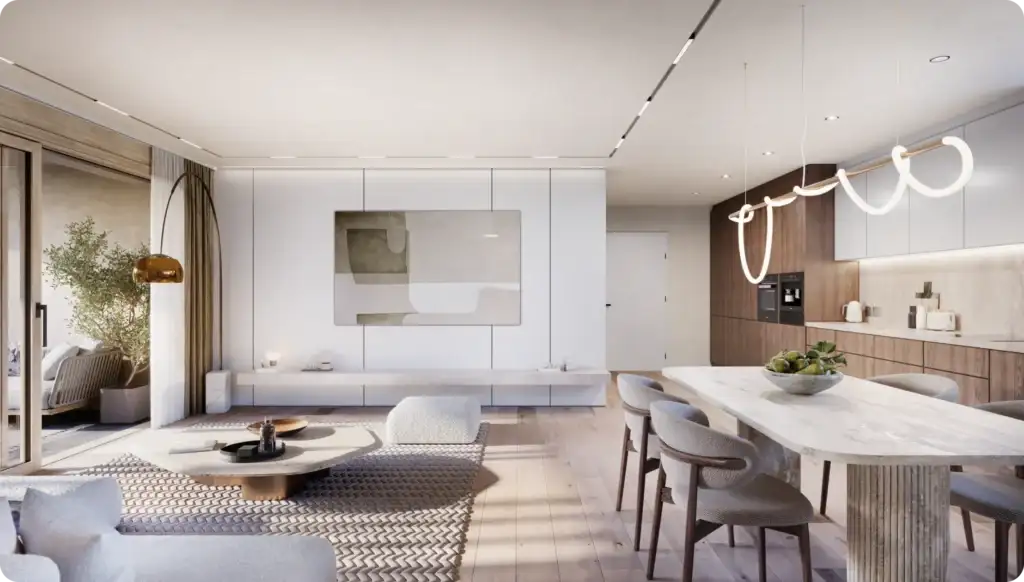
- Fully equipped kitchens featuring high-end appliances and fixtures
- Spacious rooms with flexible layouts to suit various living needs
- Bathroom fixtures providing functionality combined with aesthetic considerations. Each apartment accommodates certain specifications for storage to enhance usability.
Read the building specification with our guide to buying real estate in Switzerland
The guide explains how to read the building specification and what to check during the handover inspection.
| Unit ID | Rooms | Living Area | Outdoor | Floor | Price | ||||
|---|---|---|---|---|---|---|---|---|---|
| BF / GF | |||||||||
|
LOT 4
duplex
|
3.5 | 98.5 m² |
Garden 687.5 m²
Terrace 38.5 m²
|
BF / GF |
|
||||
History
******
available
Listed at
******
******
reserved
******
sold
Unlock full pricing history & details Create a free account to unlock |
|||||||||
| GF | |||||||||
|
LOT 1
|
3.5 | 102.5 m² |
Garden 492.5 m²
Terrace 52.5 m²
|
GF |
|
||||
History
******
available
Listed at
******
******
sold
Unlock full pricing history & details Create a free account to unlock |
|||||||||
|
LOT 2
|
2.5 | 58.5 m² |
Garden 163.5 m²
Terrace 23.5 m²
|
GF |
|
||||
History
******
available
Listed at
******
******
sold
Unlock full pricing history & details Create a free account to unlock |
|||||||||
|
LOT 3
|
2.5 | 58 m² |
Garden 174.5 m²
Terrace 23.5 m²
|
GF |
|
||||
History
******
available
Listed at
******
******
reserved
******
sold
Unlock full pricing history & details Create a free account to unlock |
|||||||||
| Fl. / PH | |||||||||
|
LOT 5
duplex
|
3.5 | 102.5 m² |
Terrace 94 m²
|
Fl. / PH |
|
||||
History
******
available
Listed at
******
******
reserved
******
available
******
sold
Unlock full pricing history & details Create a free account to unlock |
|||||||||
| Fl. | |||||||||
|
LOT 6
|
2.5 | 58.5 m² |
Terrace 22.5 m²
|
Fl. |
|
||||
History
******
available
Listed at
******
******
reserved
******
sold
Unlock full pricing history & details Create a free account to unlock |
|||||||||
|
LOT 7
|
2.5 | 58 m² |
Terrace 22.5 m²
|
Fl. |
|
||||
History
******
available
Listed at
******
******
reserved
******
sold
Unlock full pricing history & details Create a free account to unlock |
|||||||||
| Fl. / PH | |||||||||
|
LOT 8
duplex
|
3.5 | 98.5 m² |
Terrace 93.5 m²
|
Fl. / PH |
|
||||
History
******
available
Listed at
******
******
sold
Unlock full pricing history & details Create a free account to unlock |
|||||||||
History
Unlock full history & details
Create a free account to unlockHistory
Unlock full history & details
Create a free account to unlockHistory
Unlock full history & details
Create a free account to unlockHistory
Unlock full history & details
Create a free account to unlockHistory
Unlock full history & details
Create a free account to unlockHistory
Unlock full history & details
Create a free account to unlockHistory
Unlock full history & details
Create a free account to unlockHistory
Unlock full history & details
Create a free account to unlockSee every detail for this project
Unlock it for 30 days to see prices, history, its exact location, and future updates.