
Duo
Embrach
Architectural Vision
Vivo immobilien ag
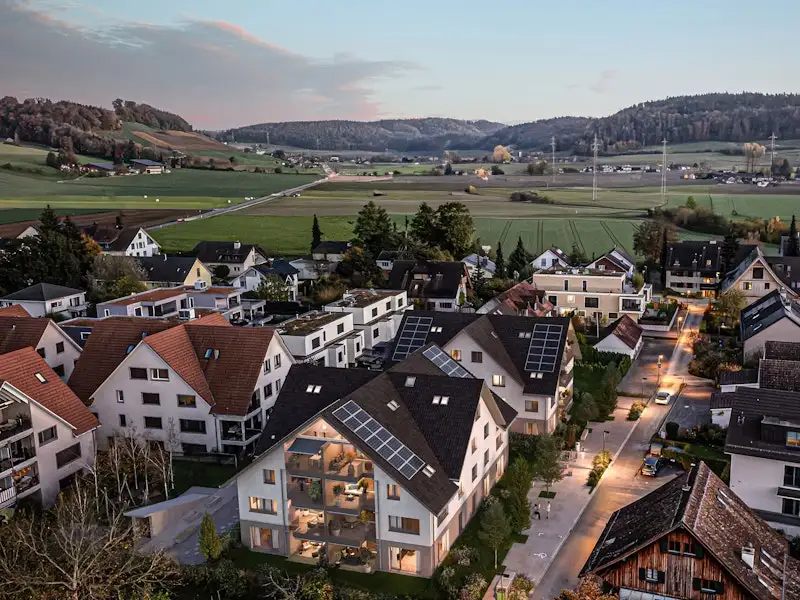
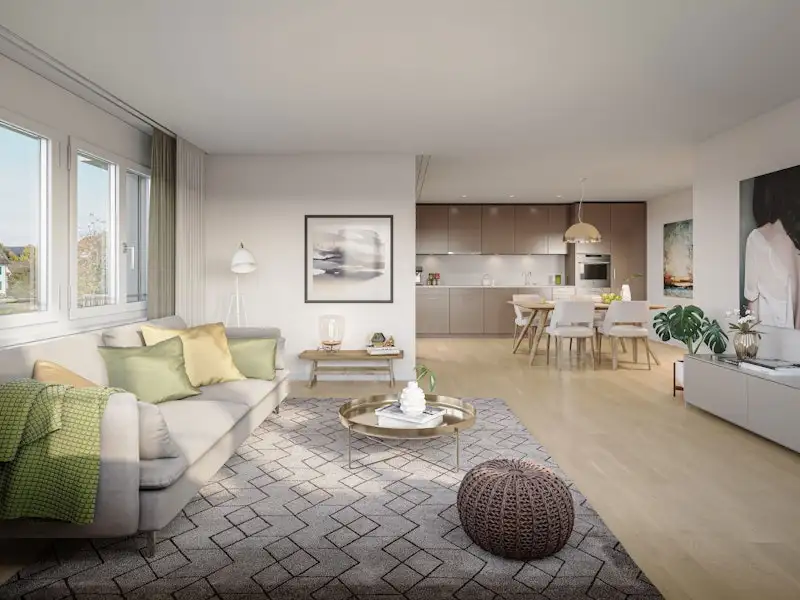
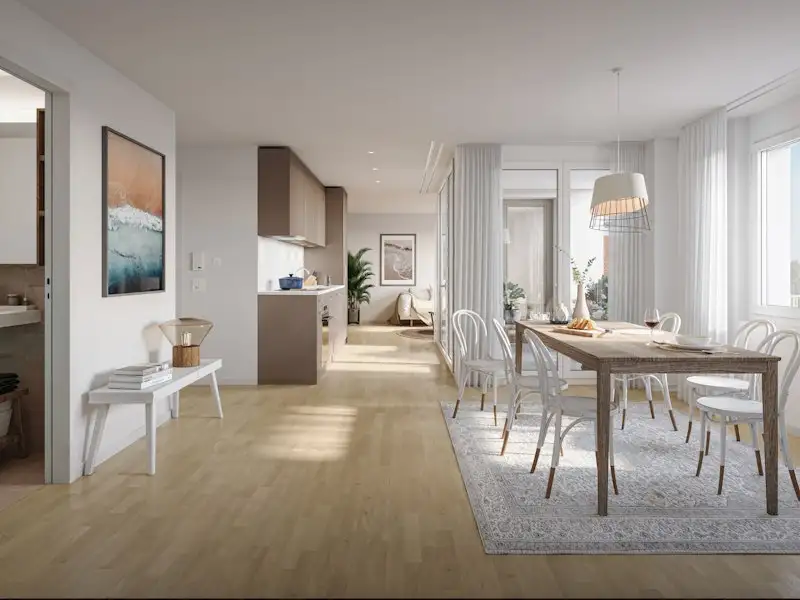
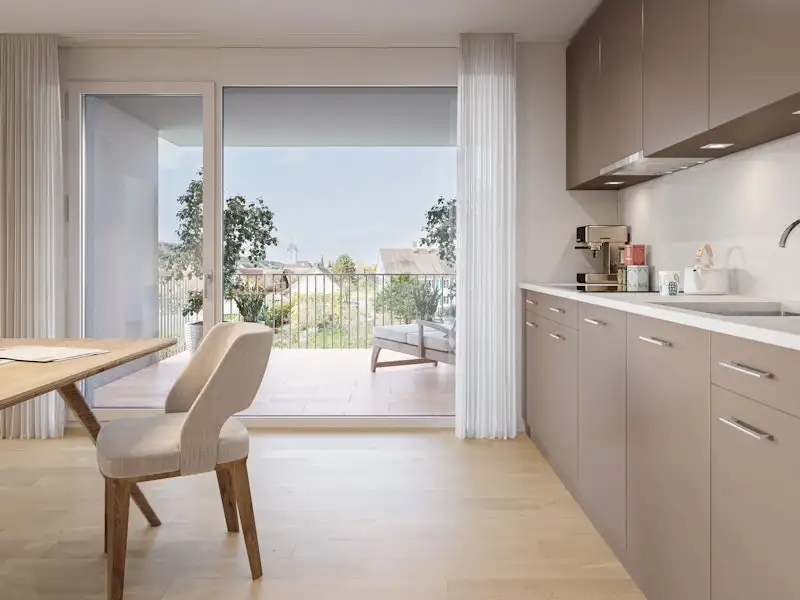
This residential complex features two distinctly designed buildings comprising a total of 25 rental apartments. The unit mix includes spacious 1.5 to 3.5-room layouts with open floor plans and generously sized windows, ensuring ample natural light. Common amenities include outdoor seating areas or balconies for each unit, underground parking facilities with 17 designated spaces, and the option of electric charging stations for vehicles.
The apartments are constructed using quality materials and are equipped with modern features. Notable amenities include high-quality oak parquet flooring, well-designed bathrooms featuring glass partitions in showers, and contemporary kitchens with elegant cabinetry. The presence of well-maintained green spaces surrounding the buildings contributes to the overall living experience without compromising accessibility to urban conveniences.
Unlock exact project location
See the exact position, switch between map and cadaster view, and open it directly in maps.
Construction details
The residential units exhibit structural integrity through quality construction methods, featuring insulated walls that promote energy efficiency. Interior specifications include:
- Flooring: Oak parquet throughout living areas
- Bathrooms: Modern fixtures with glass separation in showers
- Kitchens: Fitted with sophisticated cabinetry and branded appliances as standard.
Additional space allocations in the units encompass:
- Outdoor amenities: Balconies or seating areas for every apartment
- Storage: Each apartment includes dedicated cellar space for storage purposes. This combination of features ensures functionality alongside aesthetic appeal.
Read the building specification with our guide to buying real estate in Switzerland
The guide explains how to read the building specification and what to check during the handover inspection.
Im Amtsacker 9
| Unit ID | Rooms | Living Area | Outdoor | Floor | Price | ||||
|---|---|---|---|---|---|---|---|---|---|
| GF | |||||||||
|
A0001
|
2.5 | 66.3 m² |
Terrace 13.2 m²
|
GF |
|
||||
History
******
available
Listed at
******
******
reserved
******
rented
Unlock full pricing history & details Create a free account to unlock |
|||||||||
|
A0002
|
3.5 | 78.5 m² |
Terrace 13.2 m²
|
GF |
|
||||
History
******
available
Listed at
******
******
reserved
******
rented
Unlock full pricing history & details Create a free account to unlock |
|||||||||
|
A0003
|
2.5 | 64.5 m² |
Terrace 13.2 m²
|
GF |
|
||||
History
******
available
Listed at
******
******
reserved
******
rented
Unlock full pricing history & details Create a free account to unlock |
|||||||||
|
A0004
|
2.5 | 64.5 m² |
Terrace 13.2 m²
|
GF |
|
||||
History
******
available
Listed at
******
******
reserved
******
+4.9% Price Change
******
******
reserved
******
rented
Unlock full pricing history & details Create a free account to unlock |
|||||||||
| 1. Fl. | |||||||||
|
A0101
|
3.5 | 78.6 m² |
Balcony 12.2 m²
|
1. Fl. |
|
||||
History
******
available
Listed at
******
******
reserved
******
rented
Unlock full pricing history & details Create a free account to unlock |
|||||||||
|
A0102
|
3.5 | 78.6 m² |
Balcony 12.2 m²
|
1. Fl. |
|
||||
History
******
available
Listed at
******
******
reserved
******
rented
Unlock full pricing history & details Create a free account to unlock |
|||||||||
|
A0103
|
2.5 | 64.5 m² |
Balcony 12.2 m²
|
1. Fl. |
|
||||
History
******
available
Listed at
******
******
reserved
******
rented
Unlock full pricing history & details Create a free account to unlock |
|||||||||
|
A0104
|
2.5 | 64.5 m² |
Balcony 12.2 m²
|
1. Fl. |
|
||||
History
******
available
Listed at
******
******
reserved
******
rented
Unlock full pricing history & details Create a free account to unlock |
|||||||||
| 2. Fl. | |||||||||
|
A0201
|
3.5 | 75.2 m² |
Balcony 12.2 m²
|
2. Fl. |
|
||||
History
******
available
Listed at
******
******
reserved
******
+5.1% Price Change
******
******
reserved
Listed at
******
******
rented
Unlock full pricing history & details Create a free account to unlock |
|||||||||
|
A0202
|
3.5 | 75.2 m² |
Balcony 12.2 m²
|
2. Fl. |
|
||||
History
******
available
Listed at
******
******
reserved
******
rented
Unlock full pricing history & details Create a free account to unlock |
|||||||||
|
A0203
|
2.5 | 61.2 m² |
Balcony 12.2 m²
|
2. Fl. |
|
||||
History
******
available
Listed at
******
******
reserved
******
rented
Unlock full pricing history & details Create a free account to unlock |
|||||||||
|
A0204
|
2.5 | 61.2 m² |
Balcony 12.2 m²
|
2. Fl. |
|
||||
History
******
available
Listed at
******
******
reserved
******
rented
Unlock full pricing history & details Create a free account to unlock |
|||||||||
| Attic | |||||||||
|
A0301
|
3.5 | 86.9 m² |
Balcony 24.4 m²
|
Attic |
|
||||
History
******
available
Listed at
******
******
reserved
******
rented
Unlock full pricing history & details Create a free account to unlock |
|||||||||
|
A0302
|
2.5 | 83.9 m² |
Balcony 24.4 m²
|
Attic |
|
||||
History
******
available
Listed at
******
******
reserved
******
rented
Unlock full pricing history & details Create a free account to unlock |
|||||||||
History
Unlock full history & details
Create a free account to unlockHistory
Unlock full history & details
Create a free account to unlockHistory
Unlock full history & details
Create a free account to unlockHistory
Unlock full history & details
Create a free account to unlockHistory
Unlock full history & details
Create a free account to unlockHistory
Unlock full history & details
Create a free account to unlockHistory
Unlock full history & details
Create a free account to unlockHistory
Unlock full history & details
Create a free account to unlockHistory
Unlock full history & details
Create a free account to unlockHistory
Unlock full history & details
Create a free account to unlockHistory
Unlock full history & details
Create a free account to unlockHistory
Unlock full history & details
Create a free account to unlockHistory
Unlock full history & details
Create a free account to unlockHistory
Unlock full history & details
Create a free account to unlockIm Amtsacker 11
| Unit ID | Rooms | Living Area | Outdoor | Floor | Price | ||||
|---|---|---|---|---|---|---|---|---|---|
| GF | |||||||||
|
B0001
|
2.5 | 78.3 m² |
Terrace 13.6 m²
|
GF |
|
||||
History
******
available
Listed at
******
******
reserved
******
available
******
reserved
******
rented
Unlock full pricing history & details Create a free account to unlock |
|||||||||
|
B0002
|
1.5 | 59.8 m² |
Terrace 10.9 m²
|
GF |
|
||||
History
******
available
Listed at
******
******
reserved
******
rented
Unlock full pricing history & details Create a free account to unlock |
|||||||||
|
B0003
|
2.5 | 76.6 m² |
Terrace 13.6 m²
|
GF |
|
||||
History
******
available
Listed at
******
******
reserved
******
rented
Unlock full pricing history & details Create a free account to unlock |
|||||||||
| 1. Fl. | |||||||||
|
B0101
|
3.5 | 88.8 m² |
Balcony 12.7 m²
|
1. Fl. |
|
||||
History
******
available
Listed at
******
******
reserved
******
rented
Unlock full pricing history & details Create a free account to unlock |
|||||||||
|
B0102
|
1.5 | 60.1 m² |
Balcony 10.8 m²
|
1. Fl. |
|
||||
History
******
available
Listed at
******
******
reserved
******
rented
Unlock full pricing history & details Create a free account to unlock |
|||||||||
|
B0103
|
2.5 | 76.7 m² |
Balcony 12.7 m²
|
1. Fl. |
|
||||
History
******
available
Listed at
******
******
reserved
******
rented
Unlock full pricing history & details Create a free account to unlock |
|||||||||
| 2. Fl. | |||||||||
|
B0201
|
3.5 | 85.7 m² |
Balcony 12.7 m²
|
2. Fl. |
|
||||
History
******
available
Listed at
******
******
reserved
******
rented
Unlock full pricing history & details Create a free account to unlock |
|||||||||
|
B0202
|
1.5 | 60.3 m² |
Balcony 10.8 m²
|
2. Fl. |
|
||||
History
******
available
Listed at
******
******
reserved
******
rented
Unlock full pricing history & details Create a free account to unlock |
|||||||||
|
B0203
|
2.5 | 73.6 m² |
Balcony 12.7 m²
|
2. Fl. |
|
||||
History
******
available
Listed at
******
******
reserved
******
available
******
reserved
******
rented
Unlock full pricing history & details Create a free account to unlock |
|||||||||
| Attic | |||||||||
|
B0301
|
2.5 | 70.9 m² |
Balcony 12.7 m²
|
Attic |
|
||||
History
******
available
Listed at
******
******
reserved
******
rented
Unlock full pricing history & details Create a free account to unlock |
|||||||||
|
B0302
|
2.5 | 69.5 m² |
Balcony 12.7 m²
|
Attic |
|
||||
History
******
available
Listed at
******
******
reserved
******
rented
Unlock full pricing history & details Create a free account to unlock |
|||||||||
History
Unlock full history & details
Create a free account to unlockHistory
Unlock full history & details
Create a free account to unlockHistory
Unlock full history & details
Create a free account to unlockHistory
Unlock full history & details
Create a free account to unlockHistory
Unlock full history & details
Create a free account to unlockHistory
Unlock full history & details
Create a free account to unlockHistory
Unlock full history & details
Create a free account to unlockHistory
Unlock full history & details
Create a free account to unlockHistory
Unlock full history & details
Create a free account to unlockHistory
Unlock full history & details
Create a free account to unlockHistory
Unlock full history & details
Create a free account to unlockSee every detail for this project
Unlock it for 30 days to see prices, history, its exact location, and future updates.