
Dorf Hyyser
Sarnen
Architectural Vision
Von Holzen Immobilien
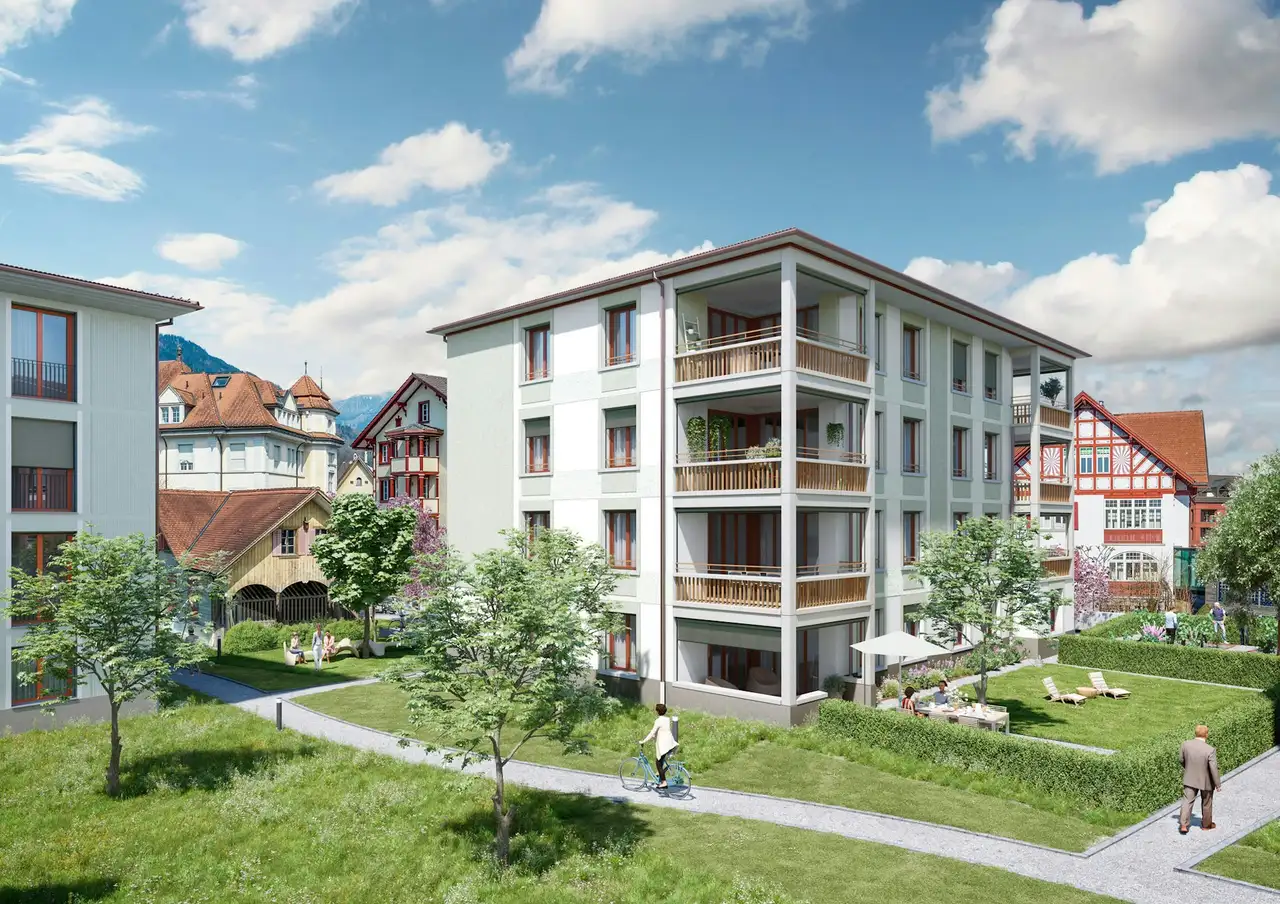
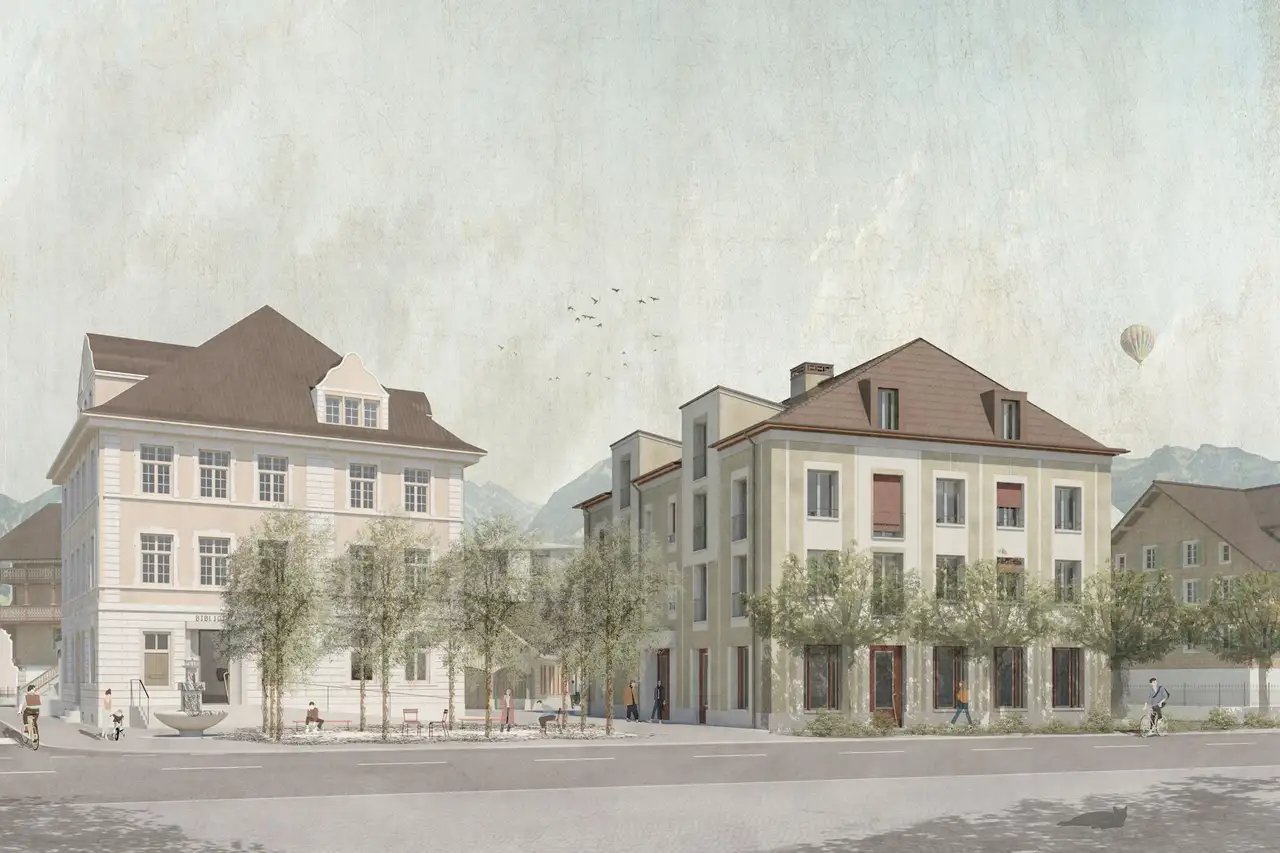
This residential complex features modern rental apartments designed for comfortable living. The buildings include two distinct houses, offering a variety of unit types ranging from compact apartments to larger garden units. The development encompasses a total of 13 rental apartments, featuring layouts such as 3.5 and 5.5 rooms with floor areas from 90 m² to 160 m². Private outdoor spaces including balconies and garden areas are available for most units.
The project provides several functional features such as dedicated parking options with underground garage spaces. Common areas may also include hobby rooms and cellars. Each apartment is equipped with private balconies or terraces, enhancing the living experience with outdoor access, while some units feature a garden area, further contributing to the overall amenity offerings.
Construction details
The apartments are constructed with attention to quality, featuring solid insulated walls that meet modern standards. Significant interior details include:
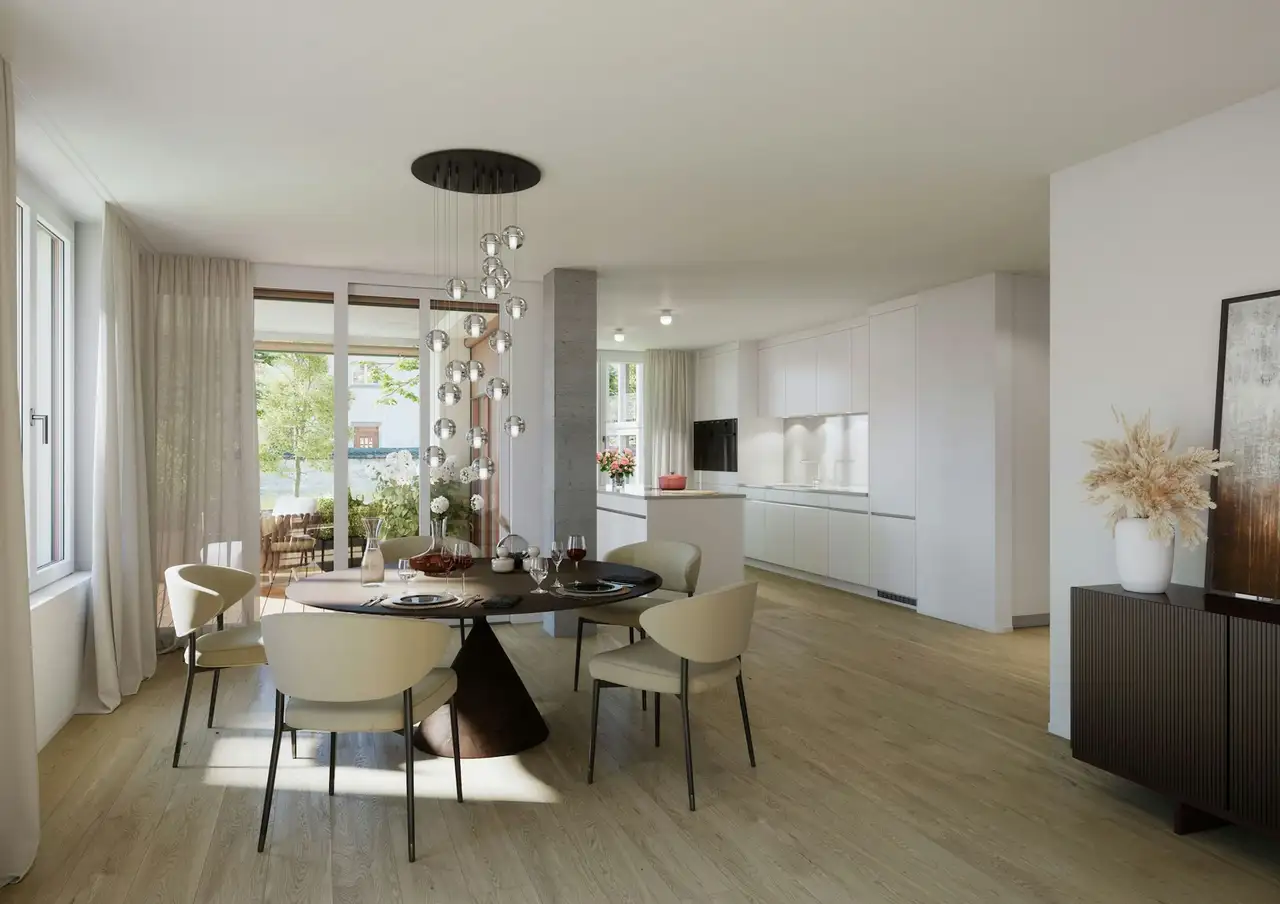
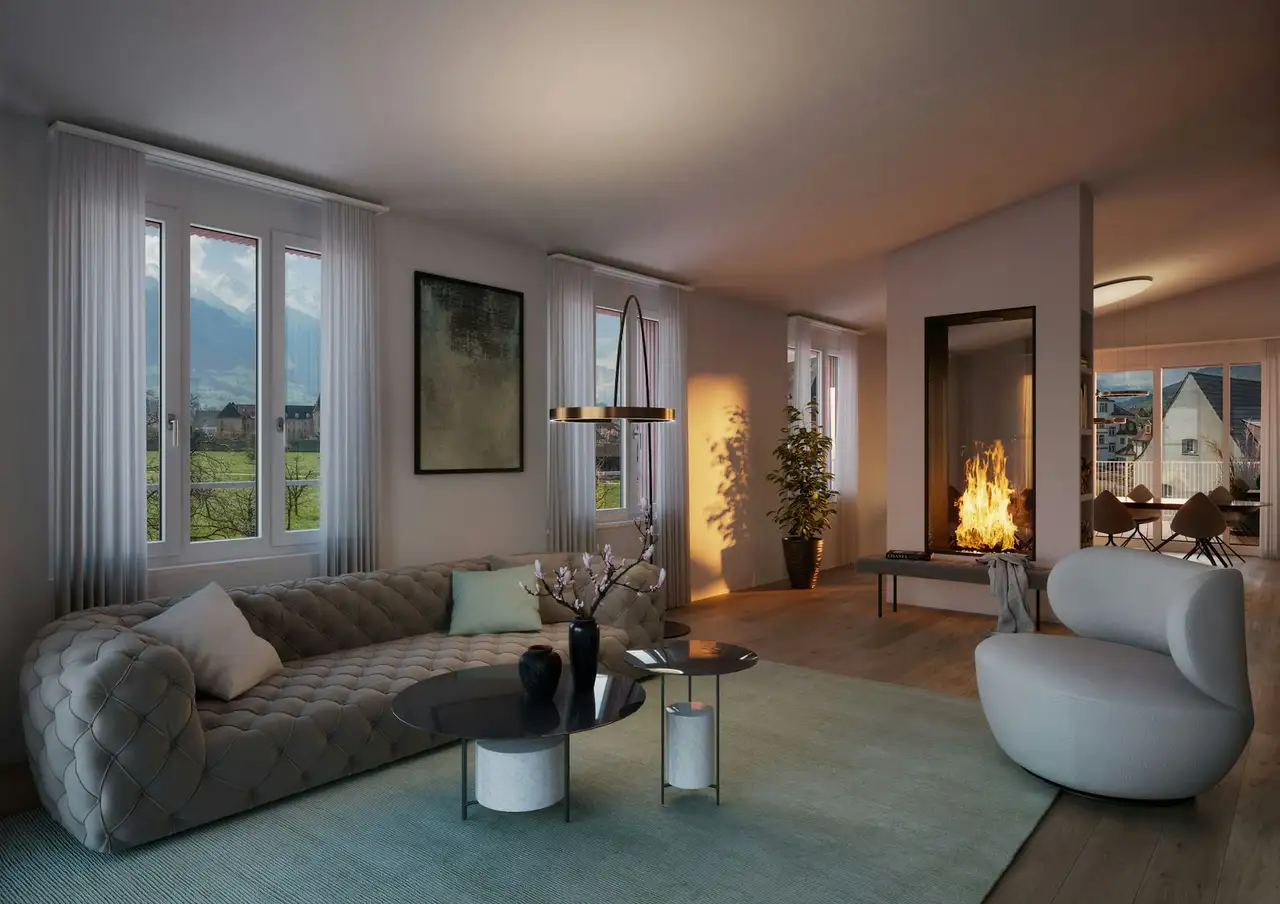
- High-quality flooring options such as parquet and tiled surfaces throughout.
- Kitchens equipped with brand-name appliances, ensuring reliability and performance.
- Bathrooms fitted with modern sanitary installations specifying water-efficient fixtures.
Each unit is designed with practical layouts maximizing space utilization. Features include:
- Private balconies measuring up to 15.5 m², accessible from living areas.
- Storage options such as cellars or hobby rooms in the complex.
- Options for a sitting area in select ground floor units, enhancing outdoor enjoyment.
Read the building specification with our guide to buying real estate in Switzerland
The guide explains how to read the building specification and what to check during the handover inspection.
Haus 1
| Unit ID | Rooms | Living Area | Outdoor | Floor | Price | ||||
|---|---|---|---|---|---|---|---|---|---|
| 1. Fl. | |||||||||
|
H1.1.1
|
4.5 | 118.0 m² |
Balcony 15.5 m²
|
1. Fl. |
|
||||
History
******
available
Listed at
******
******
reserved
******
rented
Unlock full pricing history & details View Subscription Plans |
|||||||||
|
H1.1.2
|
4.5 | 118.0 m² |
Balcony 15.5 m²
|
1. Fl. |
|
||||
History
******
available
Listed at
******
******
reserved
******
rented
Unlock full pricing history & details View Subscription Plans |
|||||||||
| 2. Fl. | |||||||||
|
H1.2.1
|
4.5 | 118.0 m² |
Balcony 15.5 m²
|
2. Fl. |
|
||||
History
******
available
Listed at
******
******
reserved
******
rented
Unlock full pricing history & details View Subscription Plans |
|||||||||
|
H1.2.2
|
4.5 | 118.0 m² |
Balcony 15.5 m²
|
2. Fl. |
|
||||
History
******
available
Listed at
******
******
reserved
******
rented
Unlock full pricing history & details View Subscription Plans |
|||||||||
| Attic | |||||||||
|
H1.3.1
|
3.5 | 96.0 m² |
Balcony 14.0 m²
|
Attic |
|
||||
History
******
available
Listed at
******
******
reserved
******
+2.1% Price Change
******
******
rented
Unlock full pricing history & details View Subscription Plans |
|||||||||
|
H1.3.2
|
3.5 | 96.0 m² |
Balcony 14.0 m²
|
Attic |
|
||||
History
******
available
Listed at
******
******
reserved
******
rented
Unlock full pricing history & details View Subscription Plans |
|||||||||
History
Unlock full history & details
View PlansHistory
Unlock full history & details
View PlansHistory
Unlock full history & details
View PlansHistory
Unlock full history & details
View PlansHistory
Unlock full history & details
View PlansHistory
Unlock full history & details
View PlansHaus 3
| Unit ID | Rooms | Living Area | Outdoor | Floor | Price | ||||
|---|---|---|---|---|---|---|---|---|---|
| GF | |||||||||
|
H3.0.1
|
5.5 | 160.0 m² |
Garden 128.5 m²
Balcony 14.0 m²
|
GF |
|
||||
History
******
available
Listed at
******
******
reserved
******
rented
Unlock full pricing history & details View Subscription Plans |
|||||||||
| 1. Fl. | |||||||||
|
H3.1.1
|
3.5 | 90.0 m² |
Balcony 14.0 m²
|
1. Fl. |
|
||||
History
******
available
Listed at
******
******
reserved
******
rented
Unlock full pricing history & details View Subscription Plans |
|||||||||
|
H3.1.2
|
3.5 | 90.0 m² |
Balcony 14.0 m²
|
1. Fl. |
|
||||
History
******
available
Listed at
******
******
rented
Unlock full pricing history & details View Subscription Plans |
|||||||||
| 2. Fl. | |||||||||
|
H3.2.1
|
3.5 | 90.0 m² |
Balcony 14.0 m²
|
2. Fl. |
|
||||
History
******
available
Listed at
******
******
reserved
******
rented
Unlock full pricing history & details View Subscription Plans |
|||||||||
|
H3.2.2
|
3.5 | 90.0 m² |
Balcony 14.0 m²
|
2. Fl. |
|
||||
History
******
available
Listed at
******
******
reserved
******
rented
Unlock full pricing history & details View Subscription Plans |
|||||||||
| Attic | |||||||||
|
H3.3.1
|
3.5 | 91.0 m² |
Balcony 14.0 m²
|
Attic |
|
||||
History
******
available
Listed at
******
******
reserved
******
rented
Unlock full pricing history & details View Subscription Plans |
|||||||||
|
H3.3.2
|
3.5 | 91.0 m² |
Balcony 14.0 m²
|
Attic |
|
||||
History
******
available
Listed at
******
******
reserved
******
rented
Unlock full pricing history & details View Subscription Plans |
|||||||||
History
Unlock full history & details
View PlansHistory
Unlock full history & details
View PlansHistory
Unlock full history & details
View PlansHistory
Unlock full history & details
View PlansHistory
Unlock full history & details
View PlansHistory
Unlock full history & details
View PlansHistory
Unlock full history & details
View Plans