
Am Ried
Uster
Architectural Vision
WSG AG
Jansen Architekten AG
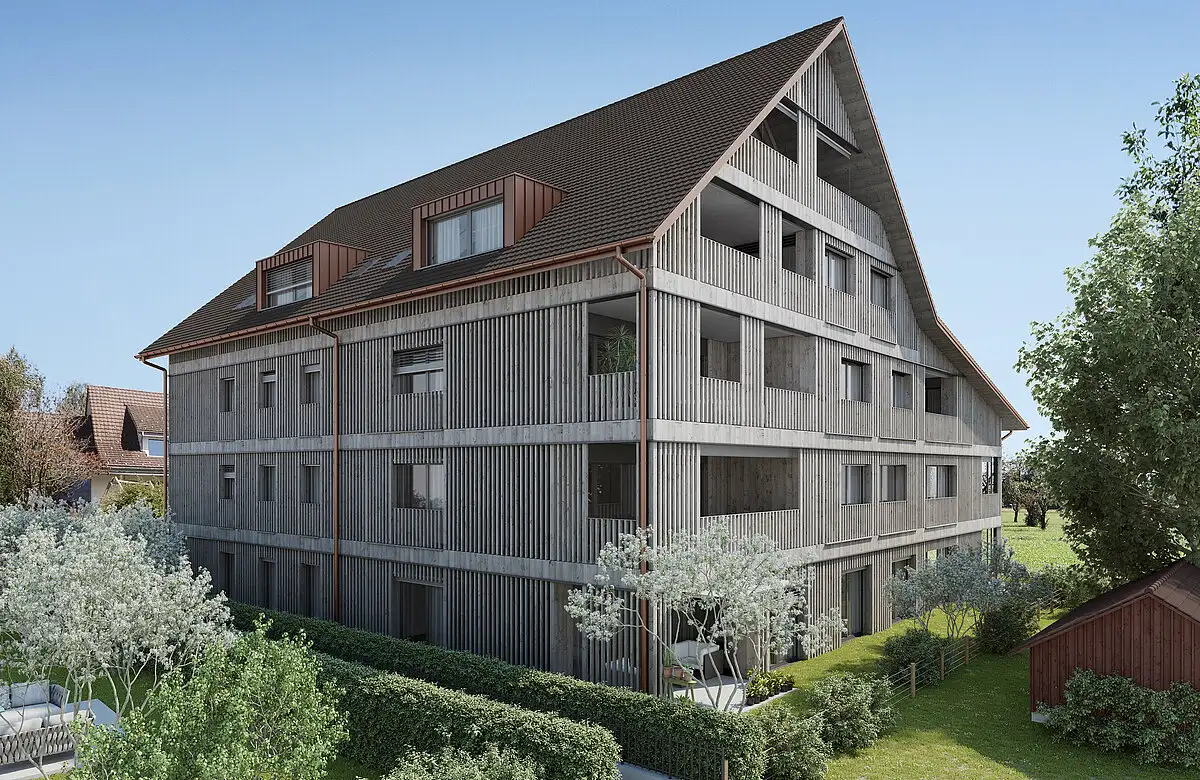
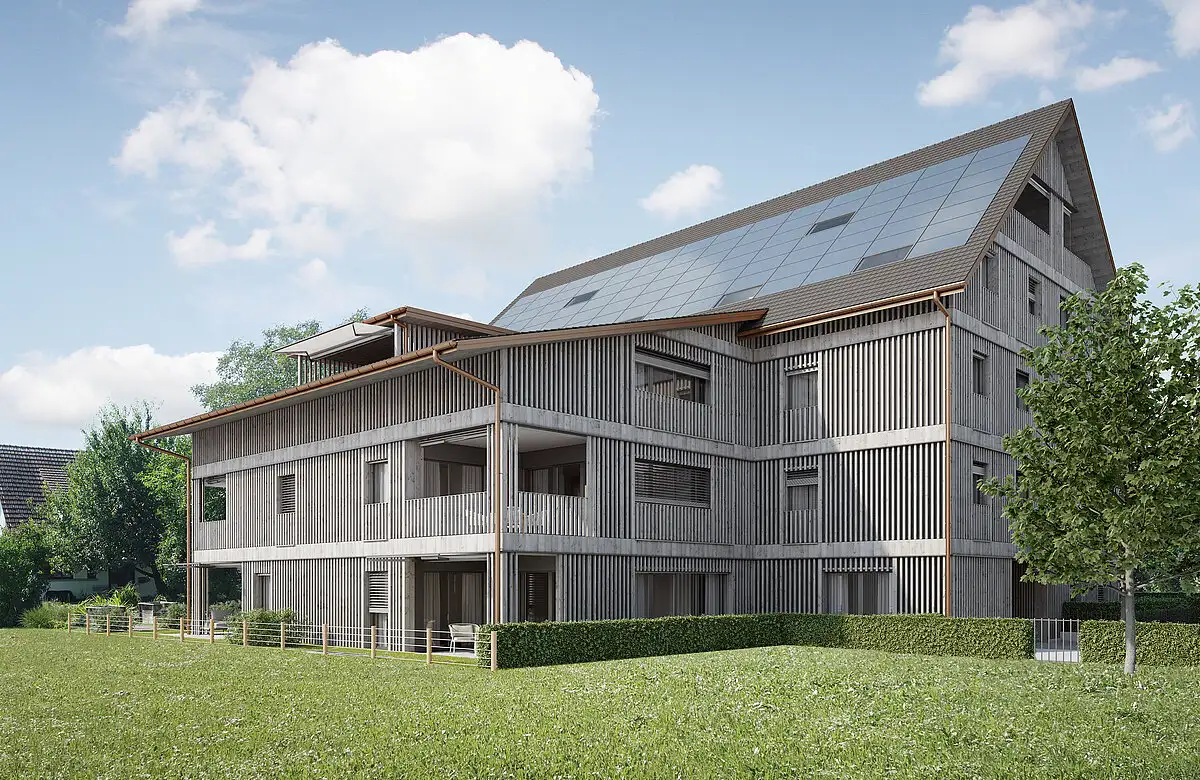
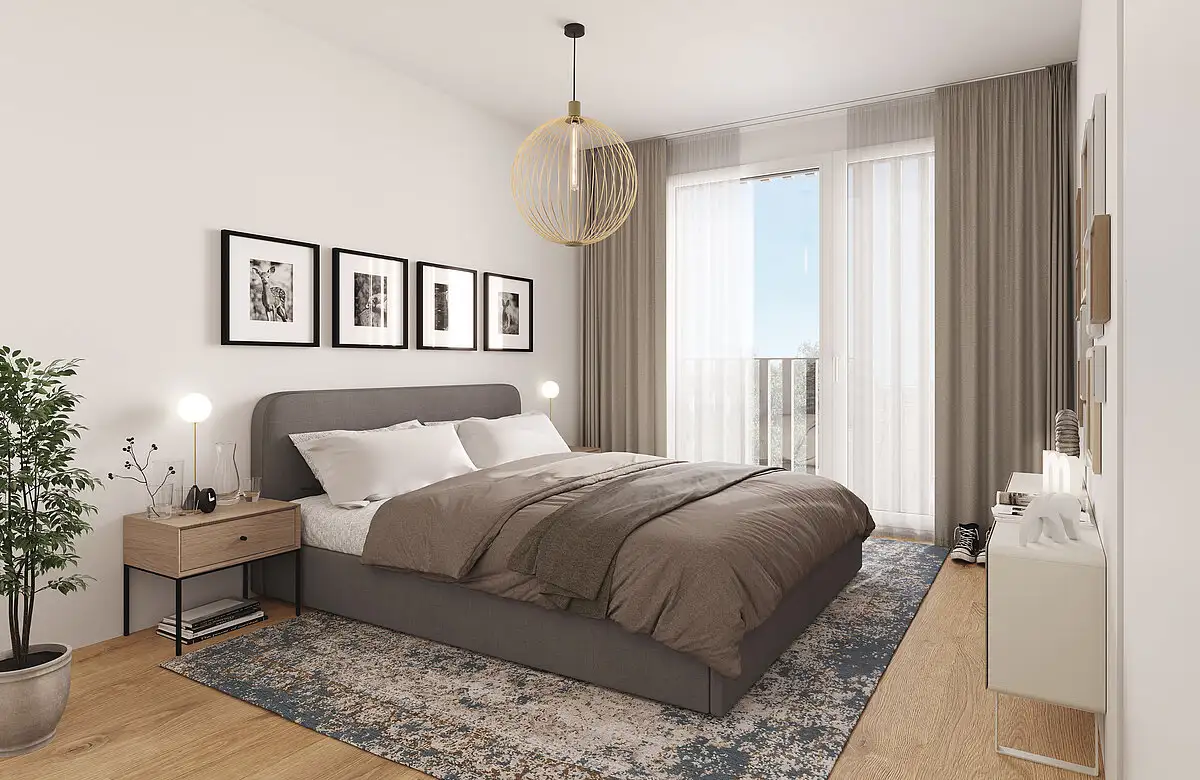
The project consists of a multi-family residential building offering a total of eleven ownership apartments. The apartments are distributed across five floors, providing a variety of layouts including three 3.5-room units, five 4.5-room units, and three 5.5-room units, one of which is a maisonette spanning two levels. The apartments feature spacious floor areas, ranging from 99.6 m² to 178.1 m². A shared underground parking garage is available for residents and includes a visitor parking space. In addition to the main living areas, most units offer outdoor accessible loggias or terraces for private enjoyment.
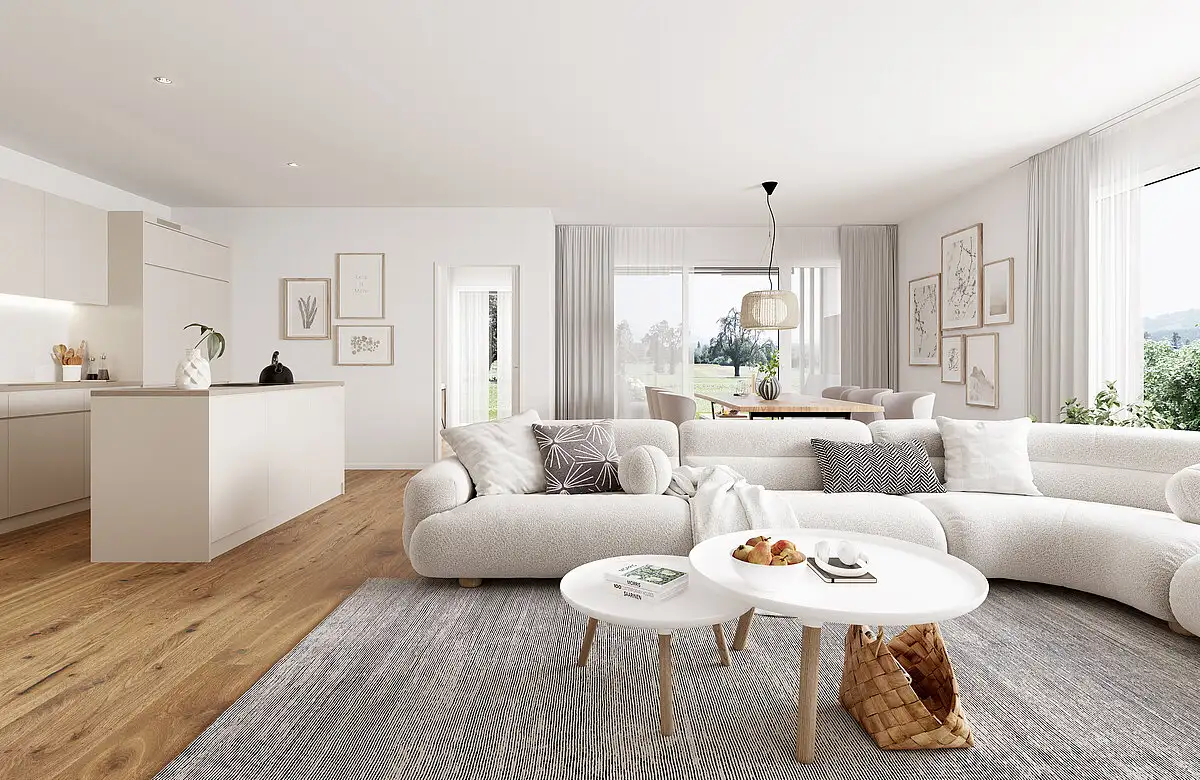
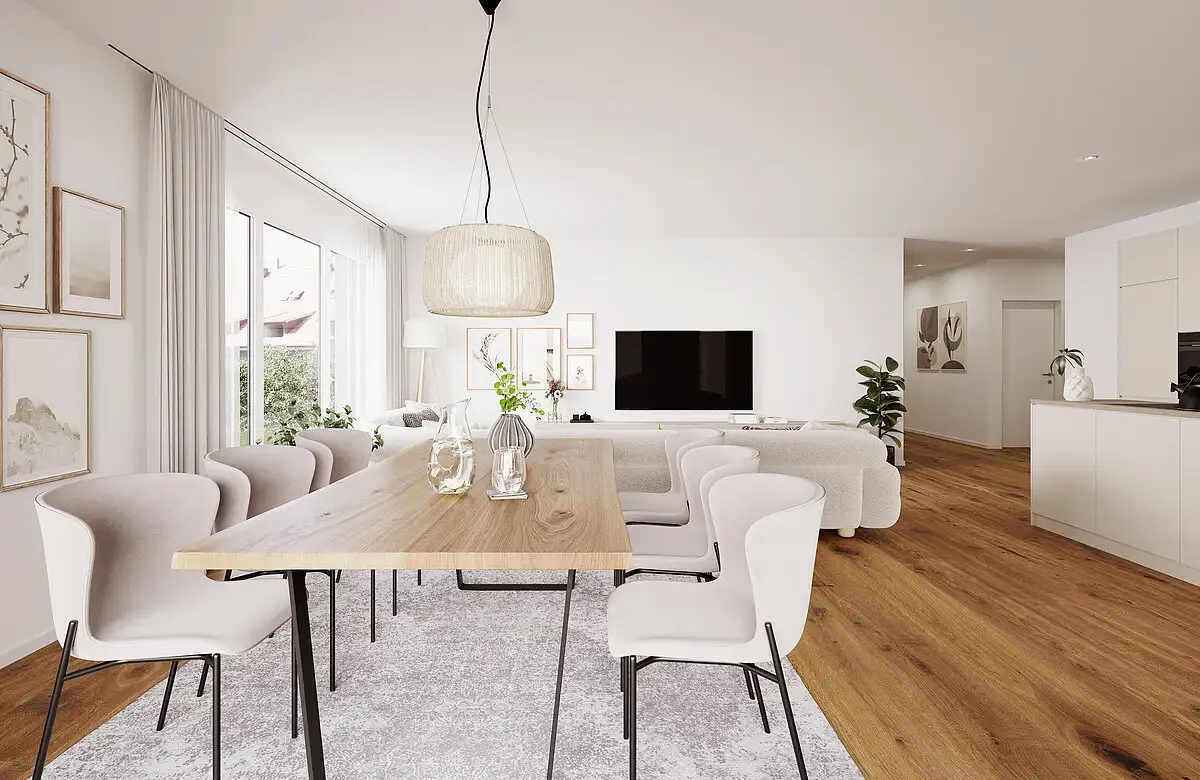
Each apartment is characterized by an open-plan living, dining, and kitchen area, designed to facilitate ample communal space. The entrances lead directly to either a private patio or a loggia that offers views of the surrounding nature and mountains. Every unit is equipped with a practical storage area for additional space management.
Unlock exact project location
See the exact position, switch between map and cadaster view, and open it directly in maps.
Construction details
Construction quality is prioritized with well-defined insulation standards and wall thickness to enhance soundproofing between apartments. The apartments are equipped with high-quality finishing materials aimed at durability and ease of maintenance.
Interior finishes include:
- Flooring materials may consist of wood and tiles depending on design choices.
- Kitchens are designed with modern fixtures, including space for standard-sized appliances.
- Bathrooms are equipped with typical amenity installations.
- Additional storage is available through built-in cupboards and designated utility spaces within each apartment.
Read the building specification with our guide to buying real estate in Switzerland
The guide explains how to read the building specification and what to check during the handover inspection.
| Unit ID | Rooms | Living Area | Outdoor | Floor | Price | ||||
|---|---|---|---|---|---|---|---|---|---|
| GF | |||||||||
|
0.1
|
5.5 | 135.5 m² |
Terrace 19 m²
|
GF |
|
||||
History
******
reserved
******
sold
Unlock full pricing history & details Create a free account to unlock |
|||||||||
|
0.2
|
4.5 | 126.9 m² |
Terrace 19 m²
|
GF |
|
||||
History
******
reserved
******
sold
Unlock full pricing history & details Create a free account to unlock |
|||||||||
|
0.3
|
3.5 | 99.6 m² |
Terrace 19 m²
|
GF |
|
||||
History
******
reserved
******
sold
Unlock full pricing history & details Create a free account to unlock |
|||||||||
| 1. Fl. | |||||||||
|
1.1
|
4.5 | 129.1 m² |
Loggia 18.9 m²
|
1. Fl. |
|
||||
History
******
available
Listed at
******
******
reserved
******
sold
Unlock full pricing history & details Create a free account to unlock |
|||||||||
|
1.2
|
4.5 | 122.0 m² |
Loggia 15.5 m²
|
1. Fl. |
|
||||
History
******
reserved
******
sold
Unlock full pricing history & details Create a free account to unlock |
|||||||||
|
1.3
|
4.5 | 124.0 m² |
Loggia 15.5 m²
|
1. Fl. |
|
||||
History
******
available
Listed at
******
******
reserved
******
sold
Unlock full pricing history & details Create a free account to unlock |
|||||||||
| 2. Fl. | |||||||||
|
2.1
|
4.5 | 129.1 m² |
Loggia 18.9 m²
|
2. Fl. |
|
||||
History
******
reserved
******
sold
Unlock full pricing history & details Create a free account to unlock |
|||||||||
|
2.2
|
3.5 | 111.7 m² |
Loggia 11 m²
|
2. Fl. |
|
||||
History
******
available
Listed at
******
******
reserved
******
sold
Unlock full pricing history & details Create a free account to unlock |
|||||||||
|
2.3
|
3.5 | 117.7 m² |
Loggia 19.2 m²
|
2. Fl. |
|
||||
History
******
reserved
******
available
Listed at
******
******
reserved
******
sold
Unlock full pricing history & details Create a free account to unlock |
|||||||||
| 1. Attic | |||||||||
|
3.1
|
5.5 | 178.1 m² |
Loggia 18.9 m²
|
1. Attic |
|
||||
History
******
reserved
******
sold
Unlock full pricing history & details Create a free account to unlock |
|||||||||
| 1. Attic / 2. Attic | |||||||||
|
3.2
duplex
|
5.5 | 163.3 m² |
Loggia 25.8 m²
|
1. Attic / 2. Attic |
|
||||
History
******
available
******
reserved
******
sold
Unlock full pricing history & details Create a free account to unlock |
|||||||||
History
Unlock full history & details
Create a free account to unlockHistory
Unlock full history & details
Create a free account to unlockHistory
Unlock full history & details
Create a free account to unlockHistory
Unlock full history & details
Create a free account to unlockHistory
Unlock full history & details
Create a free account to unlockHistory
Unlock full history & details
Create a free account to unlockHistory
Unlock full history & details
Create a free account to unlockHistory
Unlock full history & details
Create a free account to unlockHistory
Unlock full history & details
Create a free account to unlockHistory
Unlock full history & details
Create a free account to unlockHistory
Unlock full history & details
Create a free account to unlockSee every detail for this project
Unlock it for 30 days to see prices, history, its exact location, and future updates.