
Aemet Panorama
Birmensdorf ZH
Architectural Vision
Trimco GmbH
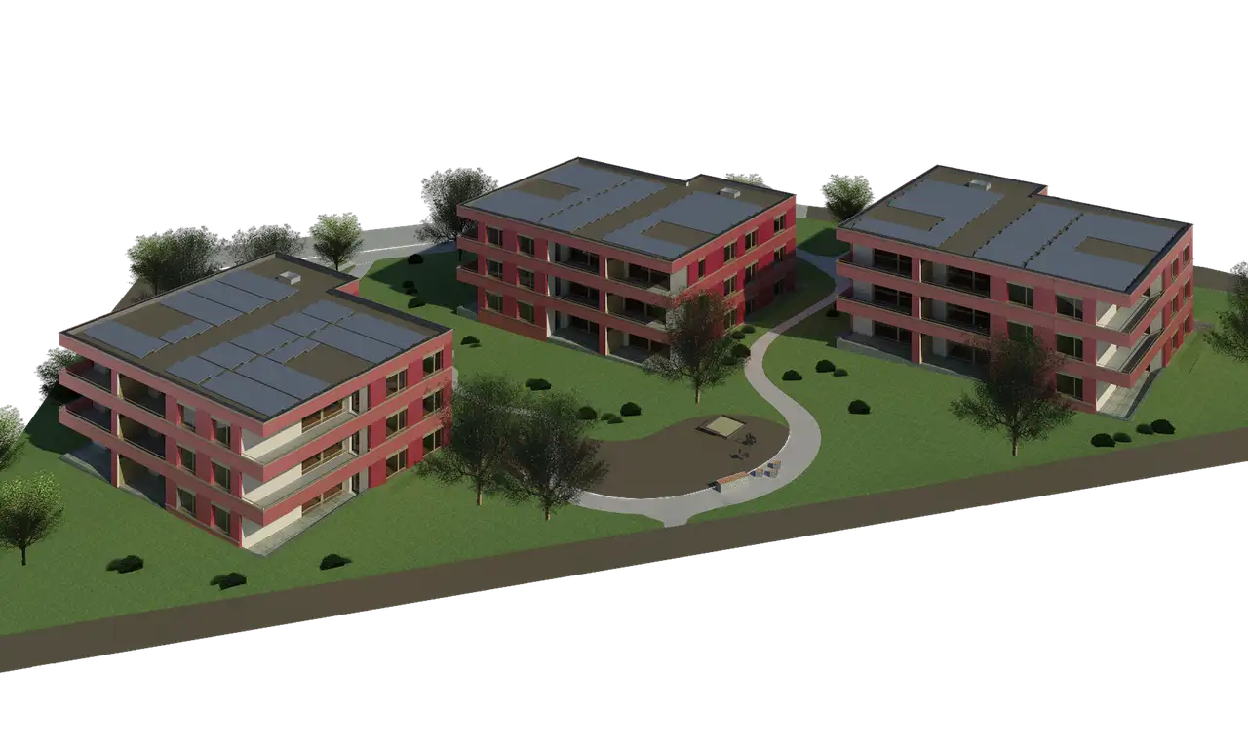
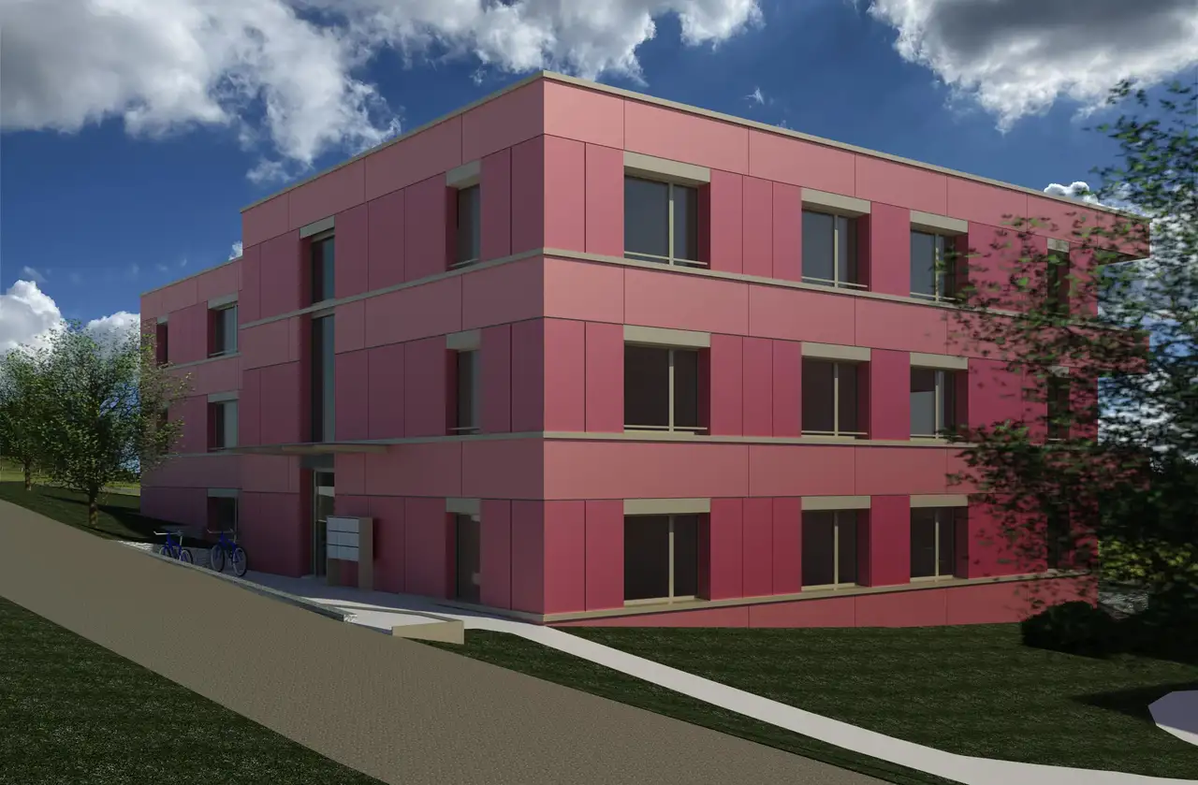
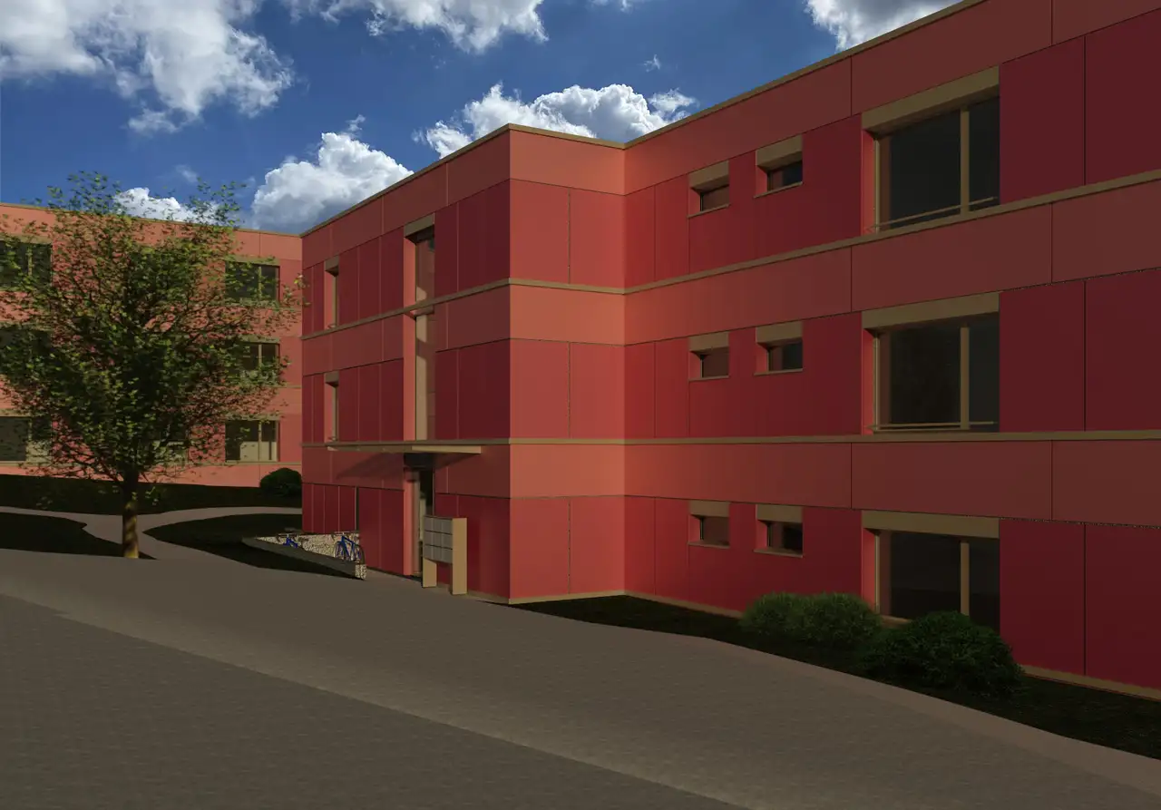
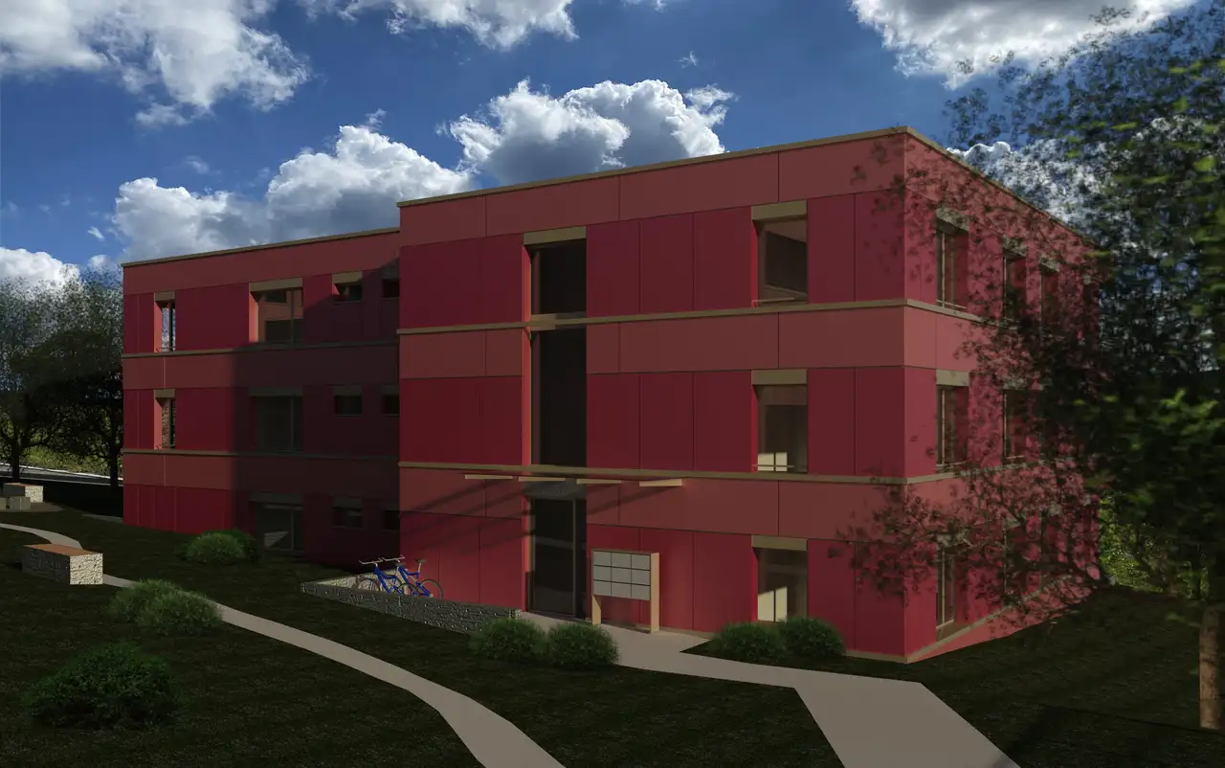
This is a rental apartment complex consisting of 27 units spread across three multi-family buildings, each housing nine apartments. The apartments feature either 3.5 or 4.5 rooms, with generous floor plans that include spacious balconies and outdoor seating areas. Each unit is equipped with a cellar and the complex includes a shared parking garage.
Notable features of the project comprise modern design elements such as large-format ceramic tiles in living areas, quality wood parquet flooring in bedrooms, and fully equipped kitchens containing glass-ceramic cooktops, dishwashers, and granite work surfaces. Each building is designed for accessibility, featuring wheelchair-friendly lifts and includes communal bicycle storage areas.
Unlock exact project location
See the exact position, switch between map and cadaster view, and open it directly in maps.
Construction details
The construction quality is defined by a plastered exterior thermal insulation system along with triple-glass integrated wood-aluminum windows to enhance energy efficiency. Interior qualities include:
- Walls finished with white plaster and painted
- Ceilings done in white plaster with integrated spot lighting
- Ceramic tiles in kitchens, living areas, and bathrooms, with two bathrooms included for each apartment
Kitchen features standard modern appliances such as:
- V-Zug glass-ceramic cooktop
- Dishwasher, oven, and built-in refrigerator
- Chrome fittings in bathrooms featuring rain showers and dual washbasins
- Each apartment has a separate laundry area with a washing machine and dryer installed in a designated utility space.
Additional amenities include high-quality ventilation systems and individually controlled underfloor heating.
Read the building specification with our guide to buying real estate in Switzerland
The guide explains how to read the building specification and what to check during the handover inspection.
Panoramastrasse 32
| Unit ID | Rooms | Living Area | Outdoor | Floor | Price | ||||
|---|---|---|---|---|---|---|---|---|---|
| GF | |||||||||
|
32-9901
|
4.5 | 101.0 m² |
|
GF |
|
||||
History
******
available
Listed at
******
******
reserved
******
rented
Unlock full pricing history & details Create a free account to unlock |
|||||||||
|
32-9902
|
3.5 | 81.5 m² |
|
GF |
|
||||
History
******
available
Listed at
******
******
reserved
******
rented
Unlock full pricing history & details Create a free account to unlock |
|||||||||
|
32-9903
|
4.5 | 101.0 m² |
|
GF |
|
||||
History
******
available
Listed at
******
******
reserved
******
rented
Unlock full pricing history & details Create a free account to unlock |
|||||||||
| 1. Fl. | |||||||||
|
32-1
|
4.5 | 101.0 m² |
|
1. Fl. |
|
||||
History
******
available
Listed at
******
******
reserved
******
rented
Unlock full pricing history & details Create a free account to unlock |
|||||||||
|
32-2
|
3.5 | 81.5 m² |
|
1. Fl. |
|
||||
History
******
available
Listed at
******
******
reserved
******
rented
Unlock full pricing history & details Create a free account to unlock |
|||||||||
|
32-3
|
4.5 | 101.0 m² |
|
1. Fl. |
|
||||
History
******
available
Listed at
******
******
reserved
******
rented
Unlock full pricing history & details Create a free account to unlock |
|||||||||
| 2. Fl. | |||||||||
|
32-101
|
4.5 | 101.0 m² |
|
2. Fl. |
|
||||
History
******
available
Listed at
******
******
reserved
******
rented
Unlock full pricing history & details Create a free account to unlock |
|||||||||
|
32-102
|
3.5 | 81.0 m² |
|
2. Fl. |
|
||||
History
******
available
Listed at
******
******
reserved
******
rented
Unlock full pricing history & details Create a free account to unlock |
|||||||||
|
32-103
|
4.5 | 101.0 m² |
|
2. Fl. |
|
||||
History
******
available
Listed at
******
******
reserved
******
rented
Unlock full pricing history & details Create a free account to unlock |
|||||||||
History
Unlock full history & details
Create a free account to unlockHistory
Unlock full history & details
Create a free account to unlockHistory
Unlock full history & details
Create a free account to unlockHistory
Unlock full history & details
Create a free account to unlockHistory
Unlock full history & details
Create a free account to unlockHistory
Unlock full history & details
Create a free account to unlockHistory
Unlock full history & details
Create a free account to unlockHistory
Unlock full history & details
Create a free account to unlockHistory
Unlock full history & details
Create a free account to unlockPanoramastrasse 34
| Unit ID | Rooms | Living Area | Outdoor | Floor | Price | ||||
|---|---|---|---|---|---|---|---|---|---|
| GF | |||||||||
|
34-9901
|
4.5 | 101.0 m² |
|
GF |
|
||||
History
******
available
Listed at
******
******
reserved
******
rented
Unlock full pricing history & details Create a free account to unlock |
|||||||||
|
34-9902
|
3.5 | 81.5 m² |
|
GF |
|
||||
History
******
available
Listed at
******
******
reserved
******
rented
Unlock full pricing history & details Create a free account to unlock |
|||||||||
|
34-9903
|
4.5 | 101.0 m² |
|
GF |
|
||||
History
******
available
Listed at
******
******
reserved
******
rented
Unlock full pricing history & details Create a free account to unlock |
|||||||||
| 1. Fl. | |||||||||
|
34-1
|
4.5 | 101.0 m² |
|
1. Fl. |
|
||||
History
******
available
Listed at
******
******
reserved
******
rented
Unlock full pricing history & details Create a free account to unlock |
|||||||||
|
34-2
|
3.5 | 81.5 m² |
|
1. Fl. |
|
||||
History
******
available
Listed at
******
******
reserved
******
rented
Unlock full pricing history & details Create a free account to unlock |
|||||||||
|
34-3
|
4.5 | 101.0 m² |
|
1. Fl. |
|
||||
History
******
available
Listed at
******
******
reserved
******
rented
Unlock full pricing history & details Create a free account to unlock |
|||||||||
| 2. Fl. | |||||||||
|
34-101
|
4.5 | 101.0 m² |
|
2. Fl. |
|
||||
History
******
available
Listed at
******
******
reserved
******
rented
Unlock full pricing history & details Create a free account to unlock |
|||||||||
|
34-102
|
3.5 | 81.5 m² |
|
2. Fl. |
|
||||
History
******
available
Listed at
******
******
reserved
******
rented
******
reserved
******
rented
Unlock full pricing history & details Create a free account to unlock |
|||||||||
|
34-103
|
4.5 | 101.0 m² |
|
2. Fl. |
|
||||
History
******
available
Listed at
******
******
reserved
******
rented
Unlock full pricing history & details Create a free account to unlock |
|||||||||
History
Unlock full history & details
Create a free account to unlockHistory
Unlock full history & details
Create a free account to unlockHistory
Unlock full history & details
Create a free account to unlockHistory
Unlock full history & details
Create a free account to unlockHistory
Unlock full history & details
Create a free account to unlockHistory
Unlock full history & details
Create a free account to unlockHistory
Unlock full history & details
Create a free account to unlockHistory
Unlock full history & details
Create a free account to unlockHistory
Unlock full history & details
Create a free account to unlockPanoramastrasse 36
| Unit ID | Rooms | Living Area | Outdoor | Floor | Price | ||||
|---|---|---|---|---|---|---|---|---|---|
| GF | |||||||||
|
36-9901
|
4.5 | 101.0 m² |
|
GF |
|
||||
History
******
available
Listed at
******
******
reserved
******
rented
Unlock full pricing history & details Create a free account to unlock |
|||||||||
|
36-9902
|
3.5 | 81.5 m² |
|
GF |
|
||||
History
******
available
Listed at
******
******
reserved
******
rented
Unlock full pricing history & details Create a free account to unlock |
|||||||||
|
36-9903
|
4.5 | 101.0 m² |
|
GF |
|
||||
History
******
available
Listed at
******
******
rented
Unlock full pricing history & details Create a free account to unlock |
|||||||||
| 1. Fl. | |||||||||
|
36-1
|
4.5 | 101.0 m² |
|
1. Fl. |
|
||||
History
******
available
Listed at
******
******
rented
Unlock full pricing history & details Create a free account to unlock |
|||||||||
|
36-2
|
3.5 | 81.5 m² |
|
1. Fl. |
|
||||
History
******
available
Listed at
******
******
rented
Unlock full pricing history & details Create a free account to unlock |
|||||||||
|
36-3
|
4.5 | 101.0 m² |
|
1. Fl. |
|
||||
History
******
available
Listed at
******
******
rented
Unlock full pricing history & details Create a free account to unlock |
|||||||||
| 2. Fl. | |||||||||
|
36-101
|
4.5 | 101.0 m² |
|
2. Fl. |
|
||||
History
******
available
Listed at
******
******
rented
Unlock full pricing history & details Create a free account to unlock |
|||||||||
|
36-102
|
3.5 | 81.0 m² |
|
2. Fl. |
|
||||
History
******
available
Listed at
******
******
rented
Unlock full pricing history & details Create a free account to unlock |
|||||||||
|
36-103
|
4.5 | 101.0 m² |
|
2. Fl. |
|
||||
History
******
available
Listed at
******
******
rented
Unlock full pricing history & details Create a free account to unlock |
|||||||||
History
Unlock full history & details
Create a free account to unlockHistory
Unlock full history & details
Create a free account to unlockHistory
Unlock full history & details
Create a free account to unlockHistory
Unlock full history & details
Create a free account to unlockHistory
Unlock full history & details
Create a free account to unlockHistory
Unlock full history & details
Create a free account to unlockHistory
Unlock full history & details
Create a free account to unlockHistory
Unlock full history & details
Create a free account to unlockHistory
Unlock full history & details
Create a free account to unlockSee every detail for this project
Unlock it for 30 days to see prices, history, its exact location, and future updates.