
Im Hof
Uster
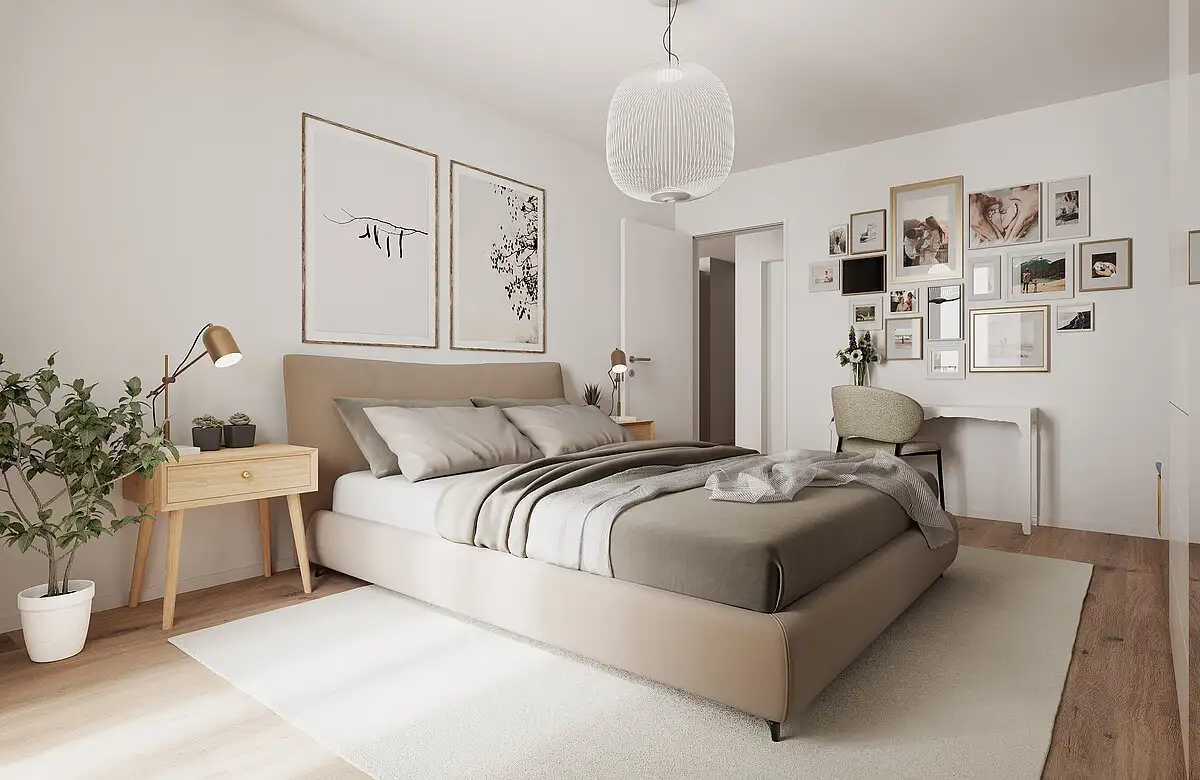
Architectural Vision
WSG AG
Jansen Architekten AG
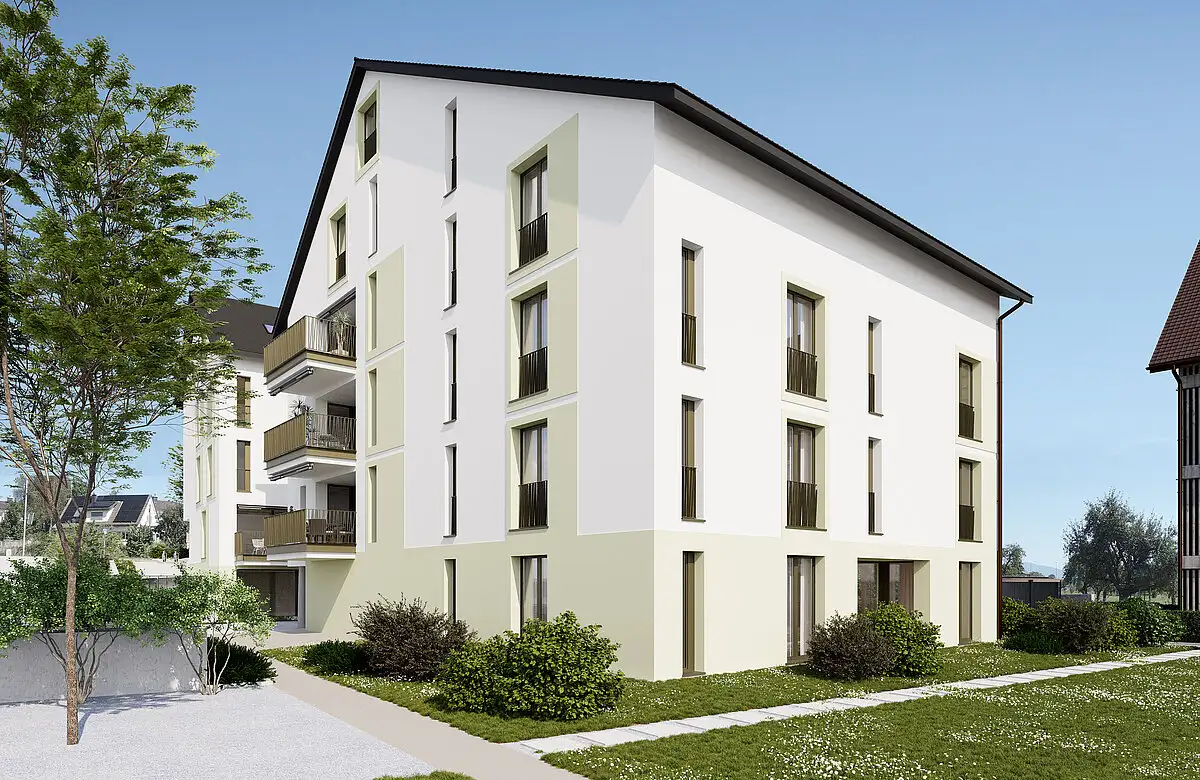
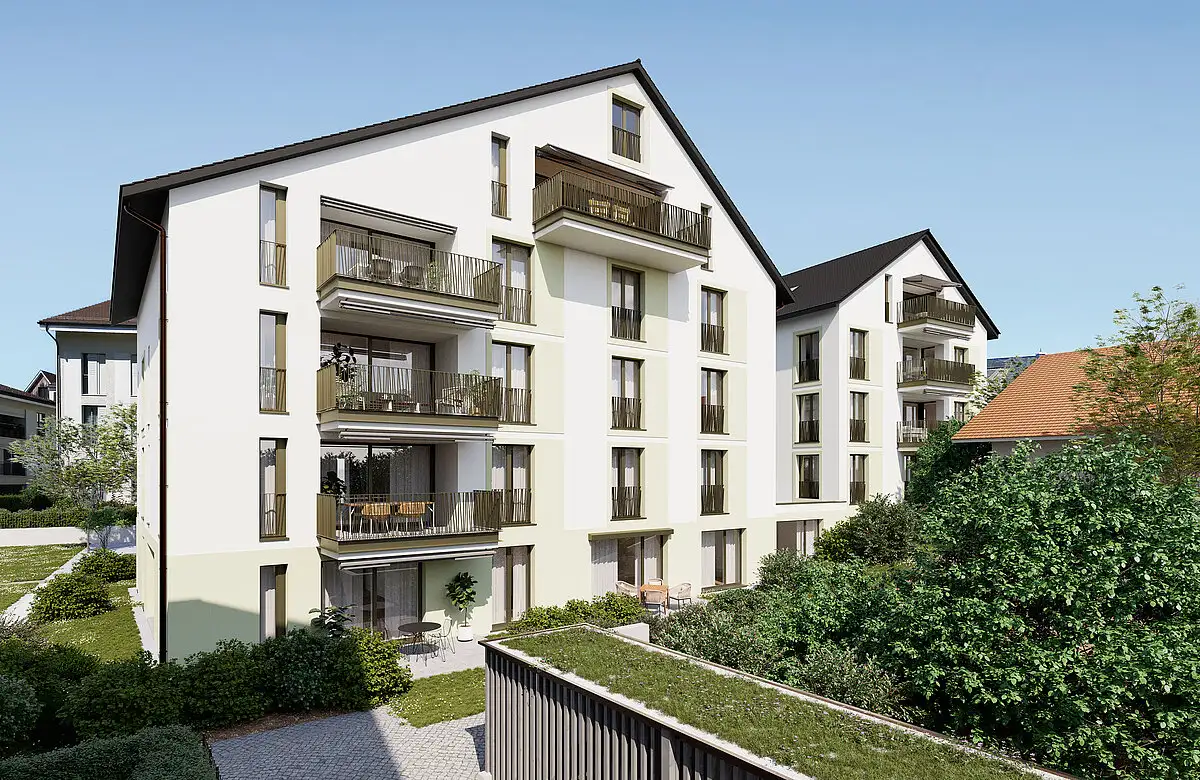
This is a residential project featuring two multi-family buildings that form a courtyard. The development consists of a total of thirteen ownership apartments, with unit sizes ranging from 3.5 to 5.5 rooms. Specific arrangements include seven units with 3.5 rooms, five units with 4.5 rooms, and one unit with 5.5 rooms. The properties offer various outdoor spaces, such as balconies and loggias, alongside shared amenities including parking in an underground garage and external visitor parking.
Each building contains a mix of apartments, with some units featuring outdoor areas like patios. Common facilities include cellar spaces for storage and access to bicycle parking. The buildings are designed to provide a tranquil residential experience near the outskirts of town, enhancing the outdoor living experience for residents.
Unlock exact project location
See the exact position, switch between map and cadaster view, and open it directly in maps.
Construction details
Construction quality includes durable interior finishes and robust insulation standards. Walls feature a thickness that aids in soundproofing between units, which ensures a quieter living environment.
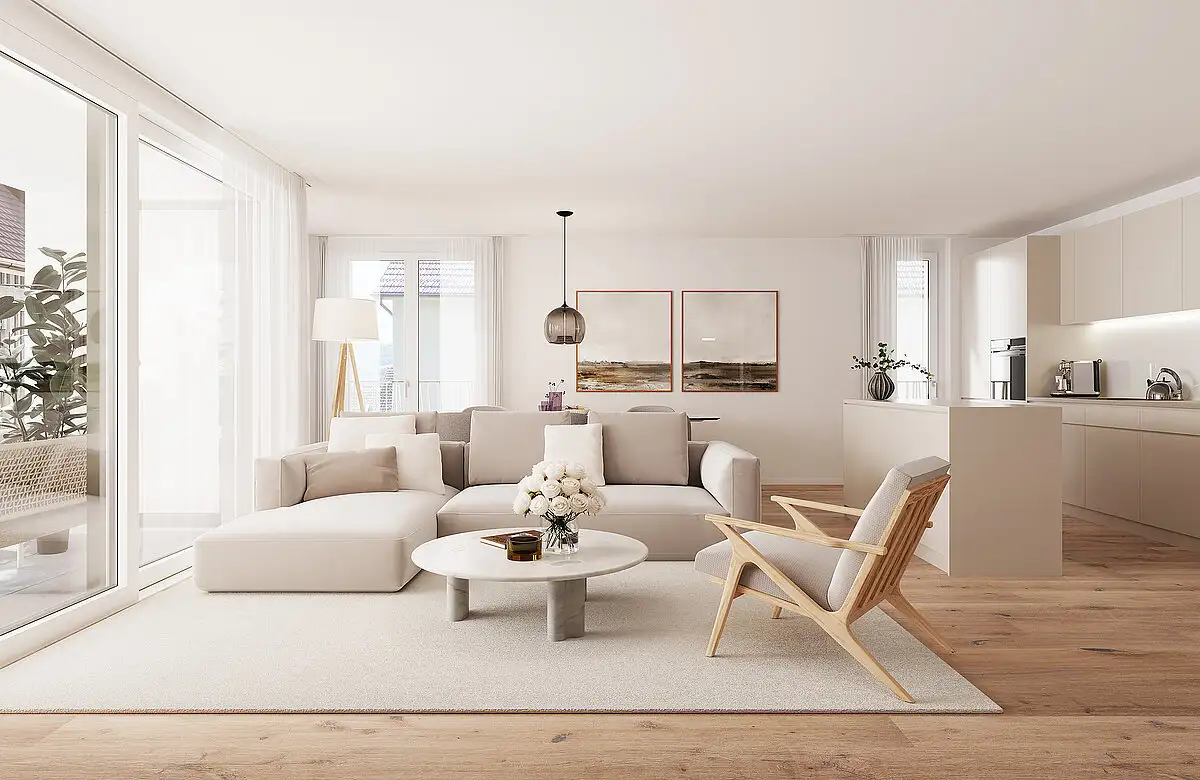
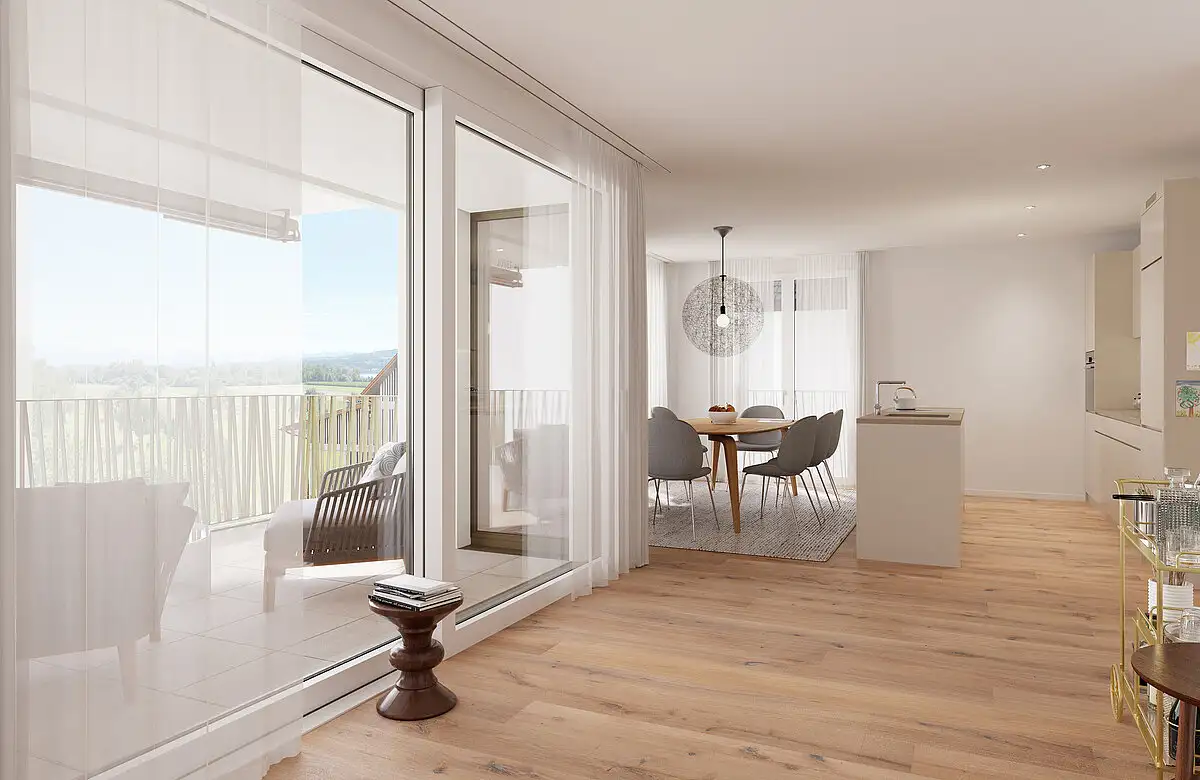
The interior details involve a range of materials and appliances that enhance functionality:
- Flooring options include high-quality laminate and tiles.
- Kitchens are equipped with modern appliances, potentially featuring brands like V-Zug and Hansgrohe.
- Bathrooms include standard fittings with quality finishes and energy-efficient designs.
- Balconies and loggias are standard in several units, providing additional outdoor space for residents.
Read the building specification with our guide to buying real estate in Switzerland
The guide explains how to read the building specification and what to check during the handover inspection.
Seefeldstrasse 12a
| Unit ID | Rooms | Living Area | Outdoor | Floor | Price | ||||
|---|---|---|---|---|---|---|---|---|---|
| GF | |||||||||
|
A/0.1
|
3.5 | 91.9 m² |
Balcony 11.1 m²
|
GF |
|
||||
History
******
available
Listed at
******
******
reserved
******
sold
Unlock full pricing history & details Create a free account to unlock |
|||||||||
| 1. Fl. | |||||||||
|
A/1.1
|
4.5 | 119.2 m² |
Balcony 9.9 m²
|
1. Fl. |
|
||||
History
******
available
Listed at
******
******
reserved
******
sold
Unlock full pricing history & details Create a free account to unlock |
|||||||||
| 2. Fl. | |||||||||
|
A/2.1
|
4.5 | 119.2 m² |
Balcony 9.9 m²
|
2. Fl. |
|
||||
History
******
reserved
******
sold
Unlock full pricing history & details Create a free account to unlock |
|||||||||
| Attic | |||||||||
|
A/3.1
|
3.5 | 92.3 m² |
Balcony 9.9 m²
|
Attic |
|
||||
History
******
available
Listed at
******
******
reserved
******
sold
Unlock full pricing history & details Create a free account to unlock |
|||||||||
History
Unlock full history & details
Create a free account to unlockHistory
Unlock full history & details
Create a free account to unlockHistory
Unlock full history & details
Create a free account to unlockHistory
Unlock full history & details
Create a free account to unlockSeefeldstrasse 12b
| Unit ID | Rooms | Living Area | Outdoor | Floor | Price | ||||
|---|---|---|---|---|---|---|---|---|---|
| Garden | |||||||||
|
B/G.1
|
3.5 | 86.7 m² |
Outdoor 8.4 m²
|
Garden |
|
||||
History
******
available
Listed at
******
******
reserved
******
available
******
reserved
******
sold
Unlock full pricing history & details Create a free account to unlock |
|||||||||
|
B/G.2
|
3.5 | 101.1 m² |
Outdoor 14.5 m²
|
Garden |
|
||||
History
******
available
Listed at
******
******
reserved
******
sold
Unlock full pricing history & details Create a free account to unlock |
|||||||||
| GF | |||||||||
|
B/0.1
|
3.5 | 96.2 m² |
Balcony 11.1 m²
|
GF |
|
||||
History
******
available
Listed at
******
******
reserved
******
sold
Unlock full pricing history & details Create a free account to unlock |
|||||||||
|
B/0.2
|
4.5 | 113.2 m² |
Balcony 9.9 m²
|
GF |
|
||||
History
******
available
Listed at
******
******
reserved
******
sold
Unlock full pricing history & details Create a free account to unlock |
|||||||||
| 1. Fl. | |||||||||
|
B/1.1
|
3.5 | 96.2 m² |
Balcony 11.1 m²
|
1. Fl. |
|
||||
History
******
available
Listed at
******
******
reserved
******
sold
Unlock full pricing history & details Create a free account to unlock |
|||||||||
|
B/1.2
|
4.5 | 113.2 m² |
Balcony 9.9 m²
|
1. Fl. |
|
||||
History
******
available
Listed at
******
******
reserved
******
sold
Unlock full pricing history & details Create a free account to unlock |
|||||||||
| 2. Fl. | |||||||||
|
B/2.1
|
3.5 | 96.2 m² |
Balcony 11.1 m²
|
2. Fl. |
|
||||
History
******
available
Listed at
******
******
reserved
******
sold
Unlock full pricing history & details Create a free account to unlock |
|||||||||
|
B/2.2
|
4.5 | 113.2 m² |
Balcony 9.9 m²
|
2. Fl. |
|
||||
History
******
available
Listed at
******
******
reserved
******
sold
Unlock full pricing history & details Create a free account to unlock |
|||||||||
| 1. Attic / 2. Attic | |||||||||
|
B/3.1
duplex
|
5.5 | 187.4 m² |
Loggia 14.5 m²
|
1. Attic / 2. Attic |
|
||||
History
******
reserved
******
sold
Unlock full pricing history & details Create a free account to unlock |
|||||||||
History
Unlock full history & details
Create a free account to unlockHistory
Unlock full history & details
Create a free account to unlockHistory
Unlock full history & details
Create a free account to unlockHistory
Unlock full history & details
Create a free account to unlockHistory
Unlock full history & details
Create a free account to unlockHistory
Unlock full history & details
Create a free account to unlockHistory
Unlock full history & details
Create a free account to unlockHistory
Unlock full history & details
Create a free account to unlockHistory
Unlock full history & details
Create a free account to unlockSee every detail for this project
Unlock it for 30 days to see prices, history, its exact location, and future updates.