
Espace Helvetia
Reconvilier
Architectural Vision
Merse Immo
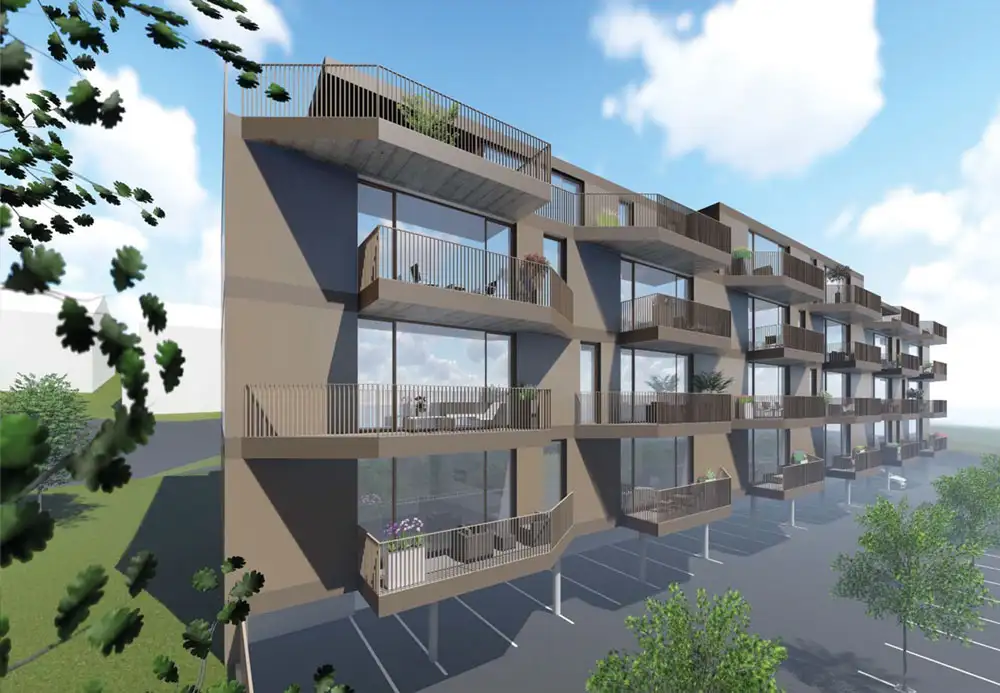
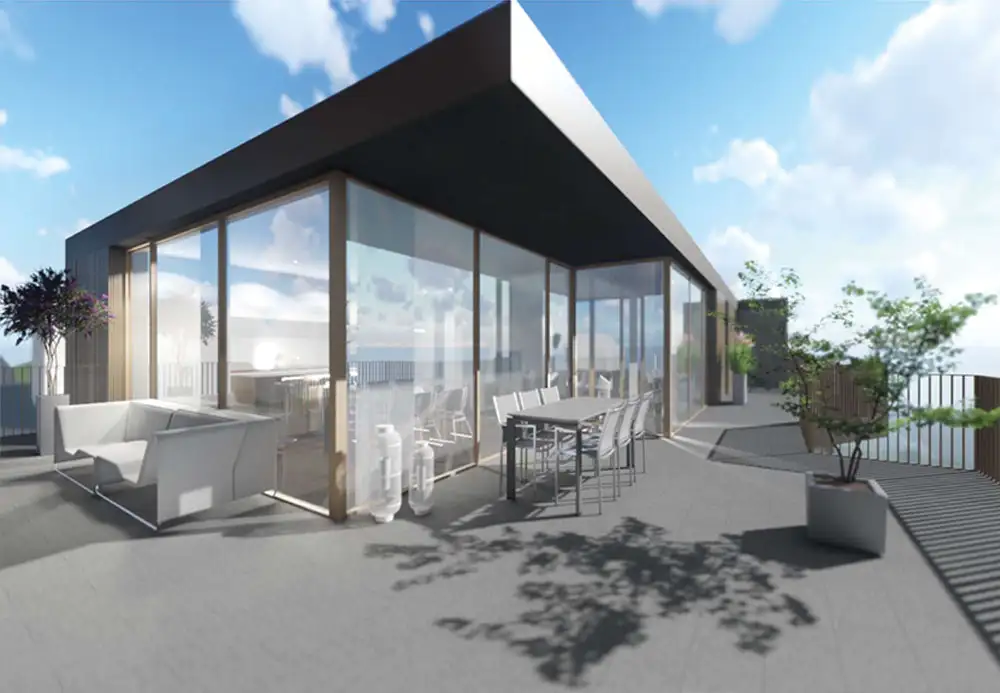
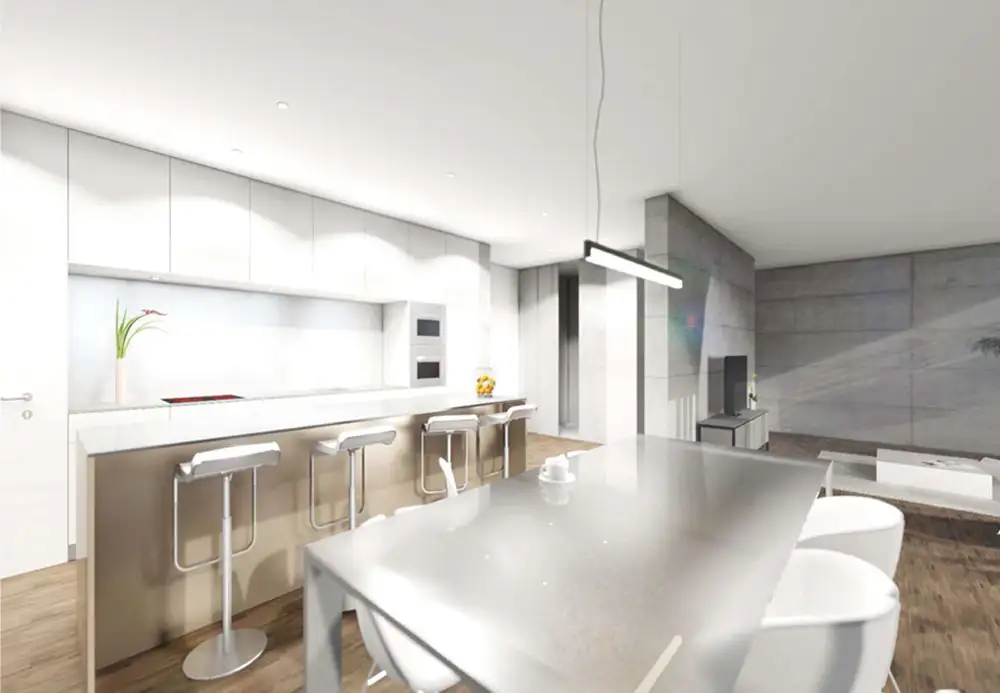
This residential project comprises 22 rental apartments designed for high standards of living, distributed across three buildings. The units range from 3.5 to 5.5 rooms, providing various options for residents. Each apartment includes an individual cellar space, enhancing storage capabilities. The development features a total of 10 three-and-a-half room apartments and 10 four-and-a-half room apartments, along with two 5.5 room penthouses, offering expansive living areas complemented by large terraces.
The penthouses span 143 m² and are noted for their significant natural light and spacious layouts. Additional offerings include parking spaces, with options for covered and external spots equipped with charging stations. Common areas may include bicycle parking and are situated in a setting formerly occupied by a watchmaking factory, which contributes to the historical significance of the area.
Construction details
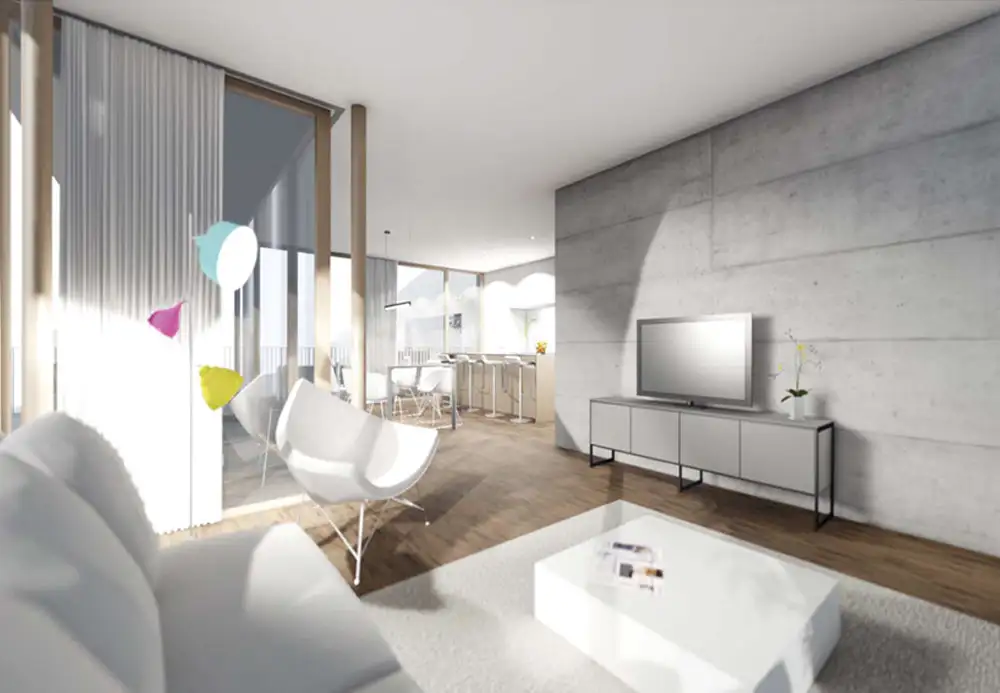
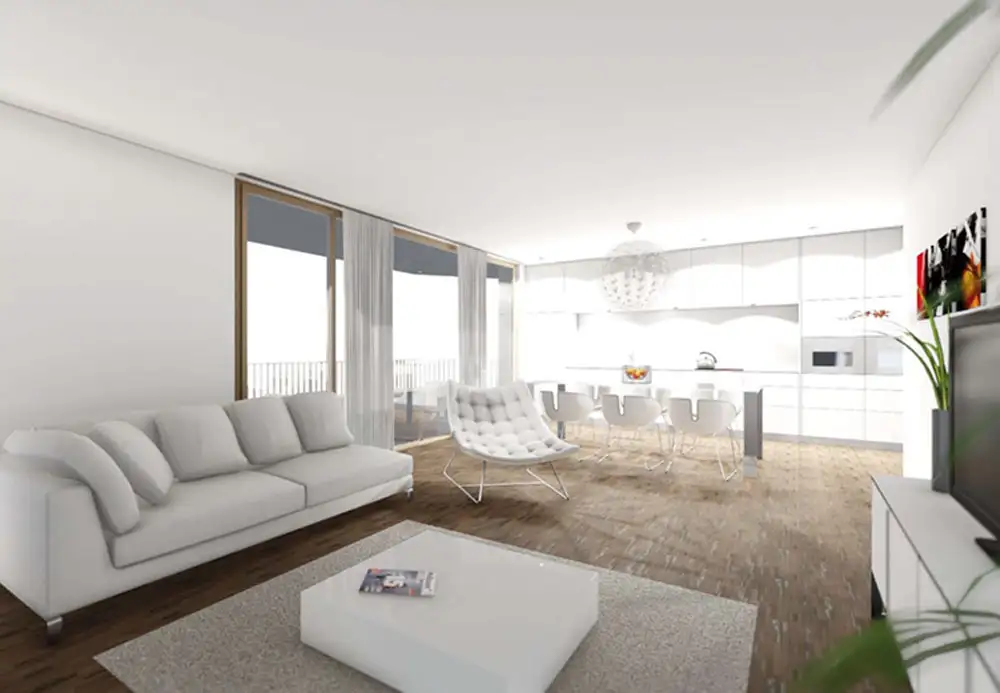
The apartments are characterized by their bright interiors and thoughtful layouts, utilizing high-quality materials throughout construction. Specific features include:
- 10 cm thick insulation in walls for improved thermal efficiency
- Three-layer European oak parquet flooring in living spaces
- Tiling in bathrooms from reputable brands
Appliances incorporated within the kitchens and bathrooms include:
- V-Zug appliances in kitchens
- Hansgrohe fittings in bathrooms
- Quooker water taps for instant hot water
Additionally, each unit is equipped with systemized heating to ensure comfortable living conditions throughout the year.
Read the building specification with our guide to buying real estate in Switzerland
The guide explains how to read the building specification and what to check during the handover inspection.
Rue du Moulin 4
| Unit ID | Rooms | Living Area | Outdoor | Floor | Price | ||||
|---|---|---|---|---|---|---|---|---|---|
| GF | |||||||||
|
A01
|
4.5 | 105.8 m² |
Balcony 12.9 m²
|
GF |
|
||||
History
******
reserved
Listed at
******
******
available
******
reserved
******
rented
Unlock full pricing history & details View Subscription Plans |
|||||||||
|
A02
|
3.5 | 88.4 m² |
Balcony 12.6 m²
|
GF |
|
||||
History
******
reserved
Listed at
******
******
available
******
reserved
******
rented
Unlock full pricing history & details View Subscription Plans |
|||||||||
|
B01
|
4.5 | 105.8 m² |
Balcony 12.9 m²
|
GF |
|
||||
History
******
reserved
Listed at
******
******
available
******
reserved
******
rented
Unlock full pricing history & details View Subscription Plans |
|||||||||
|
B02
|
3.5 | 88.4 m² |
Balcony 12.6 m²
|
GF |
|
||||
History
******
reserved
Listed at
******
******
available
******
reserved
******
rented
Unlock full pricing history & details View Subscription Plans |
|||||||||
|
C01
|
4.5 | 105.8 m² |
Balcony 12.9 m²
|
GF |
|
||||
History
******
available
Listed at
******
******
reserved
******
rented
Unlock full pricing history & details View Subscription Plans |
|||||||||
|
C02
|
3.5 | 88.4 m² |
Balcony 12.6 m²
|
GF |
|
||||
History
******
available
Listed at
******
******
reserved
******
rented
Unlock full pricing history & details View Subscription Plans |
|||||||||
| 1. Fl. | |||||||||
|
A11
|
3.5 | 88.4 m² |
Balcony 12.6 m²
|
1. Fl. |
|
||||
History
******
available
Listed at
******
******
reserved
******
rented
Unlock full pricing history & details View Subscription Plans |
|||||||||
|
A12
|
4.5 | 105.8 m² |
Balcony 12.9 m²
|
1. Fl. |
|
||||
History
******
reserved
Listed at
******
******
rented
Unlock full pricing history & details View Subscription Plans |
|||||||||
|
B11
|
3.5 | 88.4 m² |
Balcony 12.6 m²
|
1. Fl. |
|
||||
History
******
reserved
Listed at
******
******
rented
Unlock full pricing history & details View Subscription Plans |
|||||||||
|
B12
|
4.5 | 105.8 m² |
Balcony 12.9 m²
|
1. Fl. |
|
||||
History
******
reserved
Listed at
******
******
rented
Unlock full pricing history & details View Subscription Plans |
|||||||||
|
C11
|
3.5 | 88.4 m² |
Balcony 12.6 m²
|
1. Fl. |
|
||||
History
******
rented
Listed at
******
Unlock full pricing history & details View Subscription Plans |
|||||||||
|
C12
|
4.5 | 105.8 m² |
Balcony 12.9 m²
|
1. Fl. |
|
||||
History
******
reserved
Listed at
******
******
rented
Unlock full pricing history & details View Subscription Plans |
|||||||||
| 2. Fl. | |||||||||
|
A21
|
4.5 | 105.8 m² |
Balcony 12.9 m²
|
2. Fl. |
|
||||
History
******
reserved
Listed at
******
******
rented
Unlock full pricing history & details View Subscription Plans |
|||||||||
|
A22
|
3.5 | 88.4 m² |
Balcony 12.6 m²
|
2. Fl. |
|
||||
History
******
reserved
Listed at
******
******
available
******
reserved
******
rented
Unlock full pricing history & details View Subscription Plans |
|||||||||
|
B21
|
4.5 | 105.8 m² |
Balcony 12.9 m²
|
2. Fl. |
|
||||
History
******
reserved
Listed at
******
******
available
******
reserved
******
rented
Unlock full pricing history & details View Subscription Plans |
|||||||||
|
B22
|
3.5 | 88.4 m² |
Balcony 12.6 m²
|
2. Fl. |
|
||||
History
******
reserved
Listed at
******
******
available
******
reserved
******
rented
Unlock full pricing history & details View Subscription Plans |
|||||||||
|
C21
|
4.5 | 105.8 m² |
Balcony 12.9 m²
|
2. Fl. |
|
||||
History
******
reserved
Listed at
******
******
rented
Unlock full pricing history & details View Subscription Plans |
|||||||||
|
C22
|
3.5 | 88.4 m² |
Balcony 12.6 m²
|
2. Fl. |
|
||||
History
******
available
Listed at
******
******
reserved
******
rented
Unlock full pricing history & details View Subscription Plans |
|||||||||
| Penthouse | |||||||||
|
A31
|
5.5 | 140.8 m² |
Balcony 99.8 m²
|
Penthouse |
|
||||
History
******
available
Listed at
******
******
rented
Unlock full pricing history & details View Subscription Plans |
|||||||||
|
B31
|
3.5 | 88.4 m² |
Balcony 12.6 m²
|
Penthouse |
|
||||
History
******
reserved
Listed at
******
******
rented
Unlock full pricing history & details View Subscription Plans |
|||||||||
|
B32
|
4.5 | 105.8 m² |
Balcony 12.9 m²
|
Penthouse |
|
||||
History
******
reserved
Listed at
******
******
available
******
reserved
******
rented
Unlock full pricing history & details View Subscription Plans |
|||||||||
|
C31
|
5.5 | 140.8 m² |
Balcony 98.8 m²
|
Penthouse |
|
||||
History
******
available
Listed at
******
******
reserved
******
rented
Unlock full pricing history & details View Subscription Plans |
|||||||||
History
Unlock full history & details
View PlansHistory
Unlock full history & details
View PlansHistory
Unlock full history & details
View PlansHistory
Unlock full history & details
View PlansHistory
Unlock full history & details
View PlansHistory
Unlock full history & details
View PlansHistory
Unlock full history & details
View PlansHistory
Unlock full history & details
View PlansHistory
Unlock full history & details
View PlansHistory
Unlock full history & details
View PlansHistory
Unlock full history & details
View PlansHistory
Unlock full history & details
View PlansHistory
Unlock full history & details
View PlansHistory
Unlock full history & details
View PlansHistory
Unlock full history & details
View PlansHistory
Unlock full history & details
View PlansHistory
Unlock full history & details
View PlansHistory
Unlock full history & details
View PlansHistory
Unlock full history & details
View PlansHistory
Unlock full history & details
View PlansHistory
Unlock full history & details
View PlansHistory
Unlock full history & details
View Plans