
Am Goldenberg
Winterthur
Architectural Vision
Lerch Promotionen
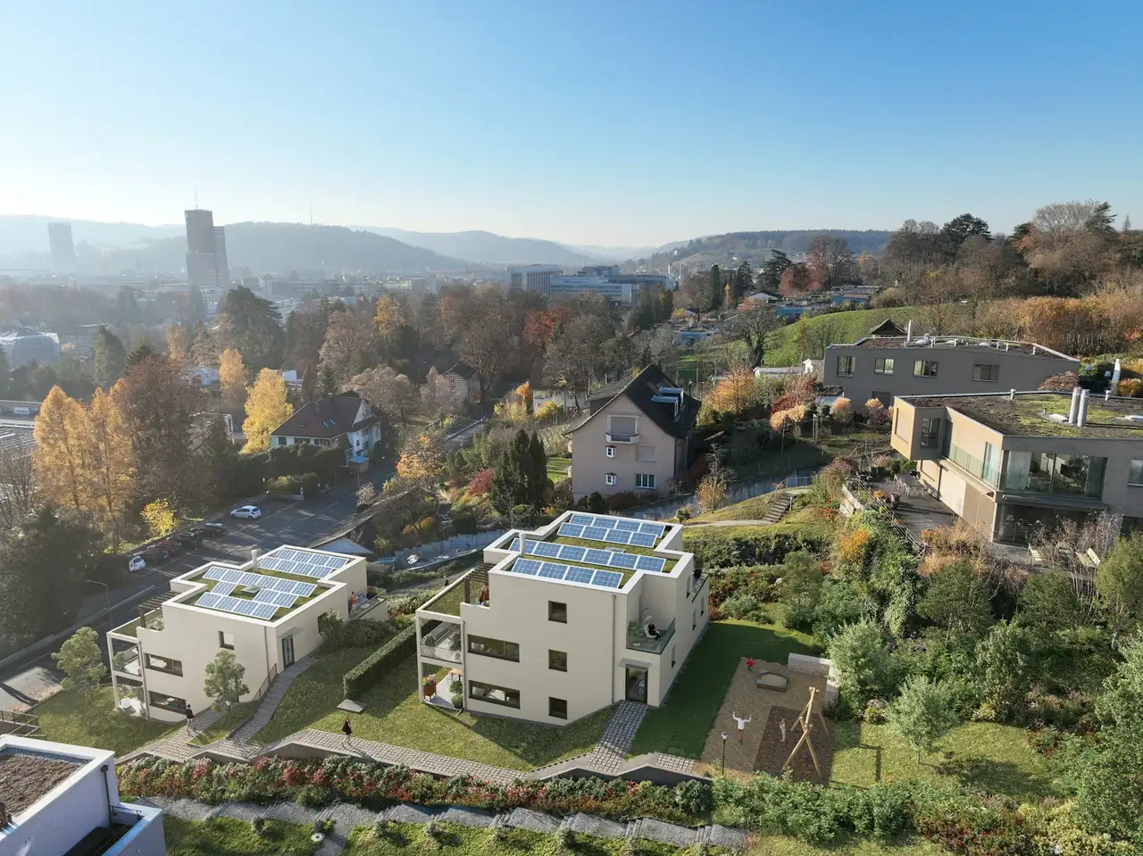
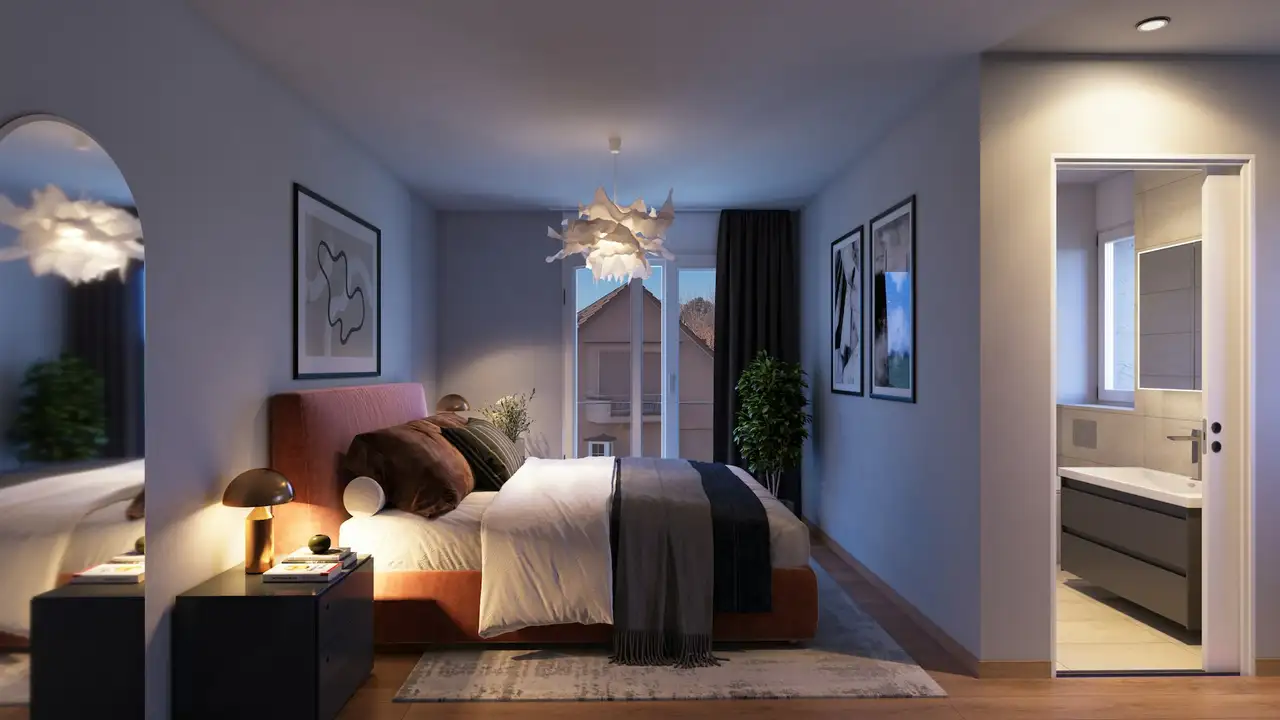
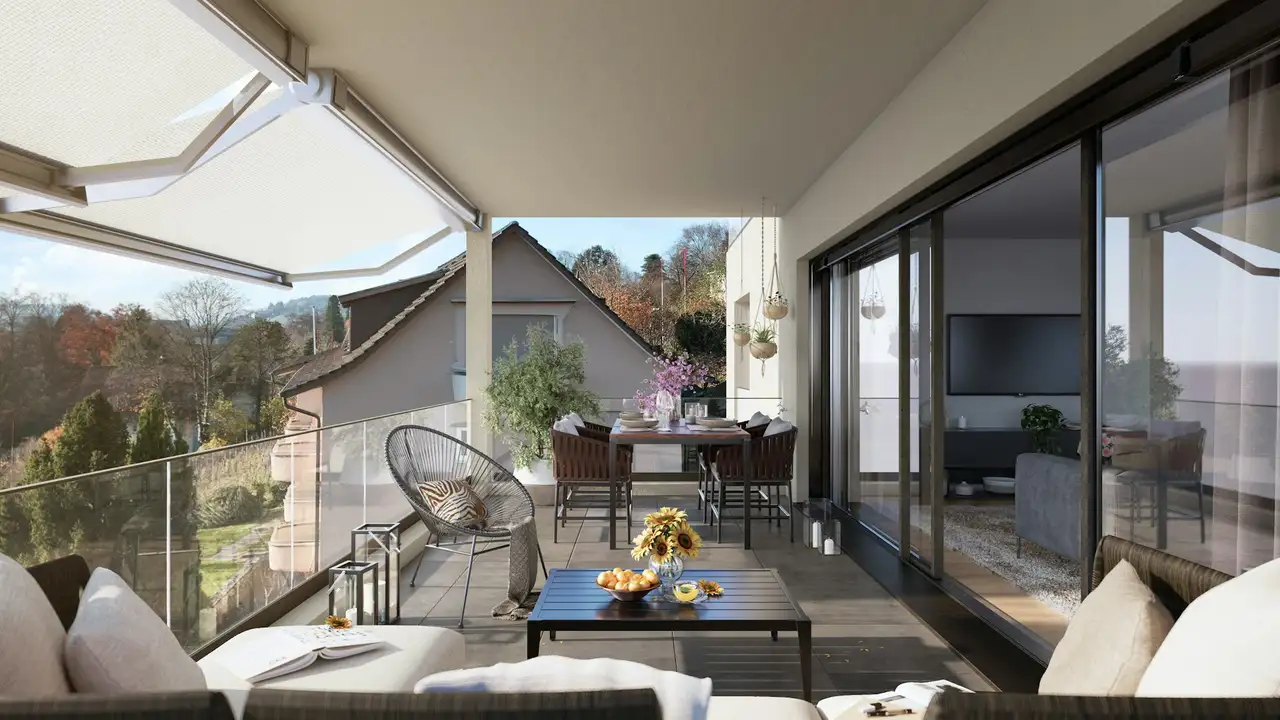
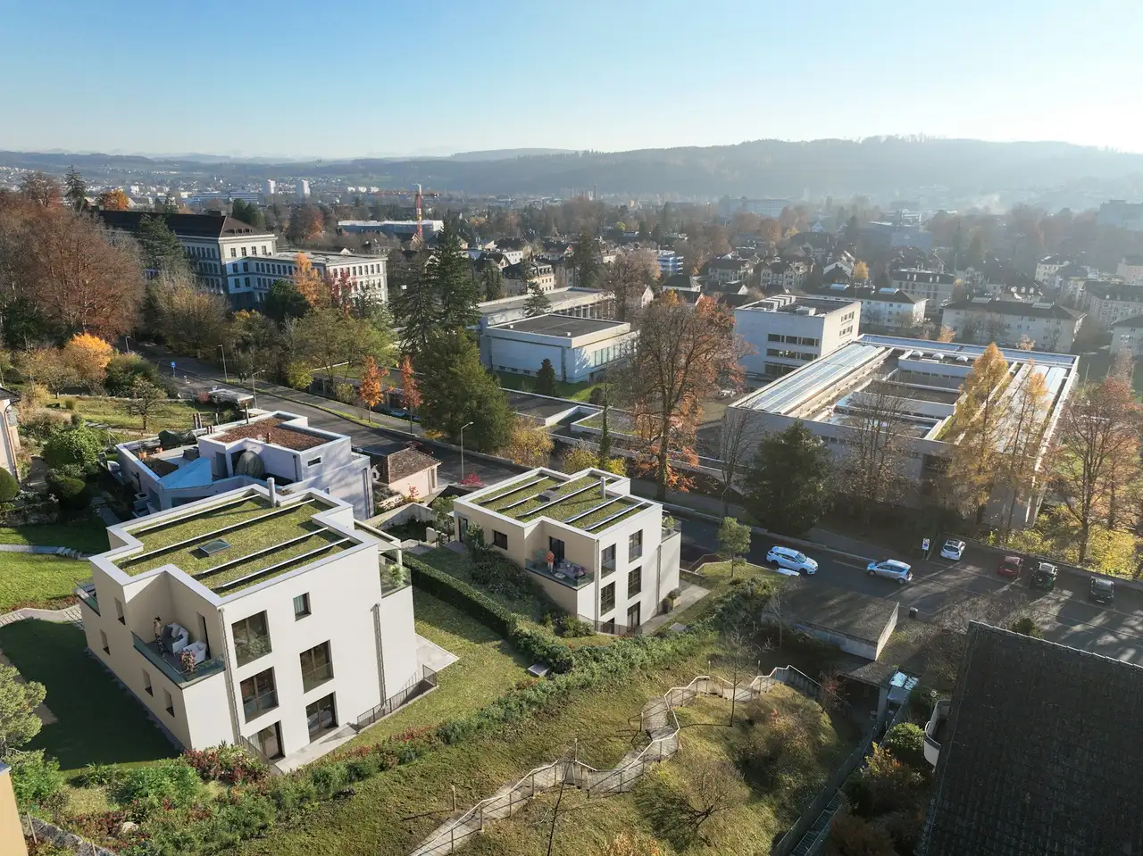
This is a residential project consisting of six exclusive owner-occupied apartments, featuring 3½- and 4½-room layouts. Each unit comprises distinct outdoor areas, including gardens or balconies with views over Winterthur. The project includes generous storage options with dedicated cellars, and additional amenities consist of areas for relaxation and wellness. The complex also offers parking spaces, with an option to purchase underground parking.
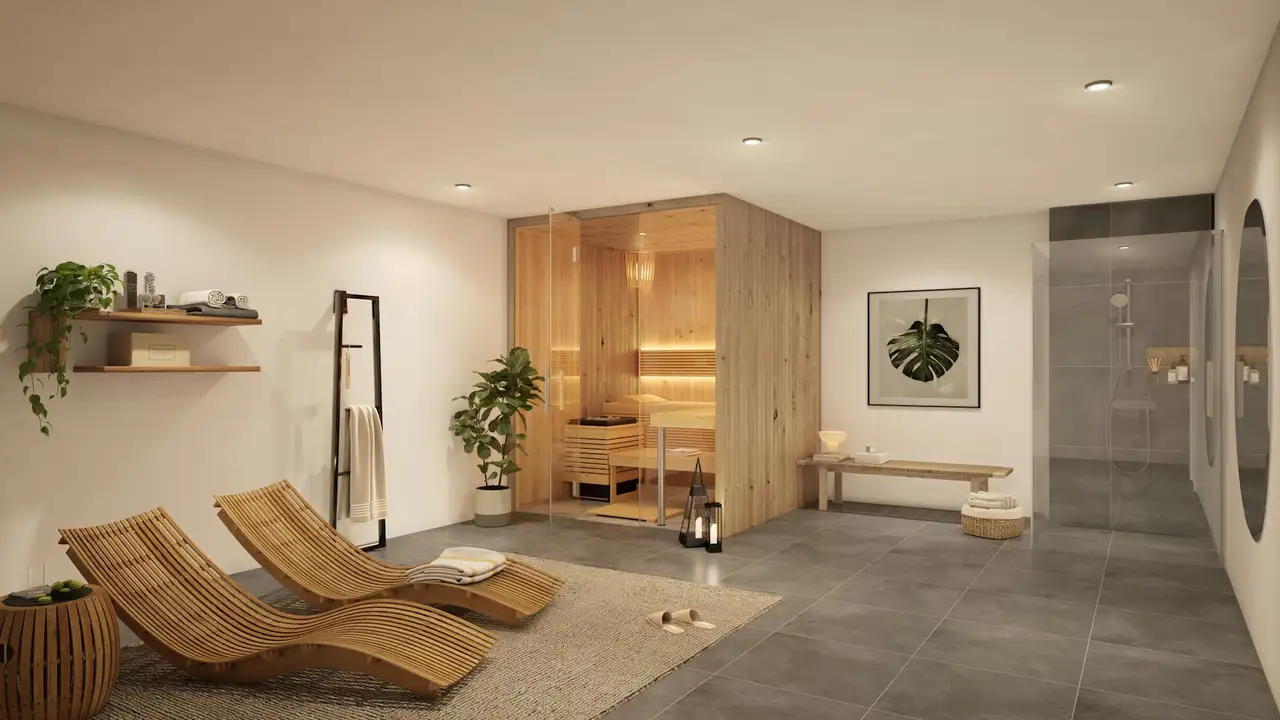
The apartments are equipped with separate wellness and fitness areas that include saunas and wine cellars, enhancing the living experience for residents. All apartments are designed for individual adaptation, allowing future homeowners to select materials and layouts according to their preferences. Additional aspects of the project include energy-efficient systems supported by geothermal heating and photovoltaic panels, along with provisions for electric vehicle charging in the garage.
Unlock exact project location
See the exact position, switch between map and cadaster view, and open it directly in maps.
Construction details

Construction standards are high, utilizing quality materials for insulation and soundproofing measures to enhance comfort. Interior details comprise:
- Flooring options include various styles of parquet and tiles.
- Kitchens feature high-end appliances from the brand Herzog with integrated cooktops and glossy finishes.

- Bathrooms consist of premium fixtures and fittings.
Living spaces are designed to optimize comfort and functionality, incorporating:
- Individual wellness areas in the basement, with saunas for relaxation.
- Dedicated wine cellars with temperature regulation systems.
- Advanced SMART home technology for controlling lighting and blinds remotely via smartphone.
Read the building specification with our guide to buying real estate in Switzerland
The guide explains how to read the building specification and what to check during the handover inspection.
Rychenbergstrasse 109a
| Unit ID | Rooms | Living Area | Outdoor | Floor | Price | ||||
|---|---|---|---|---|---|---|---|---|---|
| GF | |||||||||
|
Wohnung Nr. A1
|
4.5 | 109.0 m² |
Garden 214.0 m²
|
GF |
|
||||
History
******
reserved
Listed at
******
******
sold
Unlock full pricing history & details Create a free account to unlock |
|||||||||
| Fl. | |||||||||
|
Wohnung Nr. A101
|
4.5 | 109.0 m² |
Balcony 21.0 m²
Terrace 21.0 m²
|
Fl. |
|
||||
History
******
available
Listed at
******
******
reserved
******
sold
Unlock full pricing history & details Create a free account to unlock |
|||||||||
| Penthouse | |||||||||
|
Wohnung Nr. A201
|
3.5 | 93.0 m² |
Balcony 30.0 m²
Terrace 30.0 m²
|
Penthouse |
|
||||
History
******
reserved
Listed at
******
******
sold
Unlock full pricing history & details Create a free account to unlock |
|||||||||
History
Unlock full history & details
Create a free account to unlockHistory
Unlock full history & details
Create a free account to unlockHistory
Unlock full history & details
Create a free account to unlockRychenbergstrasse 109b
| Unit ID | Rooms | Living Area | Outdoor | Floor | Price | ||||
|---|---|---|---|---|---|---|---|---|---|
| GF | |||||||||
|
Wohnung Nr. B1
|
4.5 | 99.0 m² |
Garden 265.0 m²
|
GF |
|
||||
History
******
available
Listed at
******
******
sold
Unlock full pricing history & details Create a free account to unlock |
|||||||||
| Fl. | |||||||||
|
Wohnung Nr. B101
|
4.5 | 99.0 m² |
Balcony 20.0 m²
Terrace 20.0 m²
|
Fl. |
|
||||
History
******
available
Listed at
******
******
sold
Unlock full pricing history & details Create a free account to unlock |
|||||||||
| Penthouse | |||||||||
|
Wohnung Nr. B201
|
3.5 | 86.0 m² |
Balcony 28.0 m²
Terrace 28.0 m²
|
Penthouse |
|
||||
History
******
available
Listed at
******
******
sold
Unlock full pricing history & details Create a free account to unlock |
|||||||||
History
Unlock full history & details
Create a free account to unlockHistory
Unlock full history & details
Create a free account to unlockHistory
Unlock full history & details
Create a free account to unlockSee every detail for this project
Unlock it for 30 days to see prices, history, its exact location, and future updates.