
Kranichweg
Muri b. Bern
Architectural Vision
FAMBAU Genossenschaft
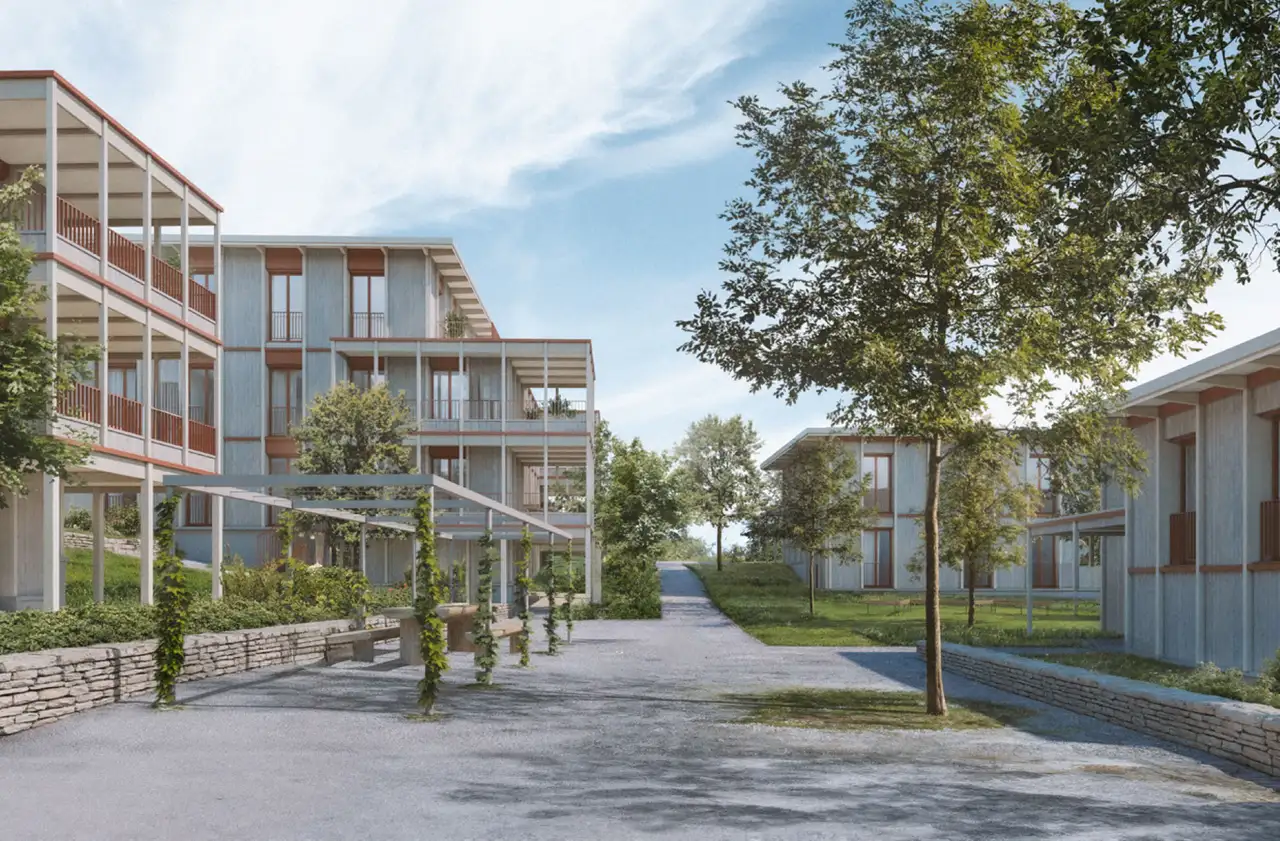
This project involves the complete renovation of two multi-family houses comprising a total of 19 rental apartments suitable for families. The buildings feature various unit configurations, including apartments with 4 to 6 rooms. Amenities include basement storage, parking facilities, and communal green spaces, alongside individual balconies for outdoor access. The layout supports both standard and maisonette living styles, accommodating diverse resident needs.
The construction aligns with contemporary building standards and incorporates aspects of comfort and sustainability within its design. Unique features may include private entrances to select units and a well-designed floor plan enhancing usability and living quality. Residents can engage with shared facilities that promote community interaction and a vibrant living environment.
Unlock exact project location
See the exact position, switch between map and cadaster view, and open it directly in maps.
Construction details
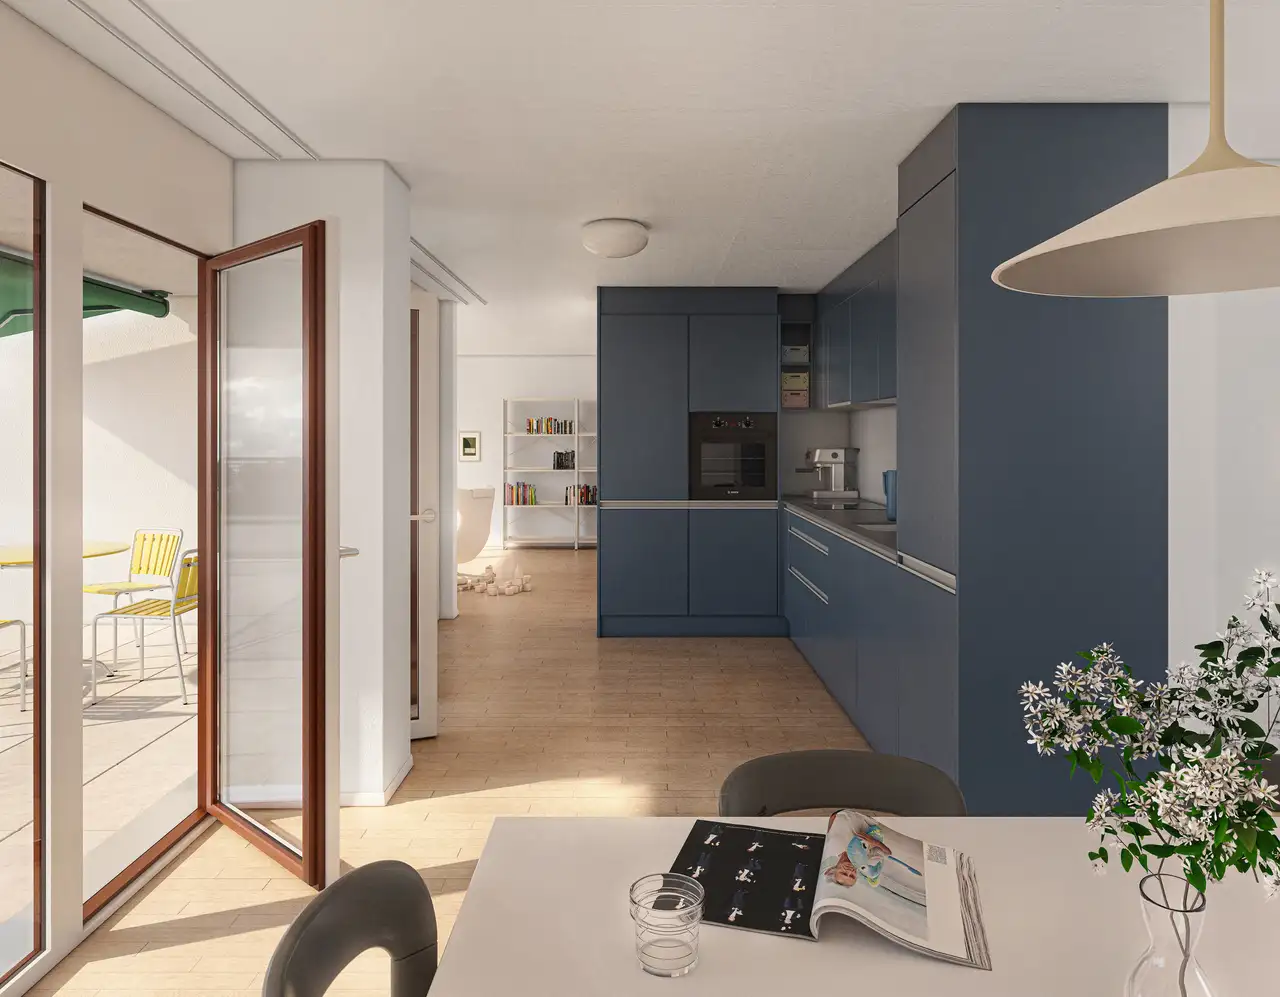
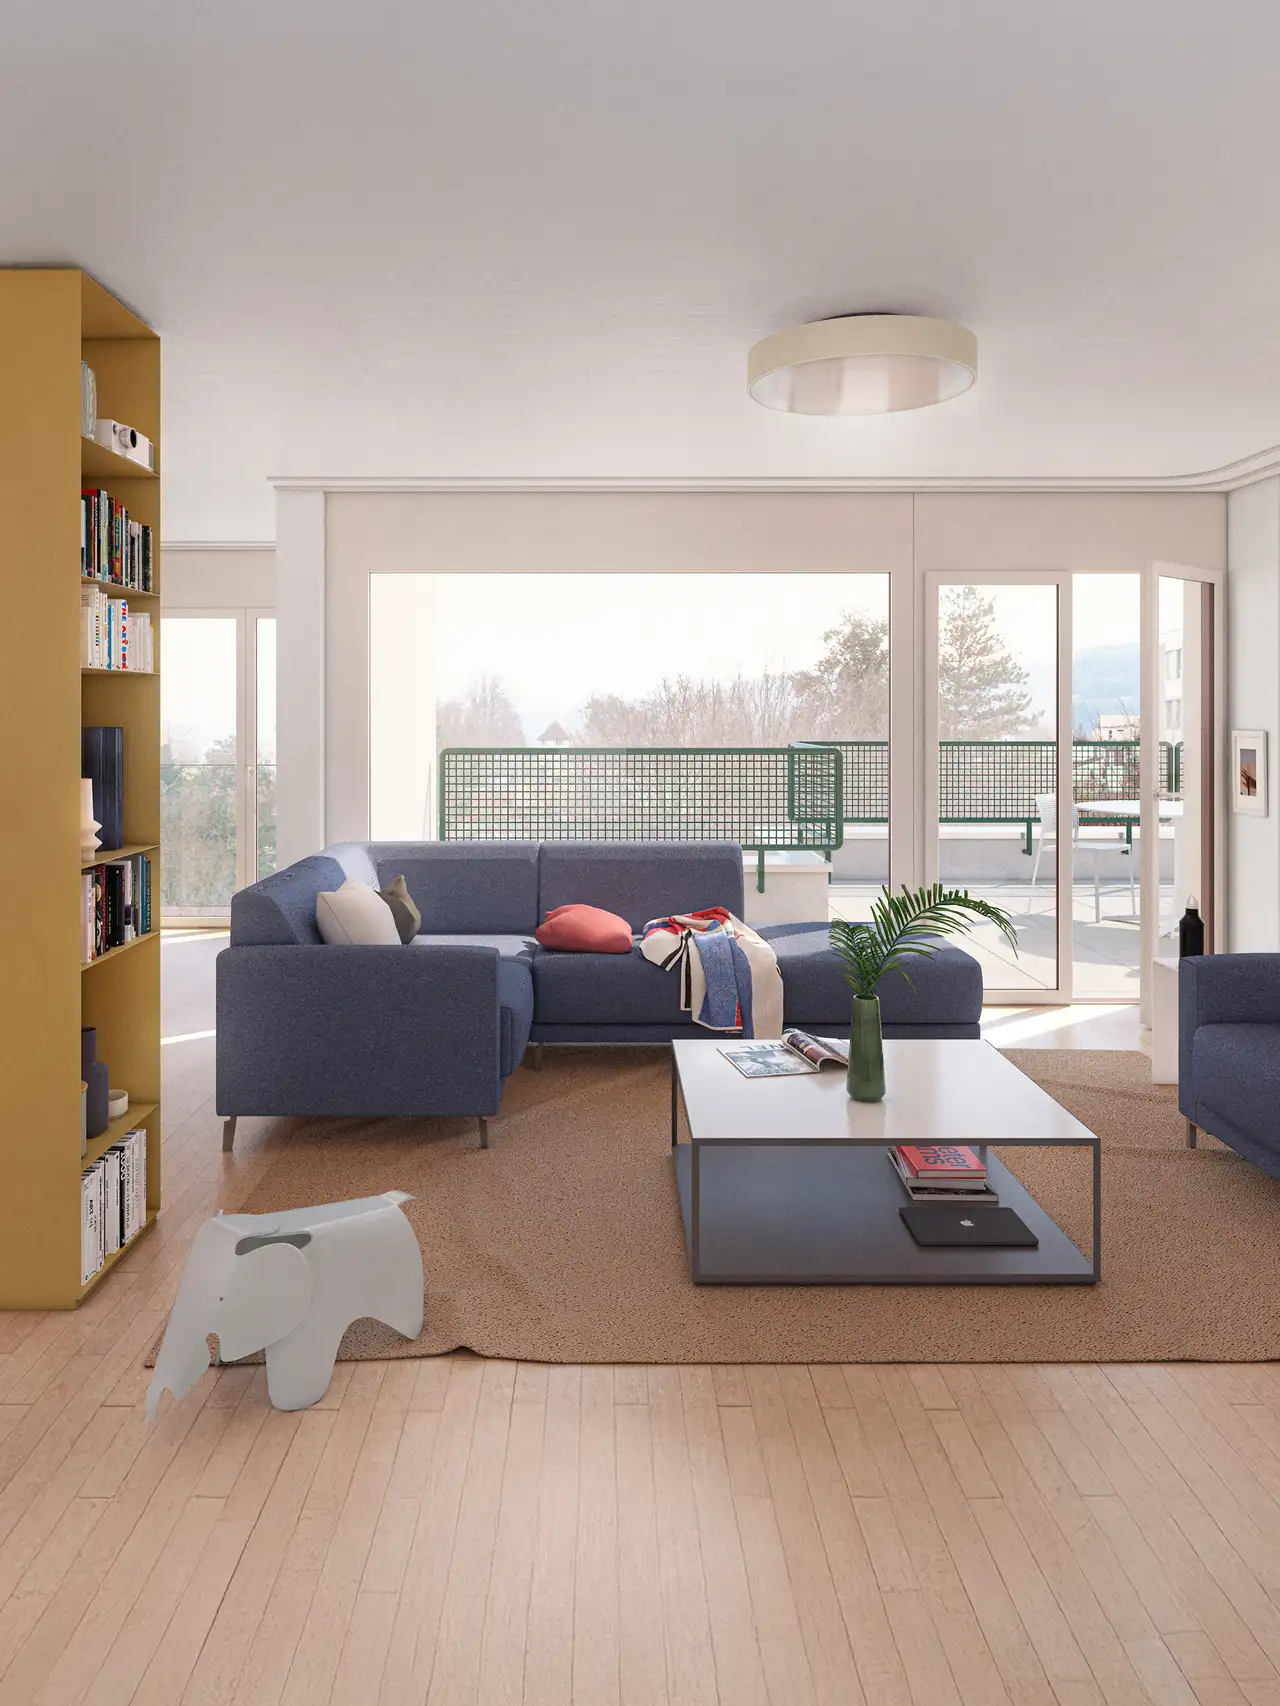
The apartments are constructed with high-quality materials, which includes solid insulation and robust wall structures for improved energy efficiency. The living spaces are designed to maximize light and space, featuring open-plan kitchens that are integrated with living areas. Flooring options include durable and aesthetically pleasing materials tailored for long-term usage.
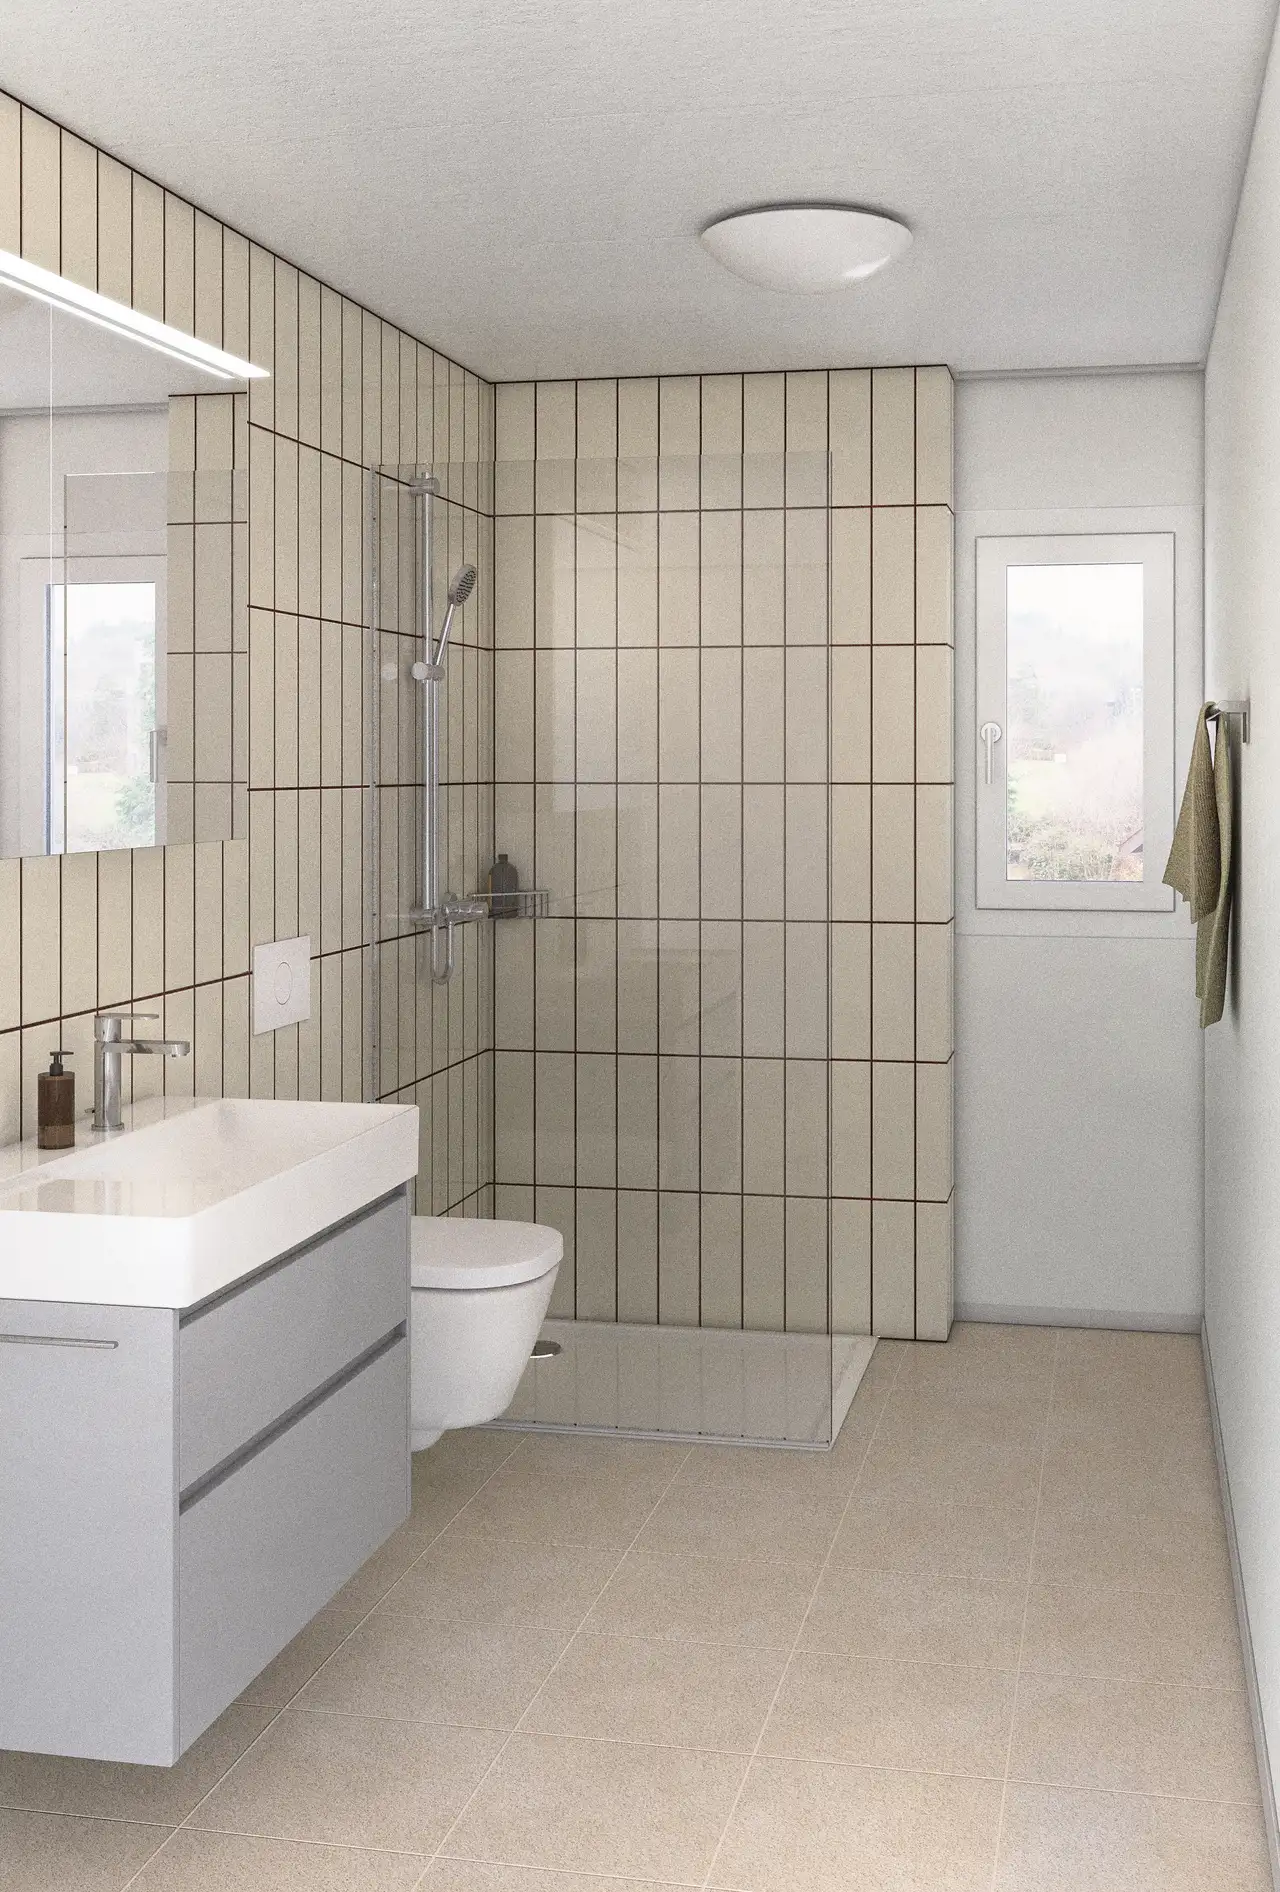
Standard fittings in the kitchens comprise modern appliances and contemporary finishes. Bathrooms showcase high-quality fixtures and finishes that meet modern living standards. Key features include:
- Flooring: Options for large-format tiles and laminate flooring
- Kitchen: Equipped with modern circuitry, including appliances from recognized brands (specific brands not mentioned)
- Bathroom: Fixtures designed for functionality and ease of use, with standard installations across units.
Read the building specification with our guide to buying real estate in Switzerland
The guide explains how to read the building specification and what to check during the handover inspection.
Kranichweg 20
| Unit ID | Rooms | Living Area | Outdoor | Floor | Price | ||||
|---|---|---|---|---|---|---|---|---|---|
| GF / 1.OG | |||||||||
|
20.01
duplex
|
5.5 | 130.0 m² |
|
GF / 1.OG |
|
||||
History
******
reserved
Listed at
******
******
rented
Unlock full pricing history & details Create a free account to unlock |
|||||||||
|
20.02
duplex
|
4.5 | 114.0 m² |
|
GF / 1.OG |
|
||||
History
******
reserved
Listed at
******
******
rented
Unlock full pricing history & details Create a free account to unlock |
|||||||||
|
20.03
duplex
|
5.5 | 114.0 m² |
|
GF / 1.OG |
|
||||
History
******
reserved
Listed at
******
******
rented
Unlock full pricing history & details Create a free account to unlock |
|||||||||
|
20.04
duplex
|
5.5 | 127.0 m² |
|
GF / 1.OG |
|
||||
History
******
reserved
Listed at
******
******
rented
Unlock full pricing history & details Create a free account to unlock |
|||||||||
| 2. Fl. | |||||||||
|
20.21
|
4.0 | 110.0 m² |
|
2. Fl. |
|
||||
History
******
available
Listed at
******
******
rented
Unlock full pricing history & details Create a free account to unlock |
|||||||||
|
20.22
|
4.0 | 112.0 m² |
|
2. Fl. |
|
||||
History
******
reserved
Listed at
******
******
rented
Unlock full pricing history & details Create a free account to unlock |
|||||||||
| 3. Fl. | |||||||||
|
20.31
|
4.0 | 111.0 m² |
|
3. Fl. |
|
||||
History
******
reserved
Listed at
******
******
rented
Unlock full pricing history & details Create a free account to unlock |
|||||||||
|
20.32
|
4.0 | 112.0 m² |
|
3. Fl. |
|
||||
History
******
available
Listed at
******
******
rented
Unlock full pricing history & details Create a free account to unlock |
|||||||||
| 4. Fl. | |||||||||
|
20.41
|
4.0 | 103.0 m² |
|
4. Fl. |
|
||||
History
******
reserved
Listed at
******
******
rented
Unlock full pricing history & details Create a free account to unlock |
|||||||||
| 4.OG / 5.OG | |||||||||
|
20.42
duplex
|
6.0 | 155.0 m² |
|
4.OG / 5.OG |
|
||||
History
******
available
Listed at
******
******
rented
Unlock full pricing history & details Create a free account to unlock |
|||||||||
History
Unlock full history & details
Create a free account to unlockHistory
Unlock full history & details
Create a free account to unlockHistory
Unlock full history & details
Create a free account to unlockHistory
Unlock full history & details
Create a free account to unlockHistory
Unlock full history & details
Create a free account to unlockHistory
Unlock full history & details
Create a free account to unlockHistory
Unlock full history & details
Create a free account to unlockHistory
Unlock full history & details
Create a free account to unlockHistory
Unlock full history & details
Create a free account to unlockHistory
Unlock full history & details
Create a free account to unlockKranichweg 22
| Unit ID | Rooms | Living Area | Outdoor | Floor | Price | ||||
|---|---|---|---|---|---|---|---|---|---|
| GF / 1.OG | |||||||||
|
22.01
duplex
|
4.5 | 119.0 m² |
|
GF / 1.OG |
|
||||
History
******
reserved
Listed at
******
******
rented
Unlock full pricing history & details Create a free account to unlock |
|||||||||
|
22.02
duplex
|
5.5 | 131.0 m² |
|
GF / 1.OG |
|
||||
History
******
reserved
Listed at
******
******
rented
Unlock full pricing history & details Create a free account to unlock |
|||||||||
|
22.03
duplex
|
5.5 | 129.0 m² |
|
GF / 1.OG |
|
||||
History
******
reserved
Listed at
******
******
rented
Unlock full pricing history & details Create a free account to unlock |
|||||||||
| 2. Fl. | |||||||||
|
22.21
|
4.5 | 124.0 m² |
|
2. Fl. |
|
||||
History
******
available
Listed at
******
******
rented
Unlock full pricing history & details Create a free account to unlock |
|||||||||
|
22.22
|
4.0 | 111.0 m² |
|
2. Fl. |
|
||||
History
******
reserved
Listed at
******
******
rented
Unlock full pricing history & details Create a free account to unlock |
|||||||||
| 3. Fl. | |||||||||
|
22.31
|
4.5 | 124.0 m² |
|
3. Fl. |
|
||||
History
******
available
Listed at
******
******
rented
Unlock full pricing history & details Create a free account to unlock |
|||||||||
|
22.32
|
4.0 | 111.0 m² |
|
3. Fl. |
|
||||
History
******
reserved
Listed at
******
******
rented
Unlock full pricing history & details Create a free account to unlock |
|||||||||
| 4.OG / 5.OG | |||||||||
|
22.41
duplex
|
4.5 | 127.0 m² |
|
4.OG / 5.OG |
|
||||
History
******
reserved
Listed at
******
******
rented
Unlock full pricing history & details Create a free account to unlock |
|||||||||
|
22.42
duplex
|
5.5 | 139.0 m² |
|
4.OG / 5.OG |
|
||||
History
******
available
Listed at
******
******
rented
Unlock full pricing history & details Create a free account to unlock |
|||||||||
History
Unlock full history & details
Create a free account to unlockHistory
Unlock full history & details
Create a free account to unlockHistory
Unlock full history & details
Create a free account to unlockHistory
Unlock full history & details
Create a free account to unlockHistory
Unlock full history & details
Create a free account to unlockHistory
Unlock full history & details
Create a free account to unlockHistory
Unlock full history & details
Create a free account to unlockHistory
Unlock full history & details
Create a free account to unlockHistory
Unlock full history & details
Create a free account to unlockSee every detail for this project
Unlock it for 30 days to see prices, history, its exact location, and future updates.