
Jardins d’Aden
Bernex
Architectural Vision
VPI COURTAGE
OAKS GROUP SA
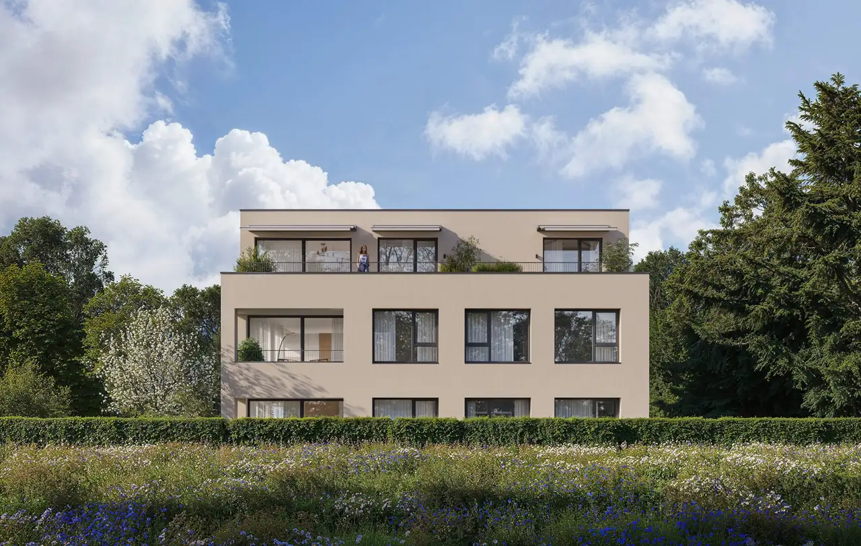
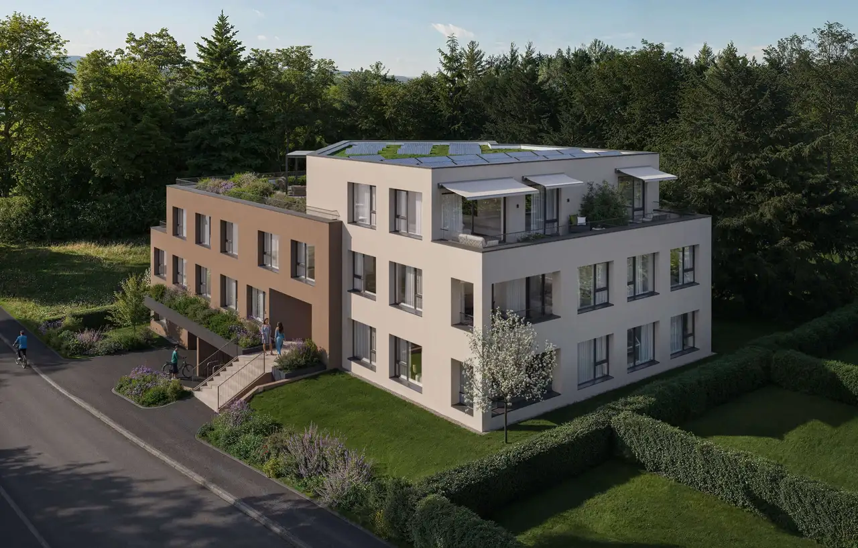
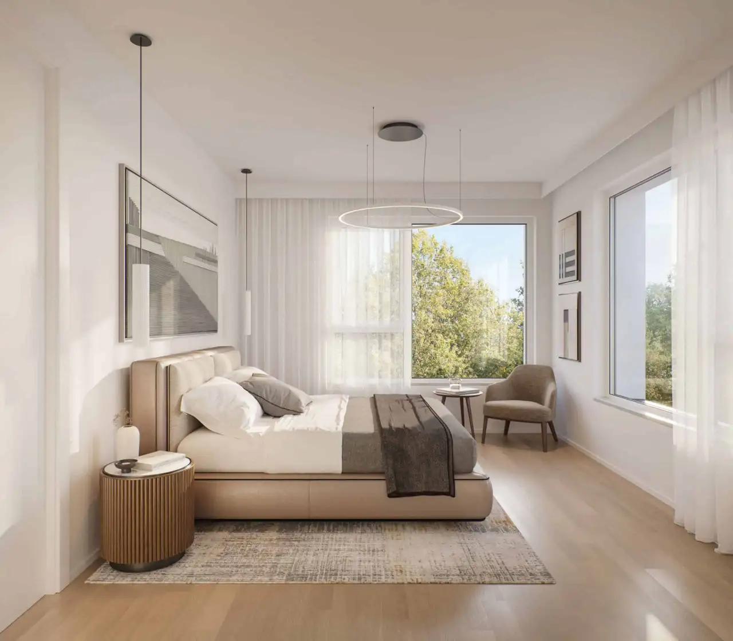
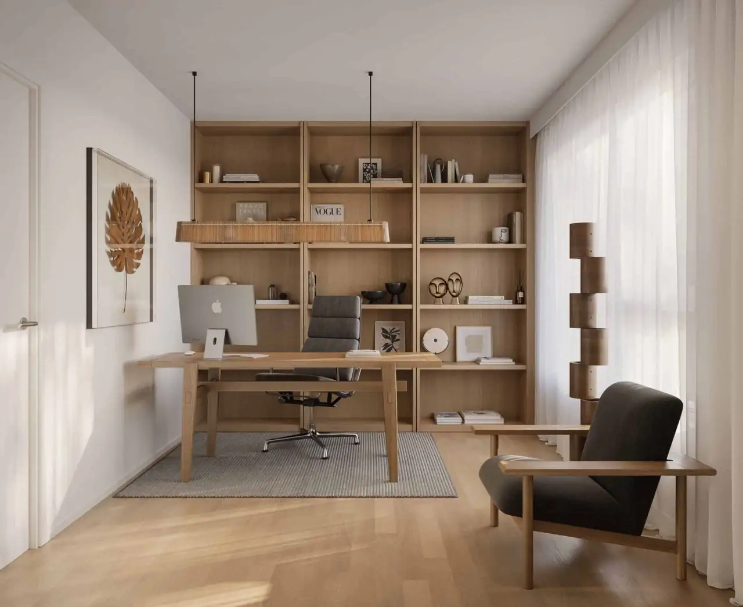
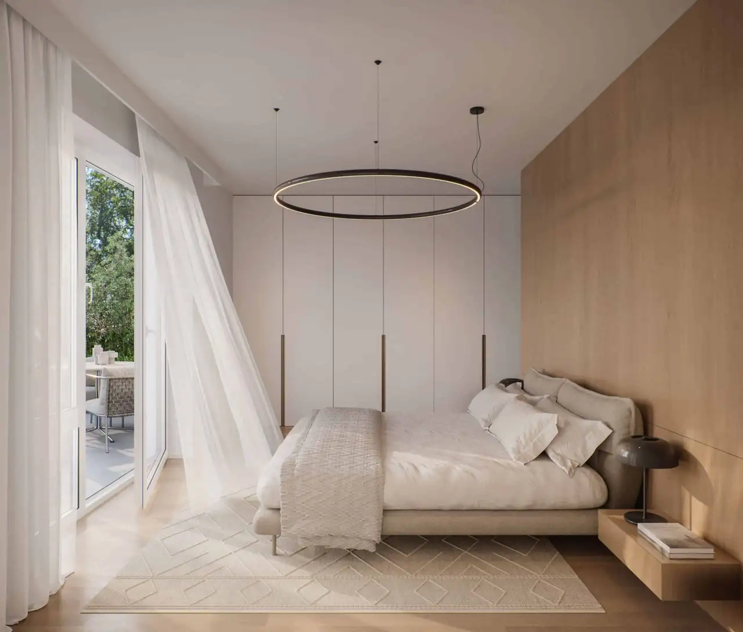
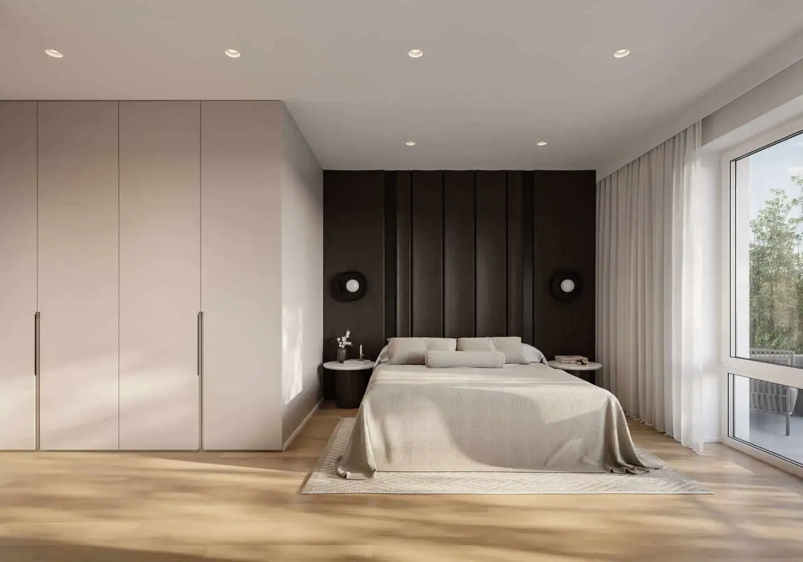
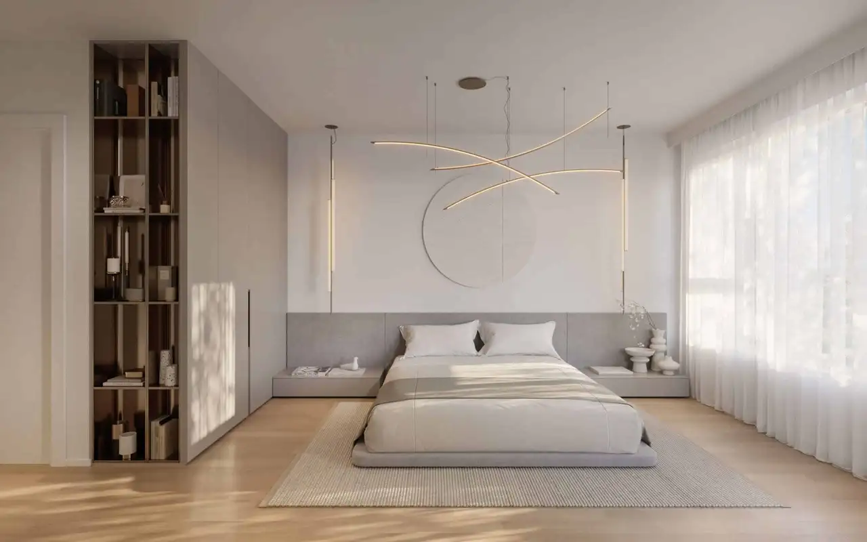
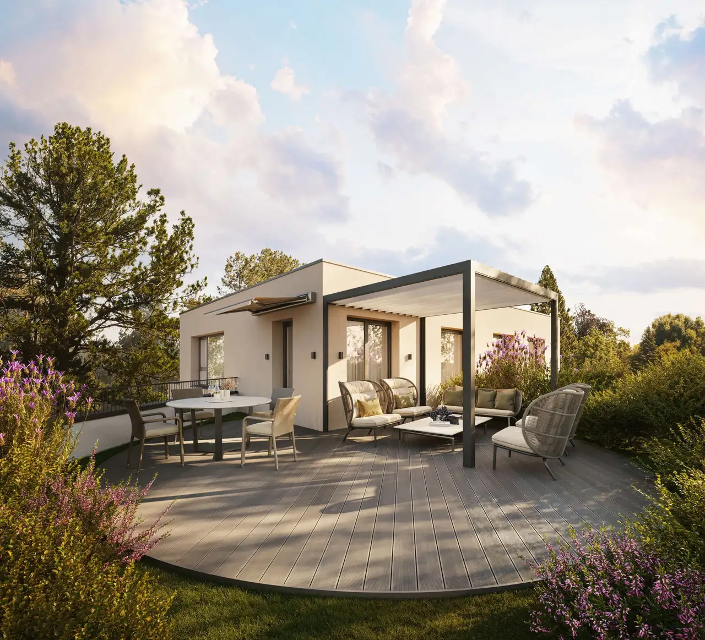
This residential complex features a total of 11 apartments, with options ranging from studio to six-room configurations. Each residence offers generous living spaces and high-quality finishes, providing a balance between spaciousness and comfort. The apartments are designed for ownership and include both ground-level and attic levels. Facilities such as underground parking can be added at an additional cost. Common areas and surrounding green spaces enhance the quality of life for residents.
Notable aspects of the complex include an optimal orientation for sunlight exposure, contributing to bright living environments. The development is characterized by adherence to high construction standards, ensuring a peaceful setting despite the urban context. Residents can enjoy additional features, such as individual balconies, which contribute to the overall appeal of the living experience.
Unlock exact project location
See the exact position, switch between map and cadaster view, and open it directly in maps.
Construction details
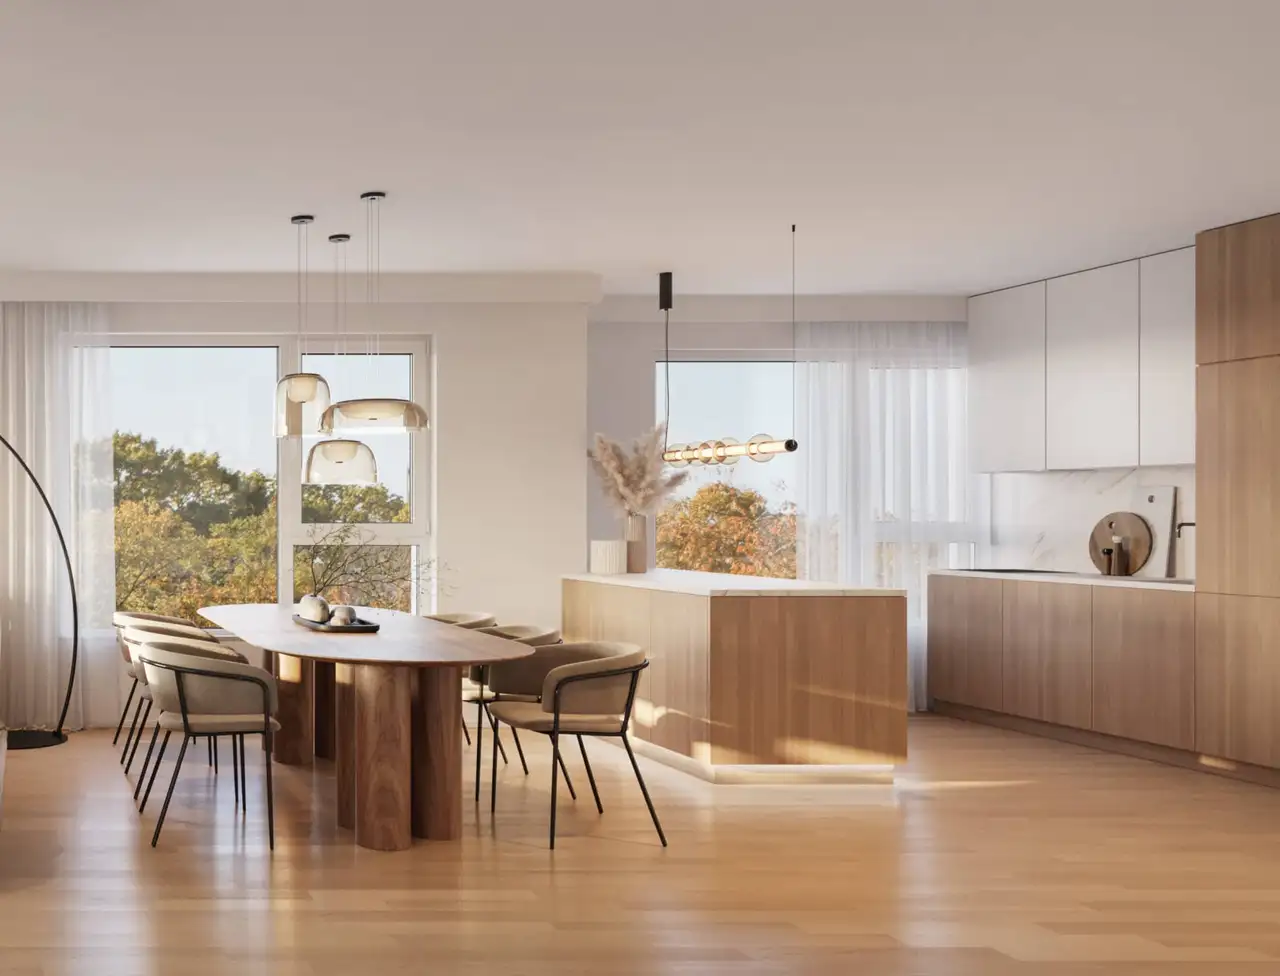
The construction quality of the apartments includes substantial wall thickness and advanced insulation methods, promoting sound and thermal comfort. The kitchens are equipped with modern appliances, ensuring practical and efficient use of space. Specific features include:
- Kitchens fitted with energy-efficient appliances
- Installed heating systems meeting high performance standards
- Bathrooms designed with durable fixtures and finishes
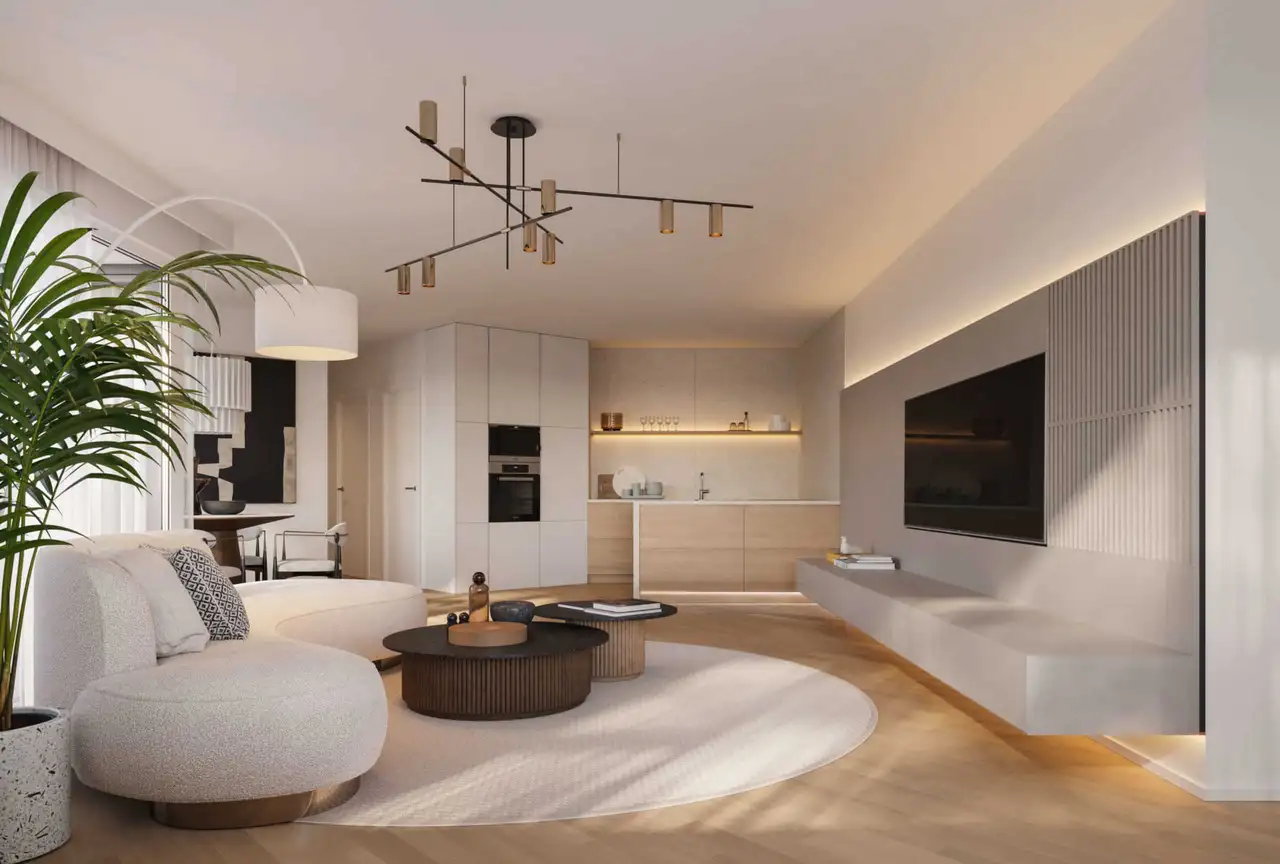
Interior finishes incorporate a variety of flooring options, including:
- High-quality ceramic tiles in bathrooms and kitchens
- Engineered hardwood flooring in living areas
- Specific details such as spacious terraces and defined entryways that enhance functionality and ease of access. Overall, the apartments reflect a meticulously planned approach towards modern living.
Read the building specification with our guide to buying real estate in Switzerland
The guide explains how to read the building specification and what to check during the handover inspection.
| Unit ID | Rooms | Living Area | Outdoor | Floor | Price | ||||
|---|---|---|---|---|---|---|---|---|---|
| GF | |||||||||
|
LOT 1/000/2.01
|
4 | 106.0 m² |
|
GF |
|
||||
History
******
reserved
Listed at
******
******
sold
Unlock full pricing history & details Create a free account to unlock |
|||||||||
|
LOT 2/001/3.01
|
6 | 140.5 m² |
|
GF |
|
||||
History
******
available
Listed at
******
******
reserved
******
sold
Unlock full pricing history & details Create a free account to unlock |
|||||||||
|
LOT 3/002/3.02
|
5 | 127.0 m² |
|
GF |
|
||||
History
******
reserved
Listed at
******
******
sold
Unlock full pricing history & details Create a free account to unlock |
|||||||||
|
LOT 4/003/3.03
|
3 | 72.5 m² |
|
GF |
|
||||
History
******
reserved
******
sold
Unlock full pricing history & details Create a free account to unlock |
|||||||||
|
LOT 5/004/3.04
|
1 | 40.0 m² |
|
GF |
|
||||
History
******
reserved
******
sold
Unlock full pricing history & details Create a free account to unlock |
|||||||||
| Fl. | |||||||||
|
LOT 6/101/4.01
|
4 | 126.5 m² |
|
Fl. |
|
||||
History
******
reserved
******
sold
Unlock full pricing history & details Create a free account to unlock |
|||||||||
|
LOT 7/102/4.02
|
5 | 127.0 m² |
|
Fl. |
|
||||
History
******
reserved
Listed at
******
******
sold
Unlock full pricing history & details Create a free account to unlock |
|||||||||
|
LOT 8/103/4.03
|
3 | 82.5 m² |
|
Fl. |
|
||||
History
******
reserved
******
sold
Unlock full pricing history & details Create a free account to unlock |
|||||||||
|
LOT 9/104/4.04
|
1 | 42.0 m² |
|
Fl. |
|
||||
History
******
reserved
******
sold
Unlock full pricing history & details Create a free account to unlock |
|||||||||
| Penthouse | |||||||||
|
LOT 10/201/5.01
|
4 | 134.0 m² |
|
Penthouse |
|
||||
History
******
reserved
Listed at
******
******
sold
Unlock full pricing history & details Create a free account to unlock |
|||||||||
|
LOT 11/202/5.02
|
3 | 109.5 m² |
|
Penthouse |
|
||||
History
******
available
Listed at
******
******
reserved
******
sold
Unlock full pricing history & details Create a free account to unlock |
|||||||||
History
Unlock full history & details
Create a free account to unlockHistory
Unlock full history & details
Create a free account to unlockHistory
Unlock full history & details
Create a free account to unlockHistory
Unlock full history & details
Create a free account to unlockHistory
Unlock full history & details
Create a free account to unlockHistory
Unlock full history & details
Create a free account to unlockHistory
Unlock full history & details
Create a free account to unlockHistory
Unlock full history & details
Create a free account to unlockHistory
Unlock full history & details
Create a free account to unlockHistory
Unlock full history & details
Create a free account to unlockHistory
Unlock full history & details
Create a free account to unlockSee every detail for this project
Unlock it for 30 days to see prices, history, its exact location, and future updates.