
Bergstrasse
Dübendorf
Architectural Vision
Siedlungs- und Baugenossenschaft Dübendorf
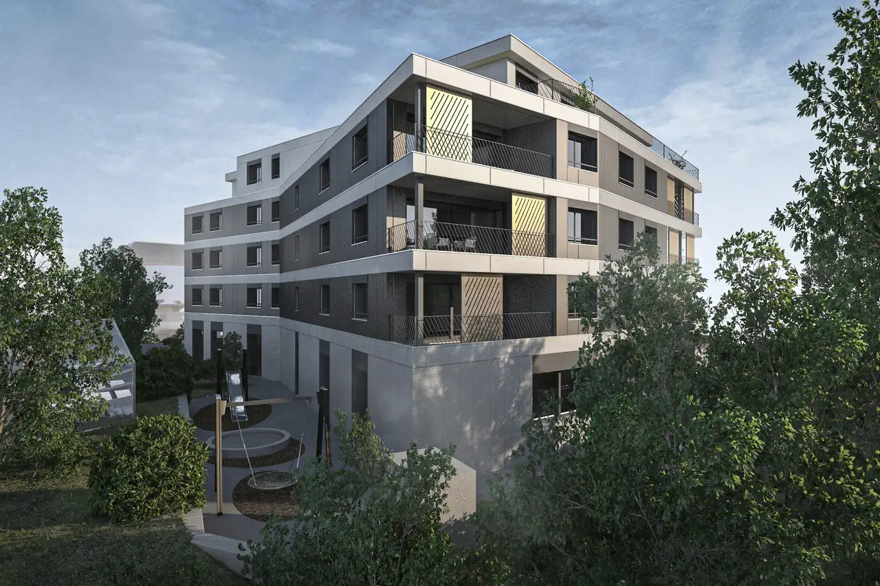
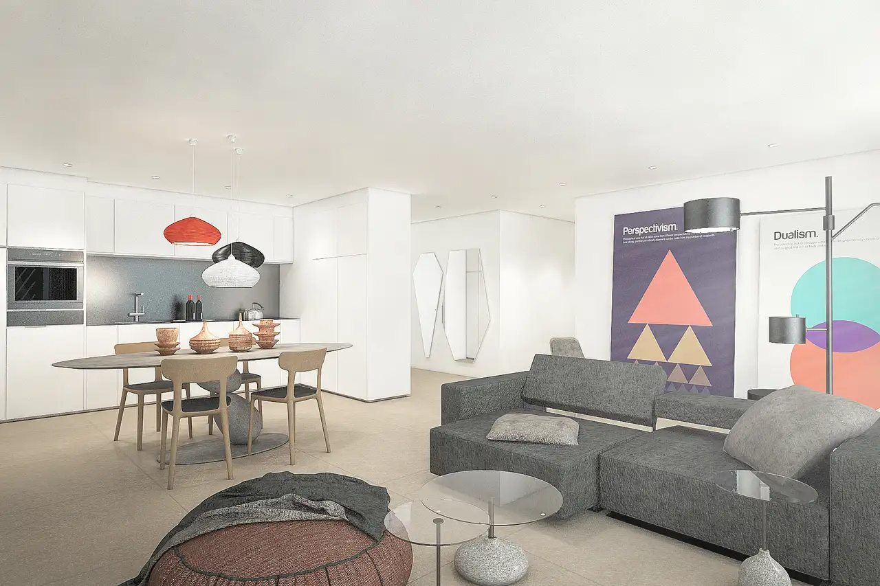
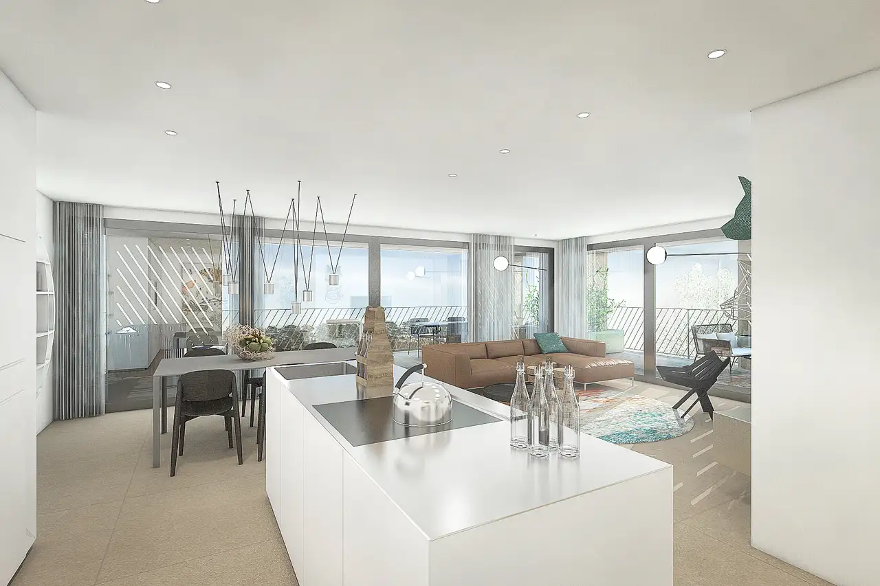
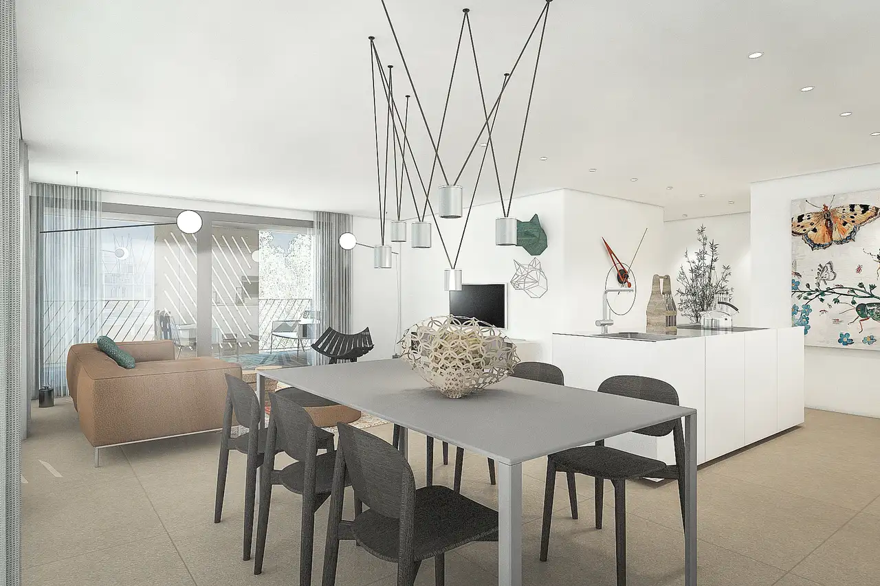
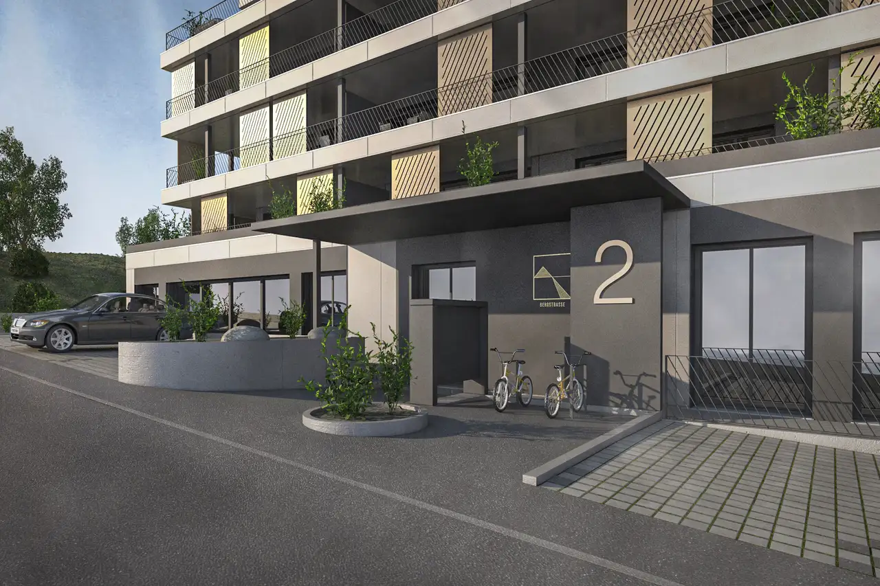
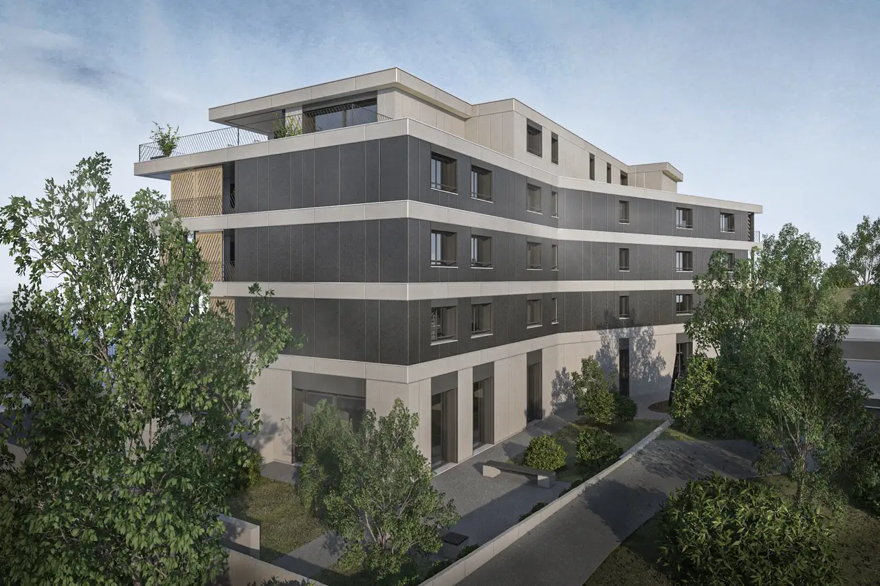
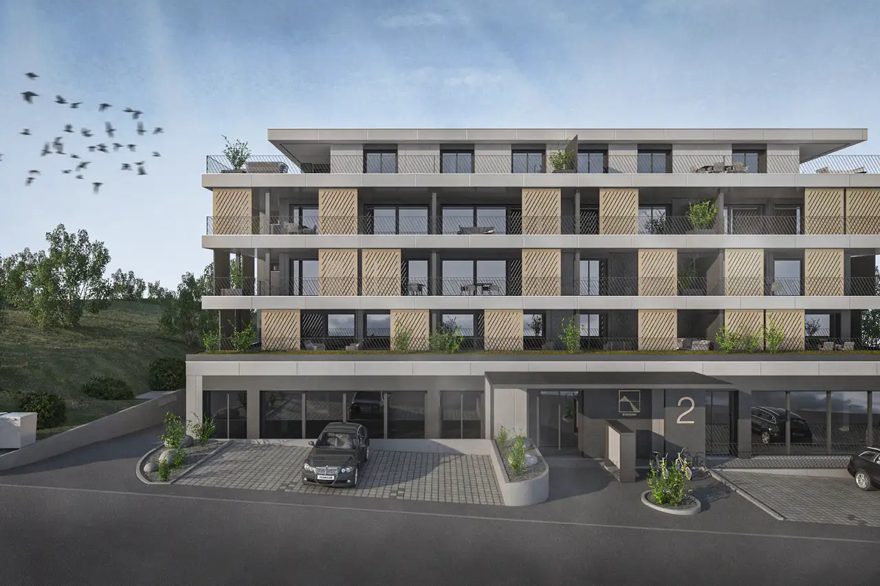
This project comprises 13 rental apartments offering a range from 2.5 to 4.5 rooms, with floor areas varying between 57 m² and 151 m². The apartments feature an open kitchen layout and are located within a structure built on a central core that enhances accessibility. The property also includes commercial spaces on the ground floor, a spacious underground parking garage with 16 parking spaces, and a separate bike parking area.
The residences connect seamlessly with outdoor areas, allowing for a flow between interior and exterior spaces. Each apartment has access to a shared outdoor area featuring a playground and green relaxation zones. Additionally, all apartments feature private laundry facilities and dedicated cellar spaces in the basement, ensuring ample storage and convenience for residents.
Unlock exact project location
See the exact position, switch between map and cadaster view, and open it directly in maps.
Construction details
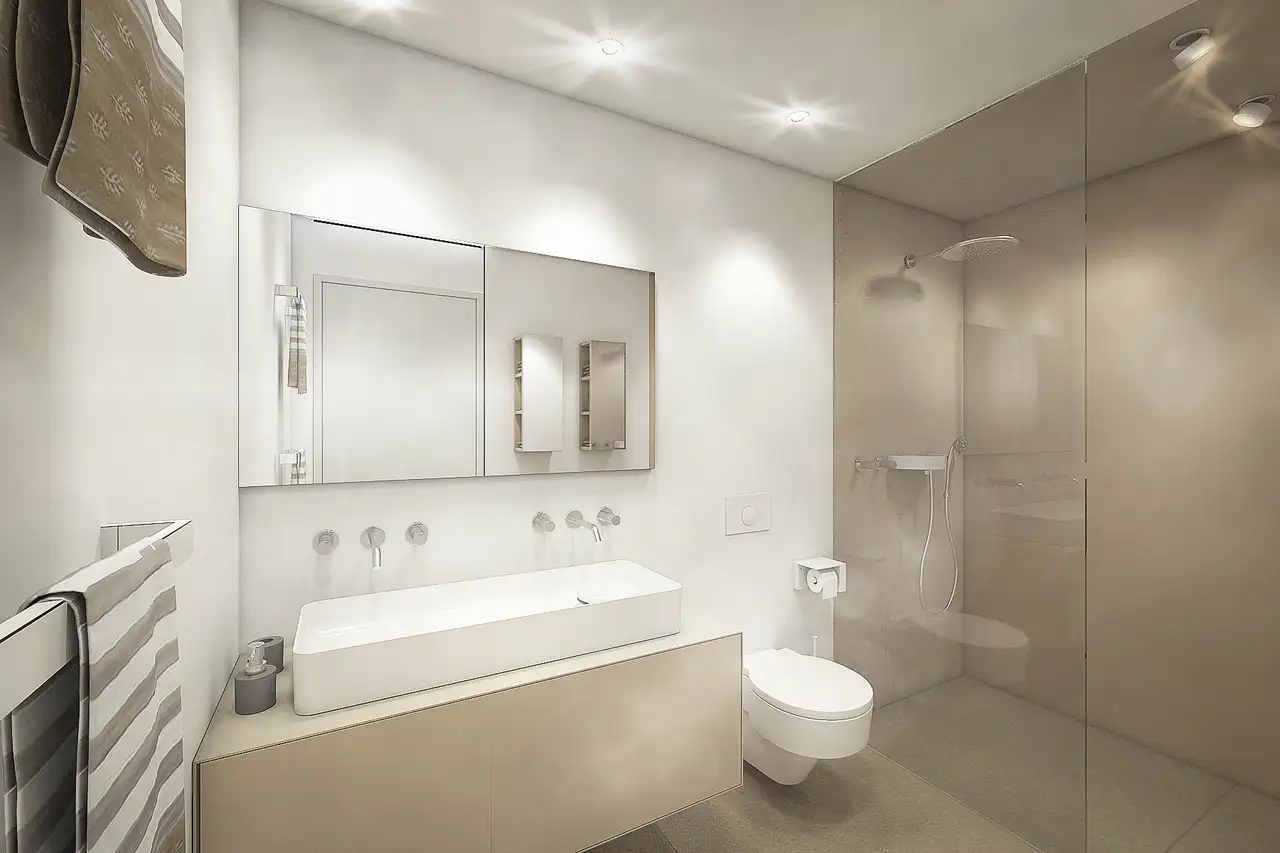
The construction quality of the apartments is notable, featuring thick walls and sophisticated insulation standards. Interior details include large-format tiled floors throughout. The walls and ceilings are plastered and painted in light colors, while the exposed ceiling areas provide a concrete finish.
Key specifications of the apartments include:
- Open kitchen designs with modern appliances
- Private laundry systems in each unit
- Large windows allowing abundant natural light, enhancing the living environment
- Shared outdoor facilities promoting a community atmosphere
These attributes contribute to an inviting atmosphere that welcomes all residents.
Read the building specification with our guide to buying real estate in Switzerland
The guide explains how to read the building specification and what to check during the handover inspection.
| Unit ID | Rooms | Living Area | Outdoor | Floor | Price | ||||
|---|---|---|---|---|---|---|---|---|---|
| 1. Fl. | |||||||||
|
WHG 01.01
|
4.5 | 136.5 m² |
|
1. Fl. |
|
||||
History
******
reserved
******
rented
Unlock full pricing history & details Create a free account to unlock |
|||||||||
|
WHG 01.02
|
2.5 | 57.5 m² |
|
1. Fl. |
|
||||
History
******
reserved
******
rented
Unlock full pricing history & details Create a free account to unlock |
|||||||||
|
WHG 01.03
|
4.5 | 128.5 m² |
|
1. Fl. |
|
||||
History
******
available
Listed at
******
******
reserved
******
rented
Unlock full pricing history & details Create a free account to unlock |
|||||||||
|
WHG 01.04
|
3.5 | 86 m² |
|
1. Fl. |
|
||||
History
******
available
Listed at
******
******
reserved
******
rented
Unlock full pricing history & details Create a free account to unlock |
|||||||||
| 2. Fl. | |||||||||
|
WHG 02.01
|
4.5 | 136.5 m² |
|
2. Fl. |
|
||||
History
******
available
Listed at
******
******
reserved
******
rented
Unlock full pricing history & details Create a free account to unlock |
|||||||||
|
WHG 02.02
|
2.5 | 57.5 m² |
|
2. Fl. |
|
||||
History
******
available
Listed at
******
******
reserved
******
rented
Unlock full pricing history & details Create a free account to unlock |
|||||||||
|
WHG 02.03
|
4.5 | 128.5 m² |
|
2. Fl. |
|
||||
History
******
available
Listed at
******
******
reserved
******
rented
Unlock full pricing history & details Create a free account to unlock |
|||||||||
|
WHG 02.04
|
3.5 | 86 m² |
|
2. Fl. |
|
||||
History
******
reserved
******
rented
Unlock full pricing history & details Create a free account to unlock |
|||||||||
| 3. Fl. | |||||||||
|
WHG 03.01
|
4.5 | 136.5 m² |
|
3. Fl. |
|
||||
History
******
available
Listed at
******
******
reserved
******
rented
Unlock full pricing history & details Create a free account to unlock |
|||||||||
|
WHG 03.02
|
2.5 | 57.5 m² |
|
3. Fl. |
|
||||
History
******
available
Listed at
******
******
reserved
******
rented
Unlock full pricing history & details Create a free account to unlock |
|||||||||
|
WHG 03.03
|
4.5 | 128.5 m² |
|
3. Fl. |
|
||||
History
******
reserved
******
rented
Unlock full pricing history & details Create a free account to unlock |
|||||||||
|
WHG 03.04
|
3.5 | 86 m² |
|
3. Fl. |
|
||||
History
******
reserved
******
rented
Unlock full pricing history & details Create a free account to unlock |
|||||||||
| Penthouse | |||||||||
|
WHG 04.01
|
4.5 | 151.5 m² |
|
Penthouse |
|
||||
History
******
reserved
******
rented
Unlock full pricing history & details Create a free account to unlock |
|||||||||
|
WHG 04.02
|
4.5 | 137 m² |
|
Penthouse |
|
||||
History
******
reserved
******
rented
Unlock full pricing history & details Create a free account to unlock |
|||||||||
History
Unlock full history & details
Create a free account to unlockHistory
Unlock full history & details
Create a free account to unlockHistory
Unlock full history & details
Create a free account to unlockHistory
Unlock full history & details
Create a free account to unlockHistory
Unlock full history & details
Create a free account to unlockHistory
Unlock full history & details
Create a free account to unlockHistory
Unlock full history & details
Create a free account to unlockHistory
Unlock full history & details
Create a free account to unlockHistory
Unlock full history & details
Create a free account to unlockHistory
Unlock full history & details
Create a free account to unlockHistory
Unlock full history & details
Create a free account to unlockHistory
Unlock full history & details
Create a free account to unlockHistory
Unlock full history & details
Create a free account to unlockHistory
Unlock full history & details
Create a free account to unlockSee every detail for this project
Unlock it for 30 days to see prices, history, its exact location, and future updates.