
Chauderon 47
Grandvaux
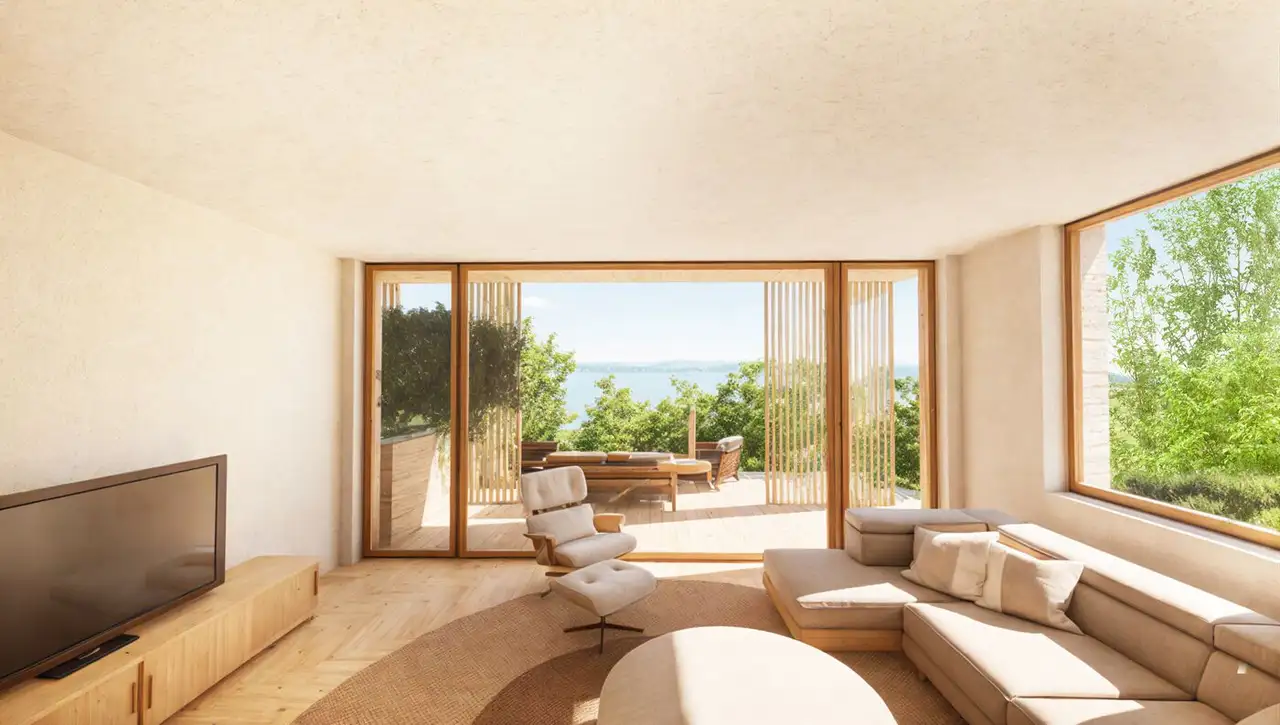
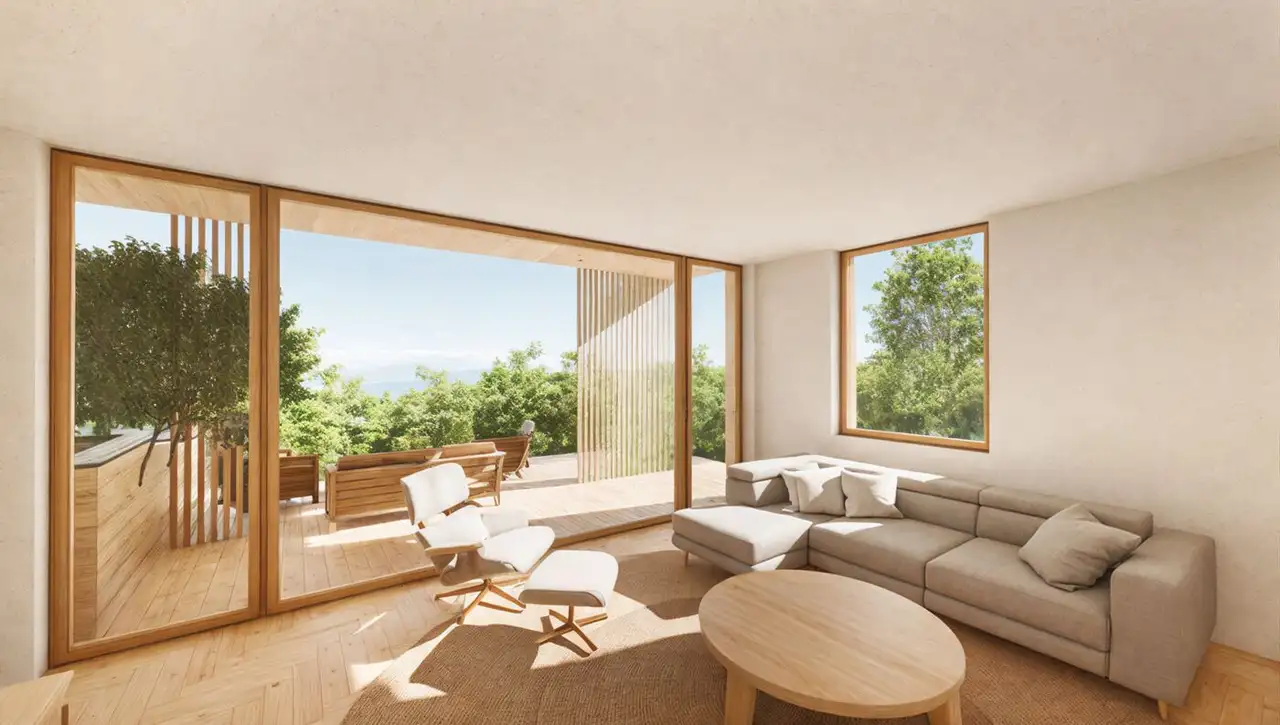
Architectural Vision
Cardis SA
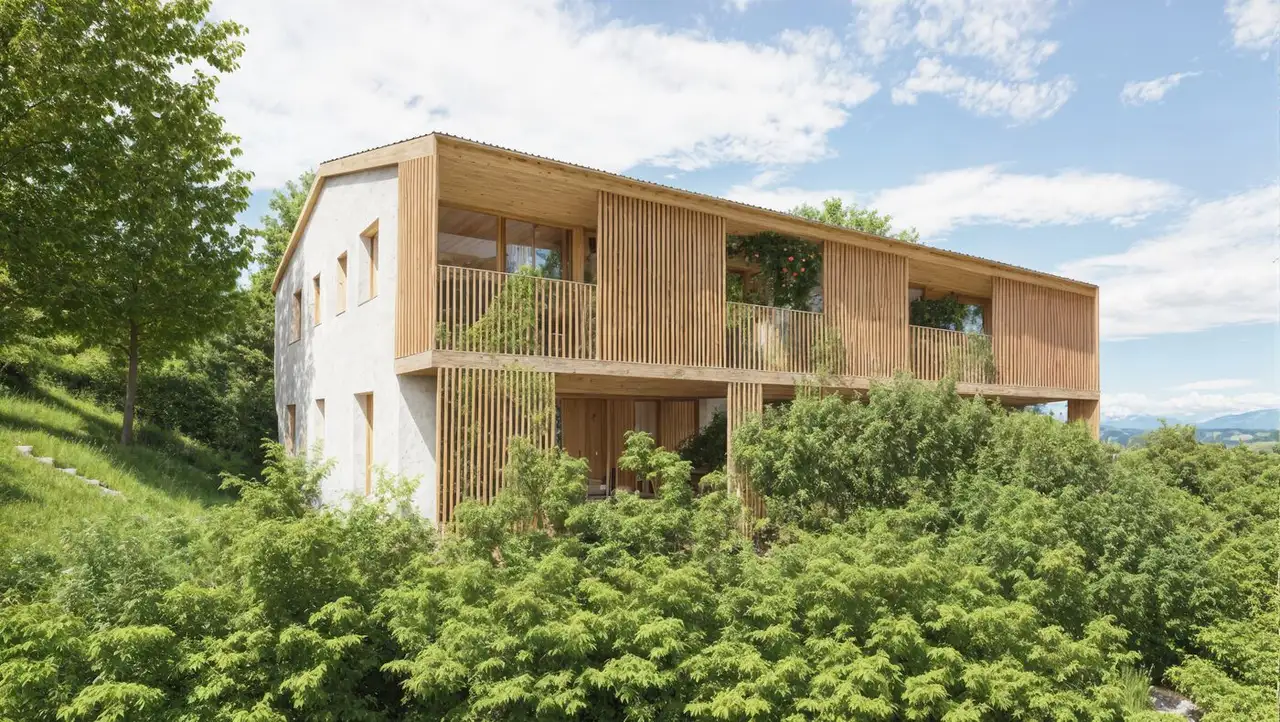
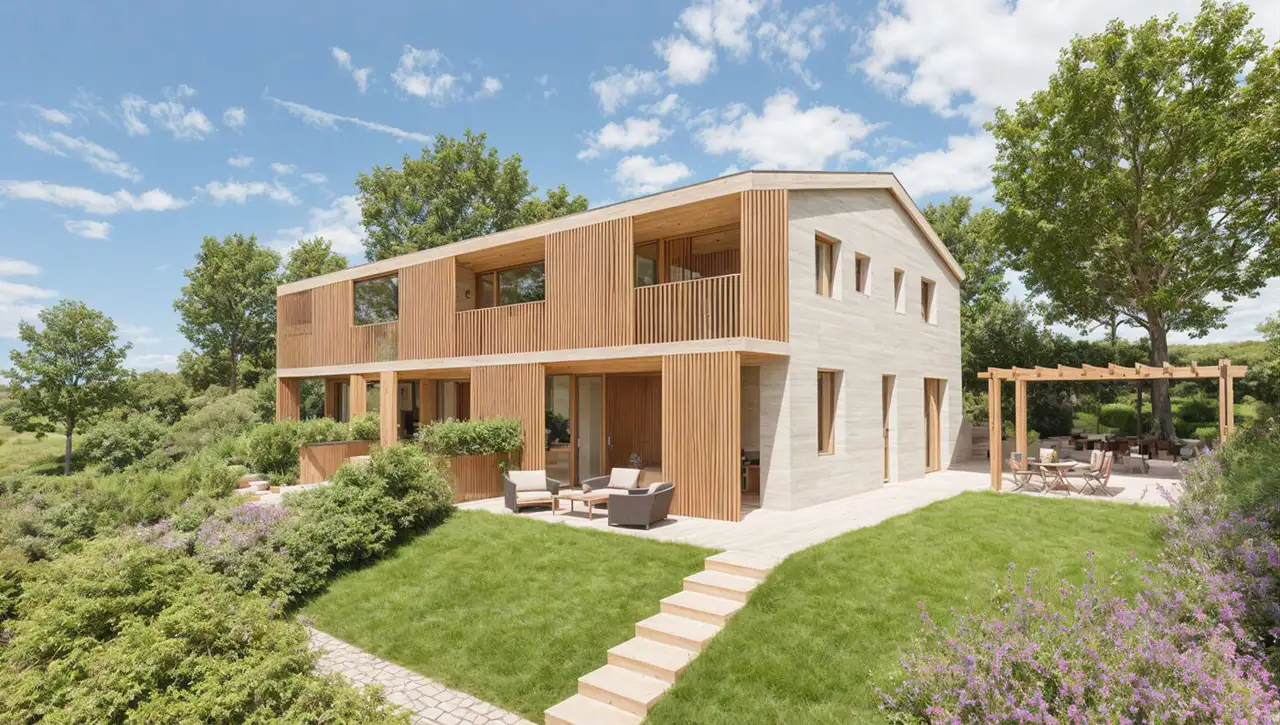
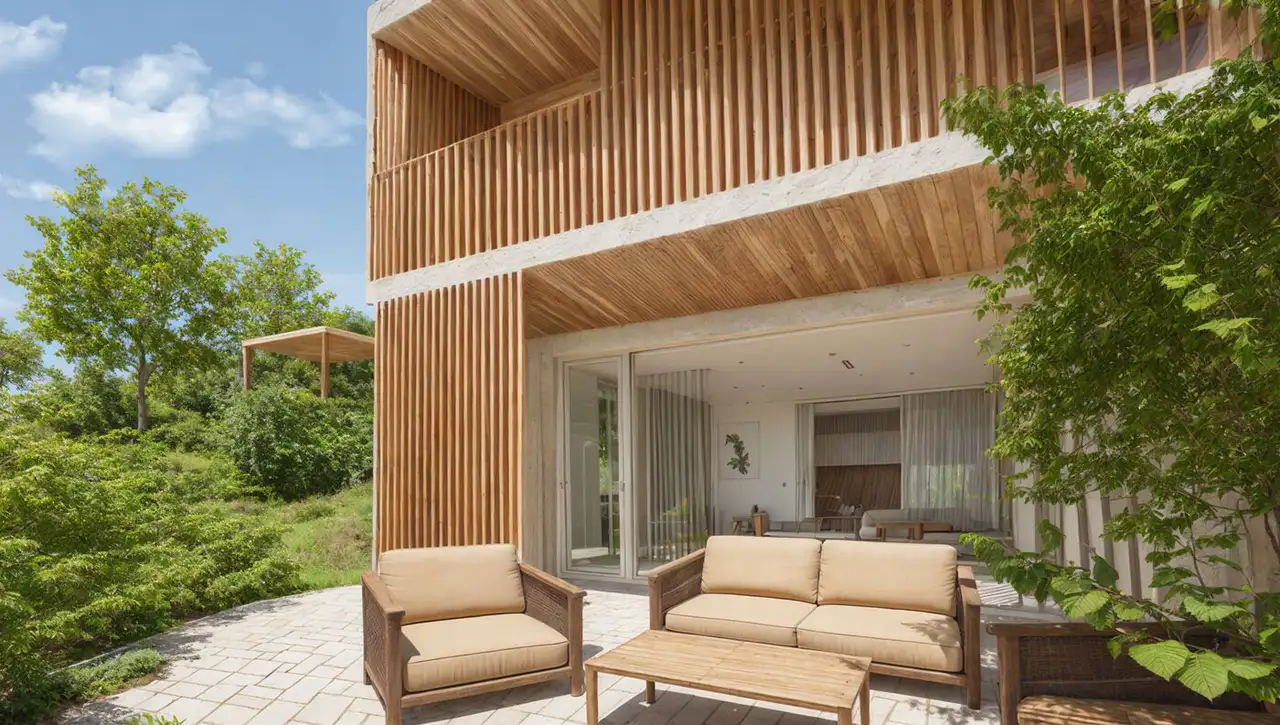
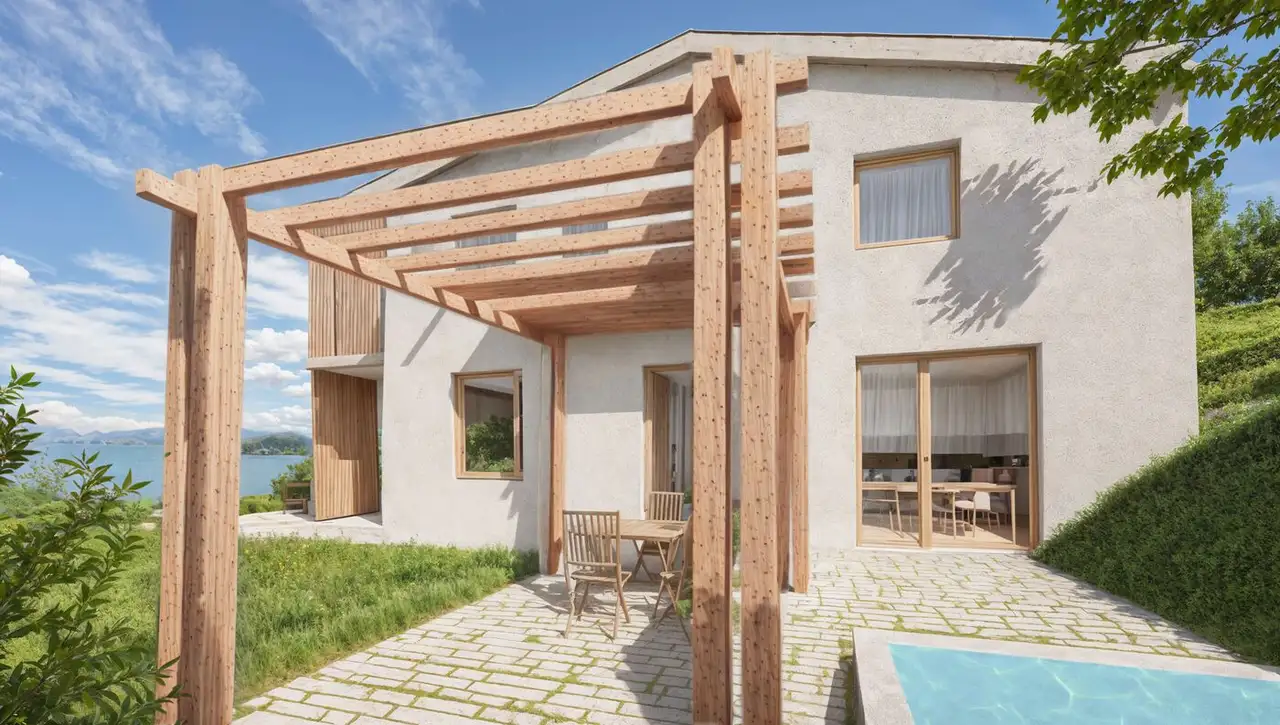
The project comprises three off-plan row houses, each featuring 4.5 rooms with floor areas between 126.3 to 126.4 m2. The development includes outdoor spaces such as private terraces and balconies, enhancing the living environment. Each row house features three levels: a basement, ground floor, and upper floor, providing a variety of spaces for residents.
Additional features include individual ownership of each unit and well-planned layouts aimed at maximizing light and space. The exterior design includes integration with the surrounding natural landscape, and the development allows for private gardens in some units, enriching the overall living experience.
Unlock exact project location
See the exact position, switch between map and cadaster view, and open it directly in maps.
Construction details
Construction quality uses durable materials for walls and insulation that conform to regional standards. Each unit will have:
- High-quality earthenware flooring in living areas.
- Parquet flooring in bedrooms, providing a variety of textures and styles.
- Modern kitchen installations with appliances from recognized brands where specified.
Bathrooms will be equipped with:
- Energy-efficient fixtures and fittings.
- Wall tiles that enhance durability and ease of maintenance.
- Standard bathroom fittings that meet local regulations and standards. The interiors are designed with functional layouts to maximize usability and comfort.
Read the building specification with our guide to buying real estate in Switzerland
The guide explains how to read the building specification and what to check during the handover inspection.
| Unit ID | Rooms | Living Area | Outdoor | Floor | Price | ||||
|---|---|---|---|---|---|---|---|---|---|
| BF / GF / Fl. | |||||||||
|
A
row
|
4.5 | 126.3 m² |
Balcony 8.3 m²
Terrace 61.3 m²
|
BF / GF / Fl. |
|
||||
History
******
available
Listed at
******
******
sold
Unlock full pricing history & details Create a free account to unlock |
|||||||||
|
B
row
|
4.5 | 126.4 m² |
Balcony 7.7 m²
Terrace 51.5 m²
|
BF / GF / Fl. |
|
||||
History
******
available
Listed at
******
******
sold
Unlock full pricing history & details Create a free account to unlock |
|||||||||
|
C
row
|
4.5 | 126.3 m² |
Balcony 8.3 m²
Terrace 60.7 m²
|
BF / GF / Fl. |
|
||||
History
******
available
Listed at
******
******
sold
Unlock full pricing history & details Create a free account to unlock |
|||||||||
History
Unlock full history & details
Create a free account to unlockHistory
Unlock full history & details
Create a free account to unlockHistory
Unlock full history & details
Create a free account to unlockSee every detail for this project
Unlock it for 30 days to see prices, history, its exact location, and future updates.