
Angolo
Ebmatingen
Architectural Vision
Anliker IMMOBILIEN
Mameli Architektur
Say Immofin AG
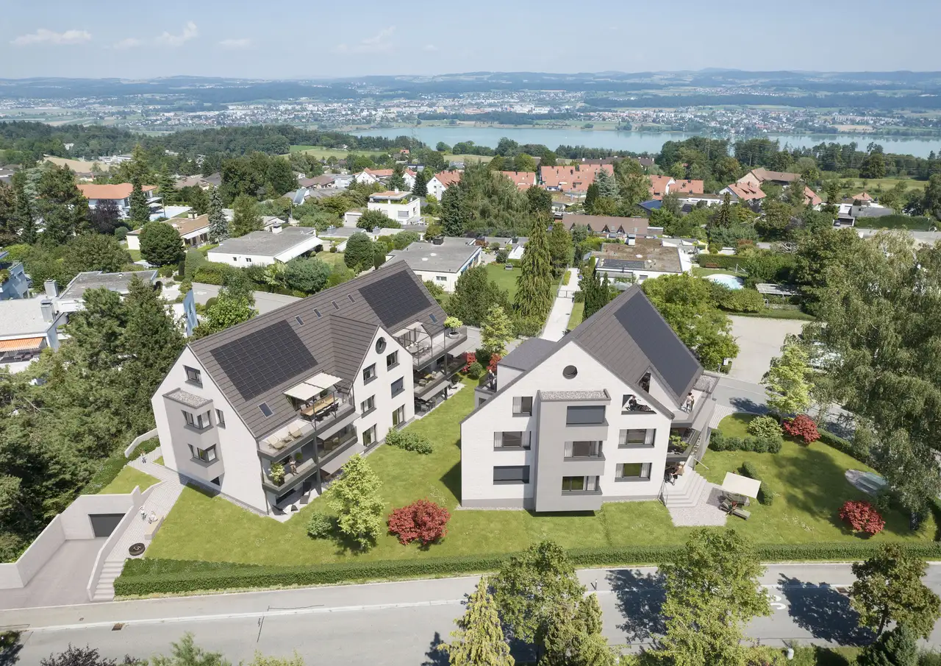
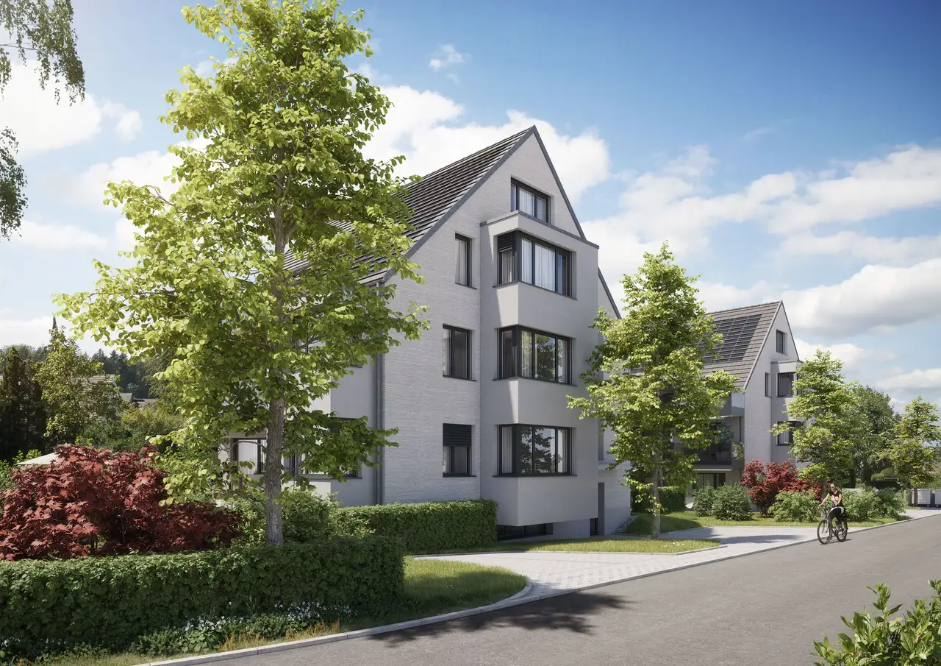
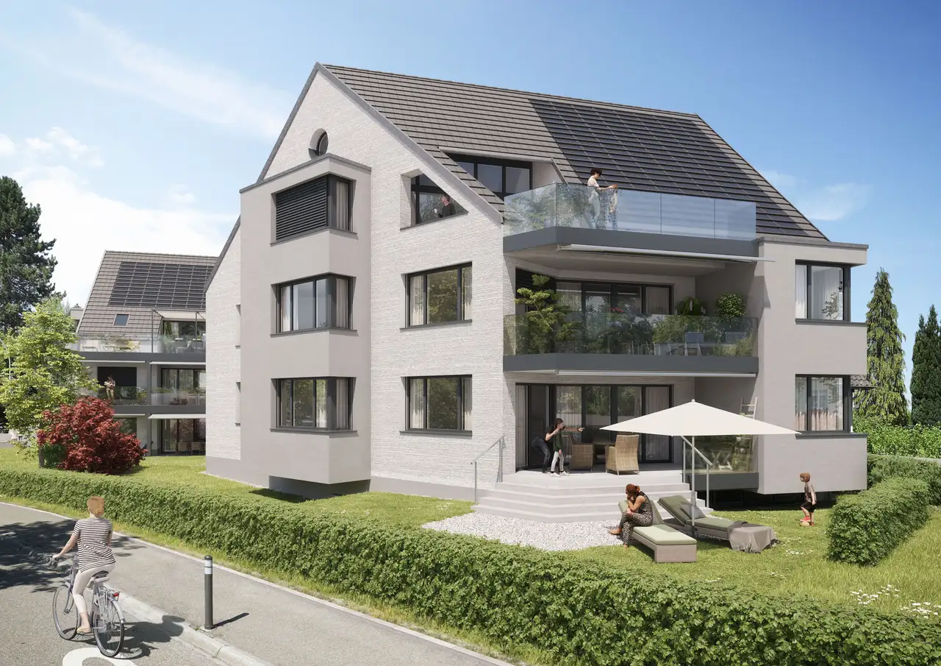
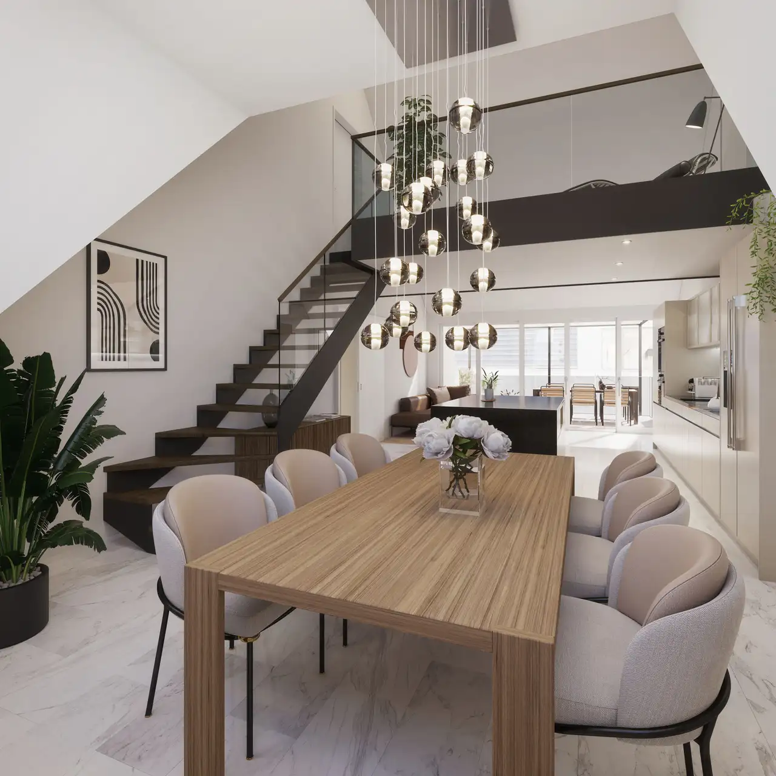
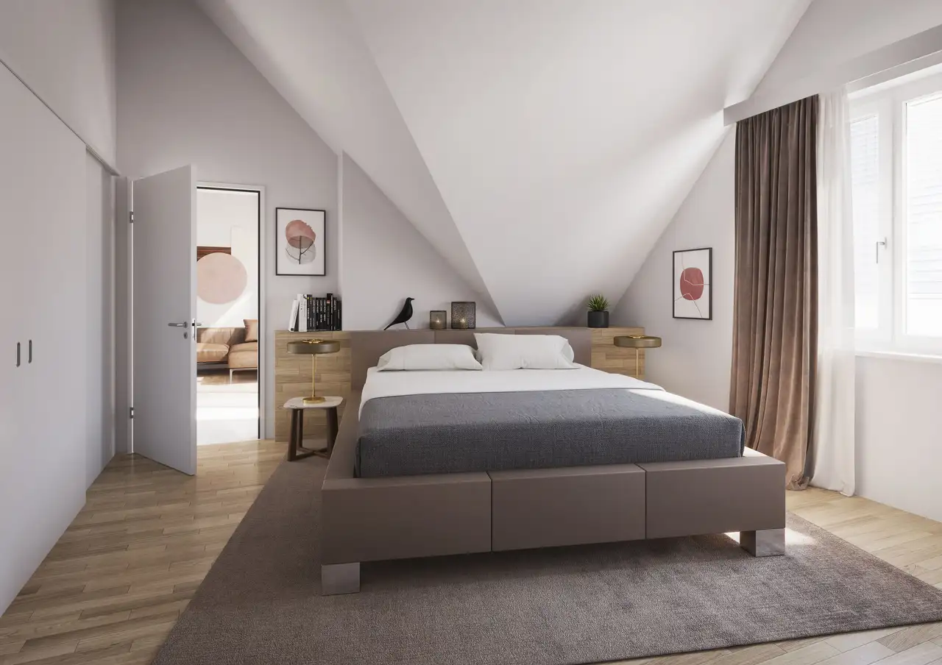
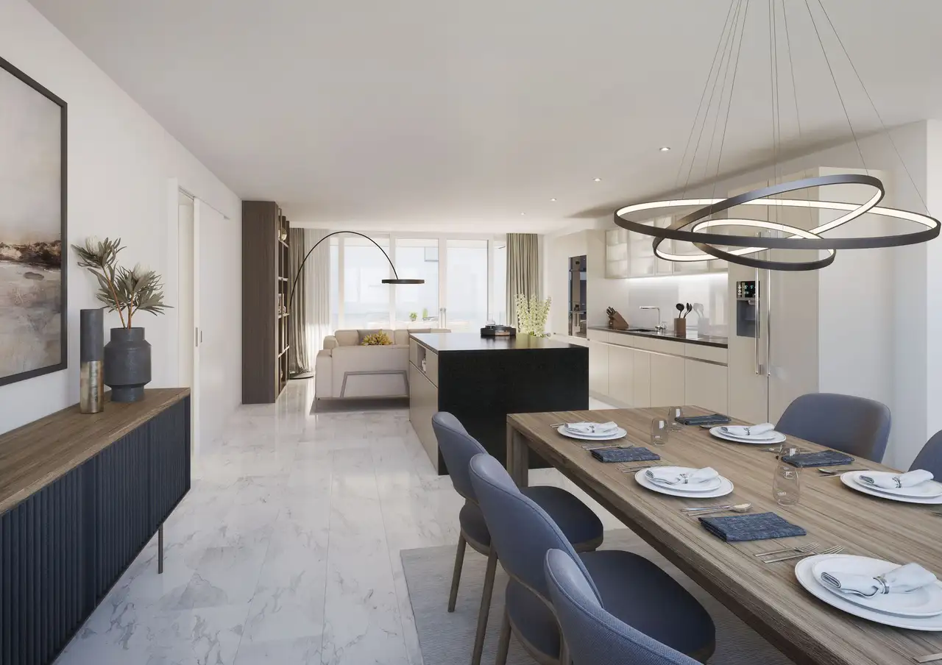
This is a residential complex featuring nine individual ownership apartments with a mix of 4.5 to 6.5 rooms. The development consists of two multi-family buildings that display high-quality material standards throughout, from the facade to the interior finishes. Each apartment is barrier-free, accessed via a wheelchair-friendly lift that connects to the basement garage and cellar. The layout includes large living areas, with many units benefiting from private outdoor spaces such as garden patios and balconies.
Unit variations include spacious floor plans: options range from 119.5 m² to 166.5 m² of living space, featuring up to three bathrooms. Additional spaces include underground parking for vehicles, hobby rooms in the basement, and generous cellar areas for storage. Some apartments have unique characteristics, such as the potential for private terraces or in-unit whirlpools and saunas. Each apartment is equipped with modern appliances and ensures adequate parking facilities, with additional outdoor parking available for purchase.
Unlock exact project location
See the exact position, switch between map and cadaster view, and open it directly in maps.
Construction details
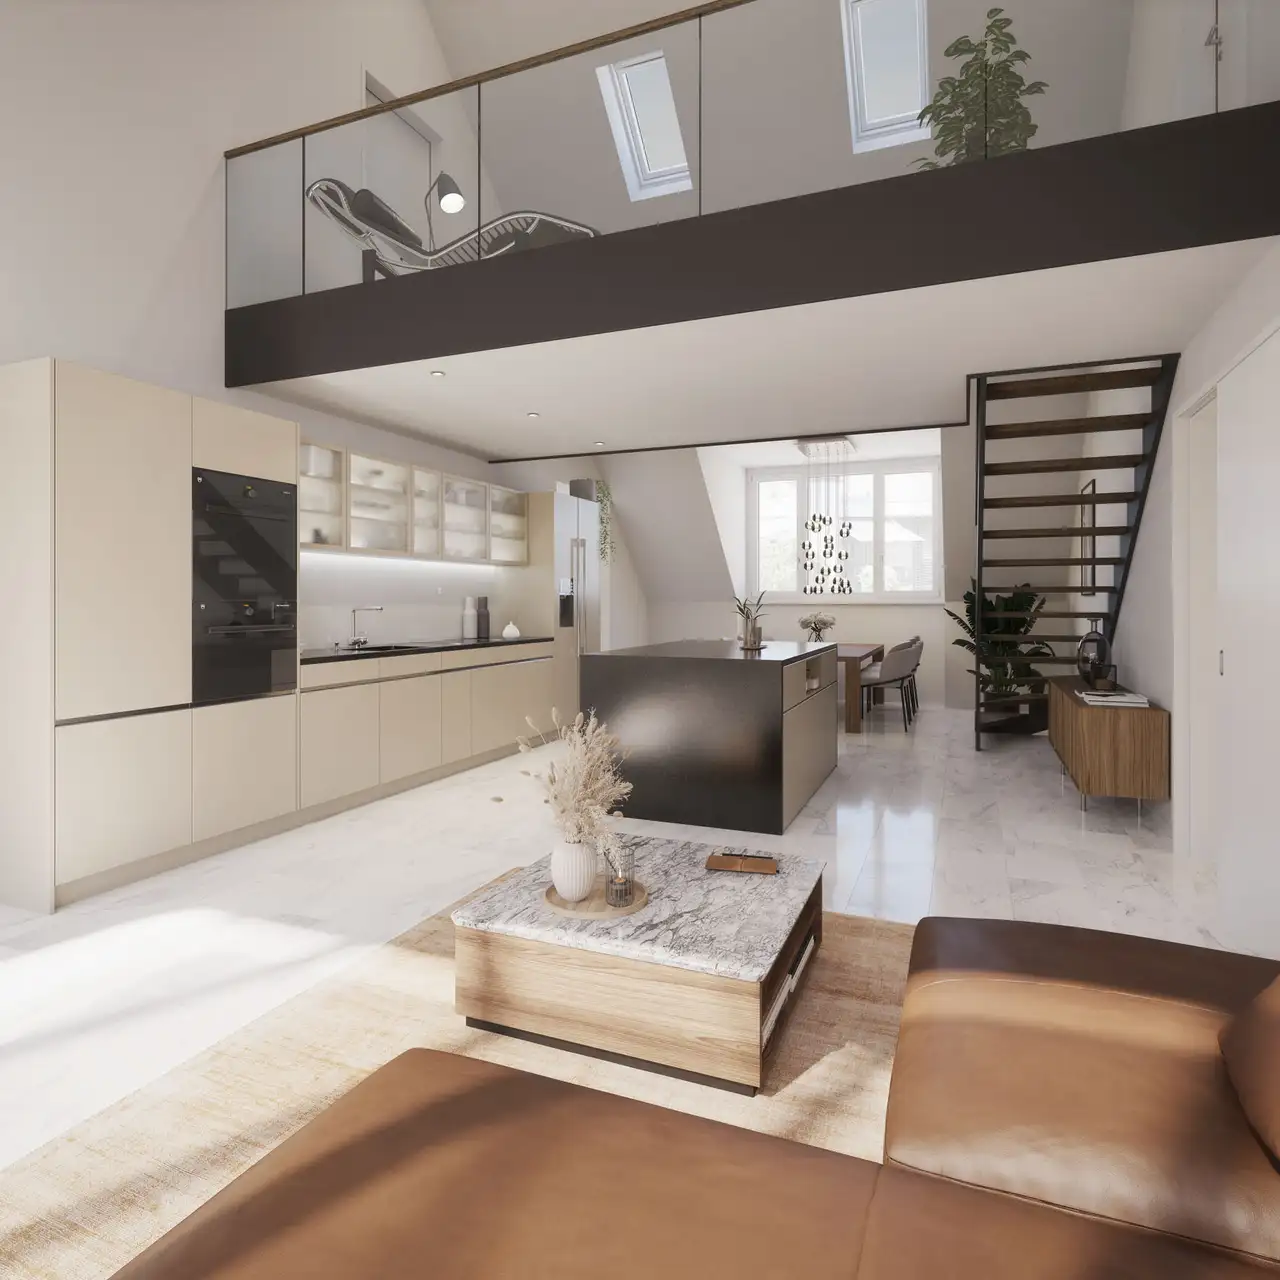
The construction quality incorporates solid materials and sound insulation features, including an inner wall thickness that enhances soundproofing. Interior details include various floor finishes, such as parquet and tiles, designed for practicality and durability.
Bathrooms are equipped with modern fixtures, including multiple bathrooms for larger units and in-unit laundry facilities. Kitchen fittings are comprehensive, with high-standard appliances provided throughout. Appliances may include high-efficiency ovens and cooktops, ensuring a blend of functionality and aesthetic appeal to meet contemporary living standards.
Read the building specification with our guide to buying real estate in Switzerland
The guide explains how to read the building specification and what to check during the handover inspection.
Lebernstrasse 1
| Unit ID | Rooms | Living Area | Outdoor | Floor | Price | ||||
|---|---|---|---|---|---|---|---|---|---|
| GF | |||||||||
|
1.0.1
|
6.5 | 162.0 m² |
Garden 171.0 m²
Patio 15.0 m²
|
GF |
|
||||
History
******
reserved
******
sold
Unlock full pricing history & details Create a free account to unlock |
|||||||||
| Fl. | |||||||||
|
1.1.1
|
6.5 | 162.0 m² |
Balcony 15.0 m²
|
Fl. |
|
||||
History
******
available
Listed at
******
******
sold
Unlock full pricing history & details Create a free account to unlock |
|||||||||
| Attic | |||||||||
|
1.2.1
|
4.5 | 162.0 m² |
Terrace 37.0 m²
|
Attic |
|
||||
History
******
available
Listed at
******
******
reserved
******
sold
Unlock full pricing history & details Create a free account to unlock |
|||||||||
History
Unlock full history & details
Create a free account to unlockHistory
Unlock full history & details
Create a free account to unlockHistory
Unlock full history & details
Create a free account to unlockLebernstrasse 3
| Unit ID | Rooms | Living Area | Outdoor | Floor | Price | ||||
|---|---|---|---|---|---|---|---|---|---|
| GF | |||||||||
|
3.0.1
|
4.5 | 119.5 m² |
Garden 96.0 m²
Patio 28.5 m²
|
GF |
|
||||
History
******
available
Listed at
******
******
sold
Unlock full pricing history & details Create a free account to unlock |
|||||||||
|
3.0.2
|
4.5 | 119.5 m² |
Garden 96.5 m²
Patio 28.5 m²
|
GF |
|
||||
History
******
available
Listed at
******
******
reserved
******
sold
Unlock full pricing history & details Create a free account to unlock |
|||||||||
| Fl. | |||||||||
|
3.1.1
|
4.5 | 123.5 m² |
Balcony 20.5 m²
|
Fl. |
|
||||
History
******
reserved
******
sold
Unlock full pricing history & details Create a free account to unlock |
|||||||||
|
3.1.2
|
4.5 | 123.5 m² |
Balcony 20.5 m²
|
Fl. |
|
||||
History
******
available
Listed at
******
******
sold
Unlock full pricing history & details Create a free account to unlock |
|||||||||
| Attic | |||||||||
|
3.2.1
|
5.5 | 166.5 m² |
Balcony 23.0 m²
|
Attic |
|
||||
History
******
available
Listed at
******
******
reserved
******
sold
Unlock full pricing history & details Create a free account to unlock |
|||||||||
|
3.2.2
|
5.5 | 166.5 m² |
Balcony 23.0 m²
|
Attic |
|
||||
History
******
available
Listed at
******
******
reserved
******
sold
Unlock full pricing history & details Create a free account to unlock |
|||||||||
History
Unlock full history & details
Create a free account to unlockHistory
Unlock full history & details
Create a free account to unlockHistory
Unlock full history & details
Create a free account to unlockHistory
Unlock full history & details
Create a free account to unlockHistory
Unlock full history & details
Create a free account to unlockHistory
Unlock full history & details
Create a free account to unlockSee every detail for this project
Unlock it for 30 days to see prices, history, its exact location, and future updates.