
Au Soleil
Lengnau BE
Architectural Vision
BK Immobilien AG
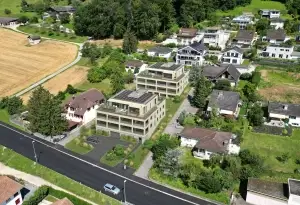
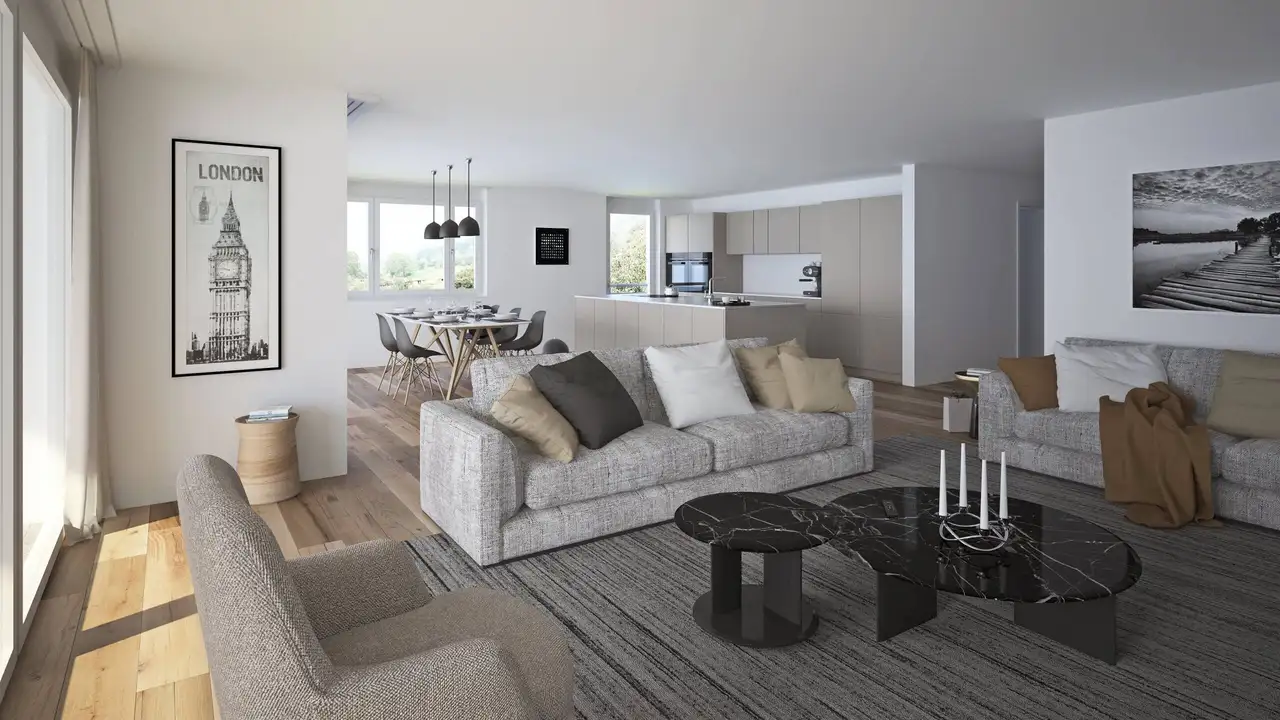
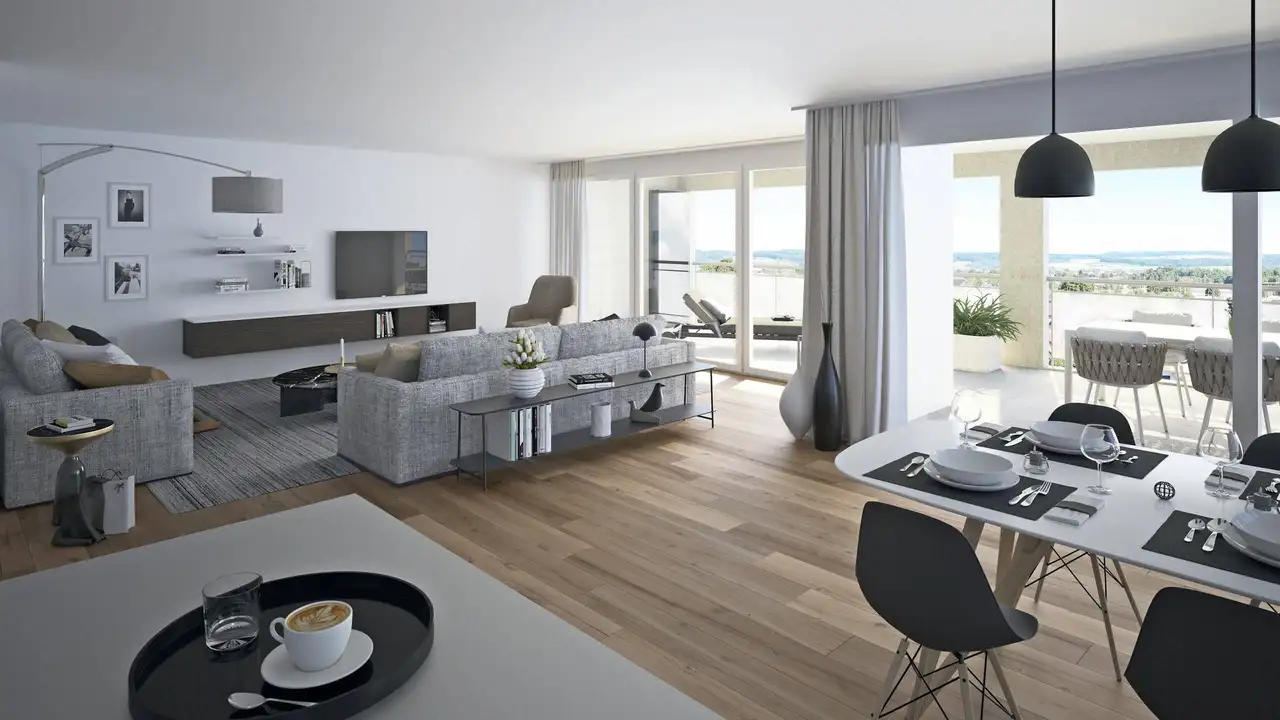
The project consists of two residential buildings, comprising a total of 10 ownership apartments distributed across different floors including ground floor, first floor, and attic. Each apartment offers a spacious living area featuring an open and luxurious kitchen, complemented by multiple rooms that create suitable spaces for various living arrangements. The apartments are designed with multiple balconies and two bathrooms, catering to the needs of modern living with a focus on connectivity and functionality.
The residential complex includes 4.5-room and 3.5-room apartments, totaling 136.8 m² and 143.4 m² in net living area respectively. Facilities include underground parking spaces for residents, along with additional storage rooms, ensuring a comprehensive living experience. The construction meets the MINERGIE energy standards, and the architectural design facilitates easy access with lifts connecting the apartments to the parking garage.
Unlock exact project location
See the exact position, switch between map and cadaster view, and open it directly in maps.
Construction details
The construction showcases high-quality materials with attention to durability and aesthetics. The apartments feature a robust building envelope that adheres to energy efficiency standards, ensuring effective thermal insulation. Interior finishes include:
- Flooring: High-quality tiles and engineered wood
- Walls: Neutral paint with sound insulation treatments
- Kitchen: Equipped with state-of-the-art appliances adhering to modern standards.
The kitchen and bathroom fittings include:
- Kitchen: Includes modern appliances suited for easy maintenance.
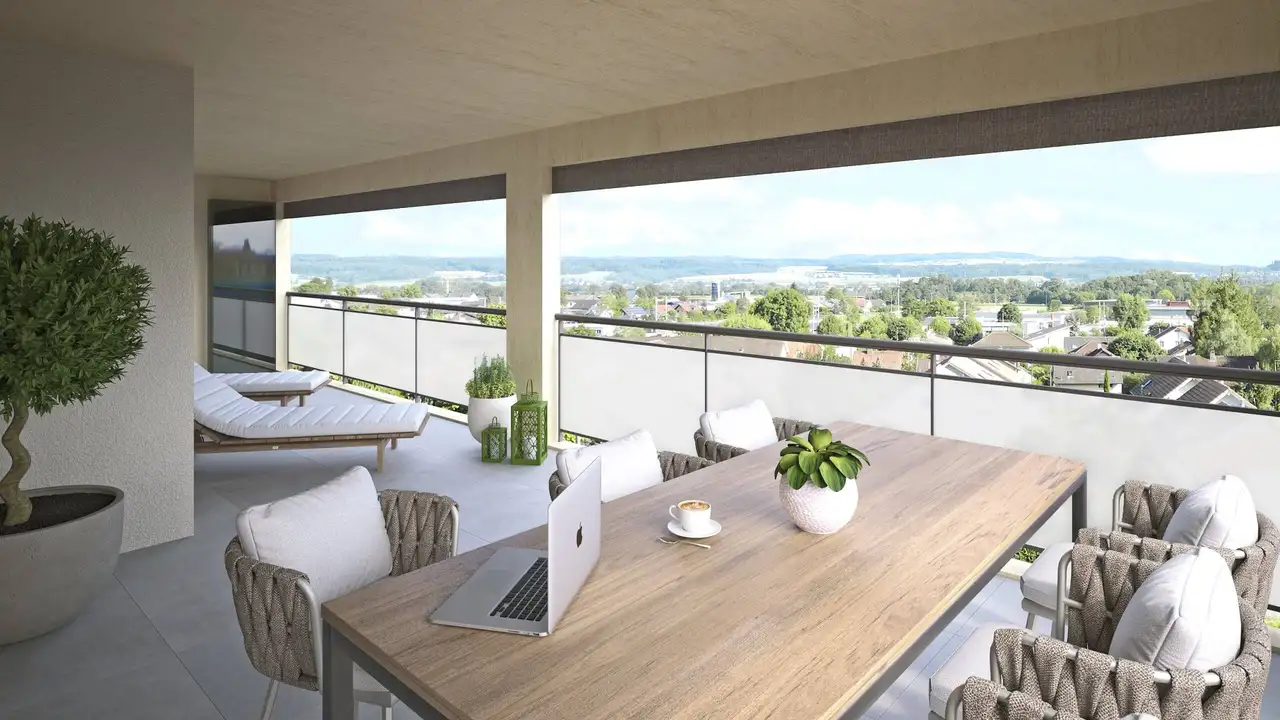
- Bathrooms: Featured with contemporary sanitary fittings, showers, and bathtubs. Additional amenities also include spacious terraces, allowing for outdoor living spaces with scenic views of the surroundings.
Read the building specification with our guide to buying real estate in Switzerland
The guide explains how to read the building specification and what to check during the handover inspection.
Bielstrasse 50a
| Unit ID | Rooms | Living Area | Outdoor | Floor | Price | ||||
|---|---|---|---|---|---|---|---|---|---|
| GF | |||||||||
|
1.1
|
4.5 | 134.8 m² |
|
GF |
|
||||
History
******
available
Listed at
******
******
sold
Unlock full pricing history & details Create a free account to unlock |
|||||||||
|
1.2
|
4.5 | 136.8 m² |
|
GF |
|
||||
History
******
available
Listed at
******
******
reserved
******
available
******
reserved
******
sold
Unlock full pricing history & details Create a free account to unlock |
|||||||||
| 1. Fl. | |||||||||
|
1.3
|
4.5 | 136.8 m² |
|
1. Fl. |
|
||||
History
******
available
Listed at
******
******
reserved
******
sold
Unlock full pricing history & details Create a free account to unlock |
|||||||||
|
1.4
|
4.5 | 136.8 m² |
|
1. Fl. |
|
||||
History
******
available
Listed at
******
******
reserved
******
sold
Unlock full pricing history & details Create a free account to unlock |
|||||||||
| Penthouse | |||||||||
|
1.5
|
3.5 | 143.4 m² |
|
Penthouse |
|
||||
History
******
sold
Listed at
******
Unlock full pricing history & details Create a free account to unlock |
|||||||||
History
Unlock full history & details
Create a free account to unlockHistory
Unlock full history & details
Create a free account to unlockHistory
Unlock full history & details
Create a free account to unlockHistory
Unlock full history & details
Create a free account to unlockHistory
Unlock full history & details
Create a free account to unlockBielstrasse 50
| Unit ID | Rooms | Living Area | Outdoor | Floor | Price | ||||
|---|---|---|---|---|---|---|---|---|---|
| GF | |||||||||
|
2.1
|
4.5 | 136.8 m² |
|
GF |
|
||||
History
******
available
Listed at
******
******
reserved
******
sold
Unlock full pricing history & details Create a free account to unlock |
|||||||||
|
2.2
|
4.5 | 136.8 m² |
|
GF |
|
||||
History
******
available
Listed at
******
******
reserved
******
sold
Unlock full pricing history & details Create a free account to unlock |
|||||||||
| 1. Fl. | |||||||||
|
2.3
|
4.5 | 136.8 m² |
|
1. Fl. |
|
||||
History
******
available
Listed at
******
******
reserved
******
sold
Unlock full pricing history & details Create a free account to unlock |
|||||||||
|
2.4
|
4.5 | 136.8 m² |
|
1. Fl. |
|
||||
History
******
available
Listed at
******
******
reserved
******
sold
Unlock full pricing history & details Create a free account to unlock |
|||||||||
| Penthouse | |||||||||
|
2.5
|
3.5 | 143.4 m² |
|
Penthouse |
|
||||
History
******
sold
Listed at
******
Unlock full pricing history & details Create a free account to unlock |
|||||||||
History
Unlock full history & details
Create a free account to unlockHistory
Unlock full history & details
Create a free account to unlockHistory
Unlock full history & details
Create a free account to unlockHistory
Unlock full history & details
Create a free account to unlockHistory
Unlock full history & details
Create a free account to unlockSee every detail for this project
Unlock it for 30 days to see prices, history, its exact location, and future updates.