
Ivory 61
Oberengstringen
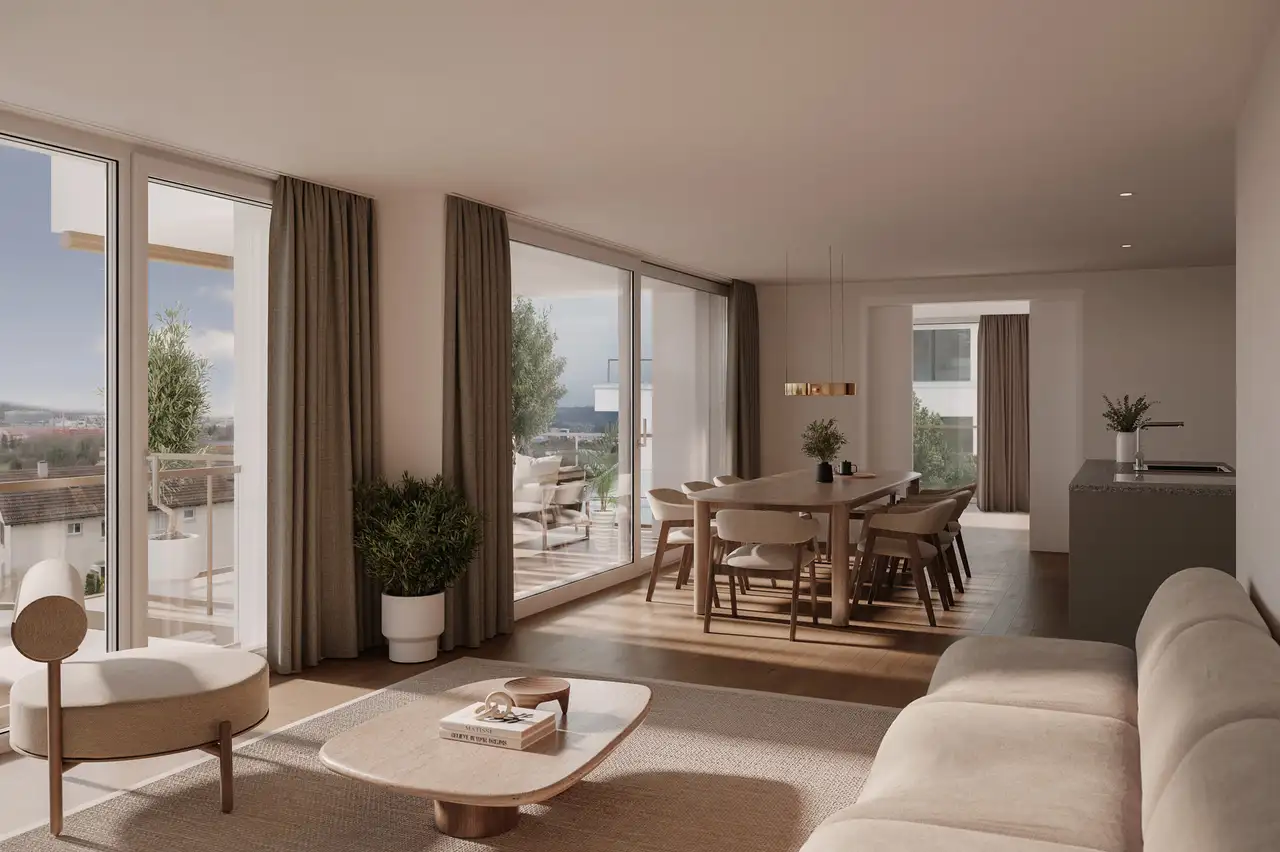
Architectural Vision
WALDE Immobilien
Xania
Roefs Architekten AG
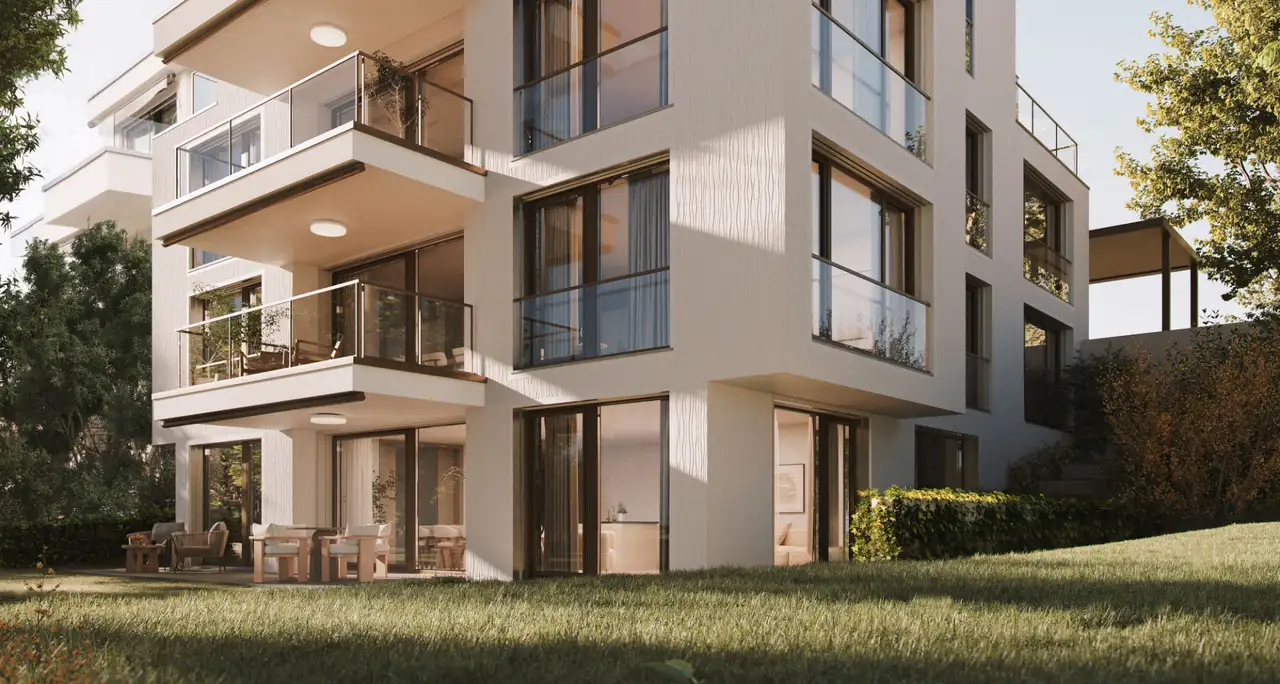
This project consists of a multi-family residential building featuring four ownership units. Each unit occupies a full floor, providing a distinctly private living experience. The building incorporates a range of amenities including private outdoor spaces such as gardens and balconies, in addition to basement cellars for storage. Parking facilities are not specified, but common areas enhance the living environment for residents.
The residential units vary in size, with floor areas ranging from 114 to 150.5 square meters. Specific features include a private garden for the ground-floor unit, while upper-floor units have covered balconies. The penthouse includes four terraces, enabling expansive outdoor access. All apartments are designed with a focus on functional layouts that increase living space available to residents.
Unlock exact project location
See the exact position, switch between map and cadaster view, and open it directly in maps.
Construction details
Construction quality emphasizes solid materials and sound insulation, with a focus on energy efficiency. Interior features may include:
- Three-layer wood floors, specific types not detailed in the source
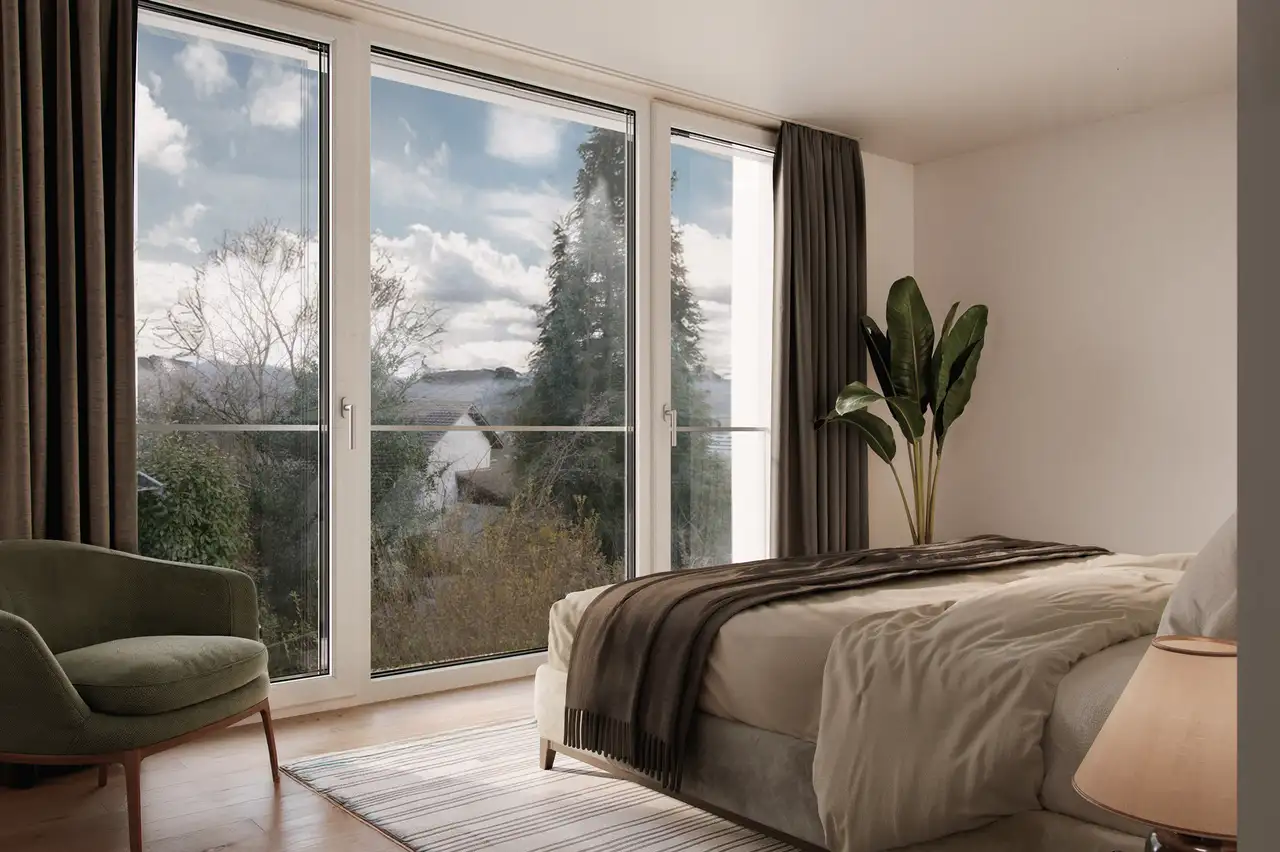
- Windows of wood-aluminium composition designed for durability and aesthetics
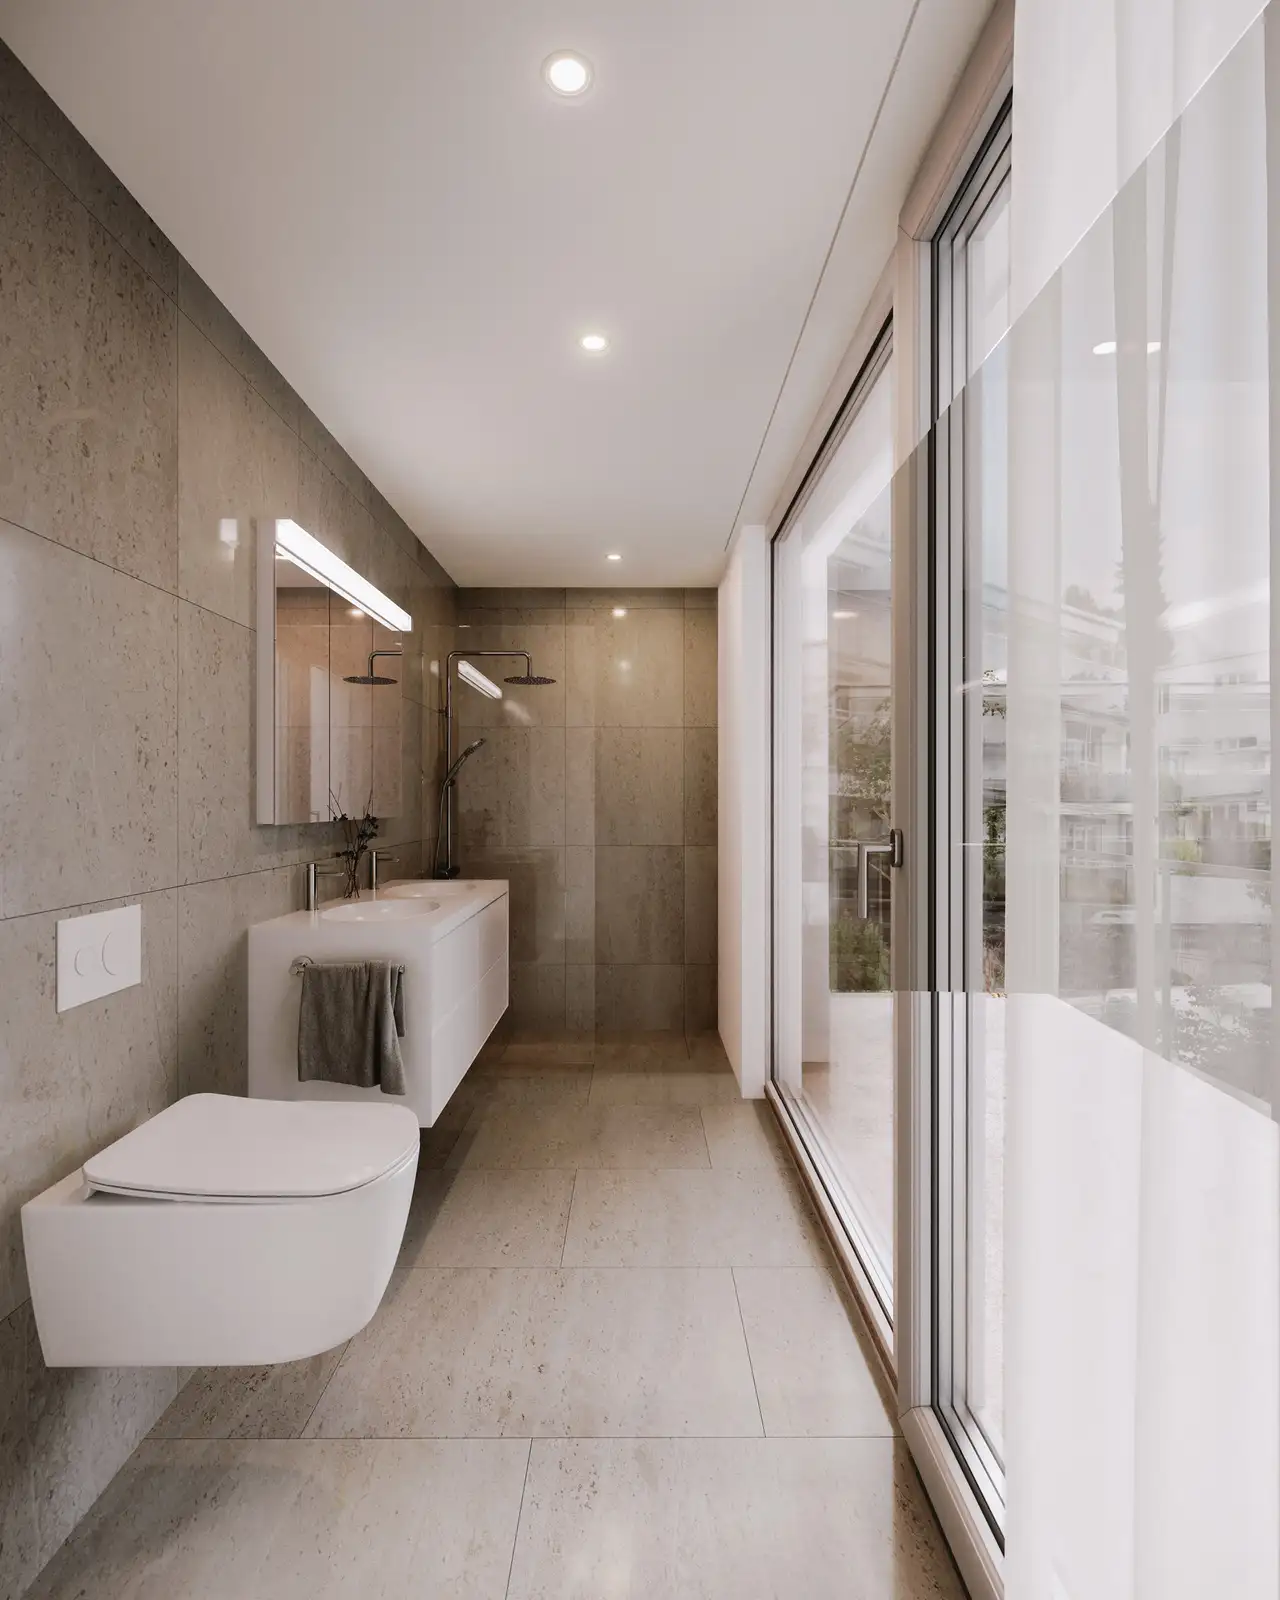
- The bathrooms and kitchens are expected to be equipped with modern appliances, though specific brands are not mentioned.
Room specifications include:
- Kitchen fittings suitable for efficient use
- Adequate wall thickness to reduce noise transmission between apartments
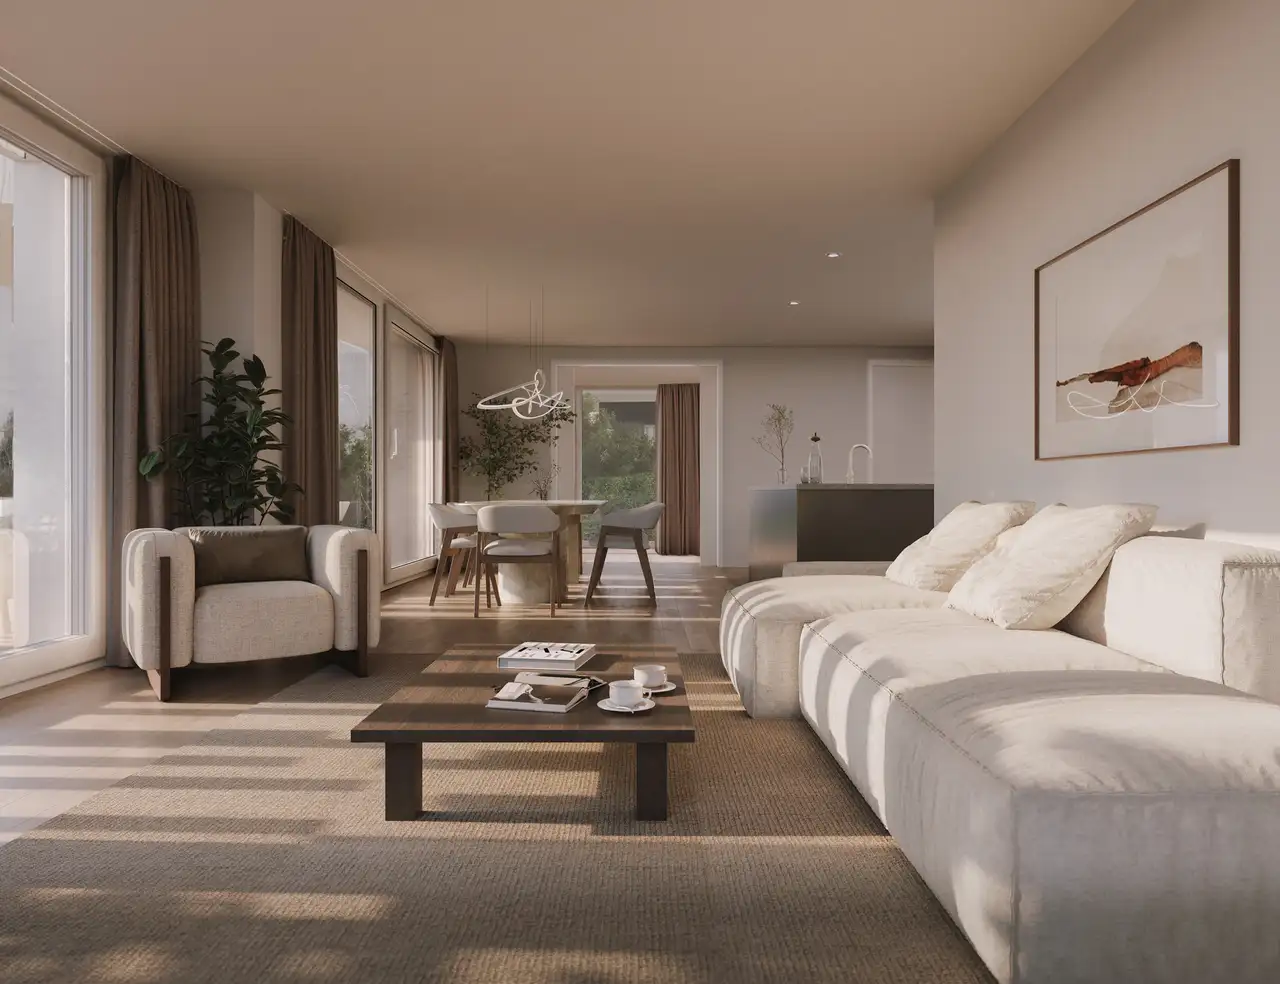
- Generous ceiling heights contributing to an open atmosphere in the living spaces.
Read the building specification with our guide to buying real estate in Switzerland
The guide explains how to read the building specification and what to check during the handover inspection.
| Unit ID | Rooms | Living Area | Outdoor | Floor | Price | ||||
|---|---|---|---|---|---|---|---|---|---|
| GF | |||||||||
|
01
|
5.5 | 141.5 m² |
Garden 221 m²
Terrace 31.5 m²
|
GF |
|
||||
History
******
available
******
reserved
******
available
Listed at
******
******
sold
Unlock full pricing history & details Create a free account to unlock |
|||||||||
| 1. Fl. | |||||||||
|
02
|
5.5 | 150.0 m² |
Balcony 11.5 m²
|
1. Fl. |
|
||||
History
******
available
******
available
Listed at
******
******
sold
Unlock full pricing history & details Create a free account to unlock |
|||||||||
| 2. Fl. | |||||||||
|
03
|
5.5 | 150.5 m² |
Balcony 11.5 m²
|
2. Fl. |
|
||||
History
******
available
******
reserved
Listed at
******
******
sold
Unlock full pricing history & details Create a free account to unlock |
|||||||||
| Penthouse | |||||||||
|
04
|
4.5 | 114.0 m² |
Terrace 34.5 m²
|
Penthouse |
|
||||
History
******
available
******
available
Listed at
******
******
reserved
******
sold
Unlock full pricing history & details Create a free account to unlock |
|||||||||
History
Unlock full history & details
Create a free account to unlockHistory
Unlock full history & details
Create a free account to unlockHistory
Unlock full history & details
Create a free account to unlockHistory
Unlock full history & details
Create a free account to unlockSee every detail for this project
Unlock it for 30 days to see prices, history, its exact location, and future updates.