
Hauptstrasse 51
Meinisberg
Architectural Vision
PASSIO Immobilien AG
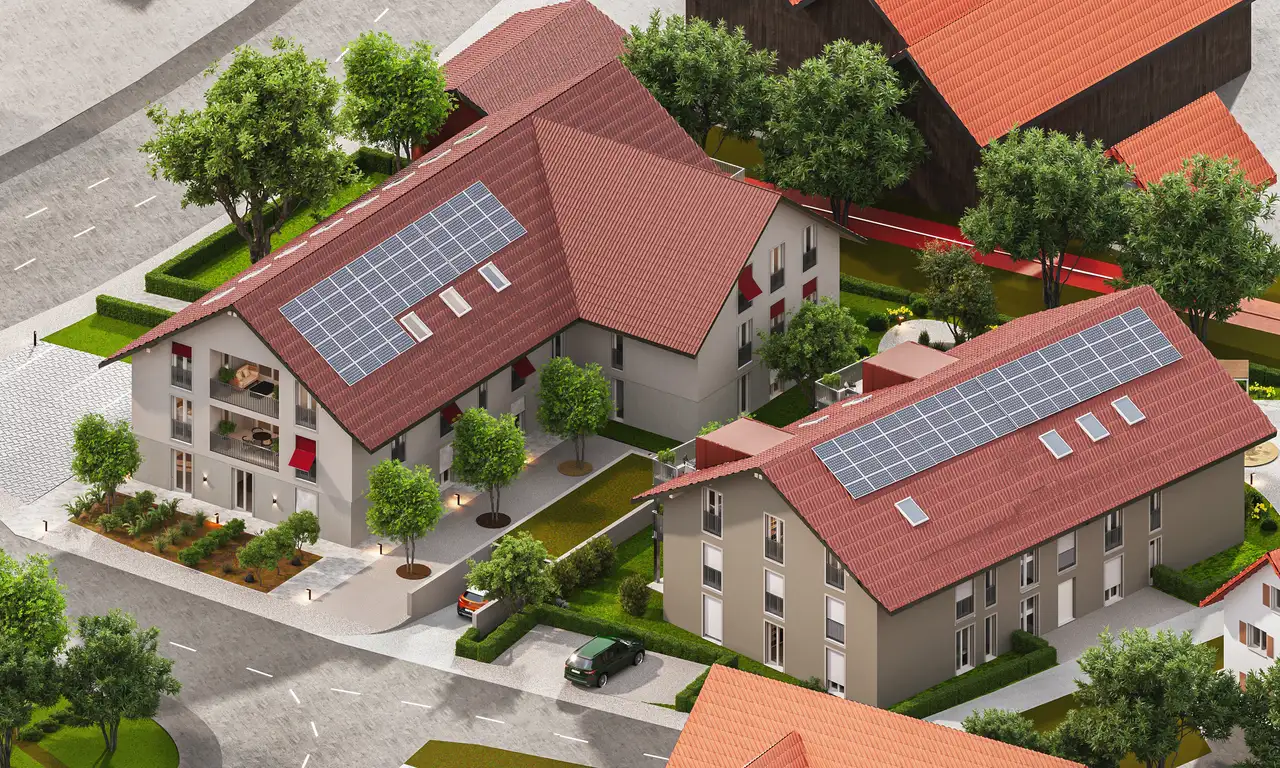
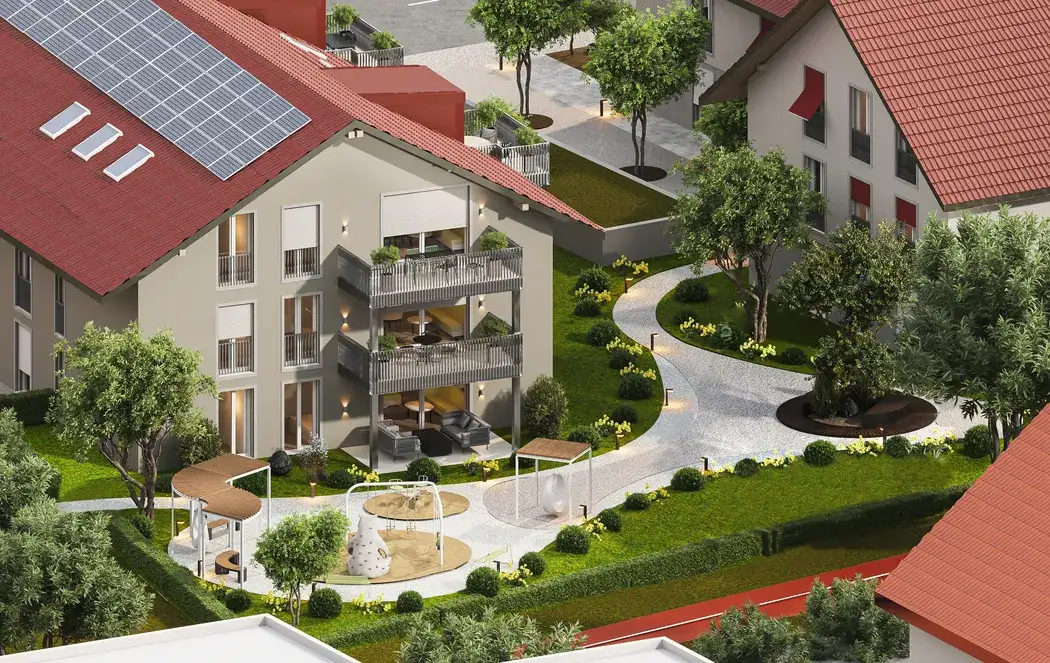
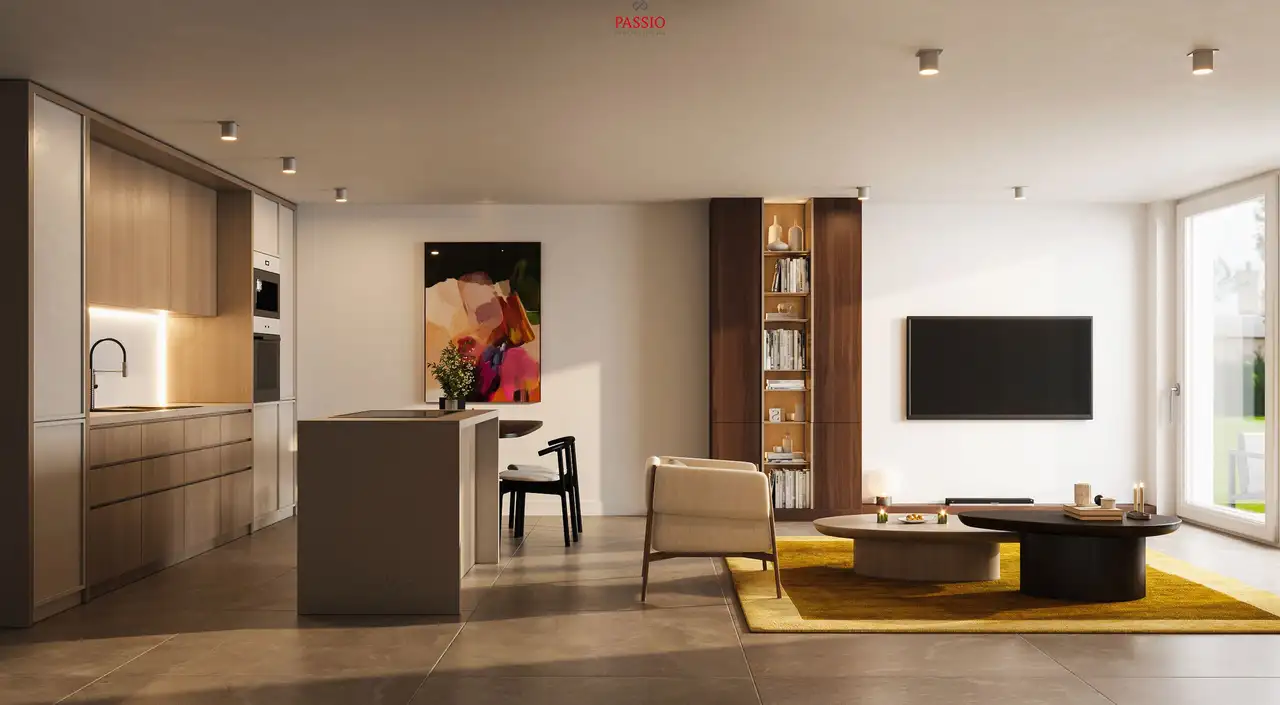
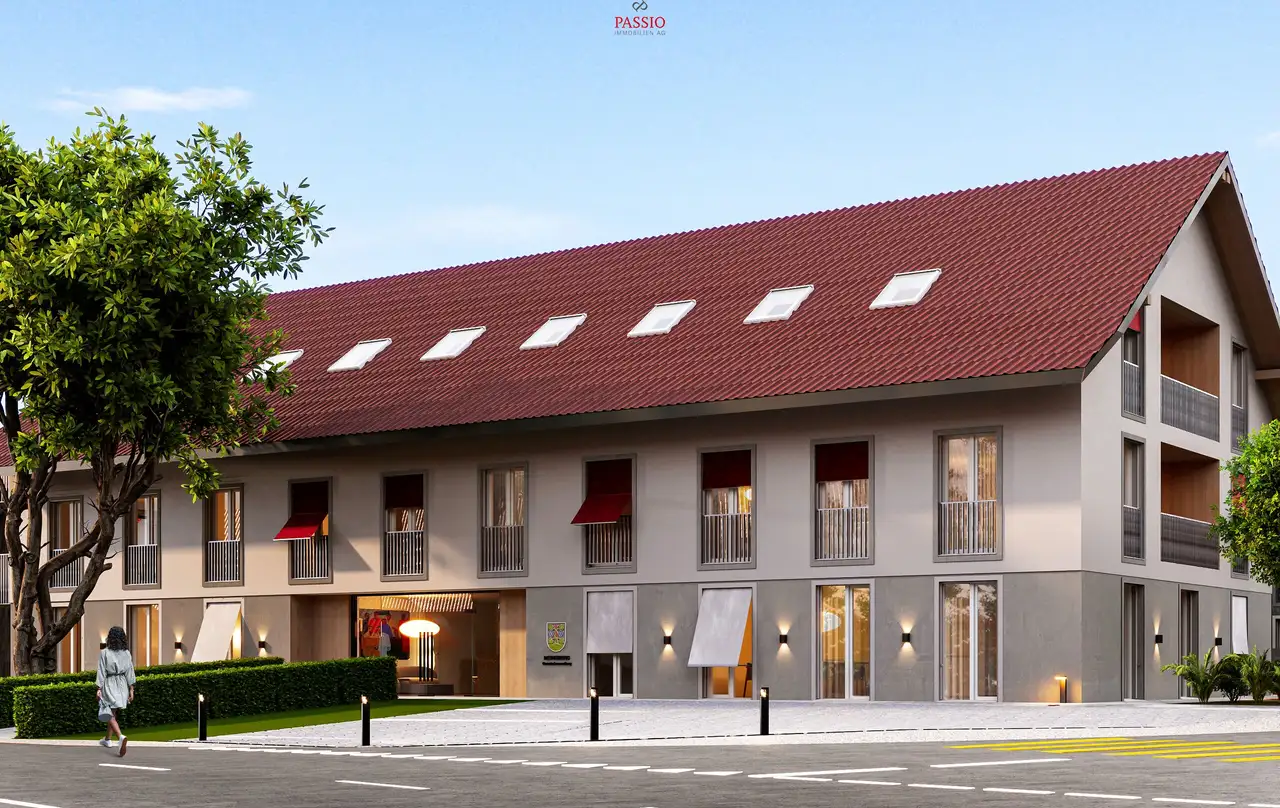
This residential complex consists of two buildings, each containing multiple apartment units. A total of 18 apartments are available, with sizes ranging from 93 sqm to 154 sqm. The buildings feature a combination of four and five-room apartment types distributed across three floors, including ground floor, first floor, and top floor layouts. Designated areas for bicycle parking are also available, alongside common green spaces and a planned underground parking facility.
Each apartment has distinct layouts offering varying floor areas. Unique features include options for winter gardens in select units, as well as potential private entrances for certain apartments. There are no rental units, and all apartments are designated for ownership, enhancing the investment appeal within the municipality.
Unlock exact project location
See the exact position, switch between map and cadaster view, and open it directly in maps.
Construction details
The interiors of the apartments are designed with attention to construction quality, featuring robust materials and effective insulation methods. The construction includes solid wall designs that promote durability and soundproofing. High-quality finishes are standard throughout the units.
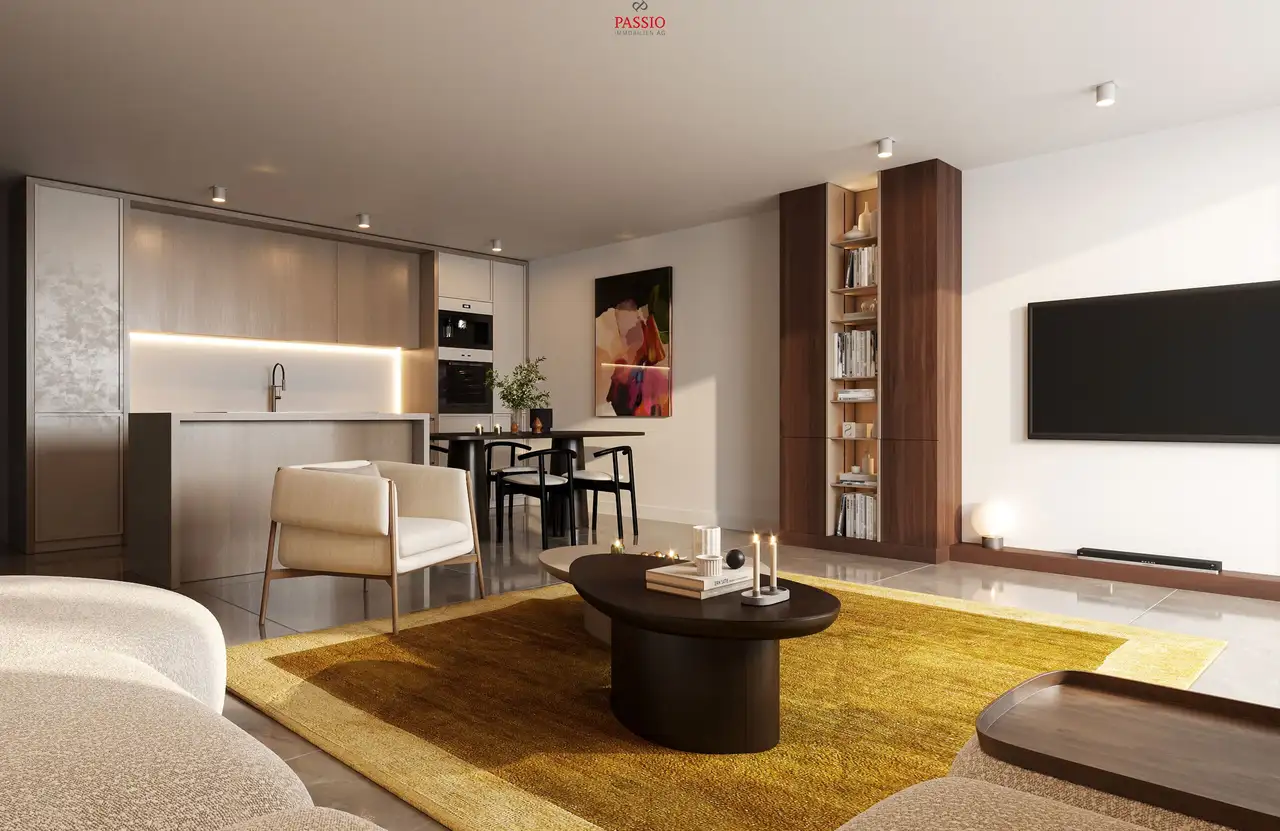
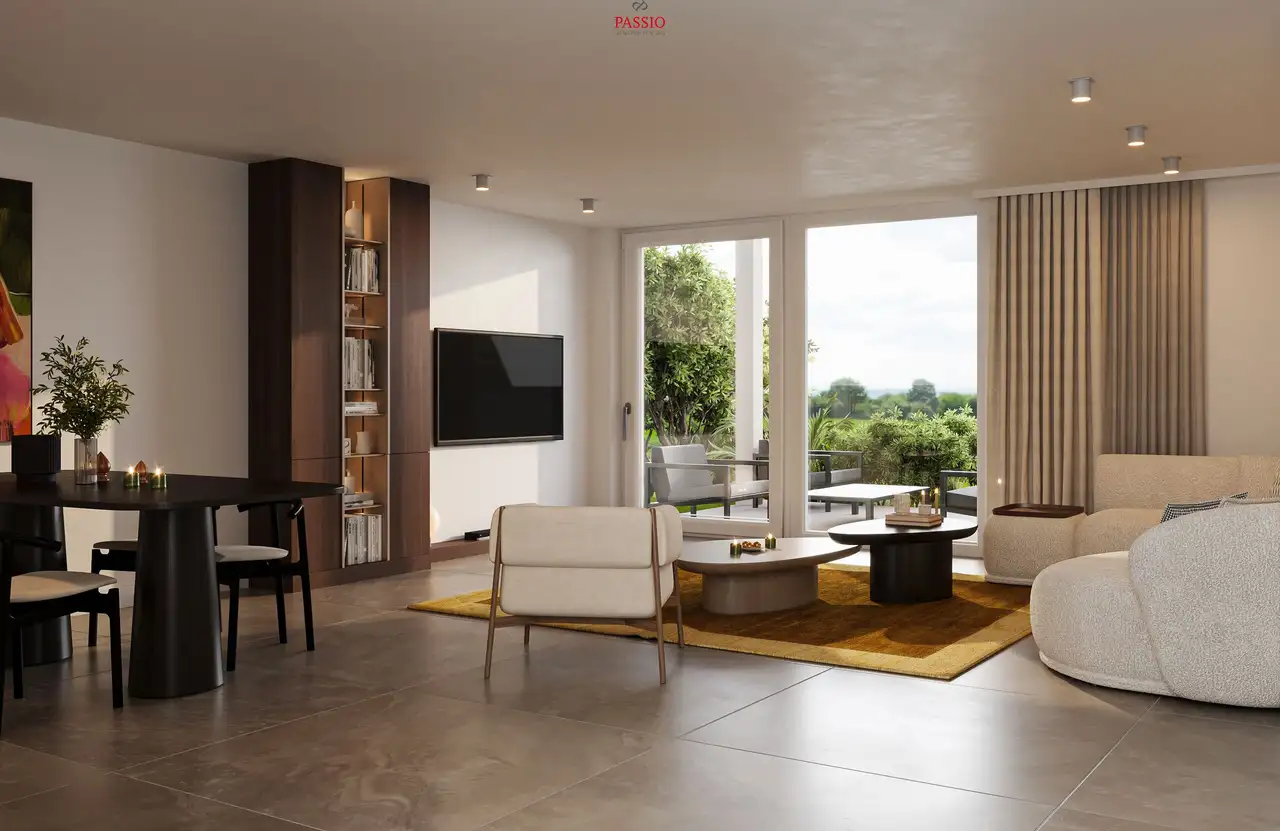
Interior specifications cover various aspects such as flooring types, kitchen fittings, and bathroom fixtures. The available flooring includes:
- Hardwood laminate in living areas
- Ceramic tiles in kitchens and bathrooms
Kitchen appliances feature brands known for reliability, with options that may include:
- Energy-efficient induction cooktops
- Built-in ovens
Bathrooms are equipped with modern sanitary ware and efficient water fixtures.
Read the building specification with our guide to buying real estate in Switzerland
The guide explains how to read the building specification and what to check during the handover inspection.
A
| Unit ID | Rooms | Living Area | Outdoor | Floor | Price | ||||
|---|---|---|---|---|---|---|---|---|---|
| GF | |||||||||
|
Wohnung A1
|
4.5 | 133 m² |
|
GF |
|
||||
History
******
available
Listed at
******
******
reserved
******
sold
Unlock full pricing history & details Create a free account to unlock |
|||||||||
|
Wohnung A2
|
4.5 | 133 m² |
|
GF |
|
||||
History
******
reserved
******
sold
Unlock full pricing history & details Create a free account to unlock |
|||||||||
|
Wohnung A3
|
4.5 | 133 m² |
|
GF |
|
||||
History
******
reserved
******
sold
Unlock full pricing history & details Create a free account to unlock |
|||||||||
| 1. Fl. | |||||||||
|
Wohnung A4
|
4.5 | 136 m² |
|
1. Fl. |
|
||||
History
******
available
Listed at
******
******
reserved
******
sold
Unlock full pricing history & details Create a free account to unlock |
|||||||||
|
Wohnung A5
|
5.5 | 154 m² |
|
1. Fl. |
|
||||
History
******
available
Listed at
******
******
reserved
******
sold
Unlock full pricing history & details Create a free account to unlock |
|||||||||
|
Wohnung A6
|
4.5 | 139 m² |
|
1. Fl. |
|
||||
History
******
available
Listed at
******
******
reserved
******
sold
Unlock full pricing history & details Create a free account to unlock |
|||||||||
| Penthouse | |||||||||
|
Wohnung A7
|
4.5 | 136 m² |
|
Penthouse |
|
||||
History
******
available
Listed at
******
******
+3.8% Price Change
******
******
reserved
******
sold
Unlock full pricing history & details Create a free account to unlock |
|||||||||
|
Wohnung A8
|
5.5 | 154 m² |
|
Penthouse |
|
||||
History
******
available
Listed at
******
******
+2.7% Price Change
******
******
reserved
******
sold
Unlock full pricing history & details Create a free account to unlock |
|||||||||
|
Wohnung A9
|
4.5 | 139 m² |
|
Penthouse |
|
||||
History
******
available
Listed at
******
******
reserved
******
sold
Unlock full pricing history & details Create a free account to unlock |
|||||||||
History
Unlock full history & details
Create a free account to unlockHistory
Unlock full history & details
Create a free account to unlockHistory
Unlock full history & details
Create a free account to unlockHistory
Unlock full history & details
Create a free account to unlockHistory
Unlock full history & details
Create a free account to unlockHistory
Unlock full history & details
Create a free account to unlockHistory
Unlock full history & details
Create a free account to unlockHistory
Unlock full history & details
Create a free account to unlockHistory
Unlock full history & details
Create a free account to unlockB
| Unit ID | Rooms | Living Area | Outdoor | Floor | Price | ||||
|---|---|---|---|---|---|---|---|---|---|
| GF | |||||||||
|
Wohnung B1
|
4.5 | 121 m² |
|
GF |
|
||||
History
******
reserved
Listed at
******
******
sold
Unlock full pricing history & details Create a free account to unlock |
|||||||||
|
Wohnung B2
|
3.5 | 93 m² |
|
GF |
|
||||
History
******
available
Listed at
******
******
+6.1% Price Change
******
******
reserved
******
sold
Unlock full pricing history & details Create a free account to unlock |
|||||||||
|
Wohnung B3
|
4.5 | 109 m² |
|
GF |
|
||||
History
******
available
Listed at
******
******
reserved
******
sold
Unlock full pricing history & details Create a free account to unlock |
|||||||||
| 1. Fl. | |||||||||
|
Wohnung B4
|
5.5 | 130 m² |
|
1. Fl. |
|
||||
History
******
reserved
Listed at
******
******
sold
******
available
******
sold
Unlock full pricing history & details Create a free account to unlock |
|||||||||
|
Wohnung B5
|
3.5 | 93 m² |
|
1. Fl. |
|
||||
History
******
available
Listed at
******
******
reserved
******
sold
Unlock full pricing history & details Create a free account to unlock |
|||||||||
|
Wohnung B6
|
4.5 | 109 m² |
|
1. Fl. |
|
||||
History
******
available
Listed at
******
******
reserved
******
sold
Unlock full pricing history & details Create a free account to unlock |
|||||||||
| Penthouse | |||||||||
|
Wohnung B7
|
4.5 | 130 m² |
|
Penthouse |
|
||||
History
******
available
Listed at
******
******
+3.1% Price Change
******
******
reserved
******
sold
Unlock full pricing history & details Create a free account to unlock |
|||||||||
|
Wohnung B8
|
2.5 | 93 m² |
|
Penthouse |
|
||||
History
******
available
Listed at
******
******
+5.1% Price Change
******
******
reserved
******
sold
Unlock full pricing history & details Create a free account to unlock |
|||||||||
|
Wohnung B9
|
3.5 | 109 m² |
|
Penthouse |
|
||||
History
******
available
Listed at
******
******
+3.5% Price Change
******
******
sold
Unlock full pricing history & details Create a free account to unlock |
|||||||||
History
Unlock full history & details
Create a free account to unlockHistory
Unlock full history & details
Create a free account to unlockHistory
Unlock full history & details
Create a free account to unlockHistory
Unlock full history & details
Create a free account to unlockHistory
Unlock full history & details
Create a free account to unlockHistory
Unlock full history & details
Create a free account to unlockHistory
Unlock full history & details
Create a free account to unlockHistory
Unlock full history & details
Create a free account to unlockHistory
Unlock full history & details
Create a free account to unlockSee every detail for this project
Unlock it for 30 days to see prices, history, its exact location, and future updates.