
Seeburg
Stäfa
Architectural Vision
Neidhart Immobilien
B-S-S Baumanagement AG
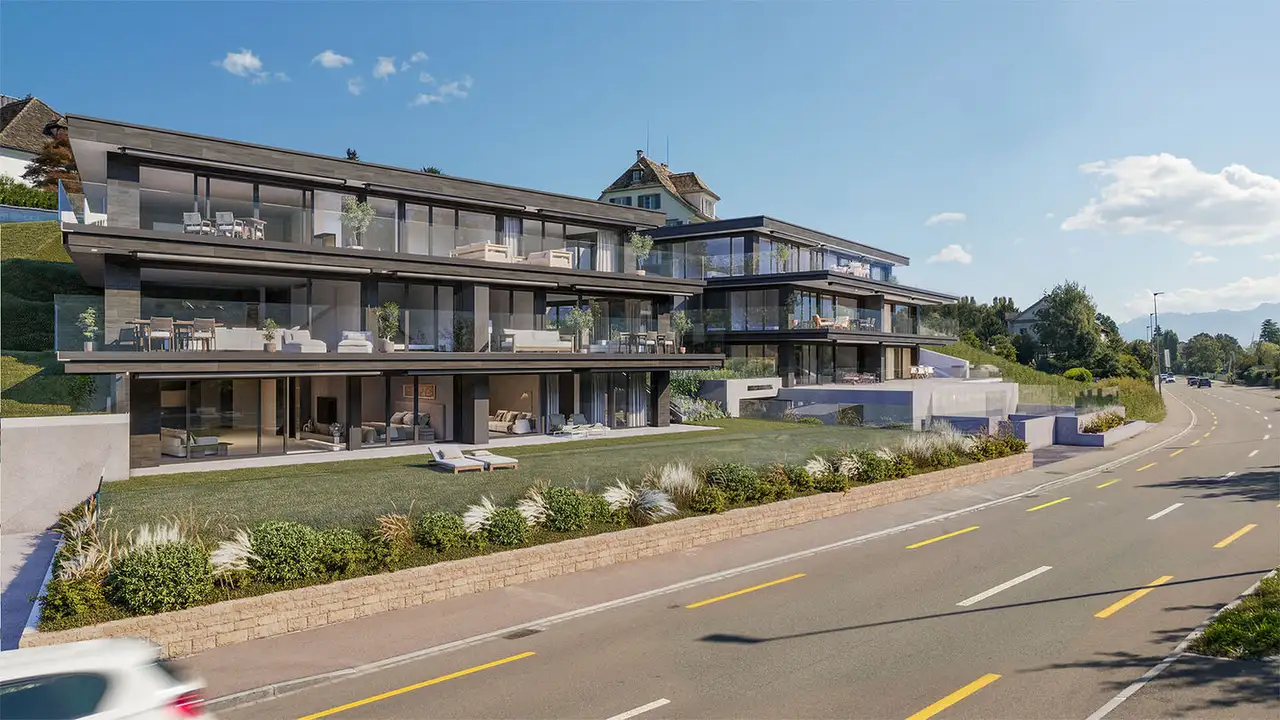
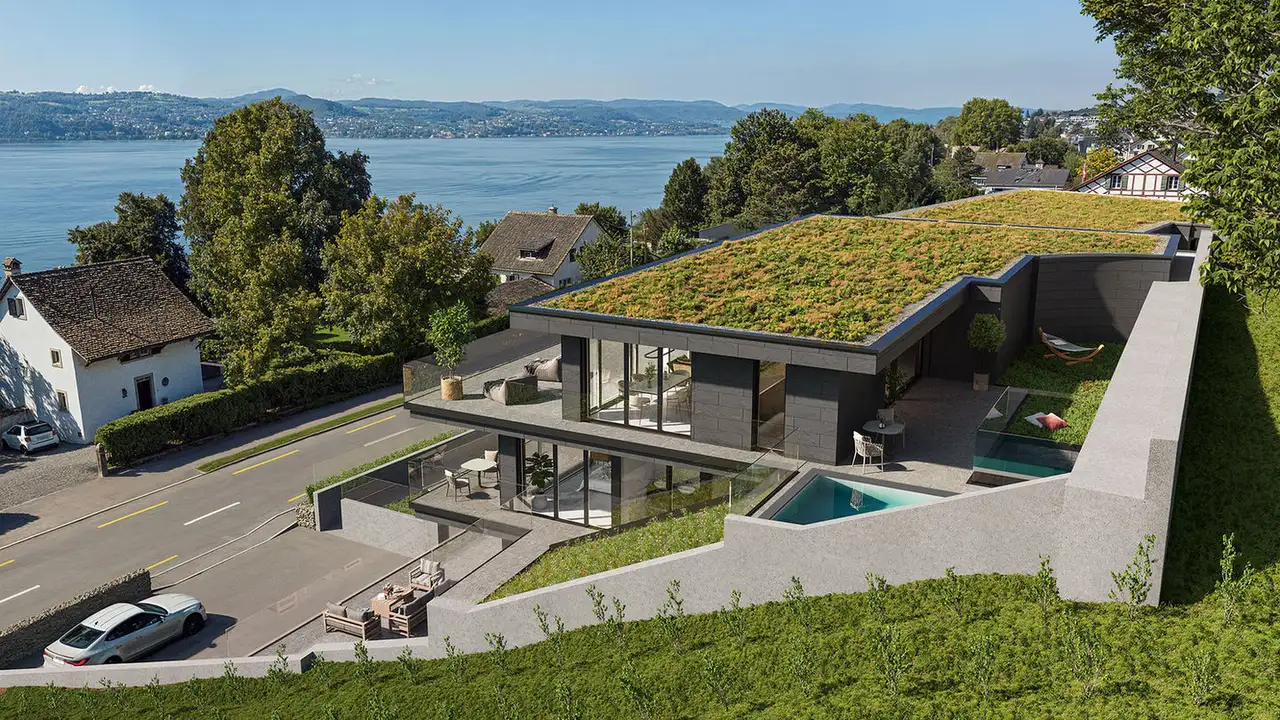
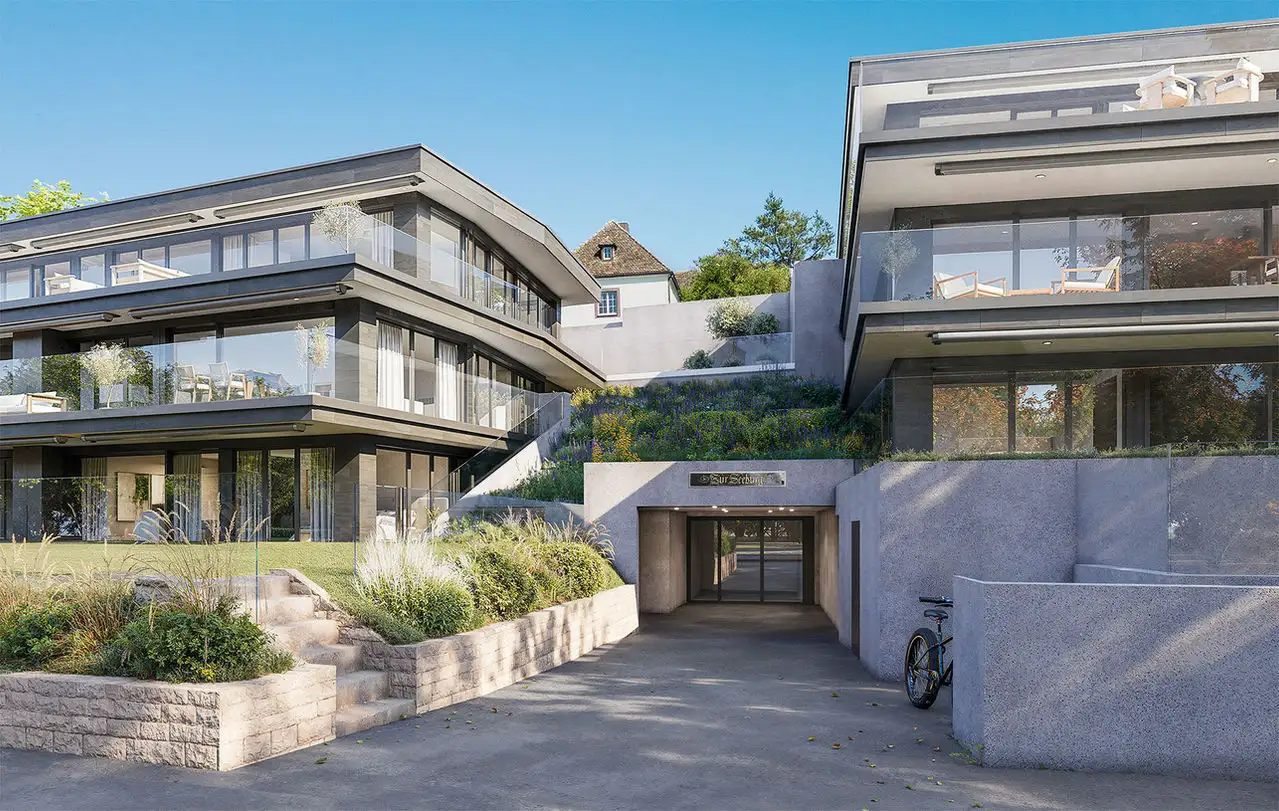
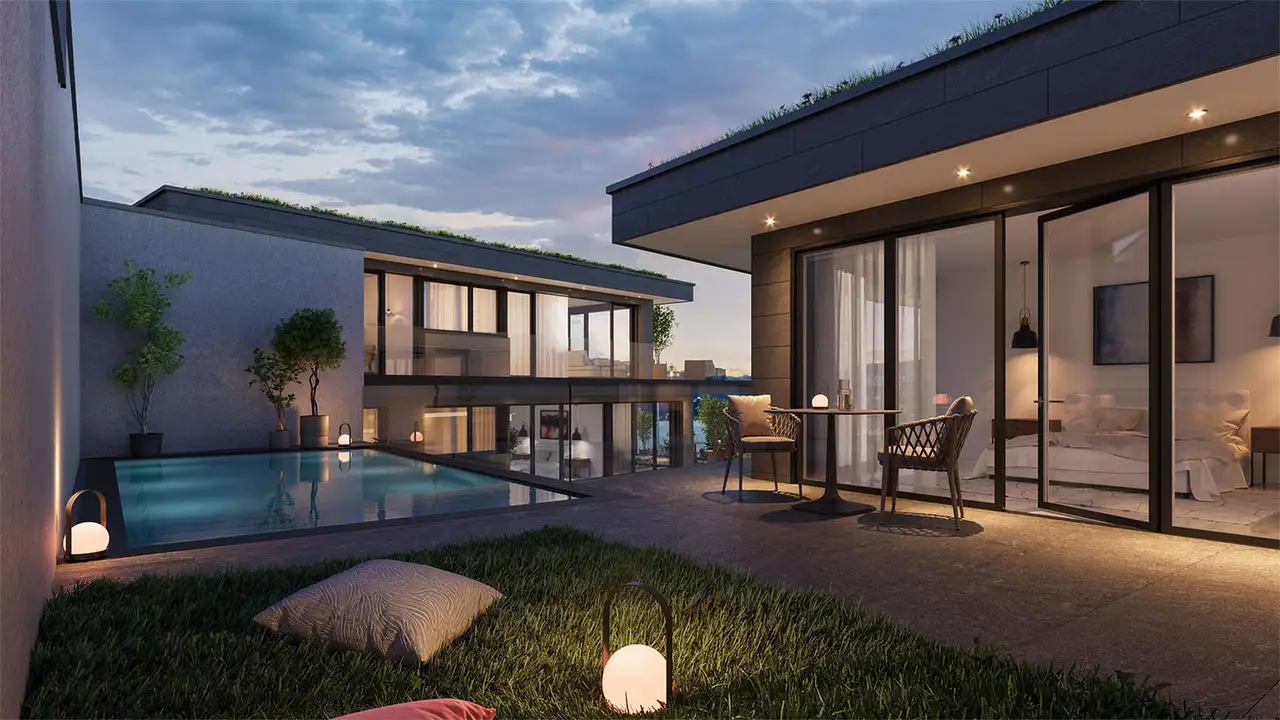
This residential project consists of multi-family homes designed for rental purposes, featuring a total of ten apartment units. The development includes a main building characterized by spacious living spaces, with a variety of unit types ranging from two-and-a-half to four-and-a-half rooms. Ground floor apartments benefit from patios, while those on the upper floors have terraces that enhance outdoor living. Residents have access to designated cellar spaces and multiple common areas, fostering community interaction within the complex.
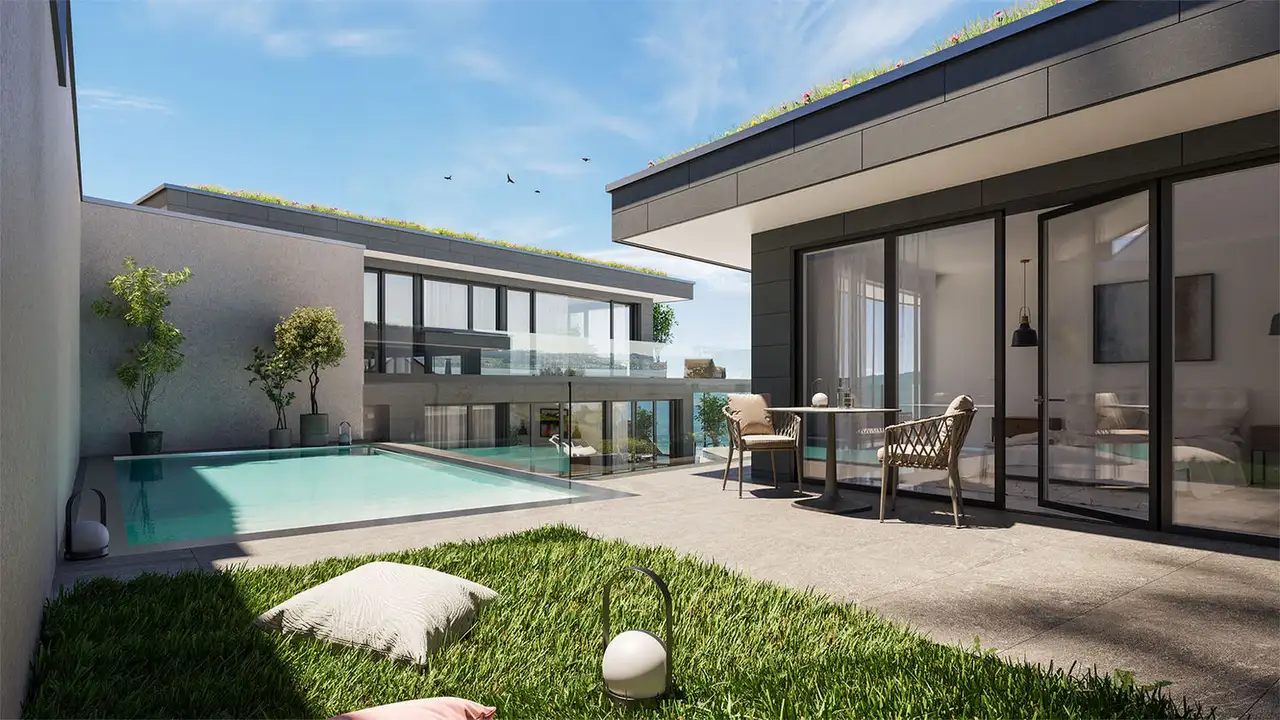
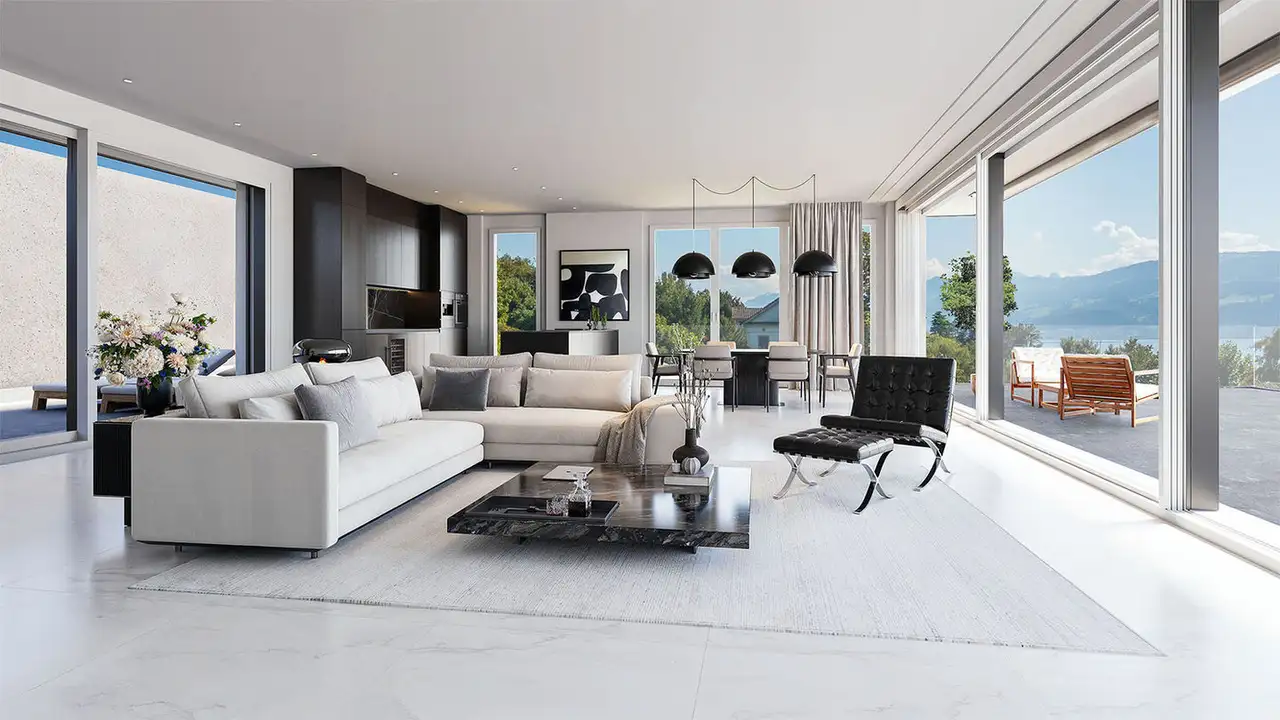
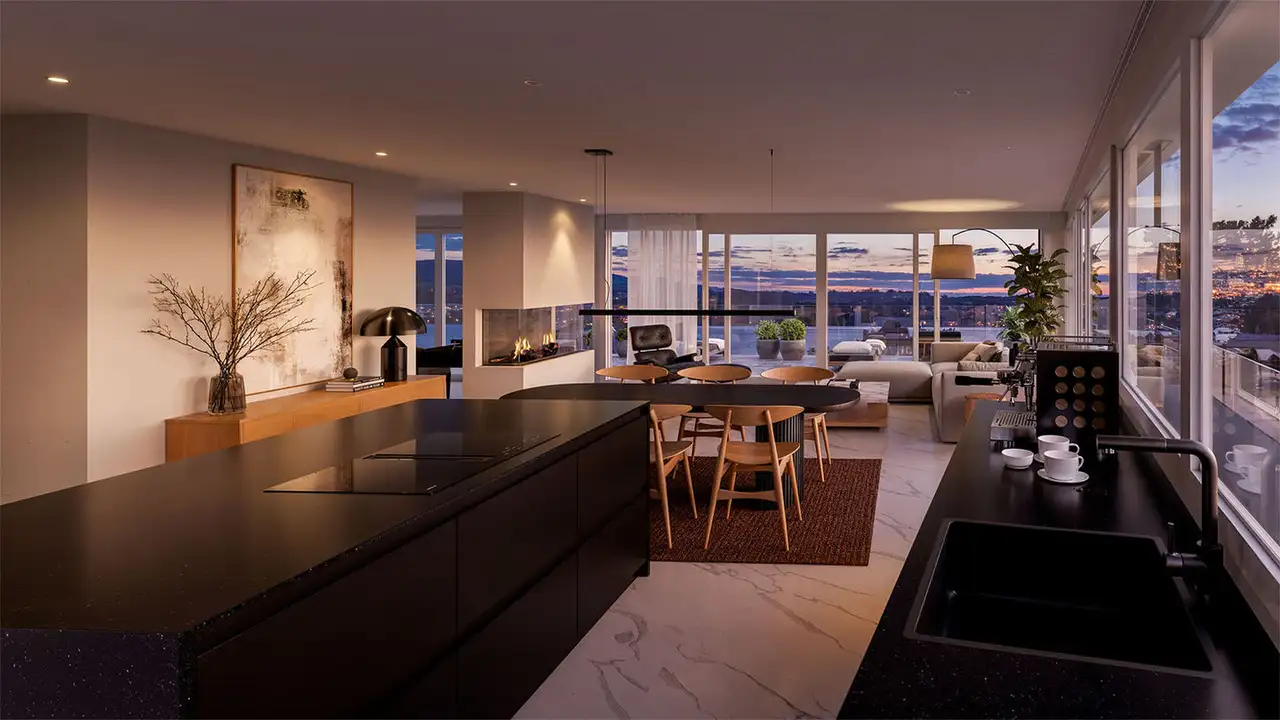
Unique features of this project include two exclusive attic apartments equipped with private pools, which cater to discerning residents looking for elevated living experiences. Each unit has expansive windows that offer panoramic views of the nearby Zürichsee, and extensive terraces that create a seamless transition between indoor and outdoor environments. Bicycle parking and ample cellar space are available to support convenient living arrangements.
Unlock exact project location
See the exact position, switch between map and cadaster view, and open it directly in maps.
Construction details
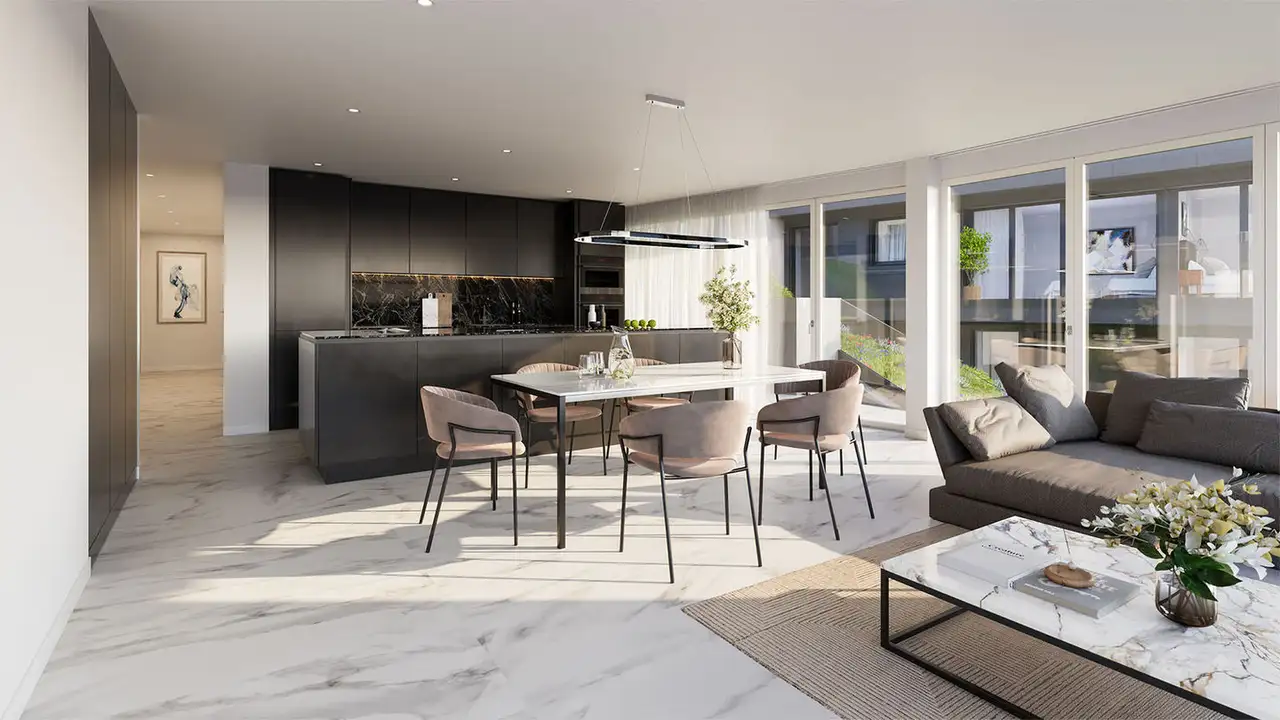
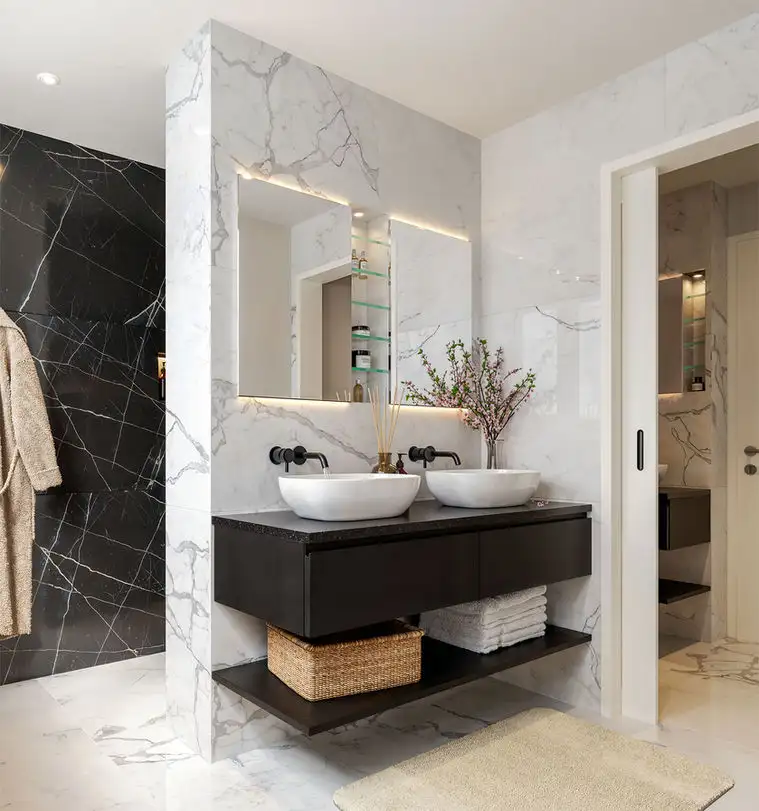
Construction quality in this project reflects attention to detail with an emphasis on high-grade materials and thermal insulation. The inner walls possess significant thickness for enhanced sound insulation, contributing to a quieter living environment. The apartments are finished with premium flooring options such as:
- Three-layer European oak parquet
- High-quality ceramic tiles in wet areas
The standard kitchen installation includes appliances from reputable brands, ensuring functionality and reliability. Features in the kitchen are:
- V-Zug ovens and cooktops
- BORA Pure induction stoves
- Quooker water taps for instant boiling water
- KWC fittings and Hansgrohe Rainshower showerheads in the bathrooms
These meticulous choices in materials and finishes create a cohesive and sophisticated living space that meets various residential needs.
Read the building specification with our guide to buying real estate in Switzerland
The guide explains how to read the building specification and what to check during the handover inspection.
| Unit ID | Rooms | Living Area | Outdoor | Floor | Price | ||||
|---|---|---|---|---|---|---|---|---|---|
| GF | |||||||||
|
A1
|
2.5 | 74.6 m² |
Patio 29.0 m²
|
GF |
|
||||
History
******
available
Listed at
******
******
rented
Unlock full pricing history & details Create a free account to unlock |
|||||||||
|
A2
|
3.5 | 87.9 m² |
Patio 40.4 m²
|
GF |
|
||||
History
******
available
Listed at
******
******
rented
Unlock full pricing history & details Create a free account to unlock |
|||||||||
|
B1
|
3.5 | 92.5 m² |
Patio 83.9 m²
|
GF |
|
||||
History
******
available
Listed at
******
******
rented
Unlock full pricing history & details Create a free account to unlock |
|||||||||
|
B2
|
2.5 | 108.7 m² |
Patio 88.5 m²
|
GF |
|
||||
History
******
available
Listed at
******
******
rented
Unlock full pricing history & details Create a free account to unlock |
|||||||||
| 1. Fl. | |||||||||
|
A3
|
3.5 | 102.7 m² |
Terrace 27.1 m²
|
1. Fl. |
|
||||
History
******
available
Listed at
******
******
rented
Unlock full pricing history & details Create a free account to unlock |
|||||||||
|
A4
|
3.5 | 102.0 m² |
Terrace 35.9 m²
|
1. Fl. |
|
||||
History
******
available
Listed at
******
******
rented
Unlock full pricing history & details Create a free account to unlock |
|||||||||
|
B3
|
3.5 | 93.3 m² |
Terrace 40.0 m²
|
1. Fl. |
|
||||
History
******
available
Listed at
******
******
rented
Unlock full pricing history & details Create a free account to unlock |
|||||||||
|
B4
|
3.5 | 110.1 m² |
Terrace 40.6 m²
|
1. Fl. |
|
||||
History
******
available
Listed at
******
******
rented
Unlock full pricing history & details Create a free account to unlock |
|||||||||
| Penthouse | |||||||||
|
A5
|
4.5 | 145.4 m² |
Terrace 122.1 m²
|
Penthouse |
|
||||
History
******
available
Listed at
******
******
rented
Unlock full pricing history & details Create a free account to unlock |
|||||||||
|
B5
|
3.5 | 141.3 m² |
Terrace 145.2 m²
|
Penthouse |
|
||||
History
******
available
Listed at
******
******
rented
Unlock full pricing history & details Create a free account to unlock |
|||||||||
History
Unlock full history & details
Create a free account to unlockHistory
Unlock full history & details
Create a free account to unlockHistory
Unlock full history & details
Create a free account to unlockHistory
Unlock full history & details
Create a free account to unlockHistory
Unlock full history & details
Create a free account to unlockHistory
Unlock full history & details
Create a free account to unlockHistory
Unlock full history & details
Create a free account to unlockHistory
Unlock full history & details
Create a free account to unlockHistory
Unlock full history & details
Create a free account to unlockHistory
Unlock full history & details
Create a free account to unlockSee every detail for this project
Unlock it for 30 days to see prices, history, its exact location, and future updates.