
Résidence la Châtelaine
Mathod
Architectural Vision
Cardis SA
Sotheby's International Realty
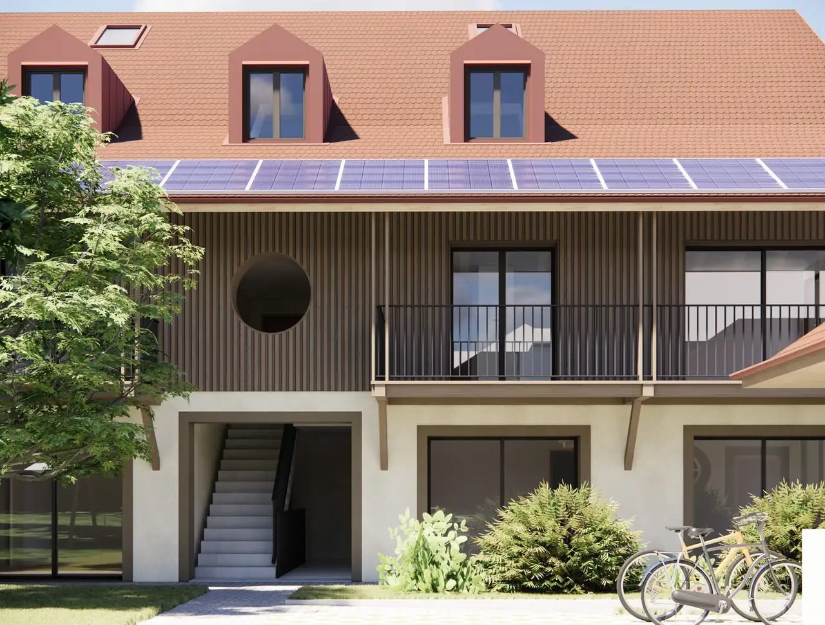
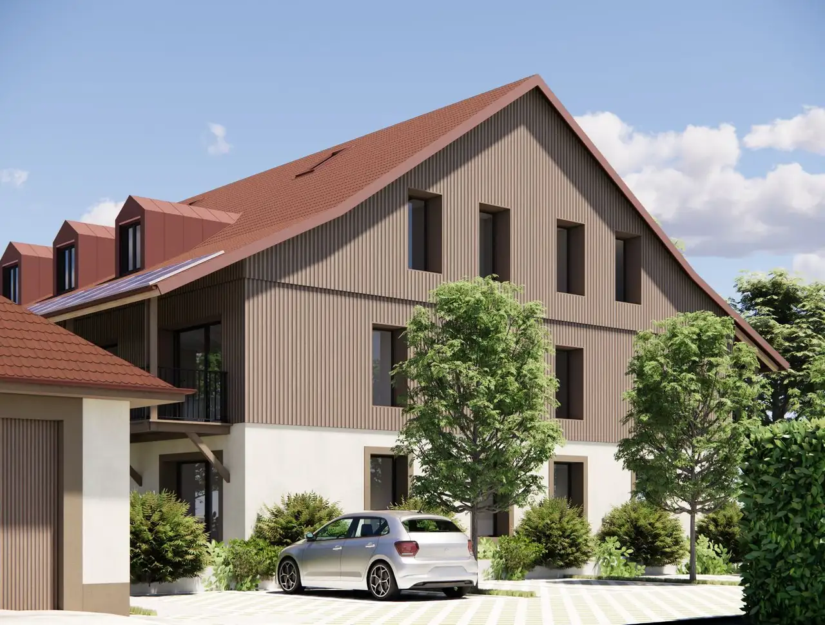
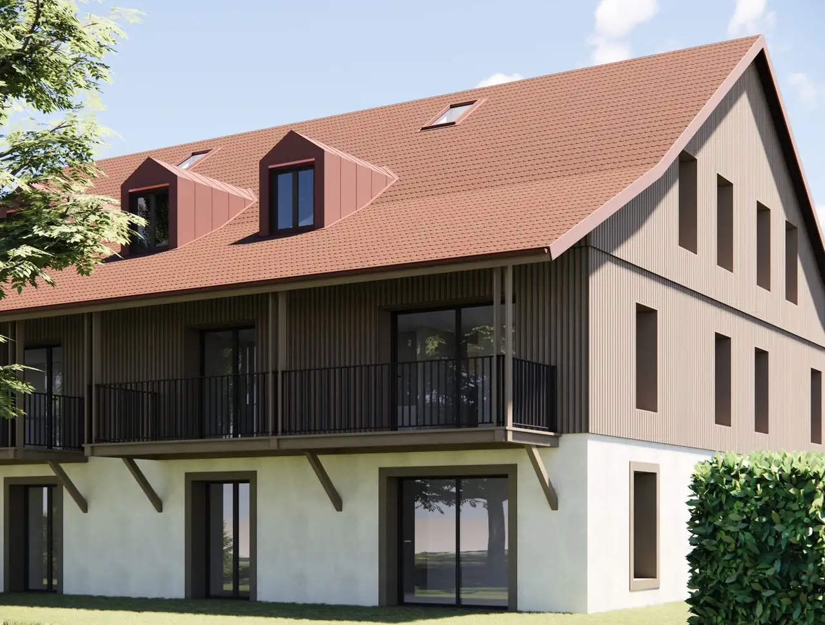
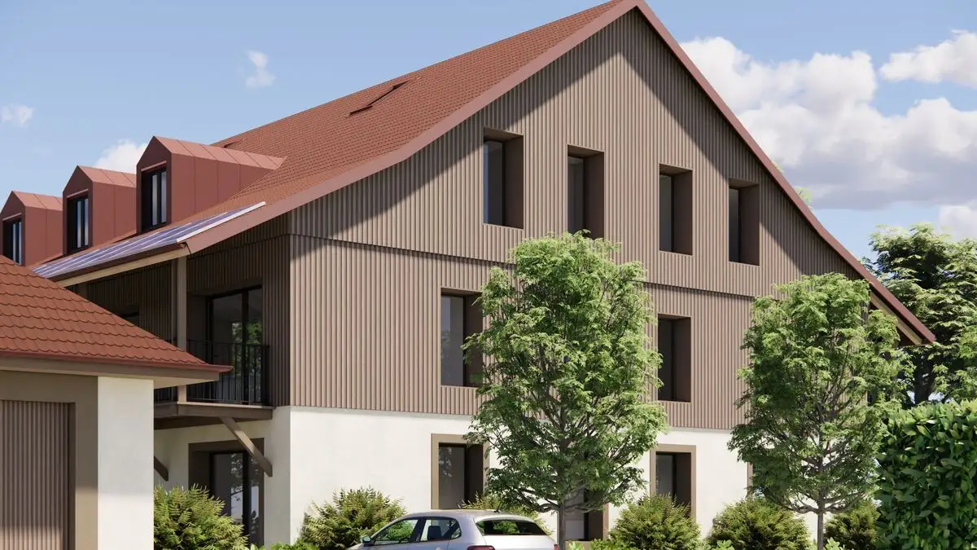
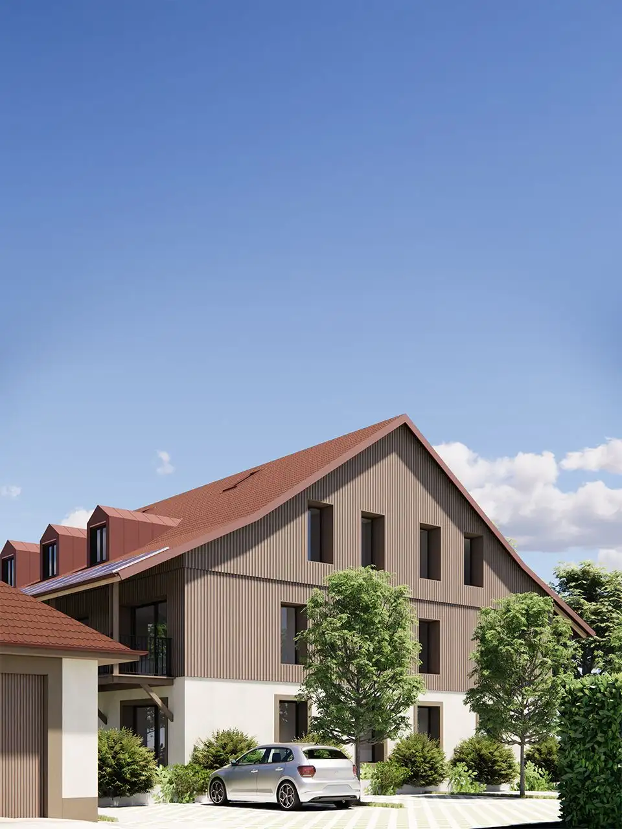
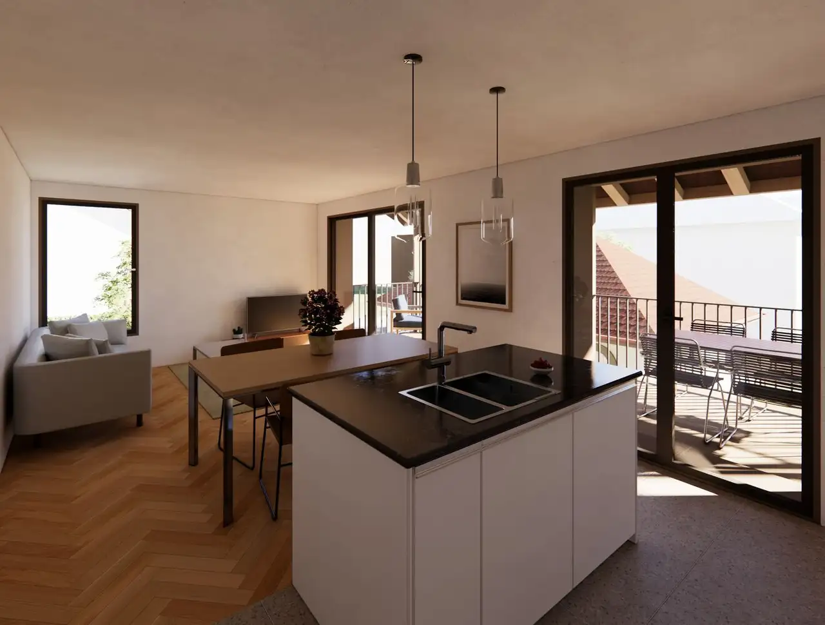
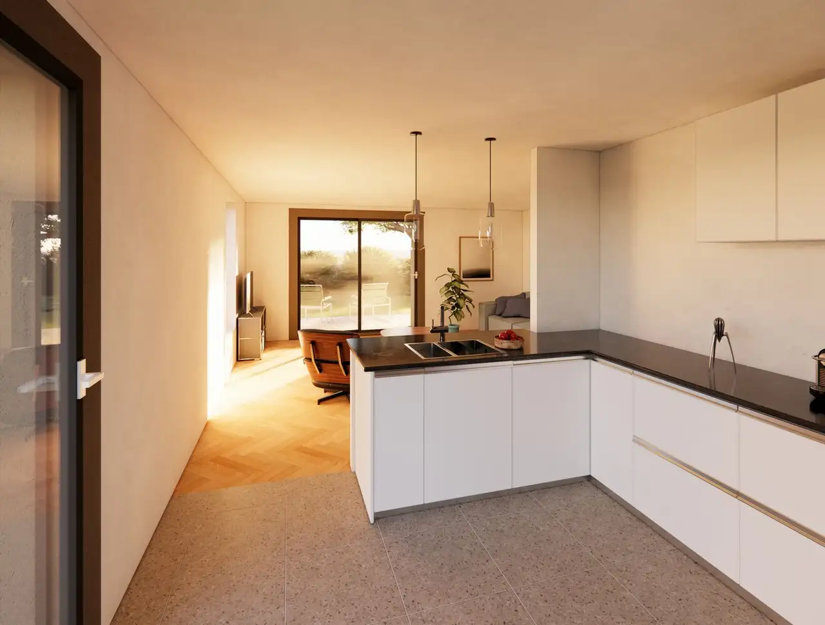
This is a residential complex consisting of six new apartments, offering a range of configurations from 3.5 to 5.5 rooms. The apartments vary in living areas, with sizes between 82 m² and 124 m². The complex includes different layout types, such as duplexes, and each apartment is equipped with storage spaces including cellars. Outdoor spaces are also present, with several units featuring terraces or balconies.
The buildings offer individual entrances for each apartment, enhancing privacy for residents. Additional common amenities include designated bicycle parking areas, contributing to an active lifestyle, while green spaces within the complex provide areas for leisure. Some apartments are designed with unique features such as spacious terraces, which are expected to enhance the living experience.
Unlock exact project location
See the exact position, switch between map and cadaster view, and open it directly in maps.
Construction details
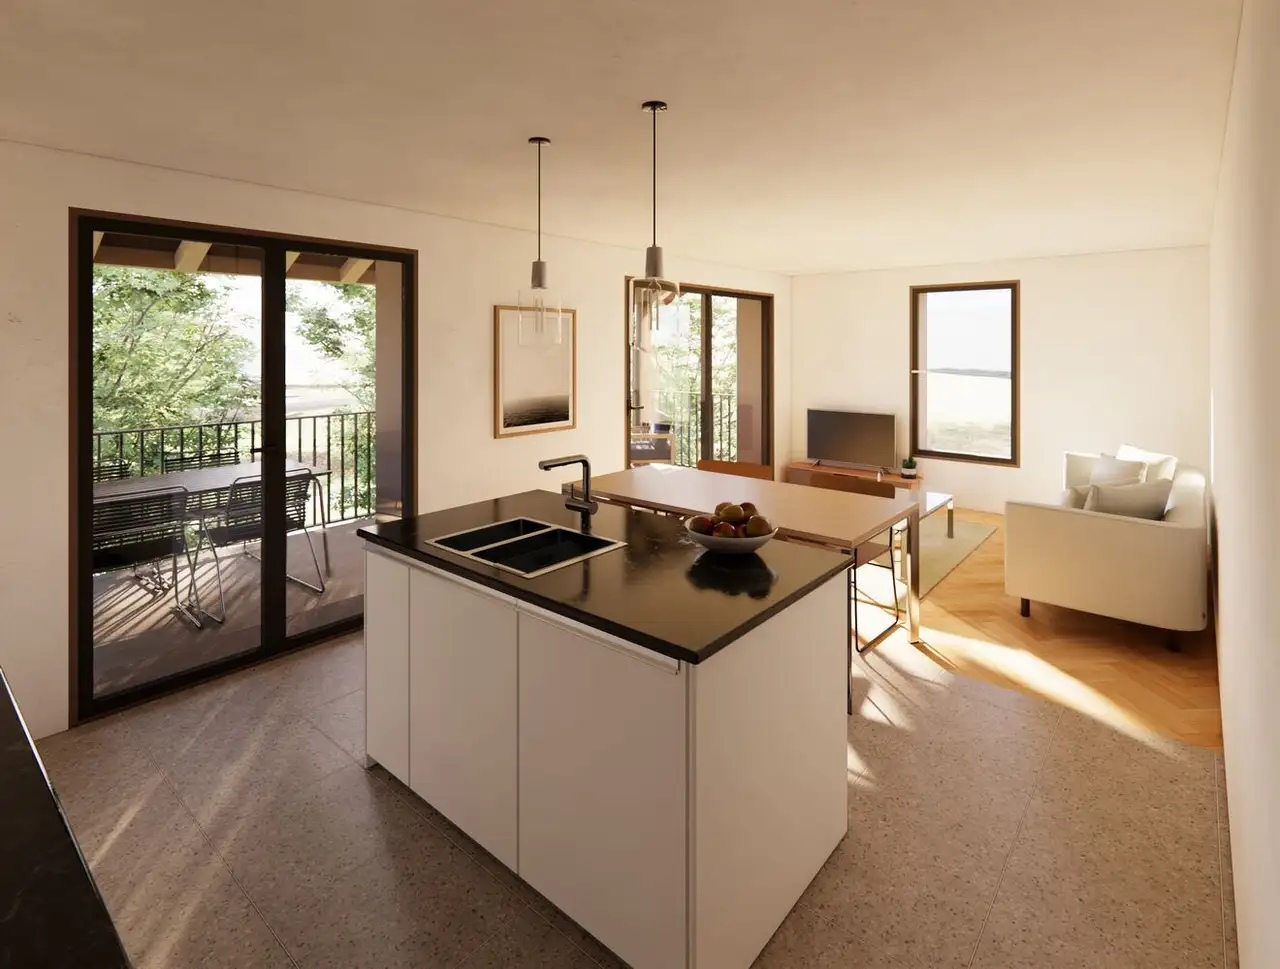
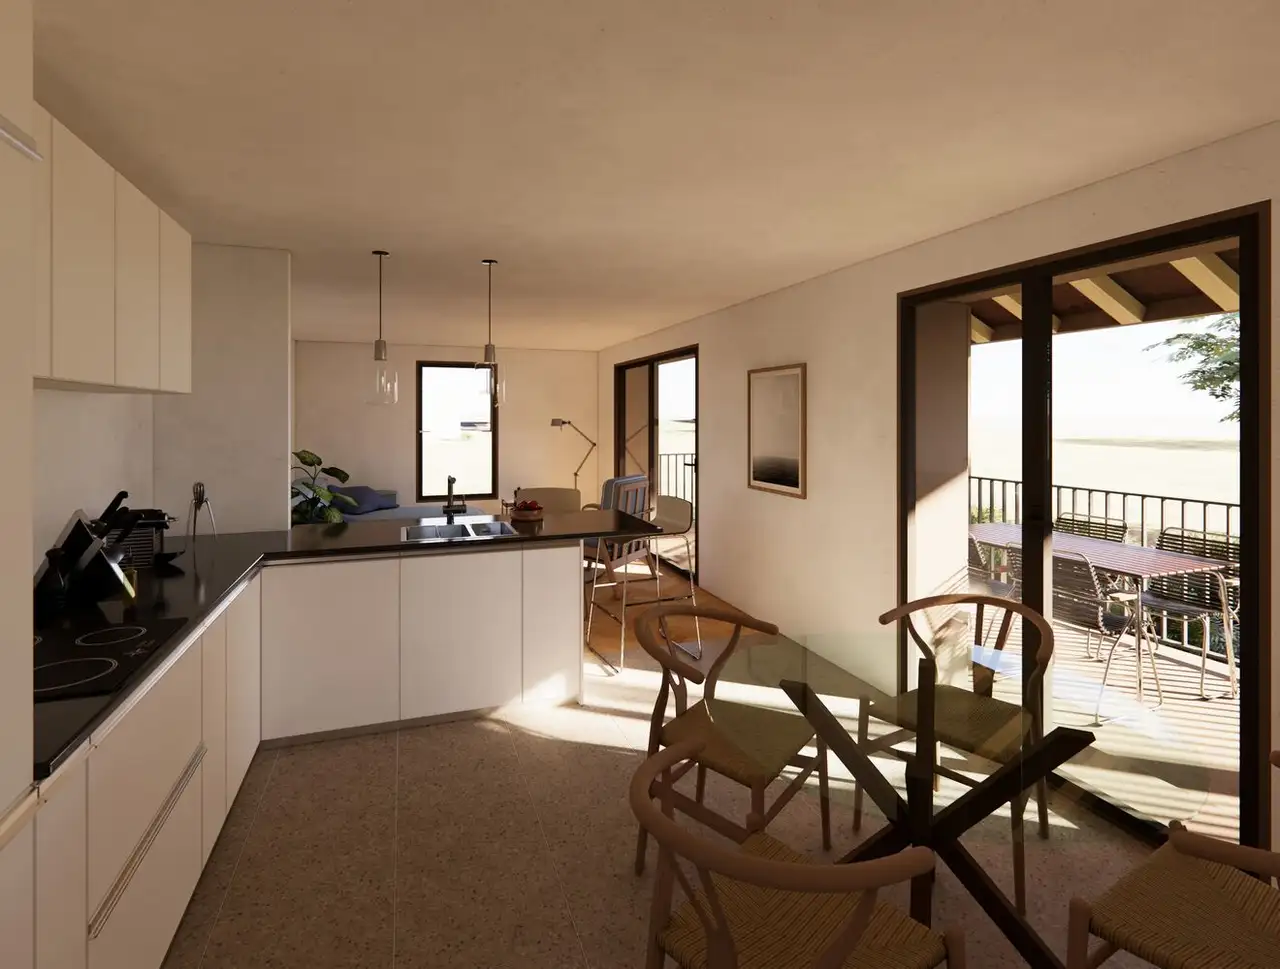
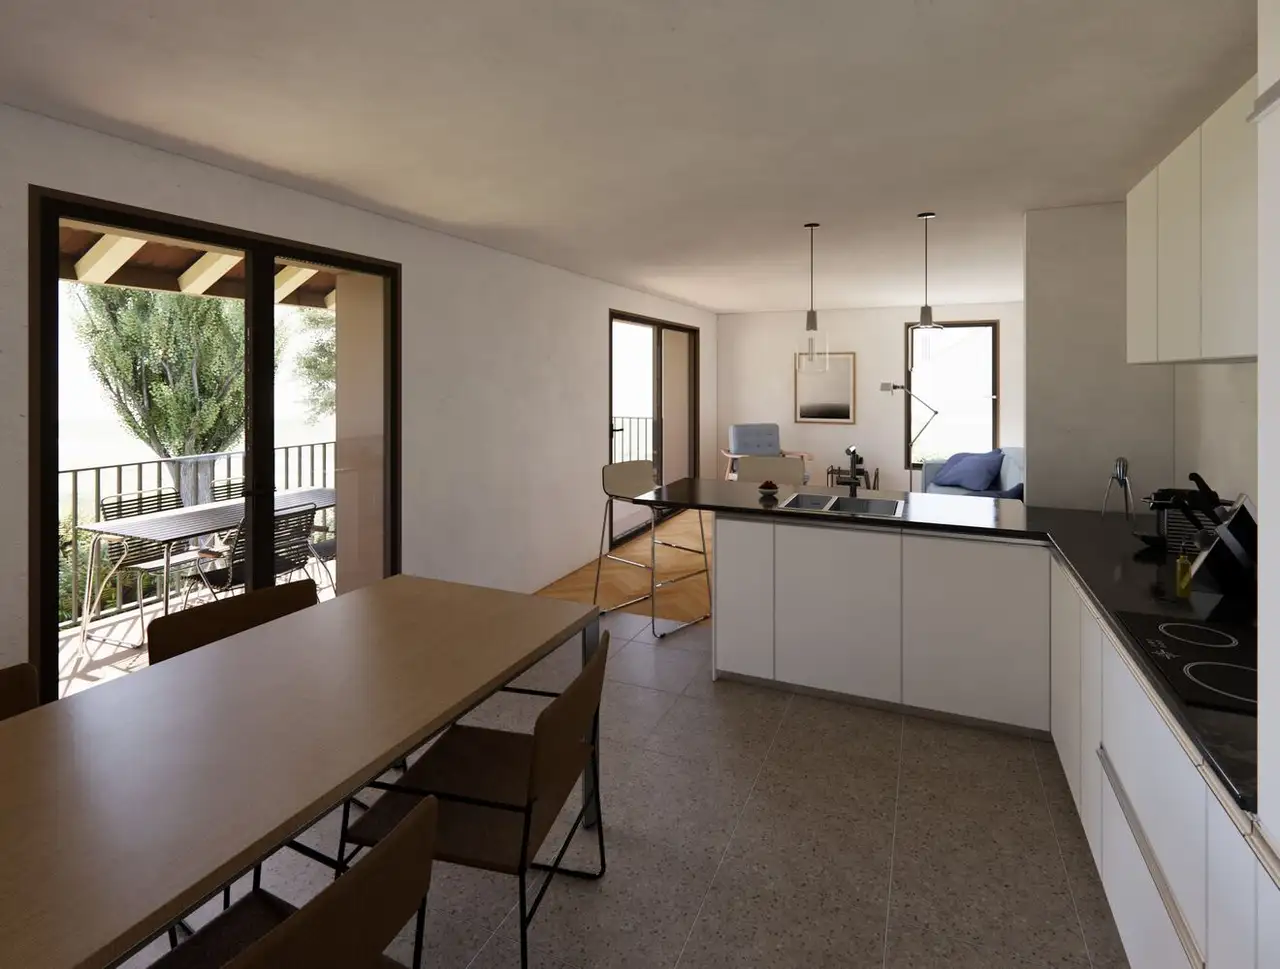
The construction quality of the apartments includes robust insulation and well-constructed walls to ensure durability. Each unit features high-standard interior finishes and offers the following:
- Three-layer parquet flooring in living areas
- High-quality wall finishes with options for personal adjustments
The kitchen and bathrooms are equipped with premium appliances, including:
- High-efficiency kitchen systems with modern fittings
- Designed bathrooms with water-efficient fixtures
- Dedicated laundry facilities within the apartments
The apartments are also offered with ample storage spaces, including cellars, and living areas are designed for optimal space management, accommodating various residential needs. Balconies and terraces in respective units provide additional outdoor space for residents.
Read the building specification with our guide to buying real estate in Switzerland
The guide explains how to read the building specification and what to check during the handover inspection.
| Unit ID | Rooms | Living Area | Outdoor | Floor | Price | ||||
|---|---|---|---|---|---|---|---|---|---|
| GF | |||||||||
|
1
|
3.5 | 92.0 m² |
Terrace 24.0 m²
|
GF |
|
||||
History
******
available
Listed at
******
******
reserved
******
sold
Unlock full pricing history & details Create a free account to unlock |
|||||||||
|
2
|
5.5 | 124.0 m² |
Terrace 37.0 m²
|
GF |
|
||||
History
******
available
Listed at
******
******
reserved
******
sold
Unlock full pricing history & details Create a free account to unlock |
|||||||||
| Fl. / Attic | |||||||||
|
3
duplex
|
5.5 | 99.0 m² |
Balcony 13.0 m²
|
Fl. / Attic |
|
||||
History
******
available
Listed at
******
******
sold
Unlock full pricing history & details Create a free account to unlock |
|||||||||
|
4
duplex
|
4.5 | 82.0 m² |
Balcony 13.0 m²
|
Fl. / Attic |
|
||||
History
******
available
Listed at
******
******
sold
Unlock full pricing history & details Create a free account to unlock |
|||||||||
|
5
duplex
|
5.5 | 108.0 m² |
Balcony 14.0 m²
|
Fl. / Attic |
|
||||
History
******
available
Listed at
******
******
sold
Unlock full pricing history & details Create a free account to unlock |
|||||||||
|
6
duplex
|
4.5 | 90.0 m² |
Balcony 14.0 m²
|
Fl. / Attic |
|
||||
History
******
available
Listed at
******
******
sold
Unlock full pricing history & details Create a free account to unlock |
|||||||||
History
Unlock full history & details
Create a free account to unlockHistory
Unlock full history & details
Create a free account to unlockHistory
Unlock full history & details
Create a free account to unlockHistory
Unlock full history & details
Create a free account to unlockHistory
Unlock full history & details
Create a free account to unlockHistory
Unlock full history & details
Create a free account to unlockSee every detail for this project
Unlock it for 30 days to see prices, history, its exact location, and future updates.