
BETPUR
Affoltern am Albis
Architectural Vision
Property One
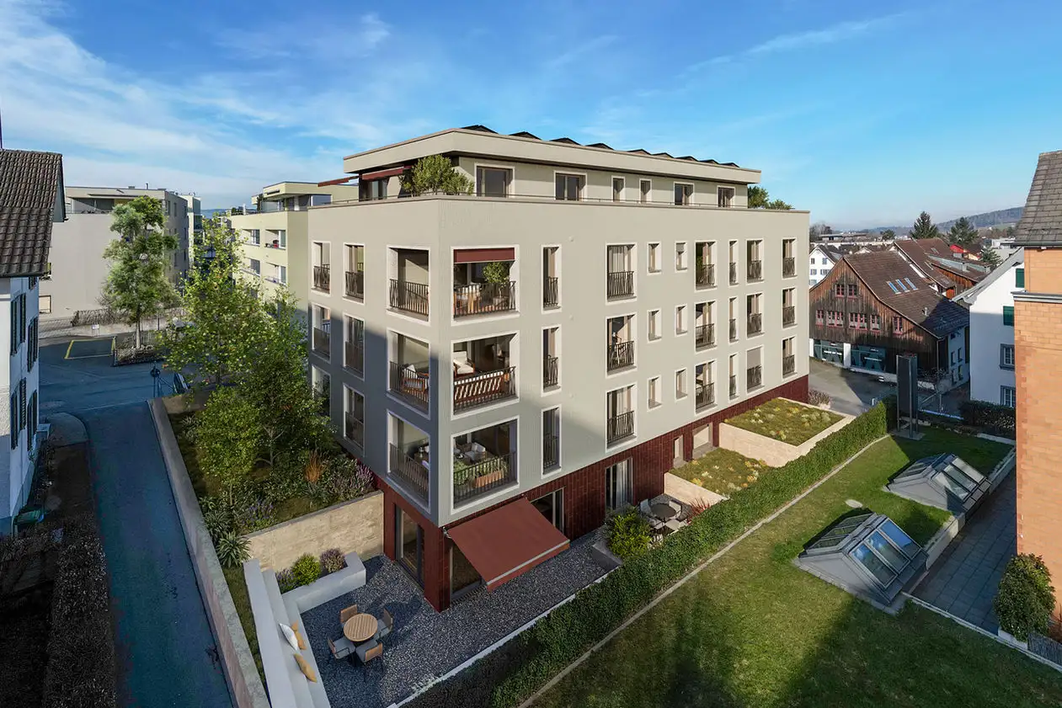
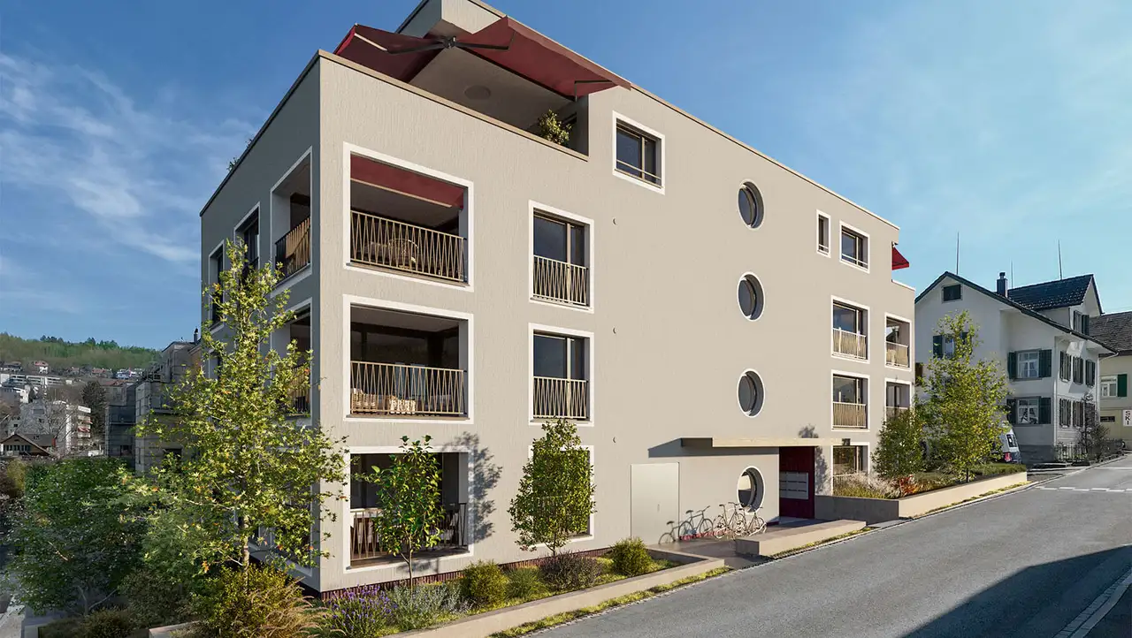
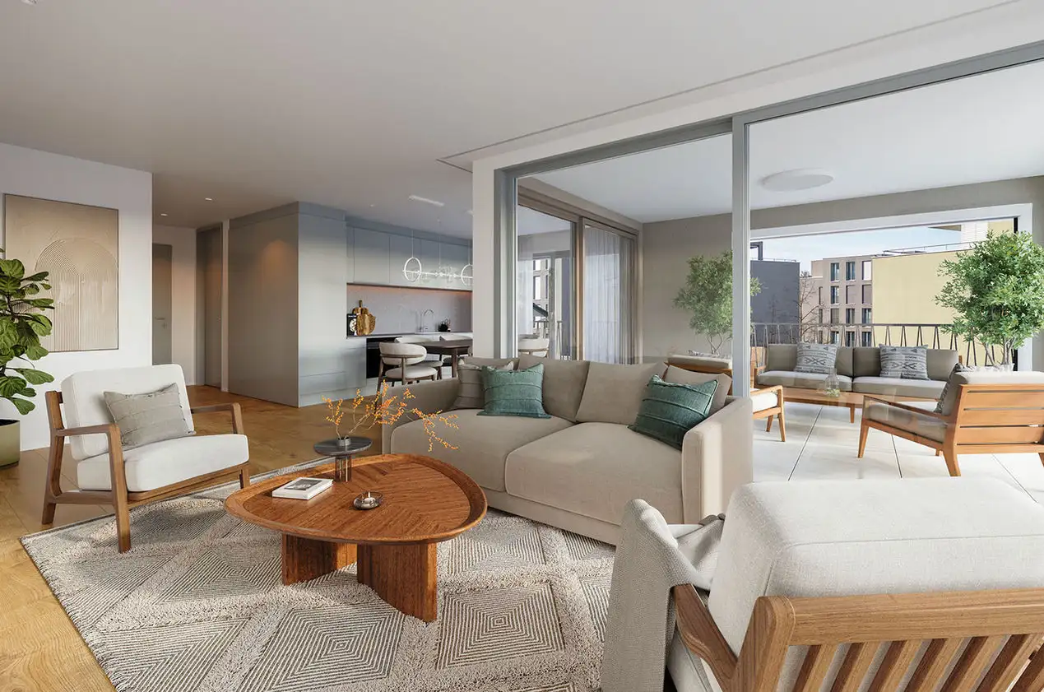
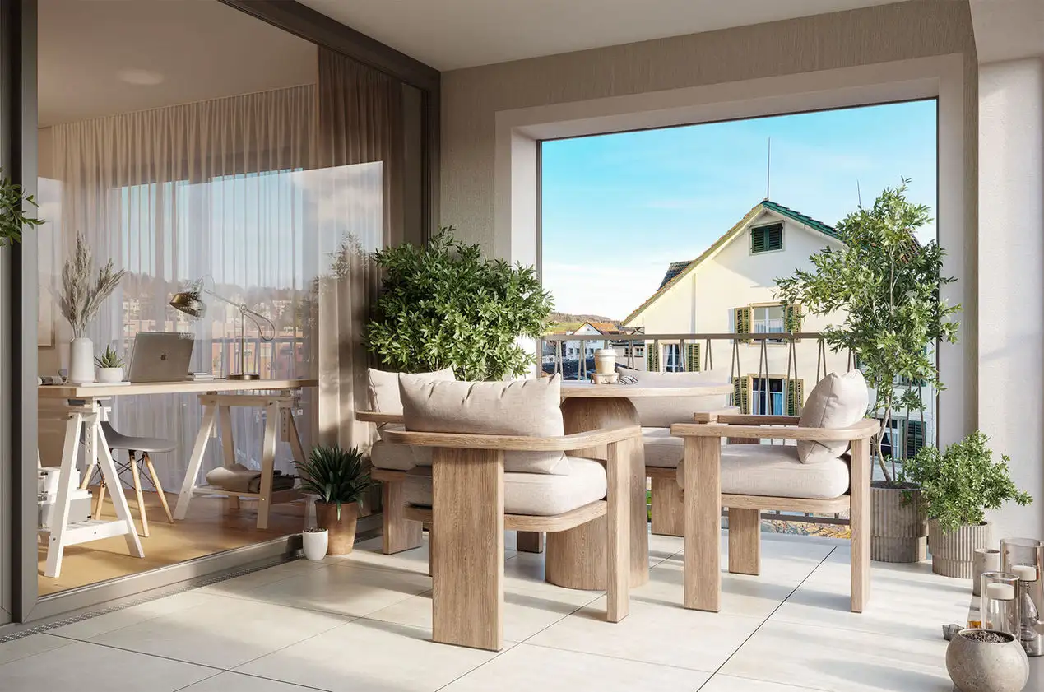
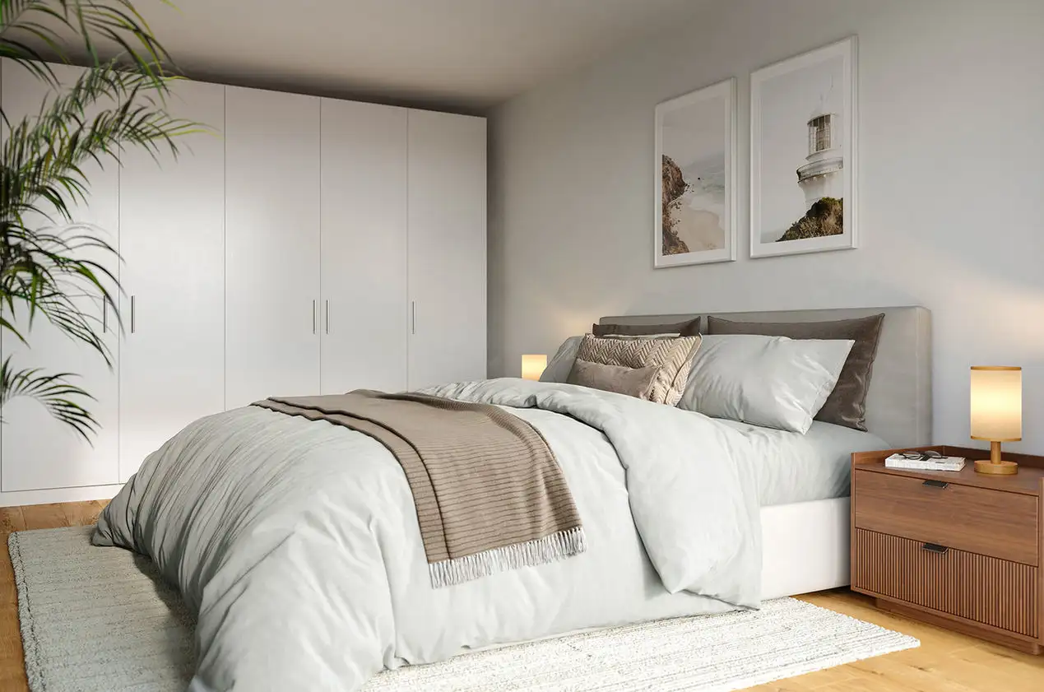
This residential project consists of eight ownership apartments within a single building. The units vary in size and layout, featuring configurations such as 3.5-room and 4.5-room apartments across multiple floors, from the ground level to the attic. Each apartment includes designated patio or loggia spaces, contributing to the overall living experience. The building also offers common areas and amenities for residents while including options for parking spaces in the underground garage.
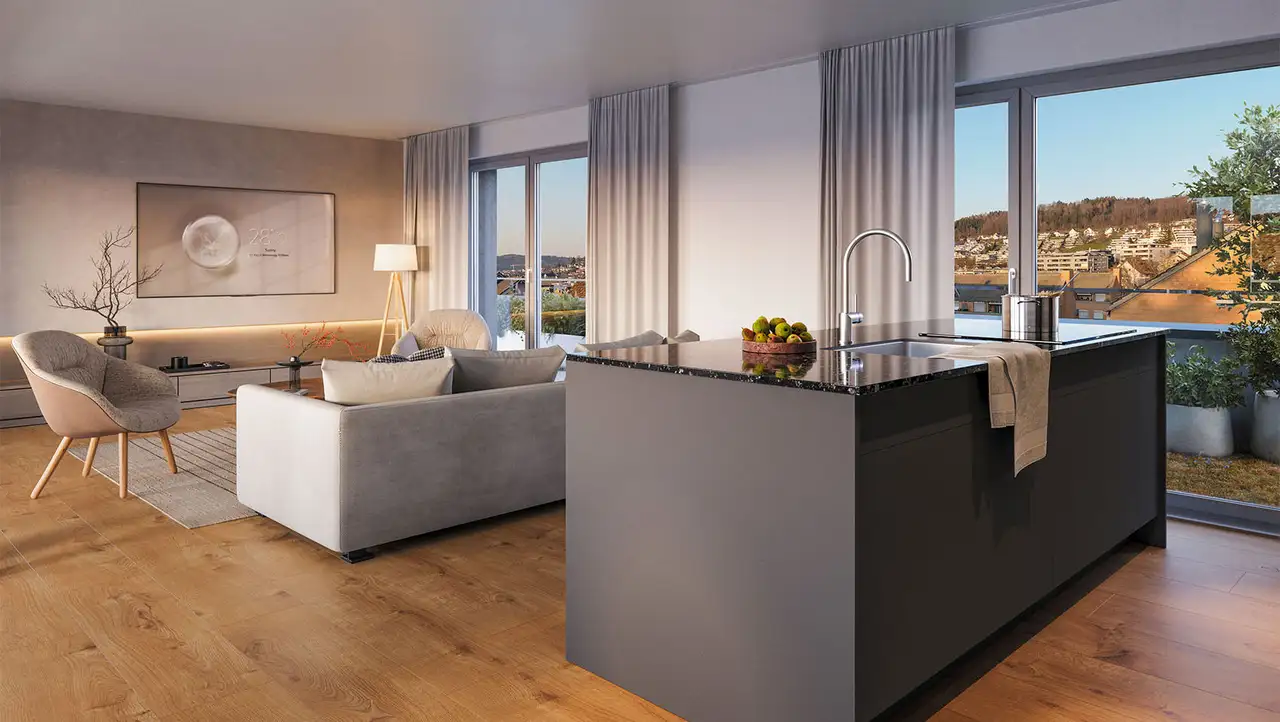
The unique aspects of the project include thoughtful architectural design with large windows and the use of quality materials. Some apartments may feature private outdoor areas, enhancing connectivity with the surrounding environment. The project is designed to facilitate a harmonious living experience while adhering to contemporary living standards.
Unlock exact project location
See the exact position, switch between map and cadaster view, and open it directly in maps.
Construction details
Construction quality emphasizes substantial insulation and robust building materials. The apartments feature:
- Inner wall thickness enhancing sound insulation
- Notable ceiling heights promoting openness
Interior specifications include a variety of finishes and fittings:
- Flooring options such as standard parquet and tiles are available.
- Kitchens equipped with modern appliances may incorporate reputable brands for ovens, stoves, and fittings.
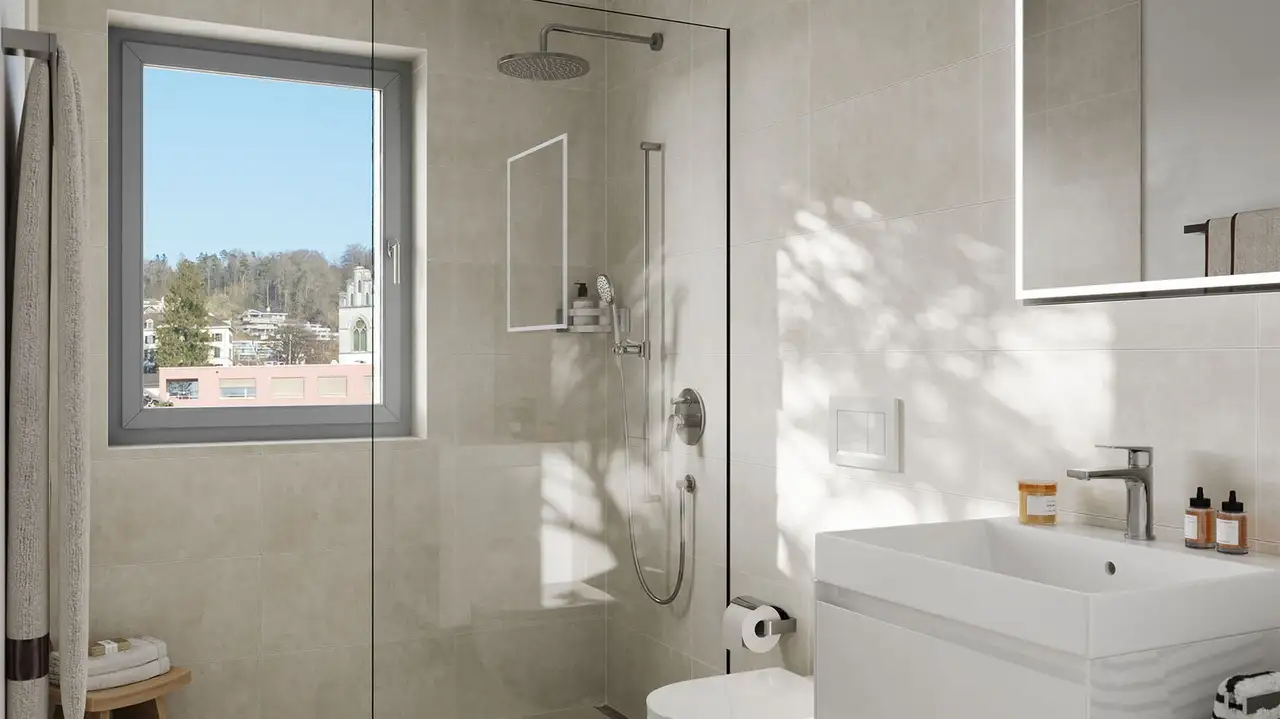
- Bathrooms feature standardized fixtures designed for functionality and efficiency.
Read the building specification with our guide to buying real estate in Switzerland
The guide explains how to read the building specification and what to check during the handover inspection.
| Unit ID | Rooms | Living Area | Outdoor | Floor | Price | ||||
|---|---|---|---|---|---|---|---|---|---|
| Garden | |||||||||
|
Whg 9901
|
3.5 | 84.5 m² |
Patio 43.0 m²
|
Garden |
|
||||
History
******
available
Listed at
******
******
reserved
******
sold
Unlock full pricing history & details Create a free account to unlock |
|||||||||
| GF | |||||||||
|
Whg 1
|
3.5 | 82.0 m² |
Loggia 12.0 m²
|
GF |
|
||||
History
******
available
Listed at
******
******
reserved
******
sold
Unlock full pricing history & details Create a free account to unlock |
|||||||||
|
Whg 2
|
4.5 | 112.5 m² |
Loggia 18.0 m²
|
GF |
|
||||
History
******
available
Listed at
******
******
sold
Unlock full pricing history & details Create a free account to unlock |
|||||||||
| 1. Fl. | |||||||||
|
Whg 101
|
3.5 | 84.0 m² |
Loggia 12.0 m²
|
1. Fl. |
|
||||
History
******
available
Listed at
******
******
reserved
******
sold
Unlock full pricing history & details Create a free account to unlock |
|||||||||
|
Whg 102
|
4.5 | 119.0 m² |
Loggia 18.0 m²
|
1. Fl. |
|
||||
History
******
available
Listed at
******
******
reserved
******
+2.2% Price Change
******
******
reserved
******
sold
Unlock full pricing history & details Create a free account to unlock |
|||||||||
| 2. Fl. | |||||||||
|
Whg 201
|
3.5 | 84.0 m² |
Loggia 12.0 m²
|
2. Fl. |
|
||||
History
******
reserved
******
sold
Unlock full pricing history & details Create a free account to unlock |
|||||||||
|
Whg 202
|
4.5 | 119.0 m² |
Loggia 18.0 m²
|
2. Fl. |
|
||||
History
******
available
Listed at
******
******
reserved
******
-
******
reserved
******
sold
Unlock full pricing history & details Create a free account to unlock |
|||||||||
| Penthouse | |||||||||
|
Whg 301
|
4.5 | 132.0 m² |
Terrace 78.5 m²
|
Penthouse |
|
||||
History
******
reserved
******
sold
Unlock full pricing history & details Create a free account to unlock |
|||||||||
History
Unlock full history & details
Create a free account to unlockHistory
Unlock full history & details
Create a free account to unlockHistory
Unlock full history & details
Create a free account to unlockHistory
Unlock full history & details
Create a free account to unlockHistory
Unlock full history & details
Create a free account to unlockHistory
Unlock full history & details
Create a free account to unlockHistory
Unlock full history & details
Create a free account to unlockHistory
Unlock full history & details
Create a free account to unlockSee every detail for this project
Unlock it for 30 days to see prices, history, its exact location, and future updates.