
Zur Birke
Adliswil
Architectural Vision
Peter Hotz Architekten AG
SPH Immobilien AG
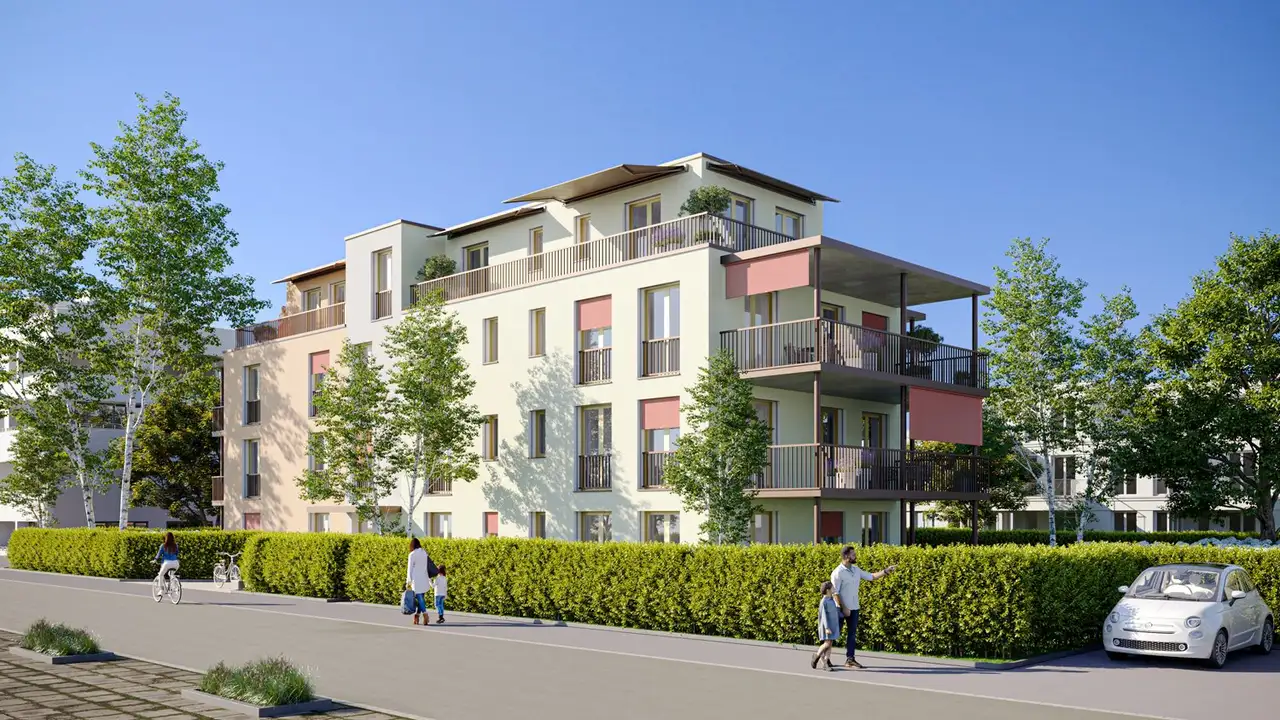
This project consists of a multi-family residential building featuring a total of seven ownership apartments. The units include three 4.5-room apartments and four 3.5-room apartments, with configurations that include one ground-level garden apartment, one top-floor penthouse, and additional units across two upper floors. Each residence is designed with private outdoor spaces such as gardens, patios, or balconies, enhancing outdoor living opportunities for residents. The project includes amenities like an underground parking facility to accommodate residents' vehicles.
Unique features of the apartments include private gardens for ground-level units, spacious balconies for upper apartments, and expansive terrace areas for the penthouse. The construction meets current building standards, providing durable and functional living spaces suitable for various residential needs. Additional storage options may be available within the building to enhance the convenience of residents.
Unlock exact project location
See the exact position, switch between map and cadaster view, and open it directly in maps.
Construction details
The construction quality of the apartments incorporates modern building materials with focus on sound insulation and thermal performance. Specific features of the construction include:
- 30 cm wall thickness for internal divisions
- High-performance thermal insulation throughout the building
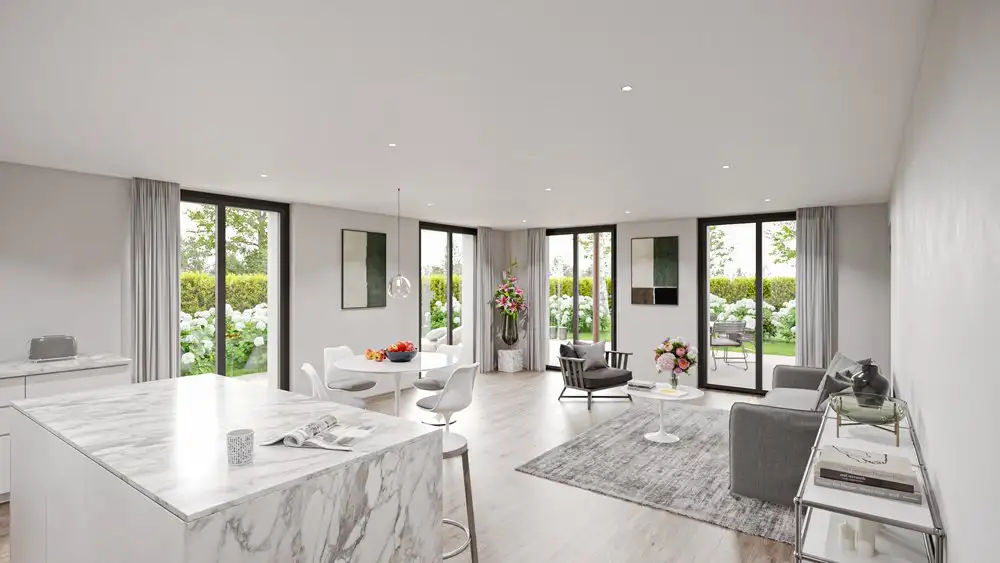
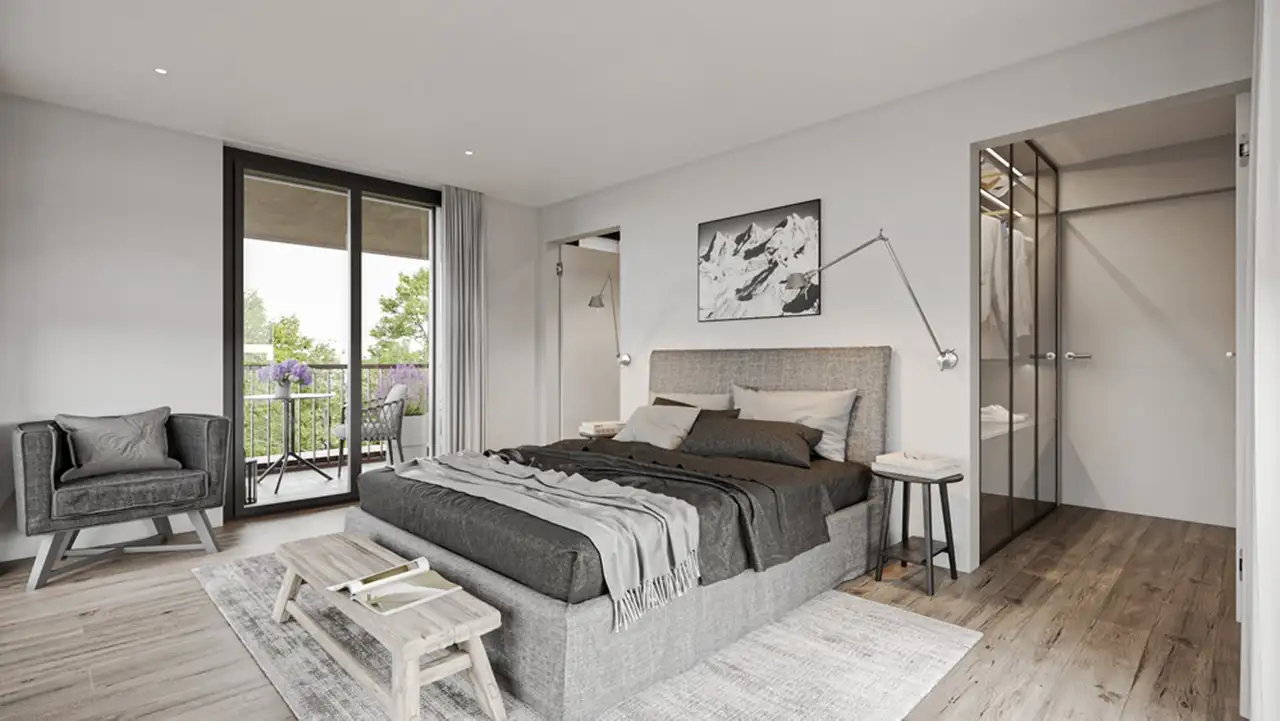
- Durable and moisture-resistant flooring options including parquet and tiles
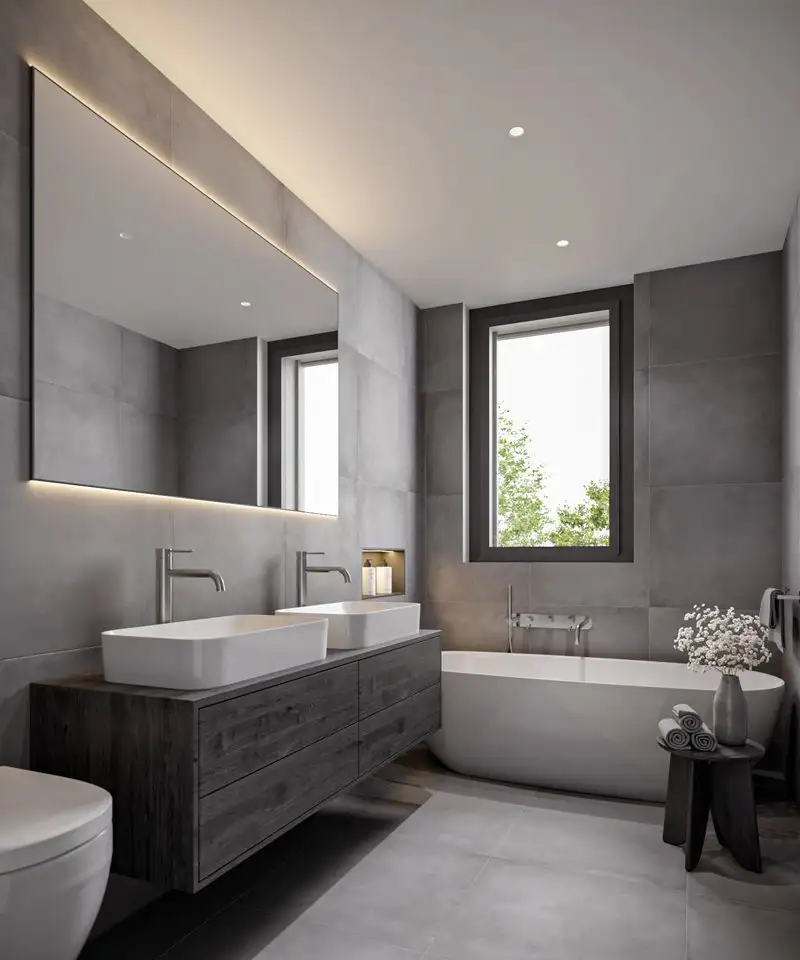
Interior elements enhance livability and usability. The kitchen and bathroom include:
- High-efficiency kitchen appliances with well-known brands (specific brands not mentioned in the sources)
- Features such as ceramic tiles in bathrooms and modern sanitary fittings
- Various layouts designed to offer both functionality and aesthetic flexibility to accommodate different lifestyles.
Read the building specification with our guide to buying real estate in Switzerland
The guide explains how to read the building specification and what to check during the handover inspection.
| Unit ID | Rooms | Living Area | Outdoor | Floor | Price | ||||
|---|---|---|---|---|---|---|---|---|---|
| GF | |||||||||
|
W1
|
4.5 | 121.0 m² |
Garden 198.5 m²
Patio 68.5 m²
|
GF |
|
||||
History
******
reserved
******
sold
Unlock full pricing history & details Create a free account to unlock |
|||||||||
|
W2
|
3.5 | 106.5 m² |
Garden 231.5 m²
Patio 61.0 m²
|
GF |
|
||||
History
******
available
Listed at
******
******
reserved
******
sold
Unlock full pricing history & details Create a free account to unlock |
|||||||||
| 1. Fl. | |||||||||
|
W3
|
4.5 | 121.0 m² |
Balcony 31.5 m²
|
1. Fl. |
|
||||
History
******
available
Listed at
******
******
reserved
******
sold
Unlock full pricing history & details Create a free account to unlock |
|||||||||
|
W4
|
3.5 | 106.5 m² |
Balcony 33.5 m²
|
1. Fl. |
|
||||
History
******
reserved
******
available
Listed at
******
******
reserved
******
sold
Unlock full pricing history & details Create a free account to unlock |
|||||||||
| 2. Fl. | |||||||||
|
W5
|
4.5 | 121.0 m² |
Balcony 31.5 m²
|
2. Fl. |
|
||||
History
******
reserved
******
sold
Unlock full pricing history & details Create a free account to unlock |
|||||||||
|
W6
|
3.5 | 106.5 m² |
Balcony 33.5 m²
|
2. Fl. |
|
||||
History
******
reserved
******
available
Listed at
******
******
reserved
******
sold
Unlock full pricing history & details Create a free account to unlock |
|||||||||
| Penthouse | |||||||||
|
W7
|
3.5 | 117.5 m² |
Terrace 100.0 m²
|
Penthouse |
|
||||
History
******
available
Listed at
******
******
reserved
******
sold
Unlock full pricing history & details Create a free account to unlock |
|||||||||
History
Unlock full history & details
Create a free account to unlockHistory
Unlock full history & details
Create a free account to unlockHistory
Unlock full history & details
Create a free account to unlockHistory
Unlock full history & details
Create a free account to unlockHistory
Unlock full history & details
Create a free account to unlockHistory
Unlock full history & details
Create a free account to unlockHistory
Unlock full history & details
Create a free account to unlockSee every detail for this project
Unlock it for 30 days to see prices, history, its exact location, and future updates.