
Schriberweid
Pfäffikon ZH
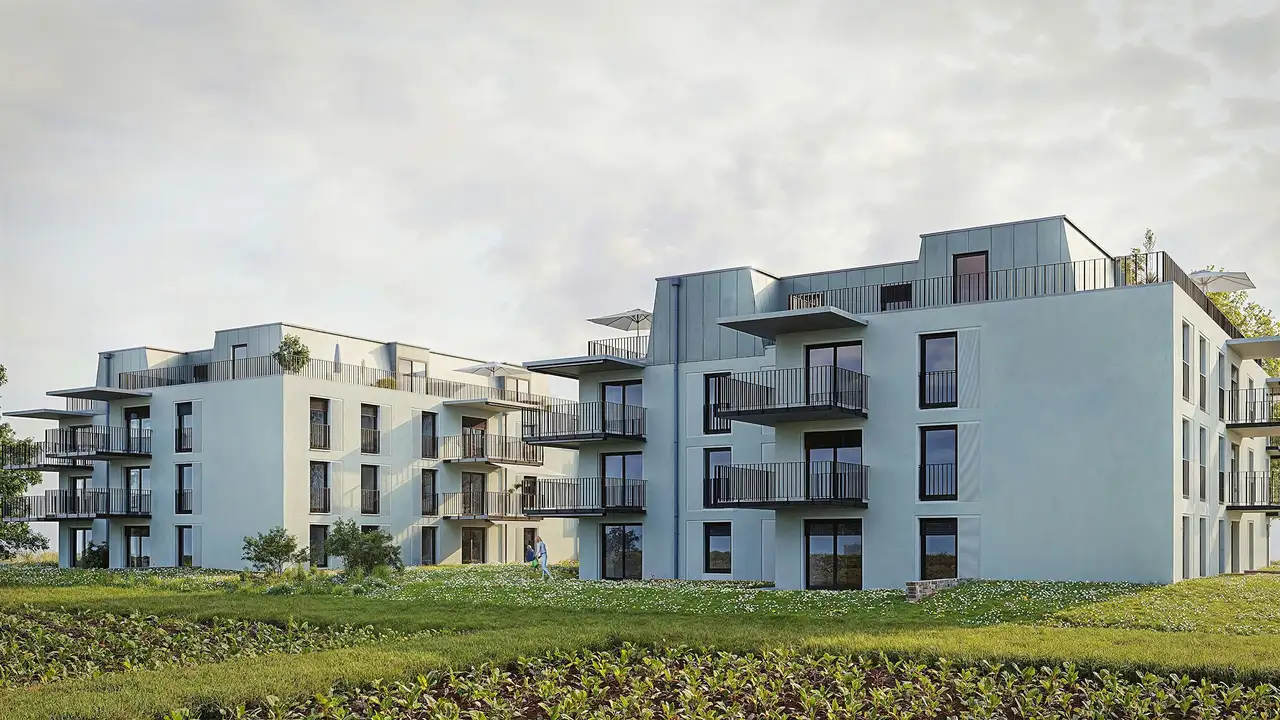
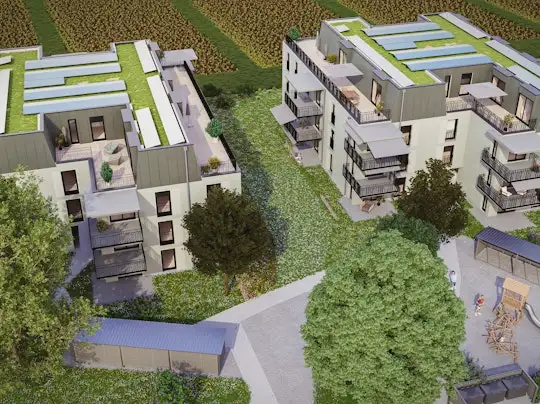
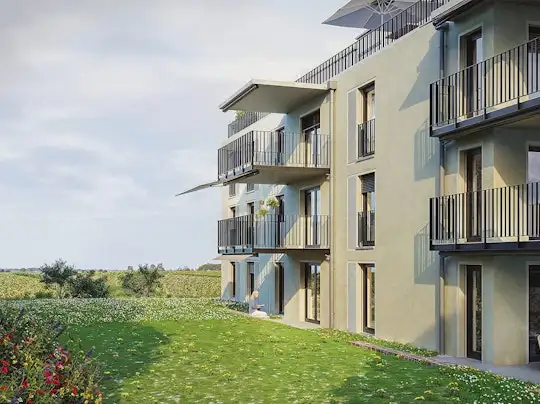
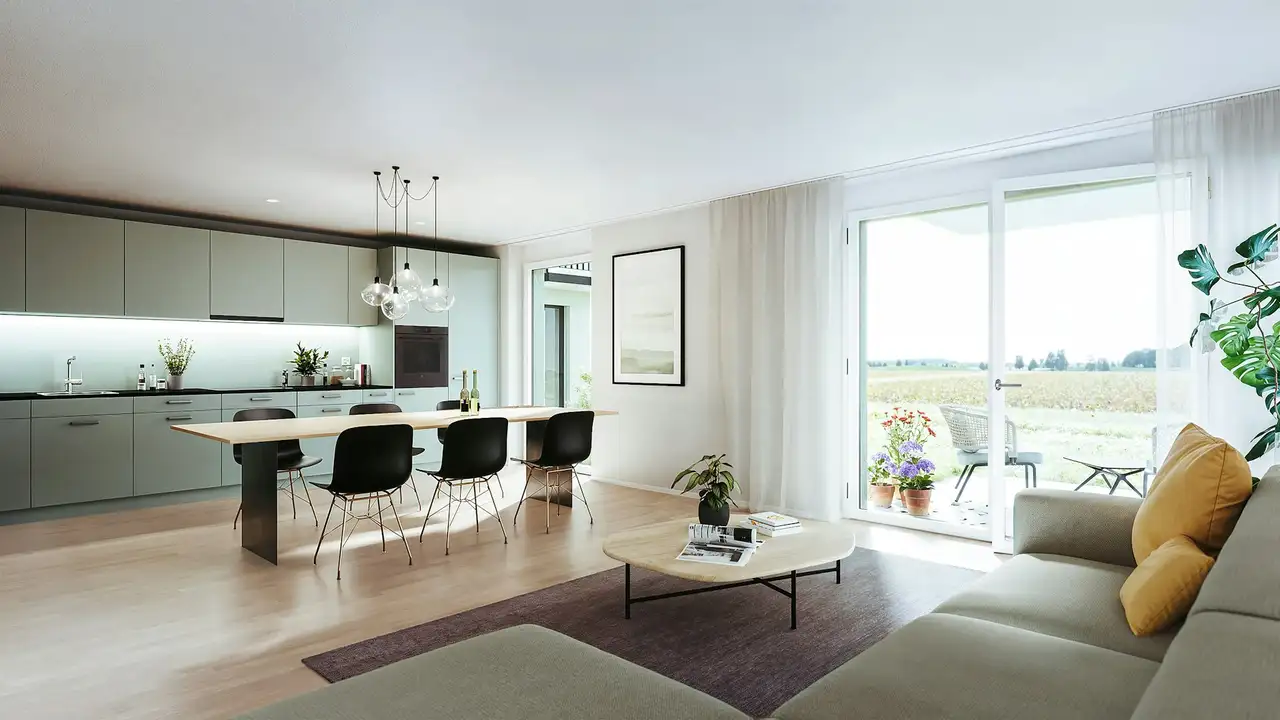
Architectural Vision
Auwiesen Immobilien AG
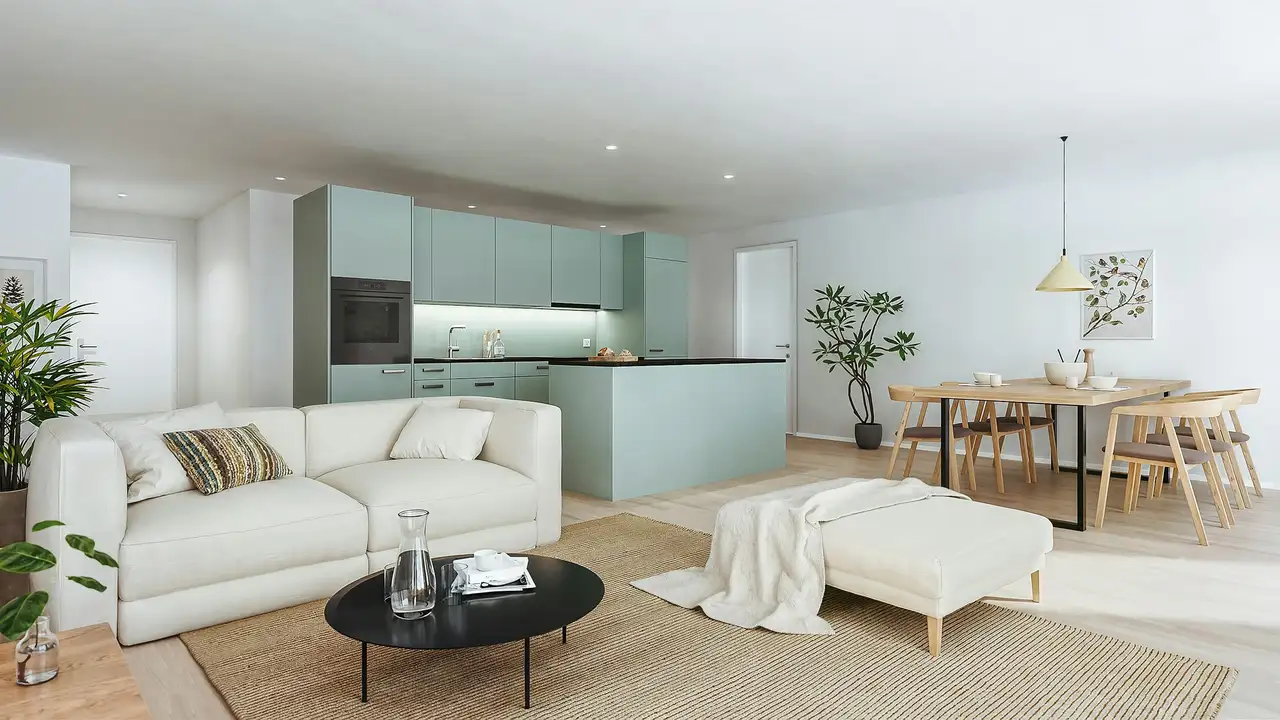
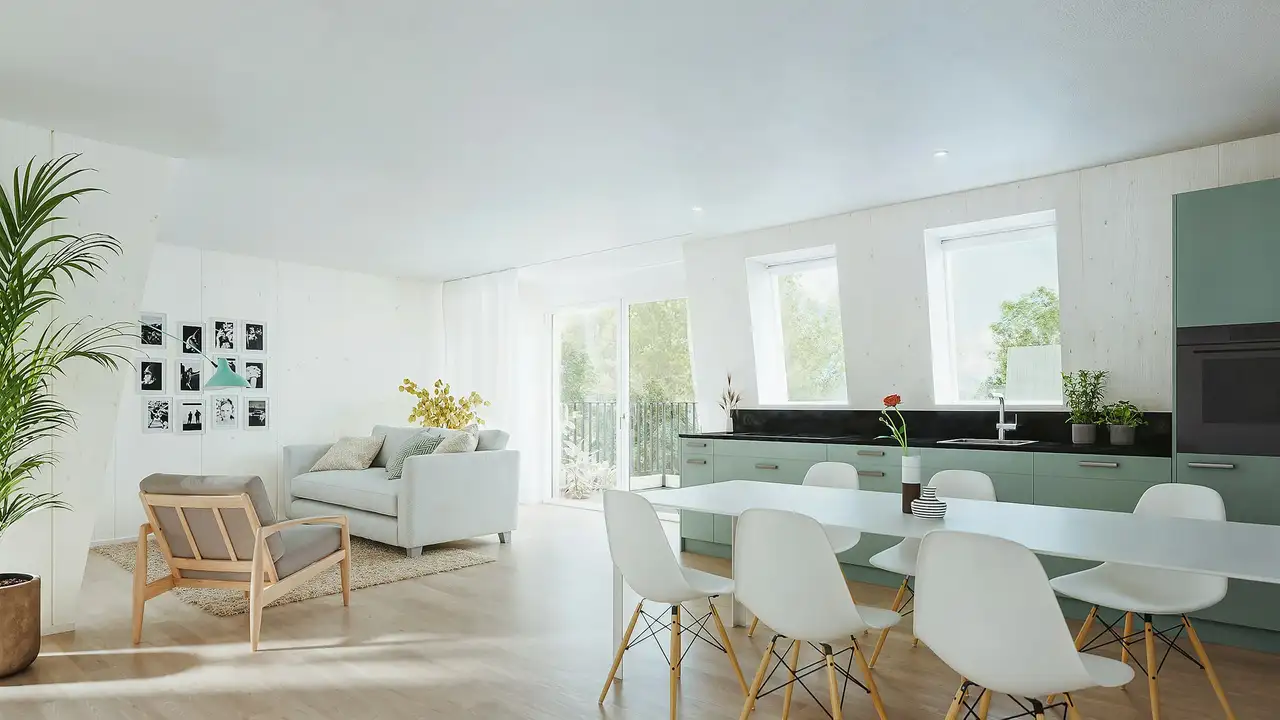
This project includes a multi-family residential complex featuring 36 rental apartments. The units vary in size, providing options from 2.5 to 4.5 rooms, and are designed with spacious floor plans and a focus on sustainable construction. Common features include open-plan kitchens equipped with Electrolux appliances, elegant oak parquet flooring, and stylish porcelain stoneware tiles. Each apartment is equipped with its own washing machine and dryer, along with electric blinds and awnings for balconies. The building also offers underfloor heating with a free cooling function, enhancing living conditions.
Unique amenities of the complex include a basement with 39 parking spaces, equipped with electric vehicle charging stations. The outdoor area features greenery, meeting zones, and a children's playground, contributing to a family-friendly environment. The property is strategically located, promoting a balance between tranquil living and proximity to essential services.
Unlock exact project location
See the exact position, switch between map and cadaster view, and open it directly in maps.
Construction details
The construction quality of the apartments is underscored by the use of high-end materials, including three-layer wooden windows and sturdy outer walls. Each apartment benefits from substantial insulation, with modern electrical systems including fiber optic connections and network outlets in living spaces. The internal finishing features:
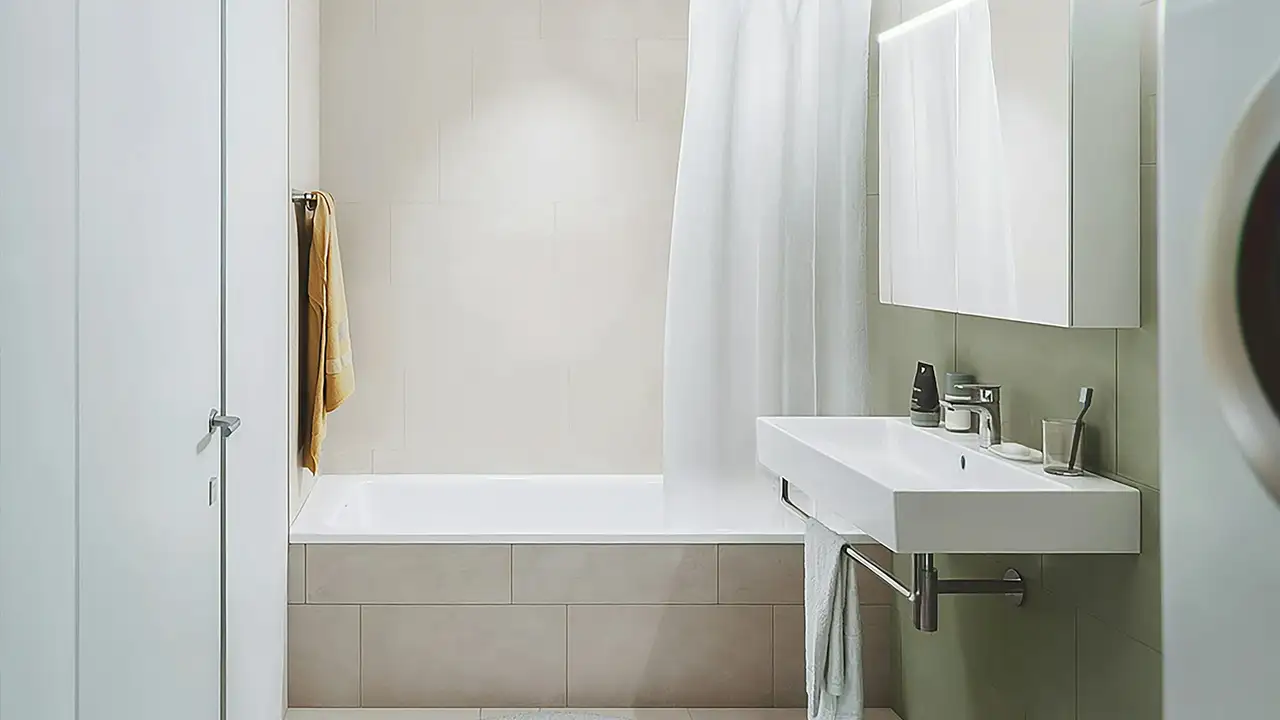
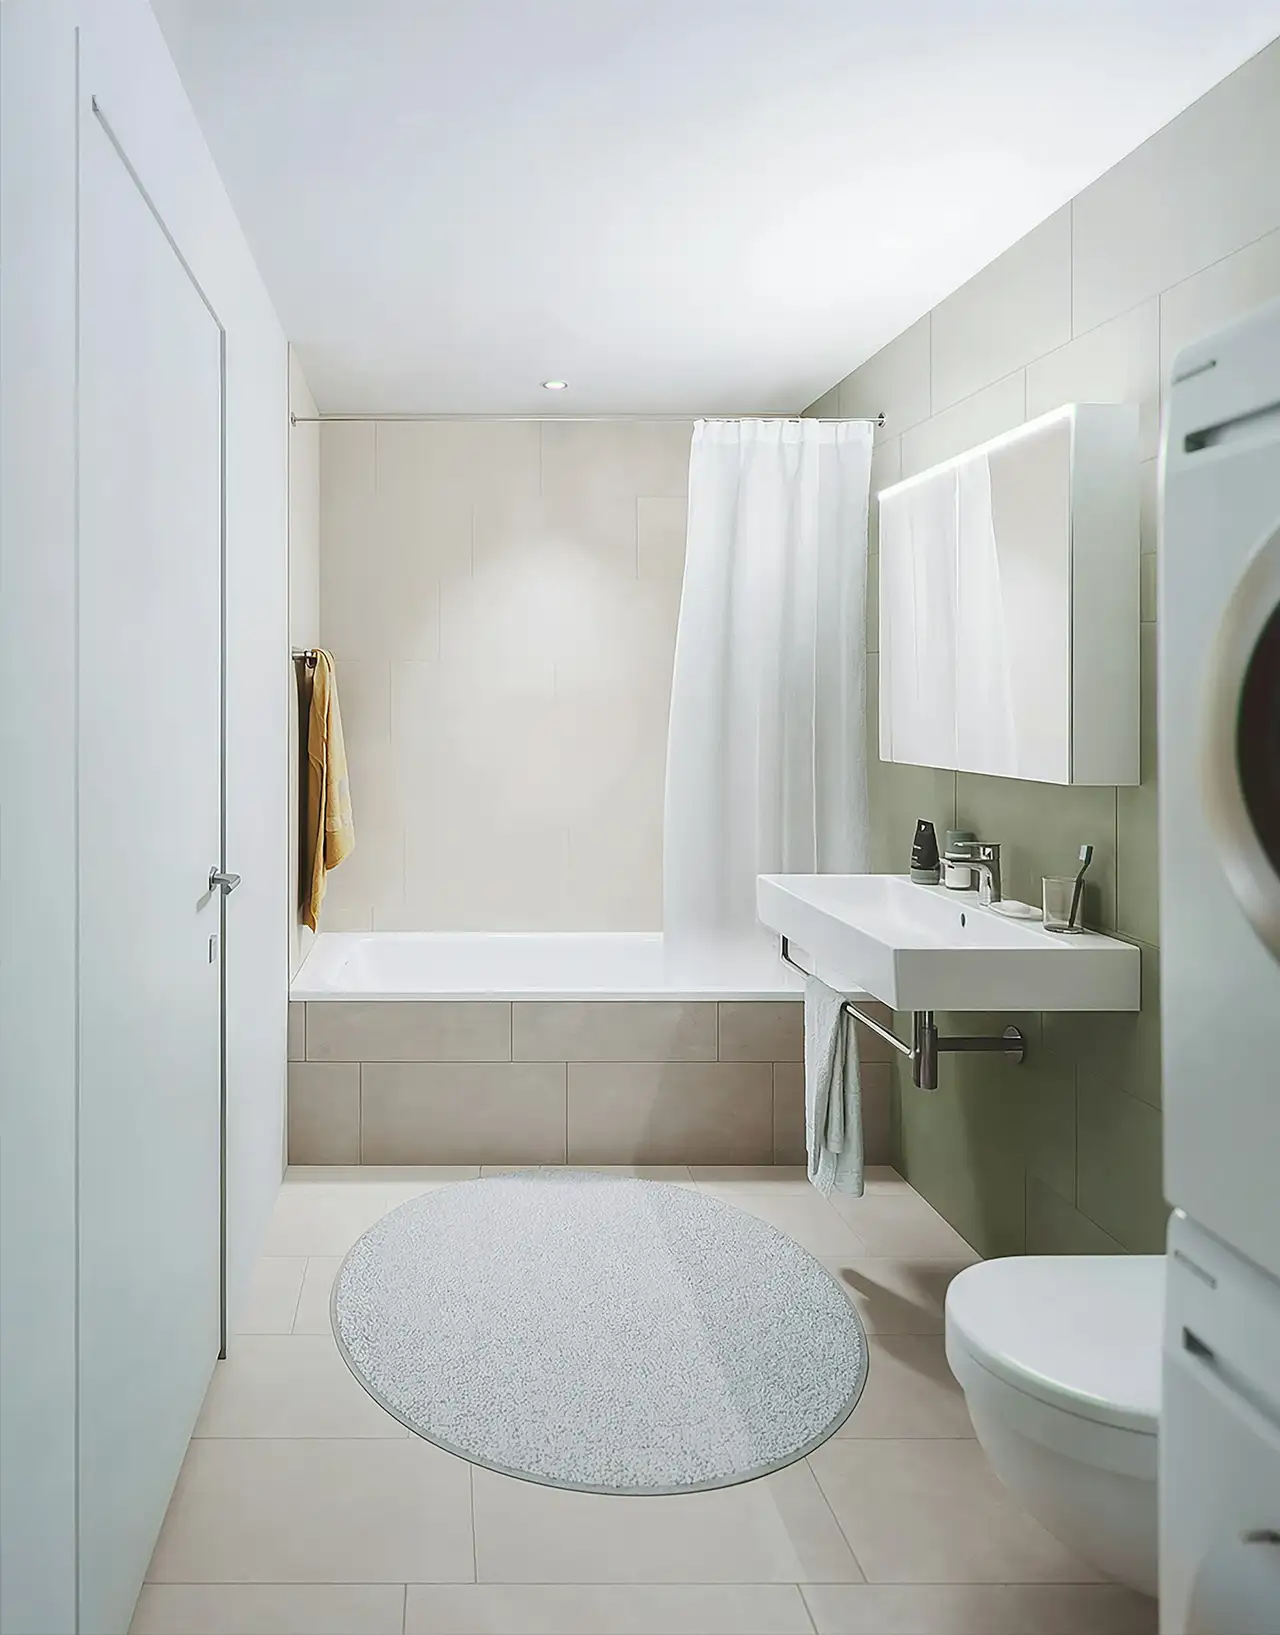
- Beige porcelain stoneware tiles in bathrooms
- Oak parquet in living areas, sealed with a matte finish and installed in a random pattern
Kitchens are designed with efficient layouts and equipped with top-brand appliances, including:
- Induction cooktops, some with integrated extractor fans (Bora)
- Built-in dishwashers and refrigerators with separate freezer compartments
- High-quality, grey artificial stone work surfaces with LED under-cabinet lighting
Bathrooms include either a shower or bathtub, with options for an additional bathroom depending on unit type, and feature mirror cabinets with LED lighting.
Read the building specification with our guide to buying real estate in Switzerland
The guide explains how to read the building specification and what to check during the handover inspection.
Schriberweidstrasse 16
| Unit ID | Rooms | Living Area | Outdoor | Floor | Price | ||||
|---|---|---|---|---|---|---|---|---|---|
| GF | |||||||||
|
1001
|
2.5 | 62.0 m² |
|
GF |
|
||||
History
******
available
Listed at
******
******
reserved
******
rented
Unlock full pricing history & details Create a free account to unlock |
|||||||||
|
1002
|
2.5 | 52.0 m² |
|
GF |
|
||||
History
******
available
Listed at
******
******
reserved
******
available
******
rented
Unlock full pricing history & details Create a free account to unlock |
|||||||||
|
1003
|
3.5 | 90.0 m² |
|
GF |
|
||||
History
******
available
Listed at
******
******
reserved
******
rented
Unlock full pricing history & details Create a free account to unlock |
|||||||||
|
1004
|
4.5 | 105.0 m² |
|
GF |
|
||||
History
******
available
Listed at
******
******
reserved
******
rented
Unlock full pricing history & details Create a free account to unlock |
|||||||||
|
1005
|
4.5 | 103.0 m² |
|
GF |
|
||||
History
******
available
Listed at
******
******
reserved
******
rented
Unlock full pricing history & details Create a free account to unlock |
|||||||||
| 1. Fl. | |||||||||
|
1011
|
3.5 | 81.0 m² |
|
1. Fl. |
|
||||
History
******
available
Listed at
******
******
reserved
******
rented
Unlock full pricing history & details Create a free account to unlock |
|||||||||
|
1012
|
2.5 | 52.0 m² |
|
1. Fl. |
|
||||
History
******
available
Listed at
******
******
reserved
******
rented
Unlock full pricing history & details Create a free account to unlock |
|||||||||
|
1013
|
3.5 | 90.0 m² |
|
1. Fl. |
|
||||
History
******
available
Listed at
******
******
reserved
******
rented
Unlock full pricing history & details Create a free account to unlock |
|||||||||
|
1014
|
4.5 | 105.0 m² |
|
1. Fl. |
|
||||
History
******
available
Listed at
******
******
reserved
******
rented
Unlock full pricing history & details Create a free account to unlock |
|||||||||
|
1015
|
4.5 | 103.0 m² |
|
1. Fl. |
|
||||
History
******
available
Listed at
******
******
reserved
******
rented
Unlock full pricing history & details Create a free account to unlock |
|||||||||
| 2. Fl. | |||||||||
|
1021
|
3.5 | 81.0 m² |
|
2. Fl. |
|
||||
History
******
available
Listed at
******
******
reserved
******
rented
Unlock full pricing history & details Create a free account to unlock |
|||||||||
|
1022
|
2.5 | 52.0 m² |
|
2. Fl. |
|
||||
History
******
available
Listed at
******
******
reserved
******
rented
Unlock full pricing history & details Create a free account to unlock |
|||||||||
|
1023
|
3.5 | 90.0 m² |
|
2. Fl. |
|
||||
History
******
available
Listed at
******
******
reserved
******
rented
Unlock full pricing history & details Create a free account to unlock |
|||||||||
|
1024
|
4.5 | 105.0 m² |
|
2. Fl. |
|
||||
History
******
available
Listed at
******
******
reserved
******
rented
Unlock full pricing history & details Create a free account to unlock |
|||||||||
|
1025
|
4.5 | 103.0 m² |
|
2. Fl. |
|
||||
History
******
available
Listed at
******
******
reserved
******
rented
Unlock full pricing history & details Create a free account to unlock |
|||||||||
| Penthouse | |||||||||
|
1031
|
3.5 | 99.0 m² |
|
Penthouse |
|
||||
History
******
available
Listed at
******
******
reserved
******
rented
Unlock full pricing history & details Create a free account to unlock |
|||||||||
|
1032
|
3.5 | 79.0 m² |
|
Penthouse |
|
||||
History
******
available
Listed at
******
******
reserved
******
rented
Unlock full pricing history & details Create a free account to unlock |
|||||||||
|
1033
|
2.5 | 64.0 m² |
|
Penthouse |
|
||||
History
******
available
Listed at
******
******
reserved
******
rented
Unlock full pricing history & details Create a free account to unlock |
|||||||||
History
Unlock full history & details
Create a free account to unlockHistory
Unlock full history & details
Create a free account to unlockHistory
Unlock full history & details
Create a free account to unlockHistory
Unlock full history & details
Create a free account to unlockHistory
Unlock full history & details
Create a free account to unlockHistory
Unlock full history & details
Create a free account to unlockHistory
Unlock full history & details
Create a free account to unlockHistory
Unlock full history & details
Create a free account to unlockHistory
Unlock full history & details
Create a free account to unlockHistory
Unlock full history & details
Create a free account to unlockHistory
Unlock full history & details
Create a free account to unlockHistory
Unlock full history & details
Create a free account to unlockHistory
Unlock full history & details
Create a free account to unlockHistory
Unlock full history & details
Create a free account to unlockHistory
Unlock full history & details
Create a free account to unlockHistory
Unlock full history & details
Create a free account to unlockHistory
Unlock full history & details
Create a free account to unlockHistory
Unlock full history & details
Create a free account to unlockSchriberweidstrasse 18
| Unit ID | Rooms | Living Area | Outdoor | Floor | Price | ||||
|---|---|---|---|---|---|---|---|---|---|
| GF | |||||||||
|
2001
|
2.5 | 62.0 m² |
|
GF |
|
||||
History
******
available
Listed at
******
******
rented
Unlock full pricing history & details Create a free account to unlock |
|||||||||
|
2002
|
2.5 | 52.0 m² |
|
GF |
|
||||
History
******
available
Listed at
******
******
reserved
******
rented
Unlock full pricing history & details Create a free account to unlock |
|||||||||
|
2003
|
3.5 | 90.0 m² |
|
GF |
|
||||
History
******
available
Listed at
******
******
reserved
******
rented
Unlock full pricing history & details Create a free account to unlock |
|||||||||
|
2004
|
4.5 | 105.0 m² |
|
GF |
|
||||
History
******
available
Listed at
******
******
reserved
******
rented
Unlock full pricing history & details Create a free account to unlock |
|||||||||
|
2005
|
4.5 | 103.0 m² |
|
GF |
|
||||
History
******
available
Listed at
******
******
reserved
******
rented
Unlock full pricing history & details Create a free account to unlock |
|||||||||
| 1. Fl. | |||||||||
|
2011
|
3.5 | 81.0 m² |
|
1. Fl. |
|
||||
History
******
available
Listed at
******
******
reserved
******
rented
Unlock full pricing history & details Create a free account to unlock |
|||||||||
|
2012
|
2.5 | 52.0 m² |
|
1. Fl. |
|
||||
History
******
available
Listed at
******
******
reserved
******
rented
Unlock full pricing history & details Create a free account to unlock |
|||||||||
|
2013
|
3.5 | 90.0 m² |
|
1. Fl. |
|
||||
History
******
available
Listed at
******
******
reserved
******
rented
Unlock full pricing history & details Create a free account to unlock |
|||||||||
|
2014
|
4.5 | 105.0 m² |
|
1. Fl. |
|
||||
History
******
available
Listed at
******
******
reserved
******
rented
Unlock full pricing history & details Create a free account to unlock |
|||||||||
|
2015
|
4.5 | 103.0 m² |
|
1. Fl. |
|
||||
History
******
available
Listed at
******
******
reserved
******
rented
Unlock full pricing history & details Create a free account to unlock |
|||||||||
| 2. Fl. | |||||||||
|
2021
|
3.5 | 81.0 m² |
|
2. Fl. |
|
||||
History
******
available
Listed at
******
******
reserved
******
rented
Unlock full pricing history & details Create a free account to unlock |
|||||||||
|
2022
|
2.5 | 52.0 m² |
|
2. Fl. |
|
||||
History
******
available
Listed at
******
******
reserved
******
rented
Unlock full pricing history & details Create a free account to unlock |
|||||||||
|
2023
|
3.5 | 90.0 m² |
|
2. Fl. |
|
||||
History
******
available
Listed at
******
******
reserved
******
rented
Unlock full pricing history & details Create a free account to unlock |
|||||||||
|
2024
|
4.5 | 105.0 m² |
|
2. Fl. |
|
||||
History
******
available
Listed at
******
******
reserved
******
rented
Unlock full pricing history & details Create a free account to unlock |
|||||||||
|
2025
|
4.5 | 103.0 m² |
|
2. Fl. |
|
||||
History
******
available
Listed at
******
******
reserved
******
rented
Unlock full pricing history & details Create a free account to unlock |
|||||||||
| Penthouse | |||||||||
|
2031
|
3.5 | 99.0 m² |
|
Penthouse |
|
||||
History
******
available
Listed at
******
******
rented
Unlock full pricing history & details Create a free account to unlock |
|||||||||
|
2032
|
3.5 | 79.0 m² |
|
Penthouse |
|
||||
History
******
available
Listed at
******
******
rented
Unlock full pricing history & details Create a free account to unlock |
|||||||||
|
2033
|
2.5 | 64.0 m² |
|
Penthouse |
|
||||
History
******
available
Listed at
******
******
reserved
******
rented
Unlock full pricing history & details Create a free account to unlock |
|||||||||
History
Unlock full history & details
Create a free account to unlockHistory
Unlock full history & details
Create a free account to unlockHistory
Unlock full history & details
Create a free account to unlockHistory
Unlock full history & details
Create a free account to unlockHistory
Unlock full history & details
Create a free account to unlockHistory
Unlock full history & details
Create a free account to unlockHistory
Unlock full history & details
Create a free account to unlockHistory
Unlock full history & details
Create a free account to unlockHistory
Unlock full history & details
Create a free account to unlockHistory
Unlock full history & details
Create a free account to unlockHistory
Unlock full history & details
Create a free account to unlockHistory
Unlock full history & details
Create a free account to unlockHistory
Unlock full history & details
Create a free account to unlockHistory
Unlock full history & details
Create a free account to unlockHistory
Unlock full history & details
Create a free account to unlockHistory
Unlock full history & details
Create a free account to unlockHistory
Unlock full history & details
Create a free account to unlockHistory
Unlock full history & details
Create a free account to unlockSee every detail for this project
Unlock it for 30 days to see prices, history, its exact location, and future updates.