
COLLINA
Obfelden
Architectural Vision
DMEN Development AG
anliker IMMOBILIEN
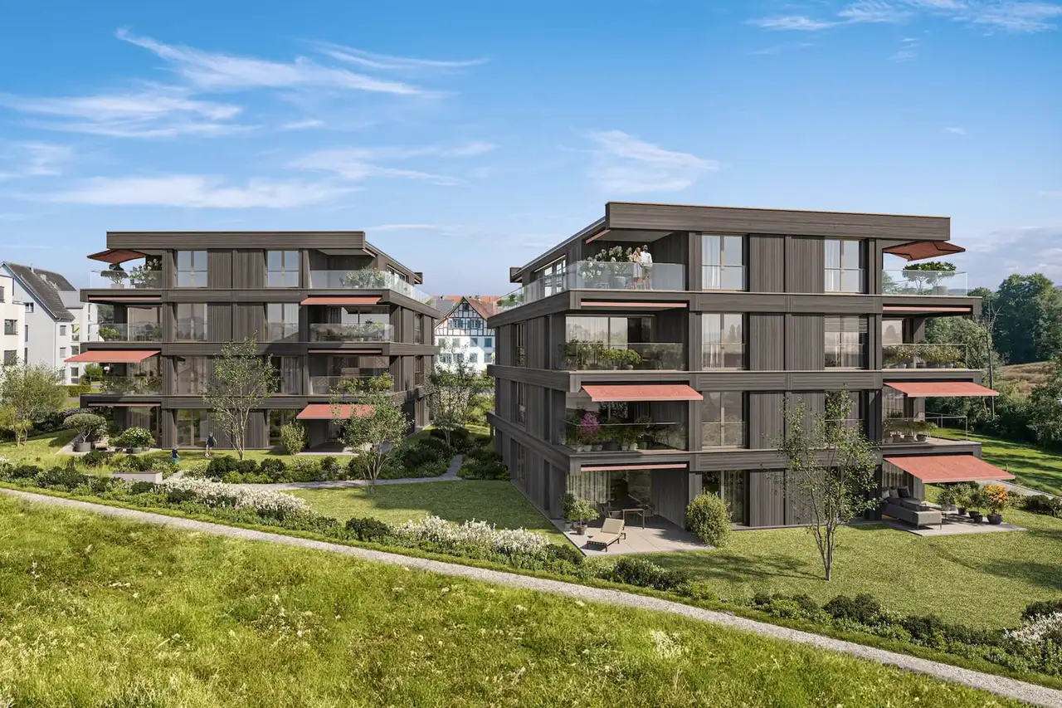
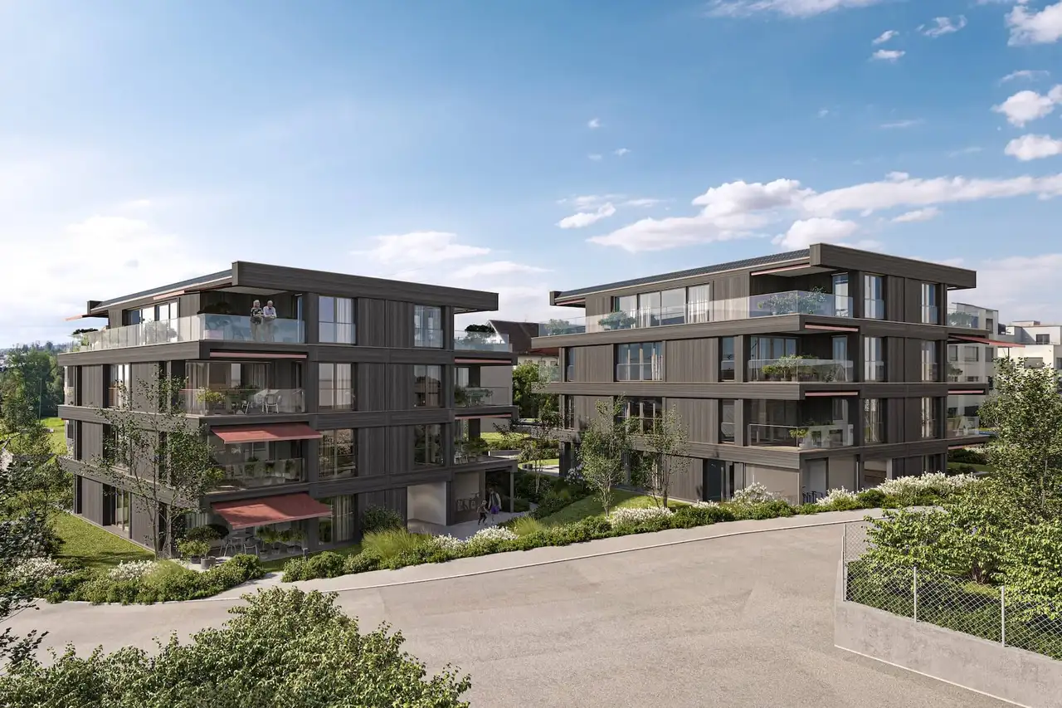
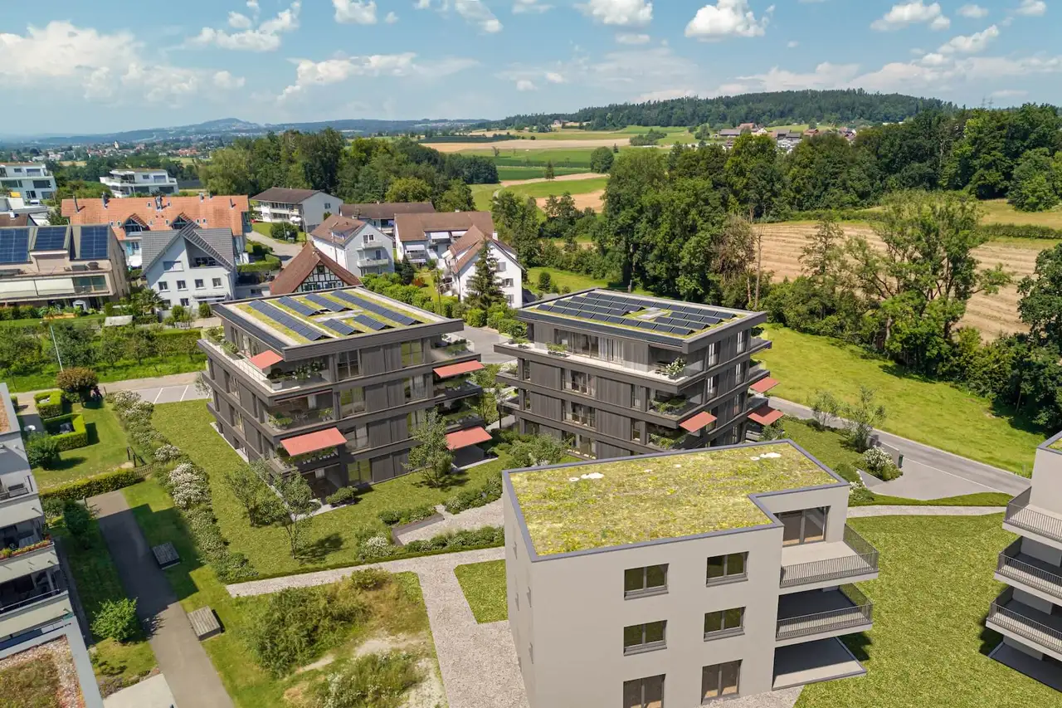
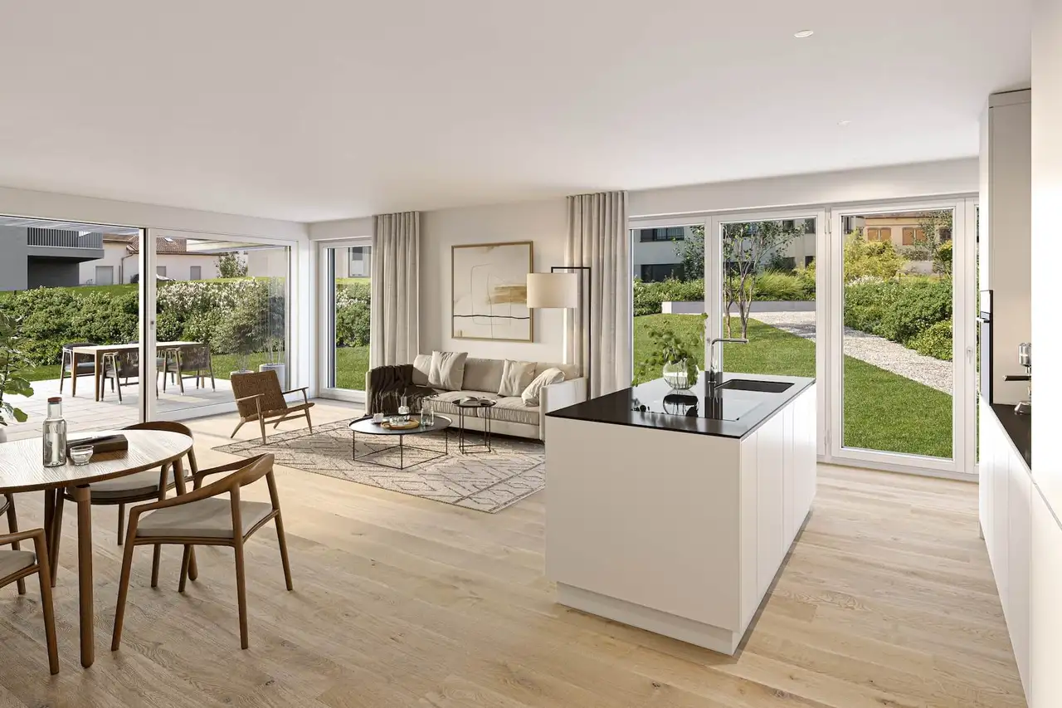
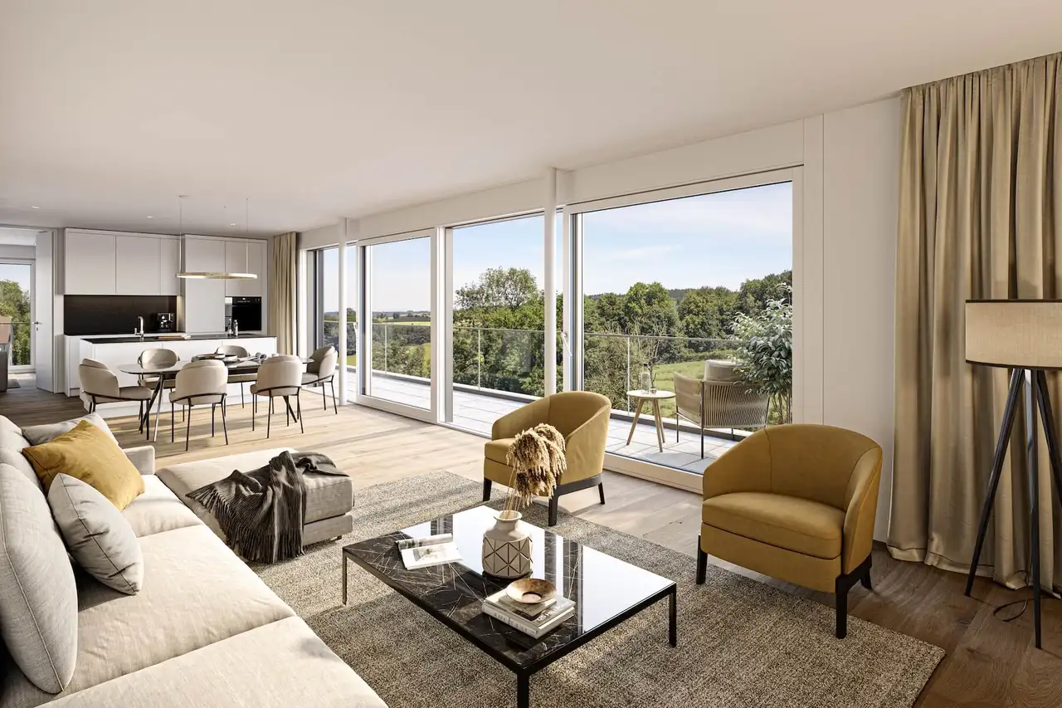
This project comprises a collection of ownership apartments, consisting of 2.5 to 5.5-room units within two distinct cubic buildings. There are a total of sixteen units available, with layouts designed to accommodate various living arrangements. Each building features spacious gardens, covered balconies, and multiple outdoor areas, with options for individual customization still available during specific construction phases. The development includes parking facilities and hobby spaces in the basement, ensuring a comprehensive living experience for residents.
The apartments are constructed to comply with the Minergie standard, integrating energy-efficient technologies like a photovoltaic system and a heat recovery ventilation system. Additionally, the architecture incorporates wooden facades, enhancing both aesthetic appeal and functionality. Other features include bike parking, ample storage options, and communal gardens, all contributing to the overall living quality within the complex.
Unlock exact project location
See the exact position, switch between map and cadaster view, and open it directly in maps.
Construction details
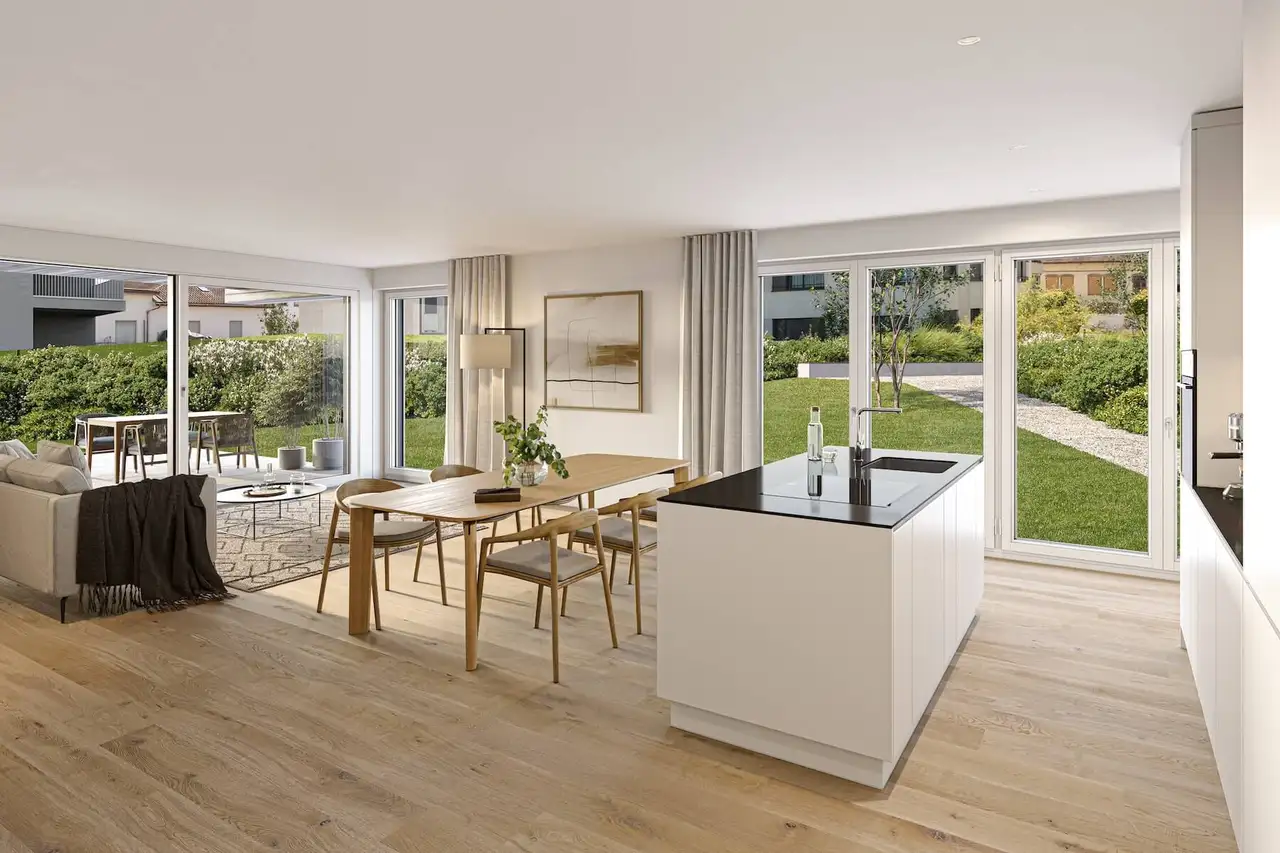
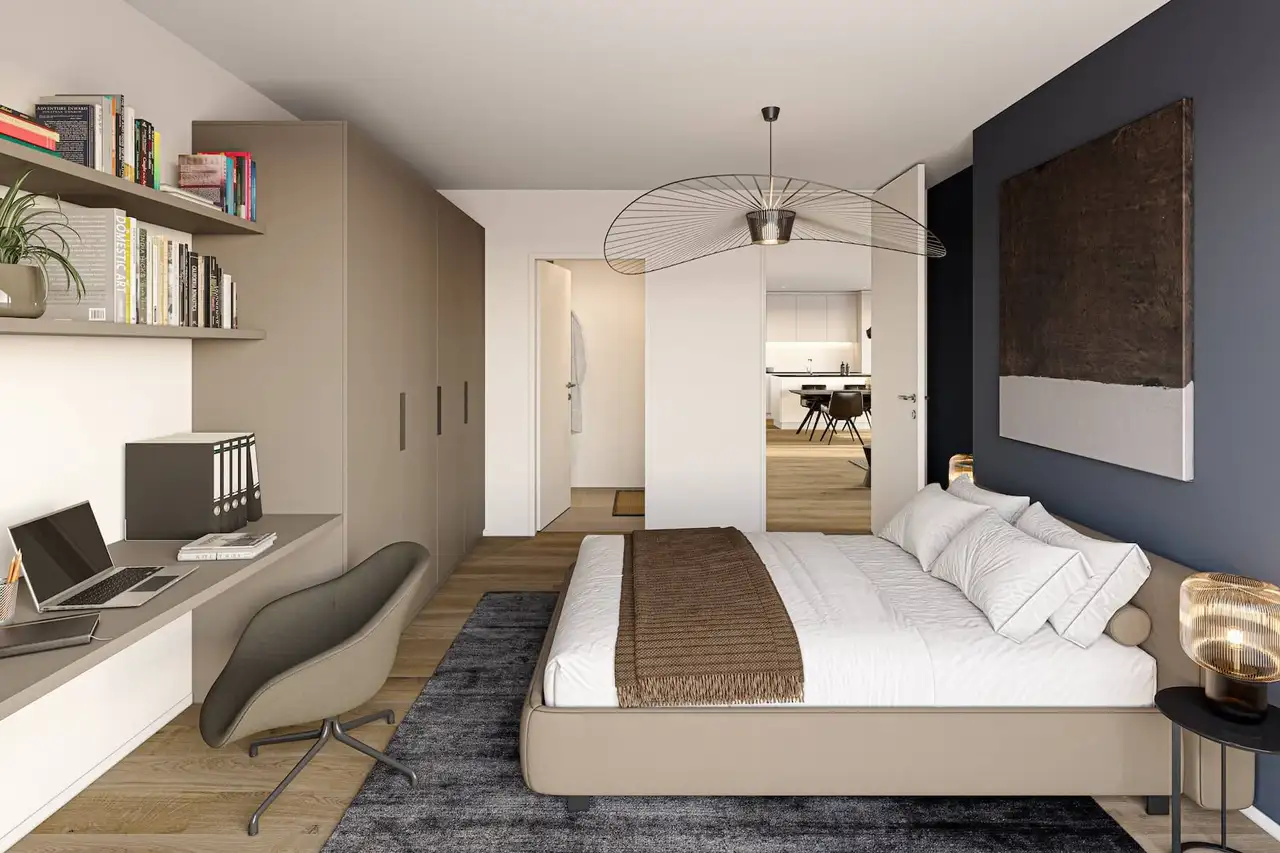
The interior of the apartments includes a range of high-quality materials and finishes. For instance, an impressive three-layer European oak parquet flooring with a 3 mm wear layer is standard. Each unit benefits from improved insulation properties, featuring interior walls with a thickness designed to minimize noise transfer between residences.
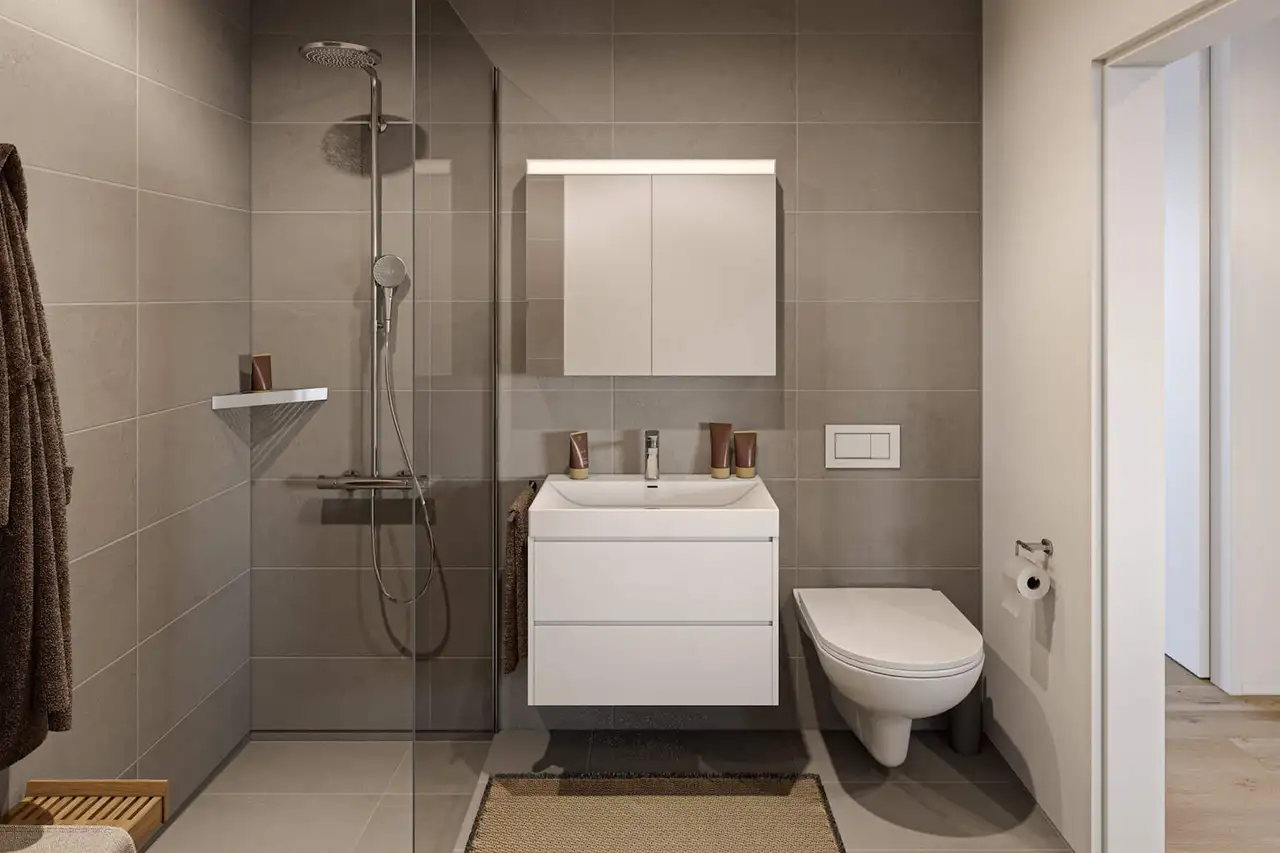
Apartments are equipped with modern kitchen and bathroom appliances, including high-performance V-Zug appliances and Hansgrohe fittings. Standard features also include customizable kitchen layouts allowing for a blend of style and utility. The bathrooms utilize water-saving fixtures and provide options for both bathtubs and walk-in showers, enhancing the functional design of the living spaces.
Read the building specification with our guide to buying real estate in Switzerland
The guide explains how to read the building specification and what to check during the handover inspection.
1
| Unit ID | Rooms | Living Area | Outdoor | Floor | Price | ||||
|---|---|---|---|---|---|---|---|---|---|
| GF | |||||||||
|
1.0 L
|
5.5 | 132.0 m² |
Garden 227.0 m²
Terrace 32.0 m²
|
GF |
|
||||
History
******
available
Listed at
******
******
reserved
******
sold
Unlock full pricing history & details Create a free account to unlock |
|||||||||
|
1.0 R
|
2.5 | 76.0 m² |
Garden 80.0 m²
Terrace 21.0 m²
|
GF |
|
||||
History
******
available
Listed at
******
******
reserved
******
sold
Unlock full pricing history & details Create a free account to unlock |
|||||||||
| 1. Fl. | |||||||||
|
1.1 L
|
4.5 | 116.0 m² |
Balcony 25.0 m²
|
1. Fl. |
|
||||
History
******
available
Listed at
******
******
reserved
******
sold
Unlock full pricing history & details Create a free account to unlock |
|||||||||
|
1.1 R
|
4.5 | 116.0 m² |
Balcony 25.0 m²
|
1. Fl. |
|
||||
History
******
available
Listed at
******
******
reserved
******
sold
Unlock full pricing history & details Create a free account to unlock |
|||||||||
| 2. Fl. | |||||||||
|
1.2 L
|
4.5 | 116.0 m² |
Balcony 25.0 m²
|
2. Fl. |
|
||||
History
******
available
Listed at
******
******
reserved
******
sold
Unlock full pricing history & details Create a free account to unlock |
|||||||||
|
1.2 R
|
4.5 | 116.0 m² |
Balcony 25.0 m²
|
2. Fl. |
|
||||
History
******
available
Listed at
******
******
reserved
******
sold
Unlock full pricing history & details Create a free account to unlock |
|||||||||
| Penthouse | |||||||||
|
1.3 L
|
3.5 | 91.0 m² |
Outdoor 47.0 m²
|
Penthouse |
|
||||
History
******
available
Listed at
******
******
reserved
******
sold
Unlock full pricing history & details Create a free account to unlock |
|||||||||
|
1.3 R
|
3.5 | 91.0 m² |
Outdoor 47.0 m²
|
Penthouse |
|
||||
History
******
available
Listed at
******
******
reserved
******
sold
Unlock full pricing history & details Create a free account to unlock |
|||||||||
History
Unlock full history & details
Create a free account to unlockHistory
Unlock full history & details
Create a free account to unlockHistory
Unlock full history & details
Create a free account to unlockHistory
Unlock full history & details
Create a free account to unlockHistory
Unlock full history & details
Create a free account to unlockHistory
Unlock full history & details
Create a free account to unlockHistory
Unlock full history & details
Create a free account to unlockHistory
Unlock full history & details
Create a free account to unlock2
| Unit ID | Rooms | Living Area | Outdoor | Floor | Price | ||||
|---|---|---|---|---|---|---|---|---|---|
| GF | |||||||||
|
2.0 L
|
2.5 | 76.0 m² |
Garden 75.0 m²
Terrace 21.0 m²
|
GF |
|
||||
History
******
available
Listed at
******
******
reserved
******
sold
Unlock full pricing history & details Create a free account to unlock |
|||||||||
|
2.0 R
|
5.5 | 132.0 m² |
Garden 194.0 m²
Terrace 35.0 m²
|
GF |
|
||||
History
******
available
Listed at
******
******
reserved
******
sold
Unlock full pricing history & details Create a free account to unlock |
|||||||||
| 1. Fl. | |||||||||
|
2.1 L
|
4.5 | 116.0 m² |
Balcony 25.0 m²
|
1. Fl. |
|
||||
History
******
available
Listed at
******
******
reserved
******
sold
Unlock full pricing history & details Create a free account to unlock |
|||||||||
|
2.1 R
|
4.5 | 116.0 m² |
Balcony 25.0 m²
|
1. Fl. |
|
||||
History
******
available
Listed at
******
******
reserved
******
sold
Unlock full pricing history & details Create a free account to unlock |
|||||||||
| 2. Fl. | |||||||||
|
2.2 L
|
4.5 | 116.0 m² |
Balcony 25.0 m²
|
2. Fl. |
|
||||
History
******
available
Listed at
******
******
reserved
******
sold
Unlock full pricing history & details Create a free account to unlock |
|||||||||
|
2.2 R
|
4.5 | 116.0 m² |
Balcony 25.0 m²
|
2. Fl. |
|
||||
History
******
available
Listed at
******
******
reserved
******
sold
Unlock full pricing history & details Create a free account to unlock |
|||||||||
| Penthouse | |||||||||
|
2.3 L
|
3.5 | 91.0 m² |
Terrace 47.0 m²
|
Penthouse |
|
||||
History
******
available
Listed at
******
******
reserved
******
sold
Unlock full pricing history & details Create a free account to unlock |
|||||||||
|
2.3 R
|
3.5 | 91.0 m² |
Terrace 47.0 m²
|
Penthouse |
|
||||
History
******
available
Listed at
******
******
reserved
******
sold
Unlock full pricing history & details Create a free account to unlock |
|||||||||
History
Unlock full history & details
Create a free account to unlockHistory
Unlock full history & details
Create a free account to unlockHistory
Unlock full history & details
Create a free account to unlockHistory
Unlock full history & details
Create a free account to unlockHistory
Unlock full history & details
Create a free account to unlockHistory
Unlock full history & details
Create a free account to unlockHistory
Unlock full history & details
Create a free account to unlockHistory
Unlock full history & details
Create a free account to unlockSee every detail for this project
Unlock it for 30 days to see prices, history, its exact location, and future updates.