
De Gasparin 14
Chêne-Bougeries
Architectural Vision
SWISSROC
Evo home
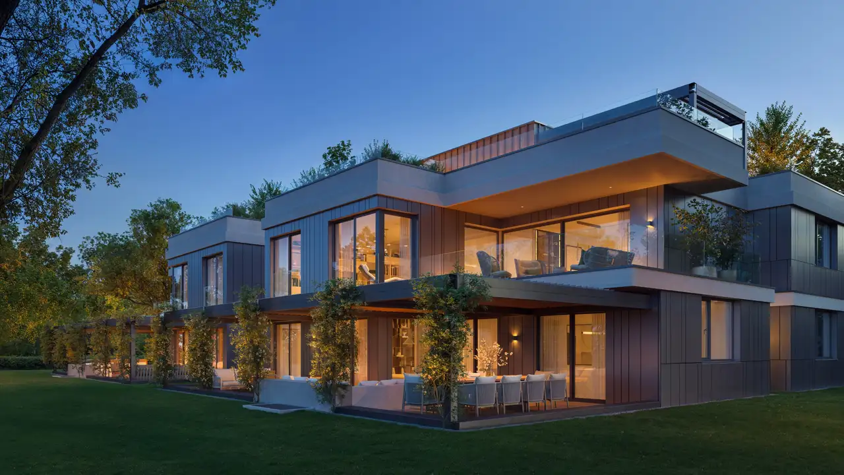
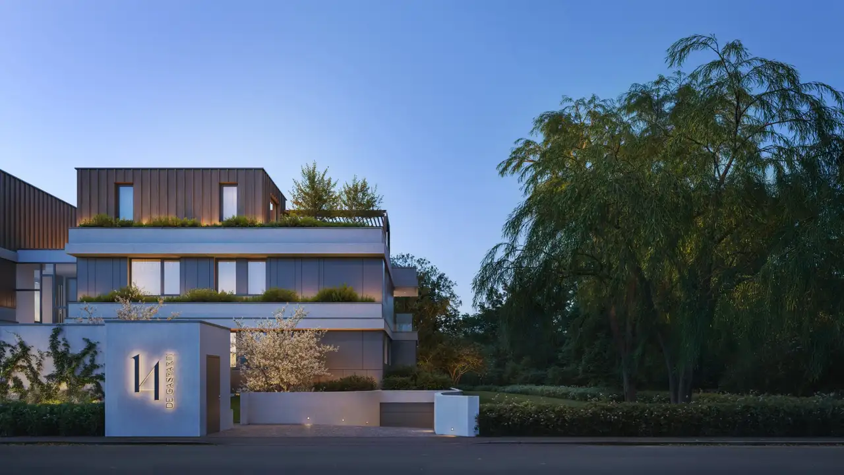
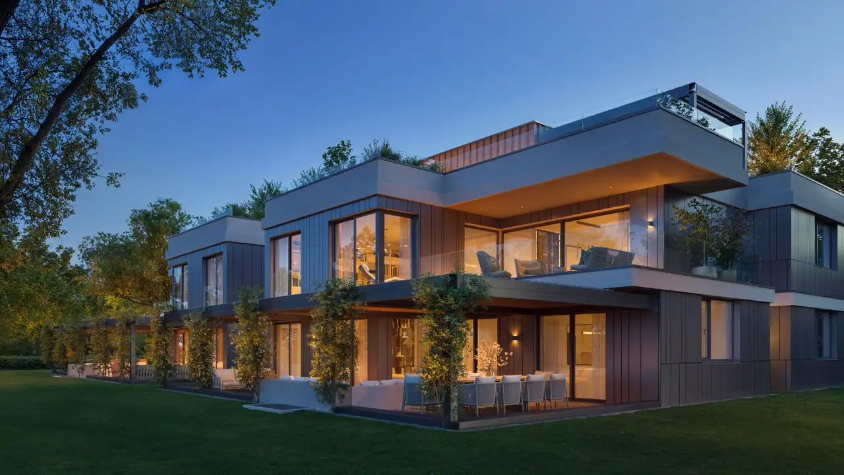
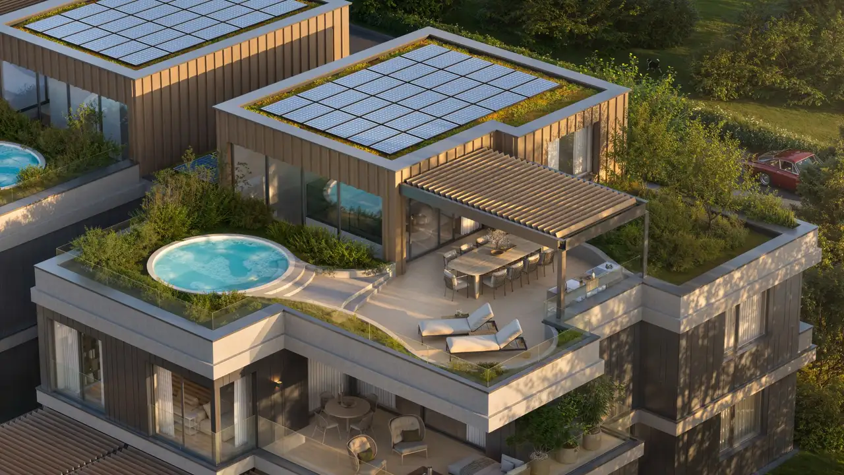
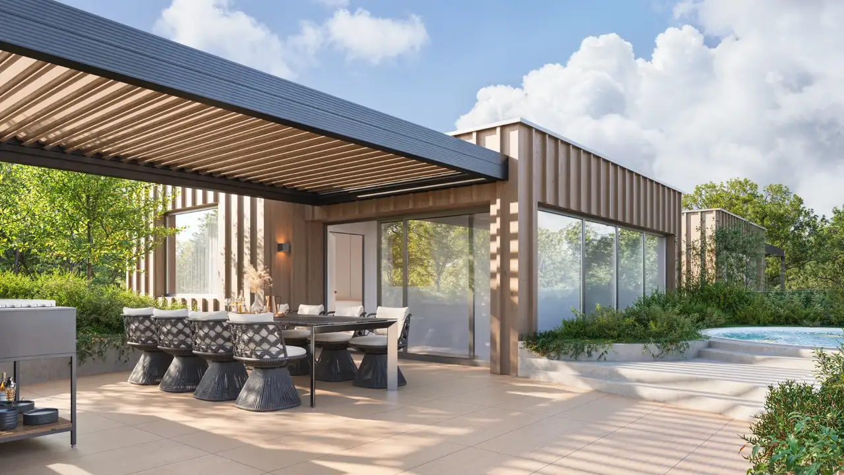
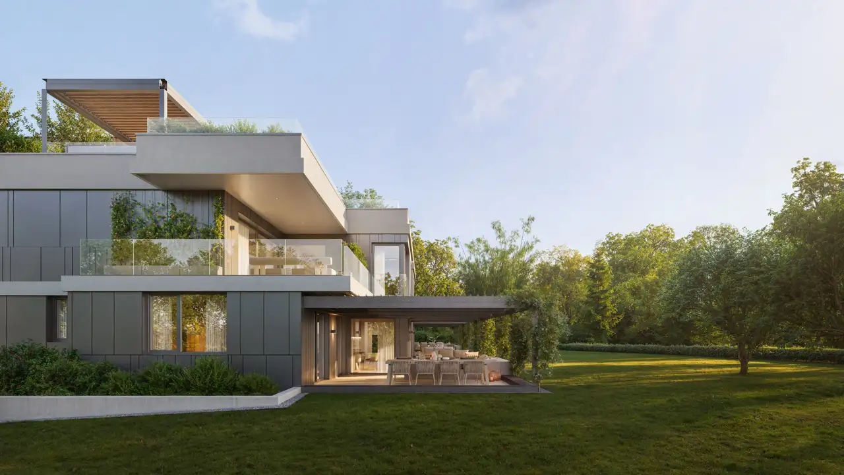
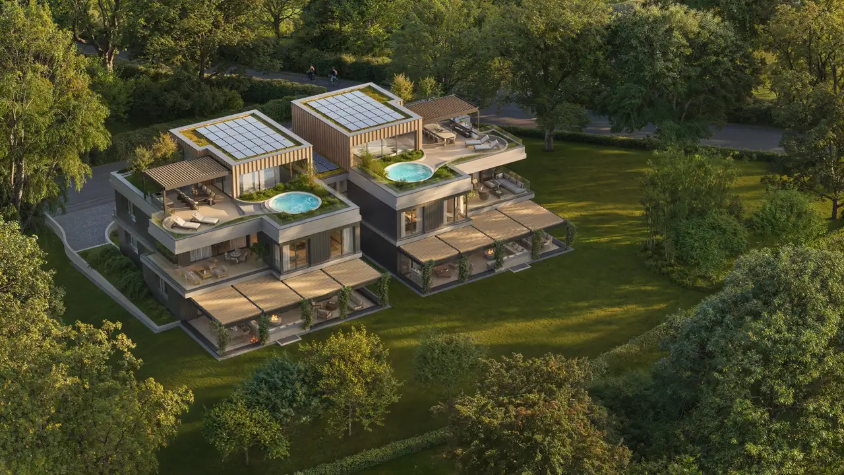
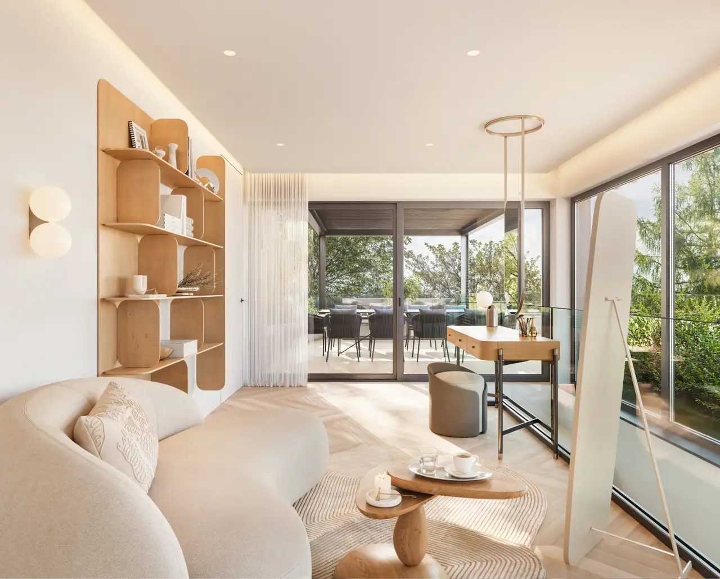
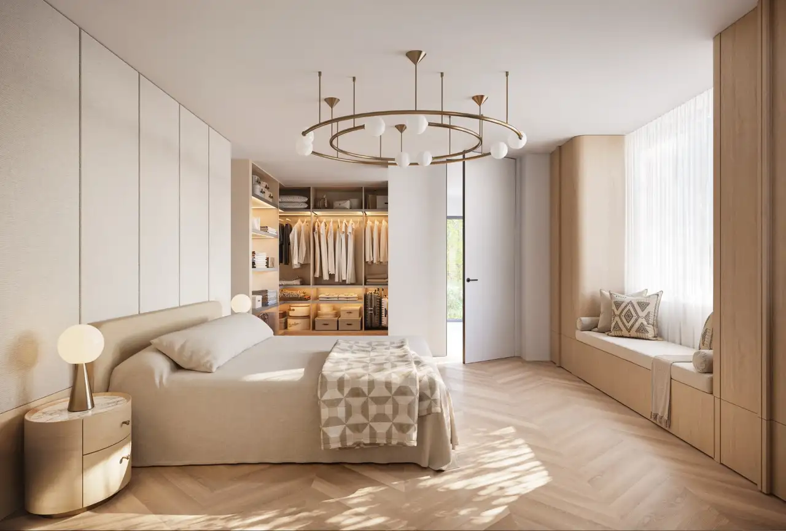
This is a prestigious residential project consisting of four exceptional units, including two duplex penthouses with rooftop terraces. The development includes generous interior spaces designed for comfort, characterized by extensive window areas that enhance natural light. The lower level features amenities such as a fitness and spa area, a sauna, and a hammam.
The residential units vary in size, with a combination of floor plans that includes five-room apartments and access to private outdoor spaces. Each unit is equipped with high-end kitchens and bathrooms, complemented by large terraces that provide unobstructed views. Additional features include underground parking with spacious units, individual storage areas, and options for jacuzzis in penthouses, alongside a landscaped garden space for those with ground floor access.
Unlock exact project location
See the exact position, switch between map and cadaster view, and open it directly in maps.
Construction details
The interior specifications consist of solid oak parquet floors in living areas and large-format ceramic tiles in kitchens and bathrooms. The buildings are insulated with geothermal heat pump systems, providing underfloor heating while maintaining energy efficiency. The exterior windows are made of aluminum with triple glazing for improved insulation.
Kitchen designs include high-quality appliances from premium brands, and bathrooms are fitted with contemporary fixtures ensuring a high standard of living. The list of included features encompasses:
- Oak parquet flooring in living areas
- Large-format porcelain stoneware in kitchens and bathrooms
- Geothermal heating with underfloor systems
- Custom kitchens equipped with high-end appliances
- Design bathrooms fitted with premium equipment.
Read the building specification with our guide to buying real estate in Switzerland
The guide explains how to read the building specification and what to check during the handover inspection.
A
| Unit ID | Rooms | Living Area | Outdoor | Floor | Price | ||||
|---|---|---|---|---|---|---|---|---|---|
| GF | |||||||||
|
1
|
5 | 190 m² |
Garden 786 m²
Terrace 69 m²
|
GF |
|
||||
History
******
reserved
******
sold
Unlock full pricing history & details Create a free account to unlock |
|||||||||
| Fl. / Penthouse | |||||||||
|
3
duplex
|
5 | 226 m² |
Balcony 59 m²
Terrace 56 m²
|
Fl. / Penthouse |
|
||||
History
******
available
Listed at
******
******
sold
Unlock full pricing history & details Create a free account to unlock |
|||||||||
History
Unlock full history & details
Create a free account to unlockHistory
Unlock full history & details
Create a free account to unlockB
| Unit ID | Rooms | Living Area | Outdoor | Floor | Price | ||||
|---|---|---|---|---|---|---|---|---|---|
| GF | |||||||||
|
2
|
4 | 194 m² |
Garden 1399 m²
Terrace 69 m²
|
GF |
|
||||
History
******
reserved
******
sold
Unlock full pricing history & details Create a free account to unlock |
|||||||||
| Fl. / Penthouse | |||||||||
|
4
duplex
|
5 | 230 m² |
Balcony 54 m²
Terrace 66 m²
|
Fl. / Penthouse |
|
||||
History
******
available
Listed at
******
******
sold
Unlock full pricing history & details Create a free account to unlock |
|||||||||
History
Unlock full history & details
Create a free account to unlockHistory
Unlock full history & details
Create a free account to unlockSee every detail for this project
Unlock it for 30 days to see prices, history, its exact location, and future updates.